$98,000
103 Pindo Palm Street W Largo, FL 33770
For Sale MLS# TB8485756
2 beds 2 baths 672 sq ft Single Family
Details for 103 Pindo Palm Street W
MLS# TB8485756
Description for 103 Pindo Palm Street W, Largo, FL, 33770
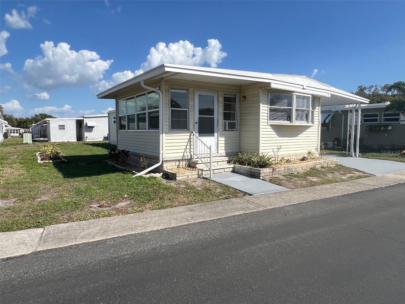
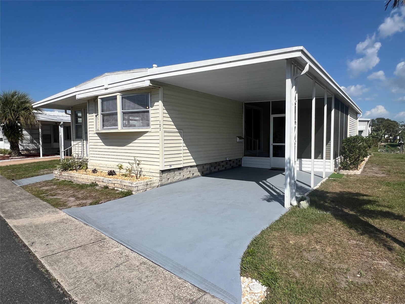
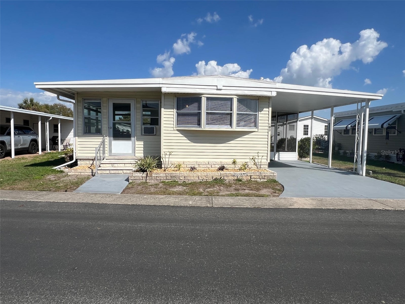
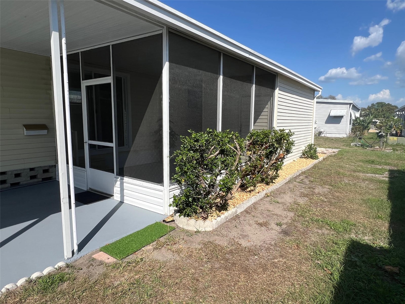
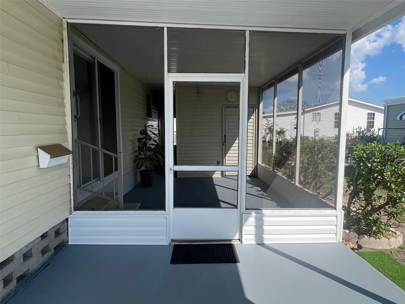
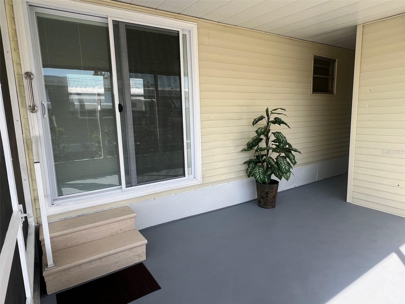
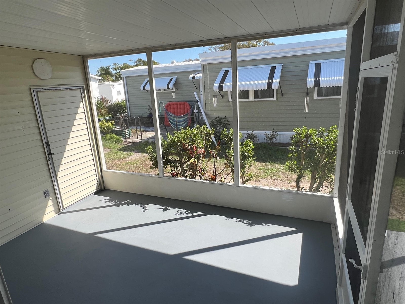
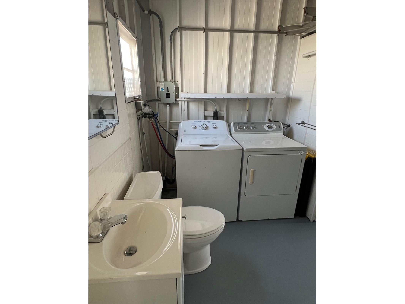
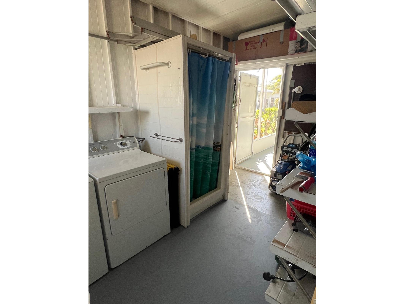
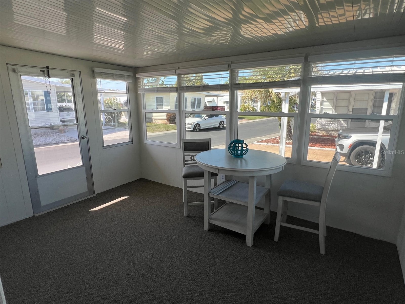
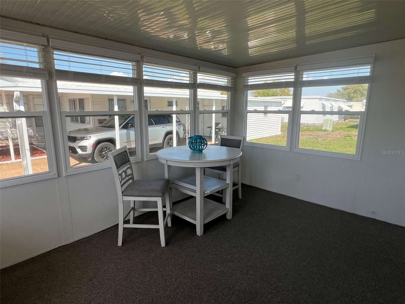
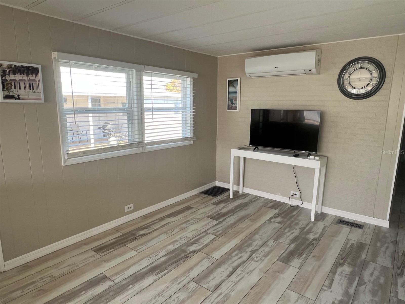
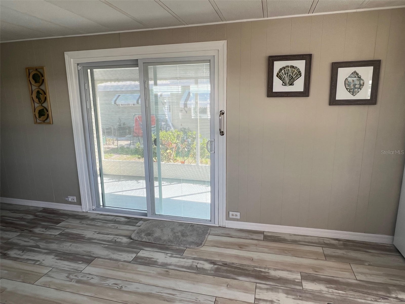
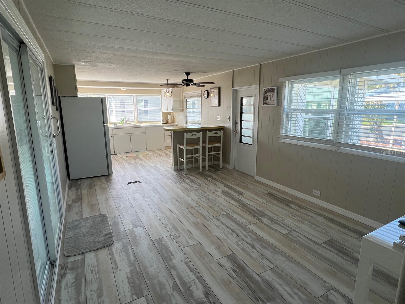
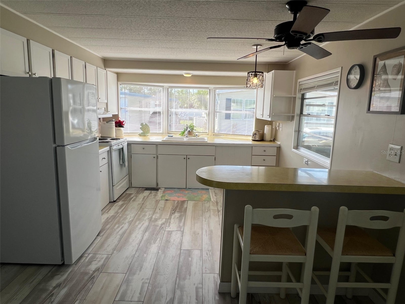
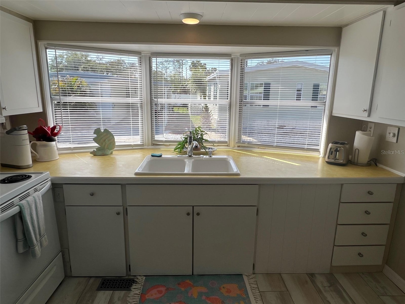
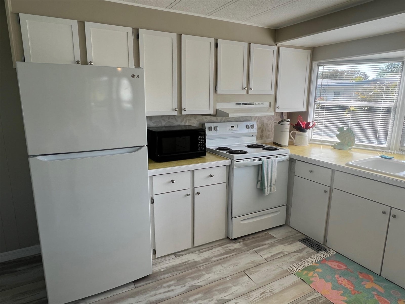
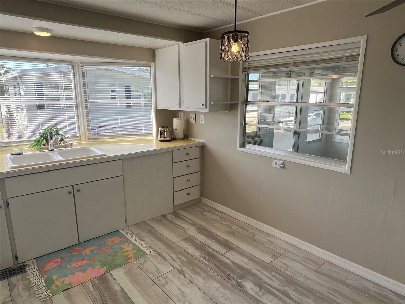
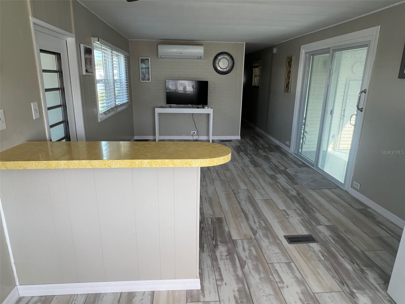
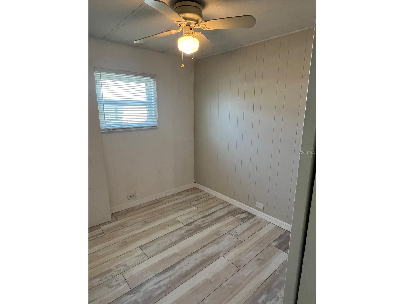
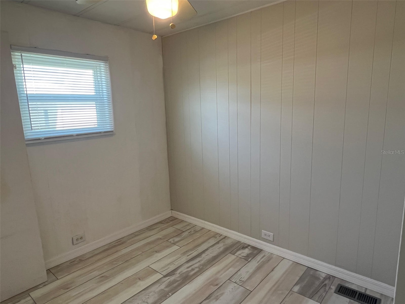
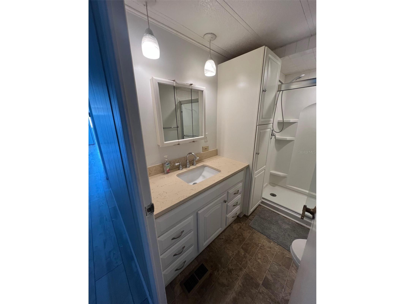
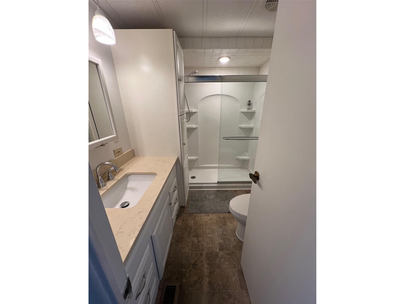
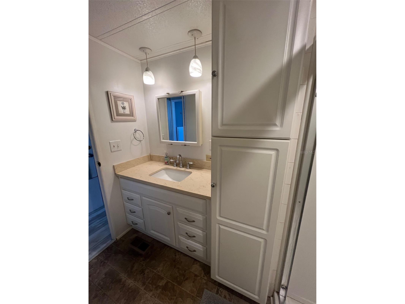
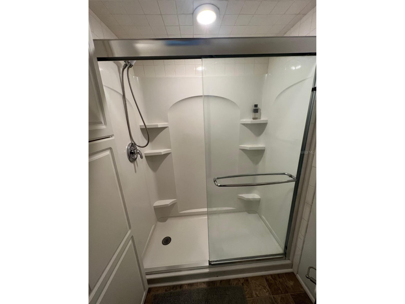
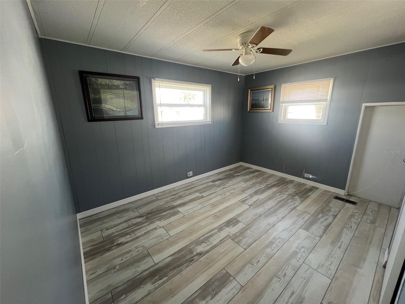
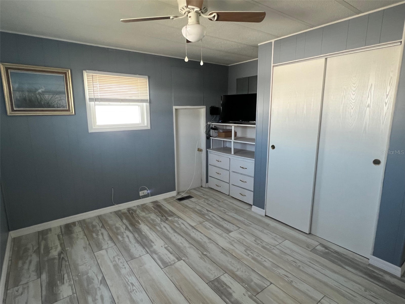
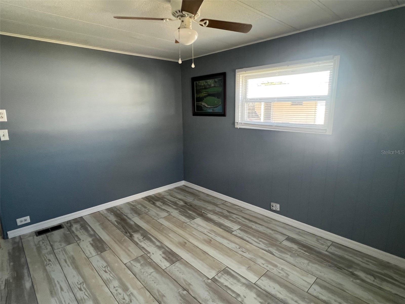
This attractive new listing is in the leisure-focused Palm Hill Country Club, a favorite 55+ community that many aspire to join. The home features 2 bedrooms and 2 bathrooms, set within a neighborhood, prized for its vibrant atmosphere. Residents have access to exceptional resort-style amenities, such as a well-kept 9-hole golf course, inviting clubhouses, three sparkling pools, two soothing jacuzzis, tennis courts, shuffleboard, billiards, horseshoe pits, and pickleball courts. A monthly maintenance fee of $554 smartly includes water, sewer, trash collection, lawn care, cable, and internet—making it easy to enjoy the active lifestyle this welcoming community provides.INTERIOR: Open the door to your new home and prepare to be truly impressed! This bright, cheerful residence immediately welcomes you with fresh updates that create a warm, uplifting atmosphere. Fresh paint, faux wood blinds throughout, solid 3 1/4" subfloors, and 8 mil waterproof vinyl plank flooring pair beautifully with paneling and updated double-pane windows, blending style with everyday comfort. Central heat and air (2020) and ceiling fans provide year-round climate control, while the open, airy living room showcases a mini split, a new sliding door with built-in blinds provides effortless access to the outdoors, and a striking designer accent wall that adds personality and charm to the space. The eat-in kitchen is both inviting and practical with refinished cabinets, a handy breakfast bar, refrigerator, range, oven, and microwave. Three expansive windows above the sink pour in glorious natural light, creating a pleasant space for morning coffee or casual dining. Just beyond, a raised Florida room with brand-new carpeting offers a beautifully refreshed setting for entertainment, relaxation, or simply enjoying the peaceful surroundings. The sizeable guest bedroom offers a welcoming retreat for visitors, providing ample room for a comfortable rest. This thoughtfully arranged space sits beside a tastefully updated bath featuring a large vanity with generous storage below, an extra linen cabinet, stylish lighting, a walk-in shower with a glass enclosure, and vinyl flooring. Completing the interior is an ample primary bedroom that offers a comfortable and restful setting at the end of the day. A roomy closet offers practical storage for clothing and personal items, helping keep everything neatly organized and within reach. EXTERIOR:The exterior of this home presents attractive vinyl siding complemented by neatly arranged landscaping that creates a welcoming first impression. A single-car carport, recently reinforced with heavy-duty support posts, provides dependable coverage, while the roof-over (2016) with durable TPO material adds long-lasting protection. Just beyond, a lowered screened room with a freshly painted floor offers a relaxing setting ideal for al fresco dining and embracing the indoor–outdoor lifestyle Florida living is known for. A spacious shed serves multiple purposes, housing the home’s second bathroom complete with shower, toilet, and sink—a clever feature for rinsing off after gardening or exercising without bringing the outdoors inside. This versatile space also contains the washer and dryer, adding practical functionality. Priced at $98,000 including the share, this standout property is ready for immediate enjoyment and unlikely to remain available for long.
Listing Information
Property Type: Residential, Mobile Home
Status: Active
Bedrooms: 2
Bathrooms: 2
Square Feet: 672 sq ft
Year Built: 1973
Stories: 1 Story
Construction: Vinyl Siding
Subdivision: Palm Hill Mobile Home Park Unrec
Foundation: Crawlspace
County: Pinellas
Room Information
Main Floor
Primary Bedroom: 12x11
Living Room: 16x12
Kitchen: 9x8
Bathrooms
Full Baths: 2
Additonal Room Information
Laundry: Other
Interior Features
Appliances: Range, Refrigerator, Washer, Dryer, Microwave, Range Hood, Electric Water Heater
Flooring: Luxury Vinyl,Vinyl
Basement: Crawl Space
Doors/Windows: Double Pane Windows, Window Treatments
Additional Interior Features: Eat-In Kitchen, Ceiling Fan(s), Open Floorplan, Built-in Features, Window Treatments
Utilities
Water: Public
Sewer: Public Sewer
Other Utilities: Cable Available,Electricity Available,Electricity Connected,High Speed Internet Available,Sewer Available,Sewer Connected,Water Available,Water Connected
Cooling: Ceiling Fan(s), Central Air
Heating: Central
Exterior / Lot Features
Roof: Roof Over
Pool: Association, Community
Additional Exterior/Lot Features: Enclosed, Screened, Landscaped, Buyer Approval Required
Out Buildings: Shed(s)
Community Features
Community Features: Golf Carts OK, Recreation Area, Pool, Sidewalks, Tennis Court(s), Clubhouse, Golf
Association Amenities: Pool, Cable TV, Recreation Facilities, Tennis Court(s), Clubhouse, Laundry, Golf Course, Shuffleboard Court, Pickleball
HOA Dues Include: Association Management, Maintenance Grounds, Reserve Fund, Pool(s), Sewer, Recreation Facilities, Internet, Cable TV, Water, Trash
Homeowners Association: Yes
HOA Dues: $554 / Monthly
Driving Directions
Seminole Blvd. just south of 8th Ave and north of Ulmerton Road. Park is on the west side. Follow to the first stop sign. Right on Fern Palm to the next stop sign. Left on Royal Palm to the top of the hill. Bear to the right to the stop sign. Left on Pindo Palm W. to unit on the right hand side.
Financial Considerations
Terms: Cash
Tax/Property ID: 03-30-15-65684-003-1030
Tax Amount: 1064
Tax Year: 2025
 A broker reciprocity listing courtesy: SELECT REAL ESTATE OF PINELLAS
Based on information provided by Stellar MLS as distributed by the MLS GRID. Information from the Internet Data Exchange is provided exclusively for consumers’ personal, non-commercial use, and such information may not be used for any purpose other than to identify prospective properties consumers may be interested in purchasing. This data is deemed reliable but is not guaranteed to be accurate by Edina Realty, Inc., or by the MLS. Edina Realty, Inc., is not a multiple listing service (MLS), nor does it offer MLS access.
Copyright 2026 Stellar MLS as distributed by the MLS GRID. All Rights Reserved.
Payment Calculator
Interest rate and annual percentage rate (APR) are based on current market conditions, are for informational purposes only, are subject to change without notice and may be subject to pricing add-ons related to property type, loan amount, loan-to-value, credit score and other variables. Estimated closing costs used in the APR calculation are assumed to be paid by the borrower at closing. If the closing costs are financed, the loan, APR and payment amounts will be higher. If the down payment is less than 20%, mortgage insurance may be required and could increase the monthly payment and APR. Contact us for details. Additional loan programs may be available. Accuracy is not guaranteed, and all products may not be available in all borrower's geographical areas and are based on their individual situation. This is not a credit decision or a commitment to lend.
Sales History & Tax Summary for 103 Pindo Palm Street W
Sales History
| Date | Price | |
|---|---|---|
| Currently not available. | ||
Tax Summary
| Tax Year | Estimated Market Value | Total Tax |
|---|---|---|
| Currently not available. | ||
Data powered by ATTOM Data Solutions. Copyright© 2026. Information deemed reliable but not guaranteed.
Schools
Schools nearby 103 Pindo Palm Street W
| Schools in attendance boundaries | Grades | Distance | Rating |
|---|---|---|---|
| Loading... | |||
| Schools nearby | Grades | Distance | Rating |
|---|---|---|---|
| Loading... | |||
Data powered by ATTOM Data Solutions. Copyright© 2026. Information deemed reliable but not guaranteed.
The schools shown represent both the assigned schools and schools by distance based on local school and district attendance boundaries. Attendance boundaries change based on various factors and proximity does not guarantee enrollment eligibility. Please consult your real estate agent and/or the school district to confirm the schools this property is zoned to attend. Information is deemed reliable but not guaranteed.
SchoolDigger ® Rating
The SchoolDigger rating system is a 1-5 scale with 5 as the highest rating. SchoolDigger ranks schools based on test scores supplied by each state's Department of Education. They calculate an average standard score by normalizing and averaging each school's test scores across all tests and grades.
Coming soon properties will soon be on the market, but are not yet available for showings.