1031 2nd Street Hudson, WI 54016
For Sale MLS# 6583157
7 beds 4 baths 5,189 sq ft Single Family
 Listed by: Edina Realty, Inc.
Details for 1031 2nd Street
MLS# 6583157
Description for 1031 2nd Street, Hudson, WI, 54016
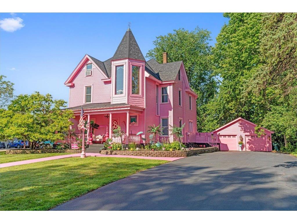
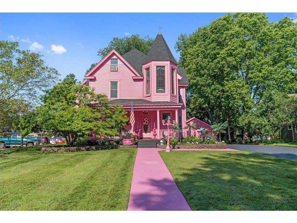
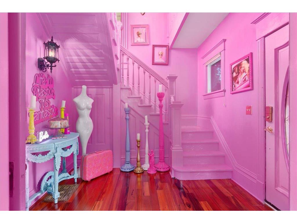
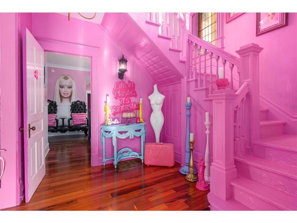
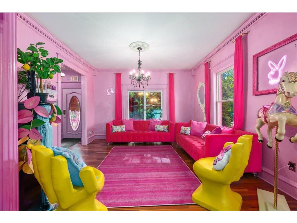
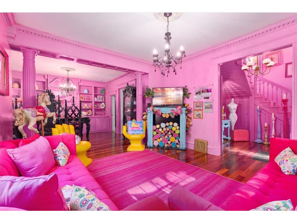
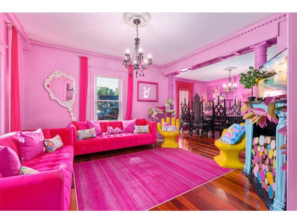
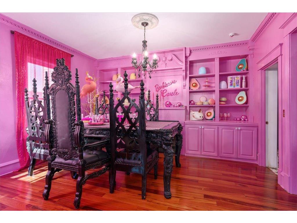
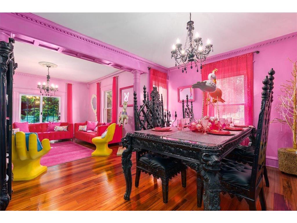
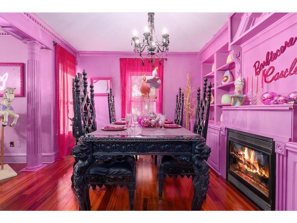
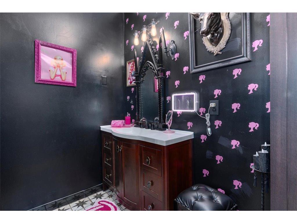
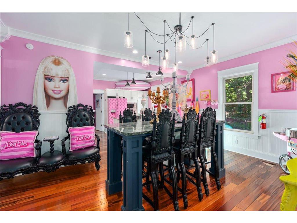
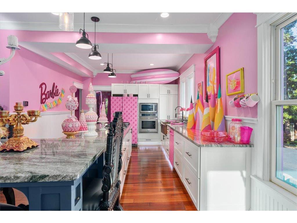
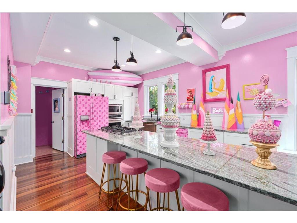
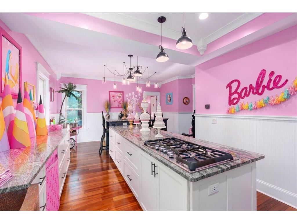
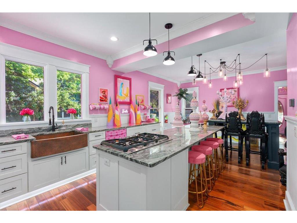
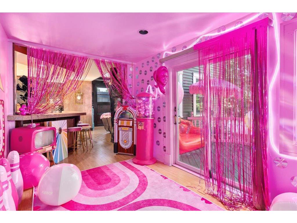
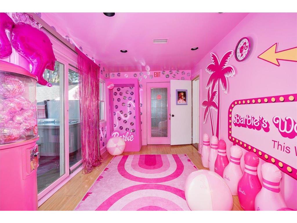
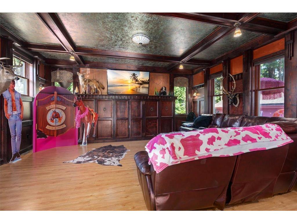
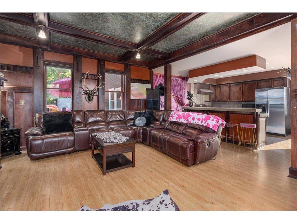
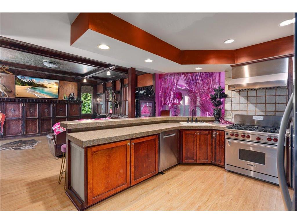
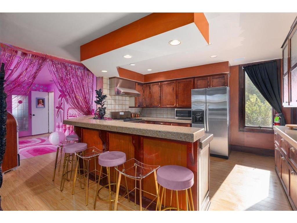
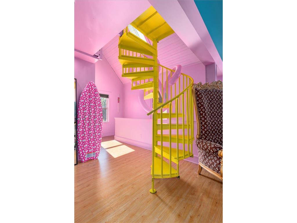
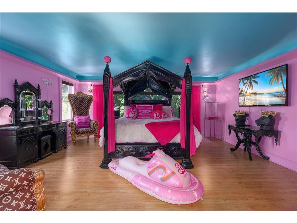
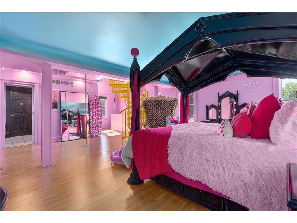
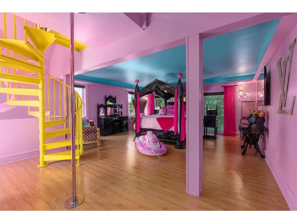
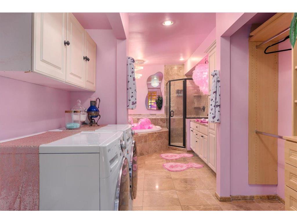
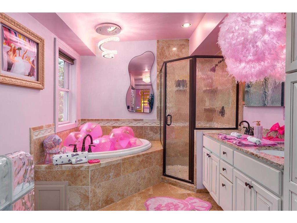
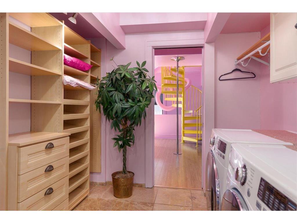
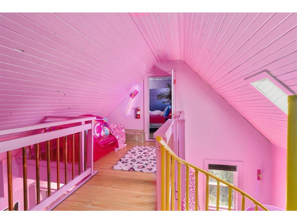
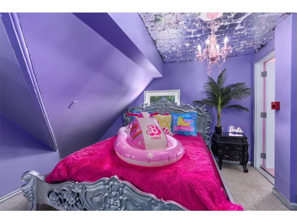
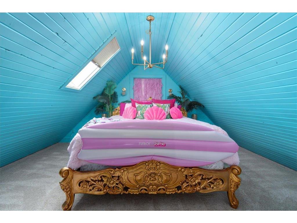
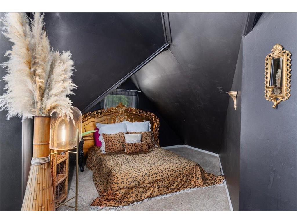
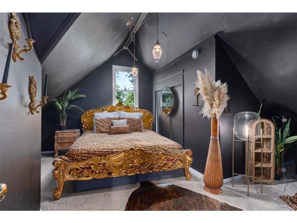
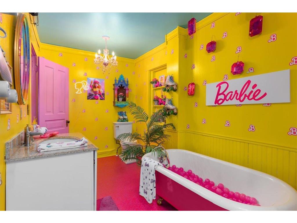
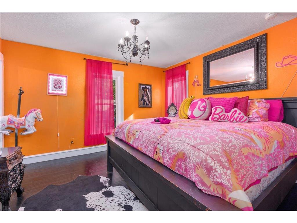
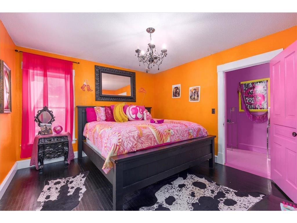
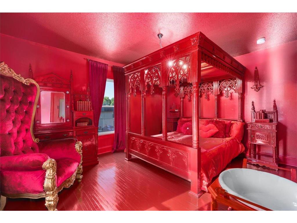
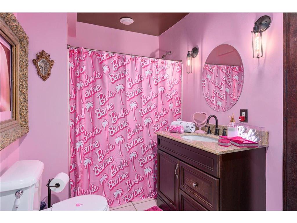
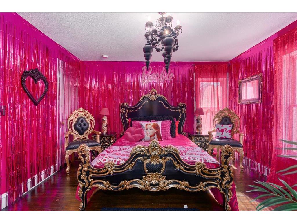
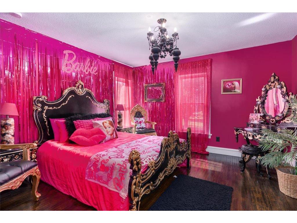
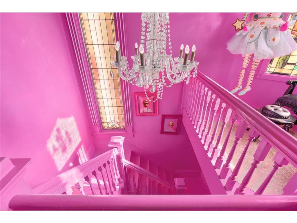
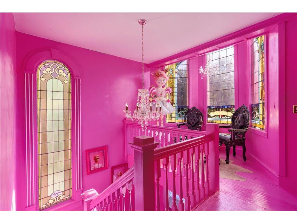
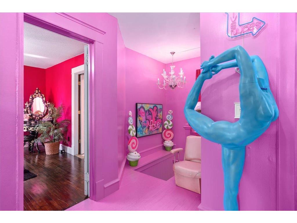
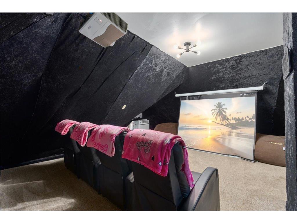
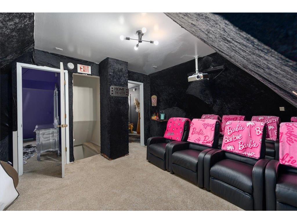
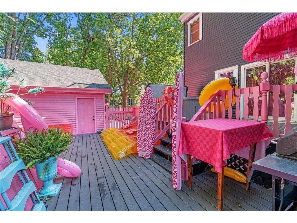
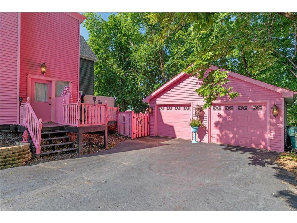
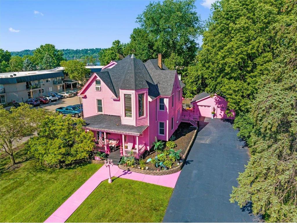
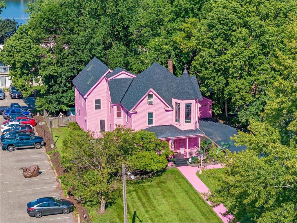
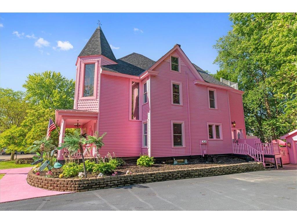
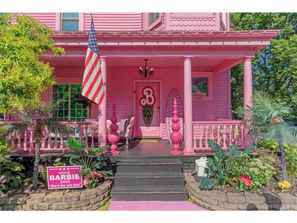
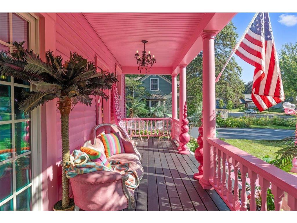
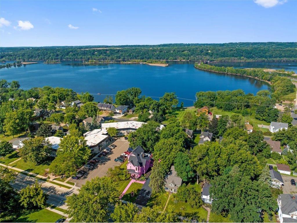
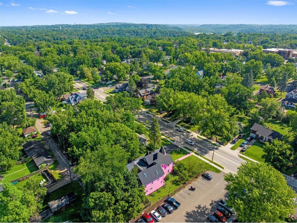
A rare opportunity to own one of the most recognizable and highly publicized short-term rental properties in the Midwest. Located 30 minutes from the Minneapolis/St. Paul Airport. This iconic 7-bedroom, 4-bathroom destination property has been featured on HGTV, showcased worldwide through Delta Air Lines media channels, and highlighted across numerous national and streaming platforms, generating exceptional visibility, brand recognition, and guest demand. Currently operating as a top-performing short-term rental, the property offers a proven track record and outstanding income potential.Spanning over multiple levels, the home features two full kitchens, formal and informal dining spaces, expansive gathering areas, original woodwork, built-in cabinetry, fireplaces, and two stunning statement staircases that create an unforgettable guest experience. The flexible layout includes four bedrooms on the second level, three additional bedrooms on the third level, a dedicated movie room, and a spacious owner's suite complete with an en-suite bath, walk-in closet, and laundry. The property offers a large, dedicated driveway with space for up to 12 vehicles, in addition to an oversized two-car garage. Hot tub and 14’ Swim Spa on 26x55 concrete patio designed with hospitality in mind. Exceptional Parking capacity and entertaining patio space is uncommon and highly desirable amenity for large-group accommodations, events, and short-term rental operations. The fully fenced and private outdoor entertaining area is designed to accommodate large groups and create memorable guest experiences. Featuring yard space with, swim spa, ambient café lighting, outdoor dining space, and ample room for lounging, games, and gatherings, this versatile outdoor retreat serves as an extension of the home's entertainment-focused design. Whether hosting celebrations, relaxing after a day on the river, or enjoying an evening under the lights, guests have ample space to gather and unwind in a private setting that is rarely found this close to downtown.Located just one block from Historic Downtown Hudson and the scenic St. Croix River, the property benefits from one of the most desirable locations in the area. Thanks to this popular property, Hudson has become a premier destination for staycations, bachelor and bachelorette parties, birthday celebrations, and group getaways. Guests can enjoy an easy walk to award-winning restaurants, lively bars, boutique shopping, riverfront parks, entertainment venues, and the marina, making this property exceptionally well-positioned to capitalize on year-round tourism and group travel demand.Beyond its success as a short-term rental, the property offers multiple value-add opportunities. It can continue operating as a high-demand vacation rental, serve as your flagship addition to an investment portfolio, easily be configured as a duplex with a separate apartment space ready for additional rental income, or be converted into a remarkable single-family residence.Whether you're seeking a proven income-producing asset, a destination property with built-in marketing appeal, or a unique investment with national and international exposure, this one-of-a-kind offering delivers an opportunity rarely found in today's market
Listing Information
Property Type: Residential, Single Family
Status: Active
Bedrooms: 7
Bathrooms: 4
Lot Size: 0.32 Acres
Square Feet: 5,189 sq ft
Year Built: 1900
Foundation: 1,729 sq ft
Garage: Yes
Stories: More Than 2 Stories
Subdivision: Larson & Evensons Add
County: St. Croix
Days On Market: 572
Construction Status: Previously Owned
School Information
District: 2611 - Hudson
Room Information
Main Floor
Dining Room: 15x13
Family Room: 19x15
Kitchen: 14x12
Kitchen: 24x17
Living Room: 13x14
Second Kitchen: 17x16
Upper Floor
Bedroom 1: 30x19
Bedroom 2: 12x13
Bedroom 3: 10x13
Bedroom 4: 13x14
Lower Floor
Storage Room: 20x29
Bathrooms
Full Baths: 3
1/2 Baths: 1
Additonal Room Information
Other: Bedroom 5 (17x15), Guest Room (15x17), Media Room (19x15), Sixth (6th) Bedroom (15x12)
Family: 2 or More,Entertainment/Media Center,Family Room,Main Level
Dining: Breakfast Area,Breakfast Bar,Eat In Kitchen,Informal Dining Room,Separate/Formal Dining Room
Bath Description: Bathroom Ensuite,Full Primary,Main Floor 1/2 Bath,Private Primary,Separate Tub & Shower,Upper Level Full Bath,Walk-In Shower Stall
Interior Features
Square Footage above: 5,189 sq ft
Appliances: Wall Oven, Washer, Water Softener - Owned, Range, Refrigerator, Gas Water Heater, Dishwasher, Disposal, Dryer, Exhaust Fan/Hood, Microwave, Other
Basement: Full, Other, Unfinished, Storage Space
Facilities: Easily Divided
Fireplaces: 1, Family Room, Gas Burning, Living Room
Additional Interior Features: Washer/Dryer Hookup, Cable, Walk-up Attic, Kitchen Center Island, Paneled Doors, Tile Floors, 2nd Floor Laundry, Skylight, Walk-In Closet, 3 BR on One Level, 4 BR on One Level, Natural Woodwork, Hardwood Floors, Kitchen Window
Utilities
Water: City Water/Connected
Sewer: City Sewer/Connected
Cooling: Central, Window
Heating: Forced Air, Natural Gas
Exterior / Lot Features
Garage Spaces: 2
Parking Description: Detached Garage, Garage Door Opener, Driveway - Asphalt, Garage Dimensions - 24x24, Garage Door Height - 7, Garage Door Width - 8, Garage Sq Ft - 720.0
Exterior: Other, Vinyl, Wood
Roof: Pitched, Age 8 Years or Less, Asphalt Shingles
Lot Dimensions: 162x91x162x92
Zoning: Residential-Single Family
Fencing: Wood
Additional Exterior/Lot Features: Hot Tub, Deck, Porch, Tree Coverage - Light, Road Frontage - State, Sidewalks, Paved Streets, Curbs, City
Driving Directions
I94 to WI exit 1, north on 2nd St to home (1031) on left. Plenty of parking.
Financial Considerations
Tax/Property ID: 236069300000
Tax Amount: 12403.58
Tax Year: 2025
HomeStead Description: Non-Homesteaded
The data relating to real estate for sale on this web site comes in part from the Broker Reciprocity℠ Program of the Regional Multiple Listing Service of Minnesota, Inc. Real estate listings held by brokerage firms other than Edina Realty, Inc. are marked with the Broker Reciprocity℠ logo or the Broker Reciprocity℠ thumbnail and detailed information about them includes the name of the listing brokers. Edina Realty, Inc. is not a Multiple Listing Service (MLS), nor does it offer MLS access. This website is a service of Edina Realty, Inc., a broker Participant of the Regional Multiple Listing Service of Minnesota, Inc. IDX information is provided exclusively for consumers personal, non-commercial use and may not be used for any purpose other than to identify prospective properties consumers may be interested in purchasing. Open House information is subject to change without notice. Information deemed reliable but not guaranteed.
Copyright 2026 Regional Multiple Listing Service of Minnesota, Inc. All Rights Reserved.
Payment Calculator
Interest rate and annual percentage rate (APR) are based on current market conditions, are for informational purposes only, are subject to change without notice and may be subject to pricing add-ons related to property type, loan amount, loan-to-value, credit score and other variables. Estimated closing costs used in the APR calculation are assumed to be paid by the borrower at closing. If the closing costs are financed, the loan, APR and payment amounts will be higher. If the down payment is less than 20%, mortgage insurance may be required and could increase the monthly payment and APR. Contact us for details. Additional loan programs may be available. Accuracy is not guaranteed, and all products may not be available in all borrower's geographical areas and are based on their individual situation. This is not a credit decision or a commitment to lend.
Sales History & Tax Summary for 1031 2nd Street
Sales History
| Date | Price | |
|---|---|---|
| Currently not available. | ||
Tax Summary
| Tax Year | Estimated Market Value | Total Tax |
|---|---|---|
| Currently not available. | ||
Data powered by ATTOM Data Solutions. Copyright© 2026. Information deemed reliable but not guaranteed.
Schools
Schools nearby 1031 2nd Street
| Schools in attendance boundaries | Grades | Distance | Rating |
|---|---|---|---|
| Loading... | |||
| Schools nearby | Grades | Distance | Rating |
|---|---|---|---|
| Loading... | |||
Data powered by ATTOM Data Solutions. Copyright© 2026. Information deemed reliable but not guaranteed.
The schools shown represent both the assigned schools and schools by distance based on local school and district attendance boundaries. Attendance boundaries change based on various factors and proximity does not guarantee enrollment eligibility. Please consult your real estate agent and/or the school district to confirm the schools this property is zoned to attend. Information is deemed reliable but not guaranteed.
SchoolDigger ® Rating
The SchoolDigger rating system is a 1-5 scale with 5 as the highest rating. SchoolDigger ranks schools based on test scores supplied by each state's Department of Education. They calculate an average standard score by normalizing and averaging each school's test scores across all tests and grades.
Coming soon properties will soon be on the market, but are not yet available for showings.
Market Trends for 1031 2nd Street
Loading...

Fill out the form below or call Jenni Martin | Voted Best Local Realtor at 651-600-0379