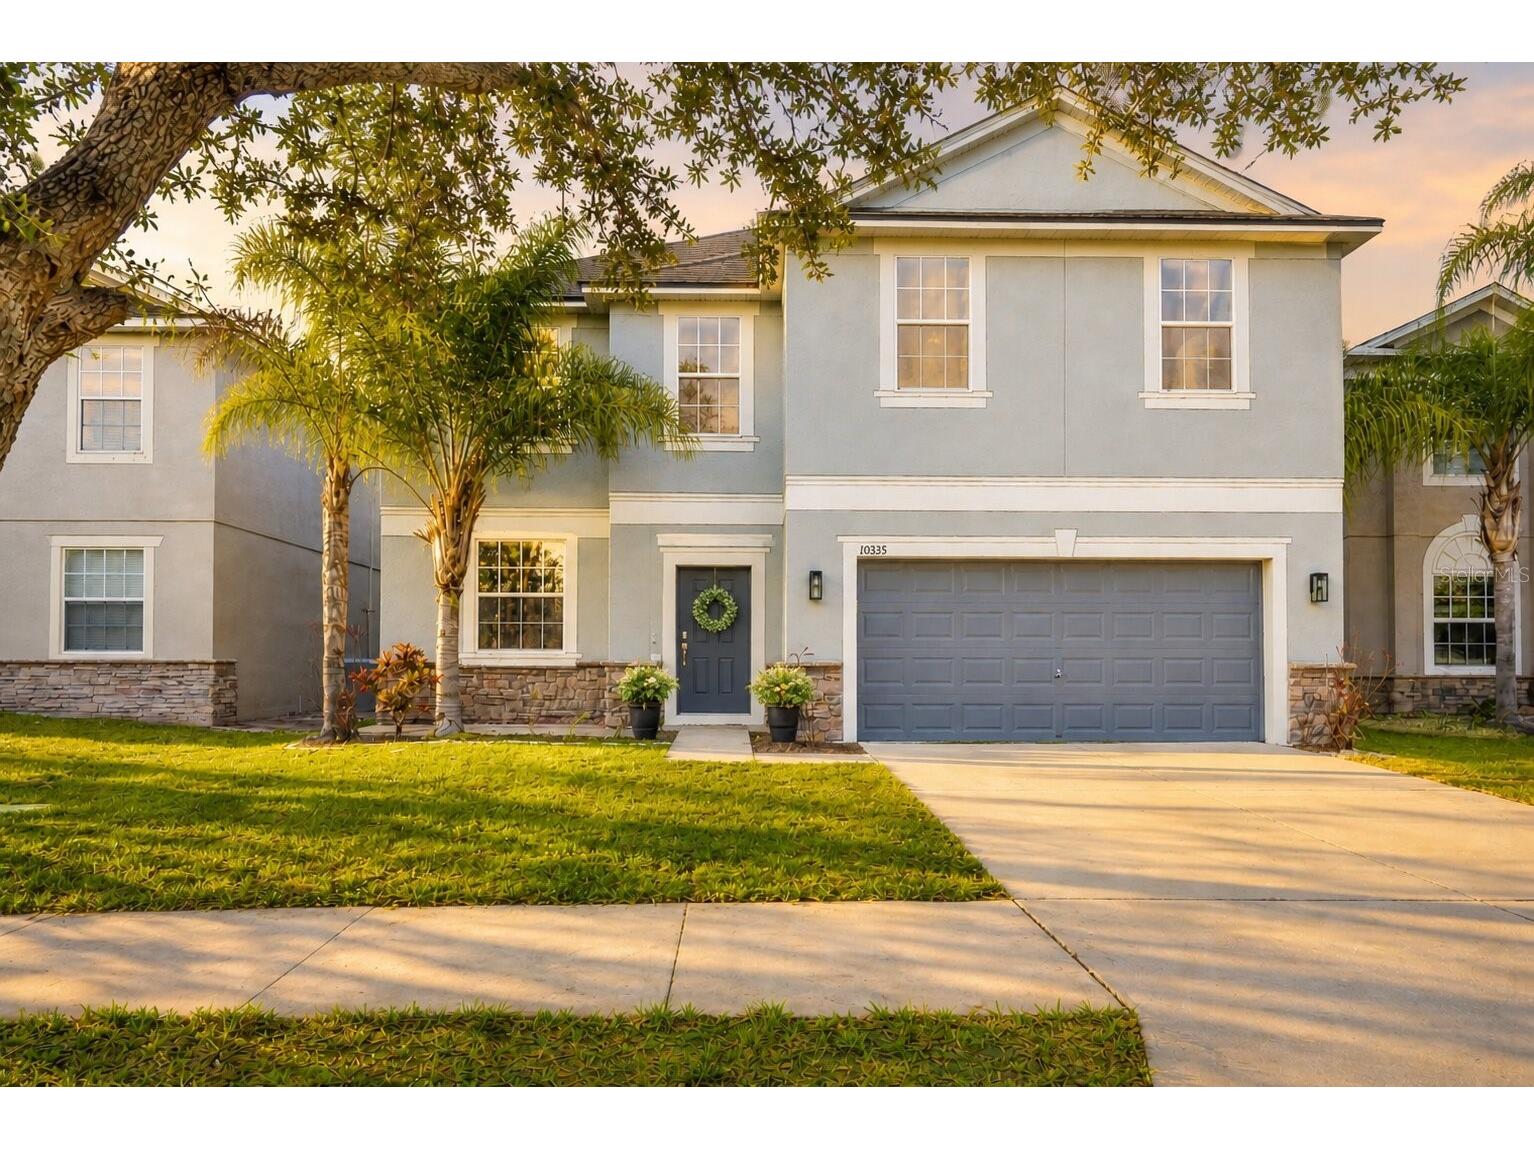
$455,000

10335 Summer Azure Drive, Riverview, FL 33578

Save Contact

$455,000

Off-Market Date: 05/26/2026

(4,400) 05/01/2026

10335 Summer Azure Drive Riverview, FL 33578

Pending MLS# TB8486460

5 beds 3 baths 2,958 sq ft Single Family

Comments

Notifications

To receive email notifications, you need to update your profile with your email address.
Data current as of 30/05/2026 09:01:10

Details for 10335 Summer Azure Drive

MLS# TB8486460

Description for 10335 Summer Azure Drive, Riverview, FL, 33578


Under contract-accepting backup offers. NO CDD NEW ROOF FEB 2026 WITH TRANSFERABLE WARRANTY EXTERIOR PAINT MAR 2026 PAID SOLAR PANELS 2022 UPSTAIRS AC NOV 2022 UV LIGHTS ON AC UNITS WATER SOFTENER + WHOLE HOME FILTRATION 2025 KITCHEN REMODEL 2023 Space, comfort, and thoughtful upgrades come together in this beautiful two-story home offering 2,958 sq ft, 5 bedrooms, 2.5 bathrooms, and a spacious 3-car garage. As you enter, you’re welcomed by a formal dining room that flows into the open living area and kitchen. The kitchen is truly the heart of the home, designed for both everyday living and entertaining, featuring floor-to-ceiling cabinetry, a large island, upgraded pantry, countertop range, and double convection oven. It overlooks the screened lanai, extended paver patio, and fully fenced backyard, perfect for relaxing or entertaining. The first floor also includes a dedicated office and half bathroom. Upstairs, a beautifully tiled staircase leads to a spacious loft that can easily adapt to your needs. The owner’s retreat offers a private escape with double entry doors, tray ceilings, and his-and-hers walk-in closets. The en suite bathroom features a garden tub, separate shower, and double vanity. You’ll also find four additional bedrooms, an updated guest bathroom, and a separate laundry room with cabinets and a folding counter. Additional features include a 110-volt outlet in the garage suitable for electric vehicle charging. With major components already updated, energy-efficient features, and a well-maintained interior, this home is truly move-in ready. Located in an established community with mature trees, residents enjoy a peaceful setting, community pool, and convenient access to major roads, shopping, dining, and schools. Buyer Incentives: • Receive $5,000 toward closing costs and prepaids when using preferred lender • Through May 10th, seller is offering the first 6 months of HOA dues paid with an accepted???????????????????????????????????????? offer

Listing Information


Property Type: Residential, Single Family Residence

Status: Pending

Bedrooms: 5

Bathrooms: 3

Lot Size: 0.14 Acres

Square Feet: 2,958 sq ft

Year Built: 2013

Garage: Yes

Stories: 2 Story

Construction: Block,Stucco

Subdivision: Wilson Manor

Foundation: Slab

County: Hillsborough

Room Information


Main Floor

Office:

Kitchen:

Living Room:

Upper Floor

Bedroom 5:

Bedroom 4:

Bedroom 3:

Bedroom 2:

Primary Bathroom:

Primary Bedroom:

Bathrooms

Full Baths: 2

1/2 Baths: 1

Additonal Room Information

Laundry: Inside, Laundry Room, Upper Level

Interior Features


Appliances: Built-In Oven, Convection Oven, Electric Water Heater, Water Softener, Washer, Range, Refrigerator, Dishwasher, Disposal, Dryer, Microwave

Flooring: Slate,Tile

Additional Interior Features: Split Bedrooms, Eat-In Kitchen, Tray Ceiling(s), Loft, Walk-In Closet(s), Ceiling Fan(s), Open Floorplan, Stone Counters, Crown Molding, Separate/Formal Dining Room, Upper Level Primary

Utilities


Water: Public

Sewer: Public Sewer

Other Utilities: Municipal Utilities

Cooling: Ceiling Fan(s), Central Air

Heating: Solar, Electric

Exterior / Lot Features


Attached Garage: Attached Garage

Garage Spaces: 3

Parking Description: Garage, Garage Door Opener, Tandem

Roof: Shingle

Pool: Community

Fencing: Vinyl

Additional Exterior/Lot Features: Sprinkler/Irrigation, Lighting, Screened, Patio, Rear Porch, Landscaped

Community Features


Community Features: Pool, Sidewalks

Security Features: Smoke Detector(s)

HOA Dues Include: Common Areas, Pool(s), Taxes, Maintenance Grounds

Homeowners Association: Yes

HOA Dues: $101 / Monthly

Driving Directions


From I-75, take the Gibsonton exit (exit 250), Head east at the exit towards 301, Turn right onto 301, Make a right into Wilson Preserve on Kappeler Ct, Turn right on to Summer Azure, House is on the right.

Financial Considerations


Terms: Cash,Conventional,FHA,VA Loan

Tax/Property ID: U-29-30-20-9SD-000001-00012.0

Tax Amount: 6581

Tax Year: 2025

Sales History

Date Price
Currently not available.

Tax Summary

Tax Year Estimated Market Value Total Tax
Currently not available.

Data powered by ATTOM Data Solutions. Copyright© 2026. Information deemed reliable but not guaranteed.

Schools nearby 10335 Summer Azure Drive

Schools in attendance boundaries Grades Distance Rating
Loading...


Schools nearby Grades Distance Rating
Loading...

Data powered by ATTOM Data Solutions. Copyright© 2026. Information deemed reliable but not guaranteed.

The schools shown represent both the assigned schools and schools by distance based on local school and district attendance boundaries. Attendance boundaries change based on various factors and proximity does not guarantee enrollment eligibility. Please consult your real estate agent and/or the school district to confirm the schools this property is zoned to attend. Information is deemed reliable but not guaranteed.

SchoolDigger ® Rating

The SchoolDigger rating system is a 1-5 scale with 5 as the highest rating. SchoolDigger ranks schools based on test scores supplied by each state's Department of Education. They calculate an average standard score by normalizing and averaging each school's test scores across all tests and grades.

Coming soon properties will soon be on the market, but are not yet available for showings.

Loading...