$300,000
1034 Herschell Street Lakeland, FL 33815
For Sale MLS# TB8520966
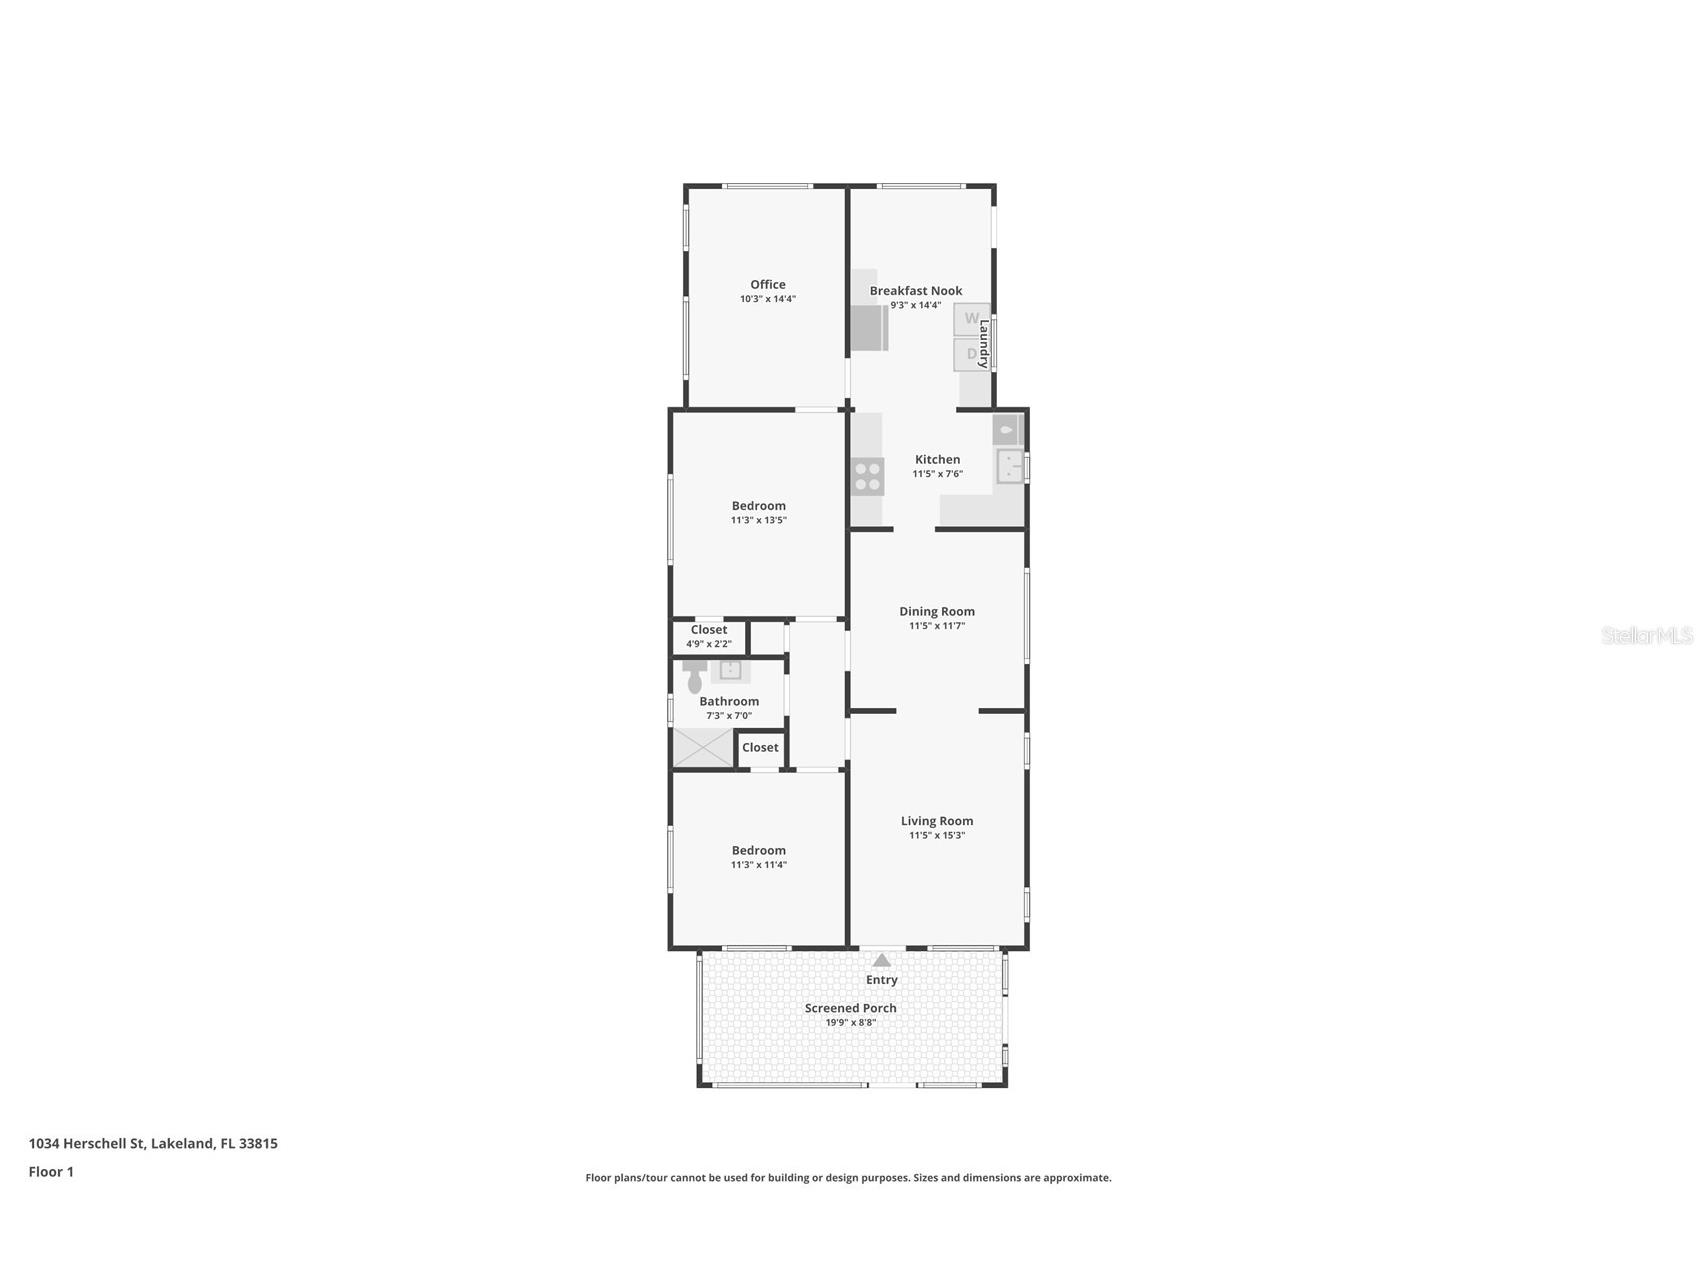
3 beds 1 baths 1,062 sq ft Single Family
Details for 1034 Herschell Street
MLS# TB8520966
Description for 1034 Herschell Street, Lakeland, FL, 33815
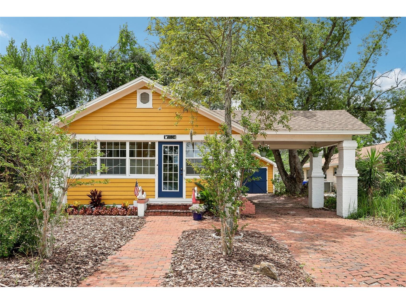
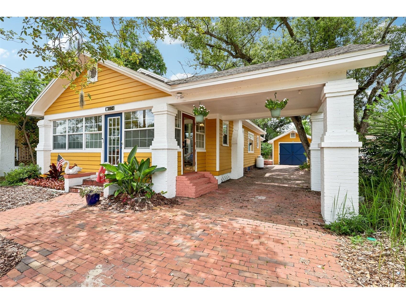
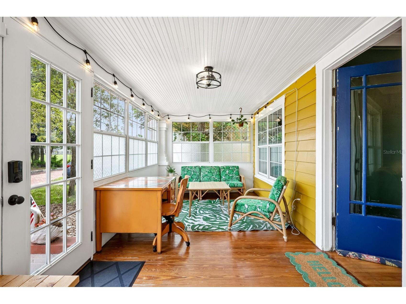
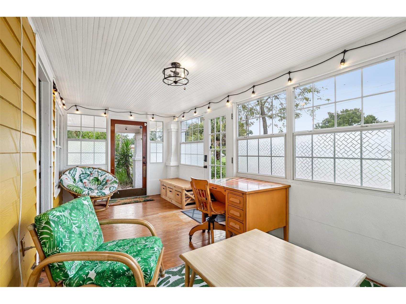
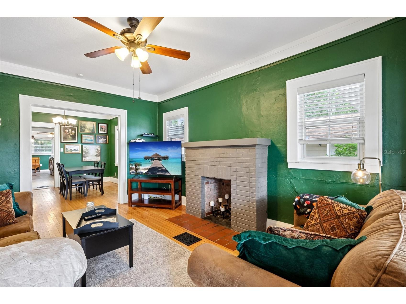
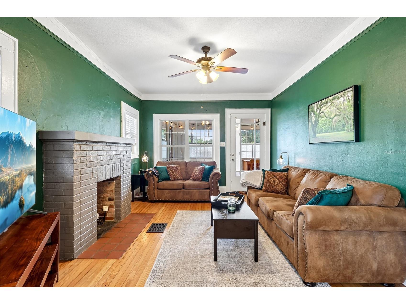
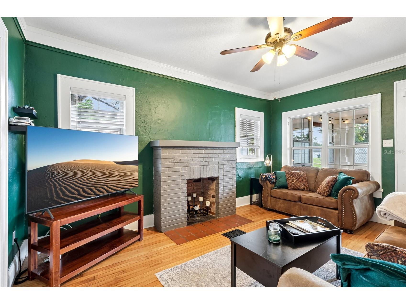
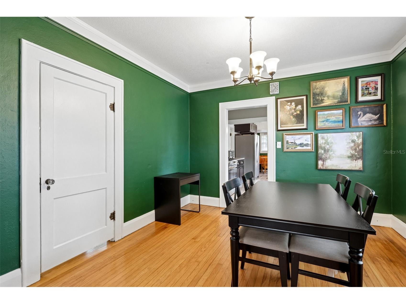
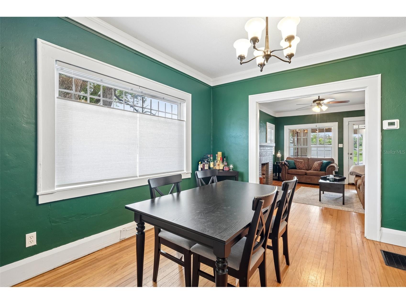
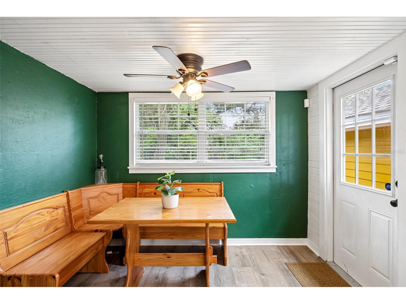
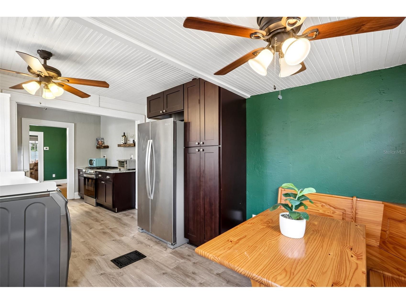
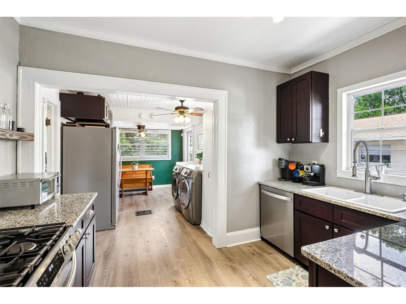
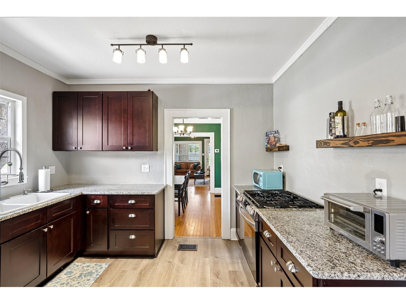
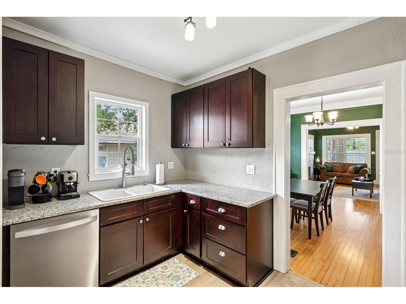
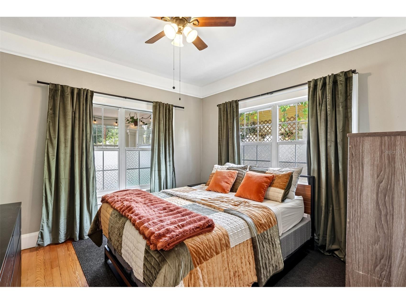
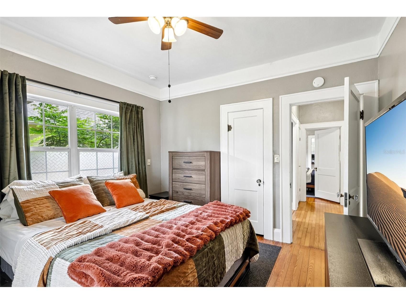
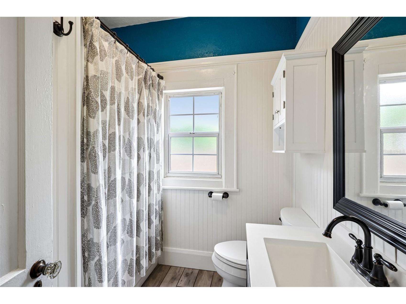
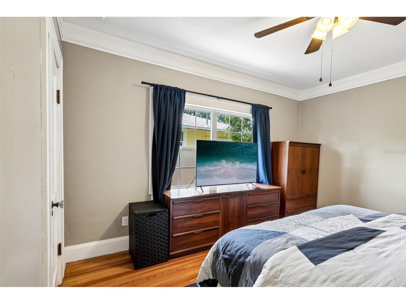
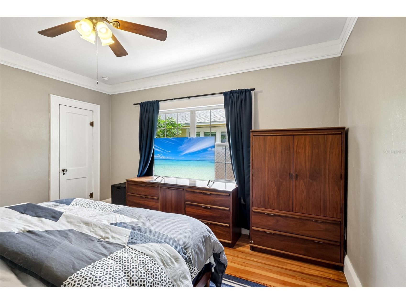
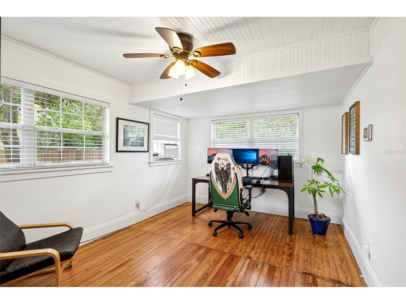
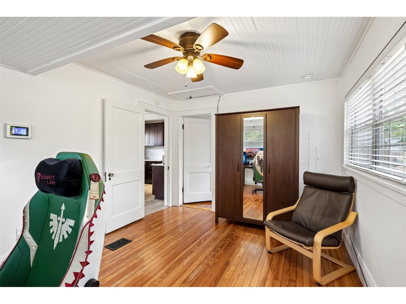
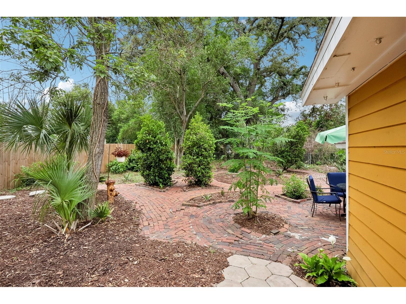
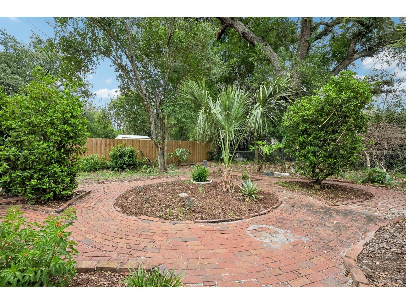
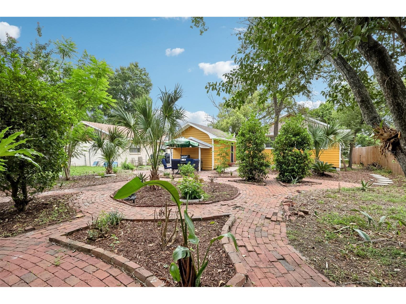
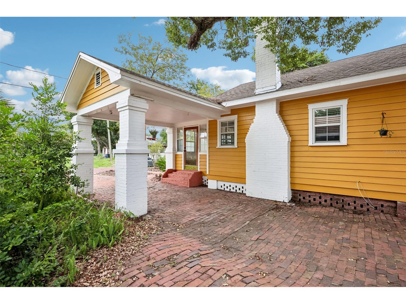
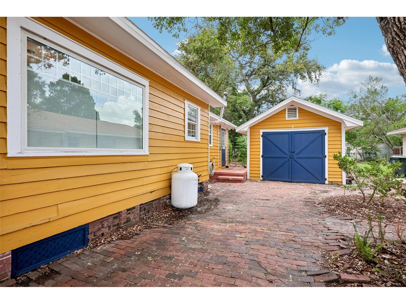
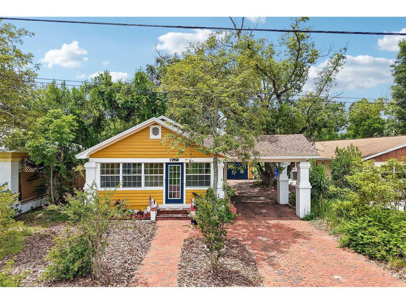
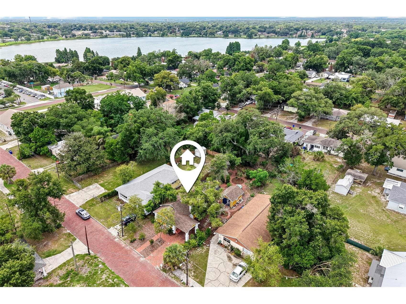
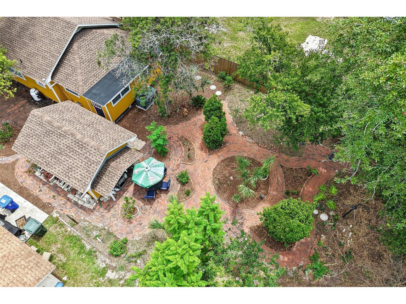
Nestled on a charming brick street, this terrific 1937 bungalow radiates character and warmth. This 3-bedroom, 1-bathroom home greets you with an enclosed front porch leading into a sun-drenched living area featuring a beautiful fireplace, central heat and air, and plenty of windows. Throughout the home, timeless historic touches like original hardwood floors, crown molding, 8-inch baseboards, and vintage glass door knobs blend seamlessly with a tastefully updated kitchen and bathroom. Massive structural and mechanical upgrades provide ultimate peace of mind, including a 2024 full roof replacement, a 2024 whole-house electrical rewiring, modern PVC and PEX plumbing, a newer water heater, a 2025 AC blower motor and relay replacement, a 2025 attic exhaust fan, a newer gas stove (2024), and high-speed fiber internet. Furthermore, the property benefits from a 2021 crawlspace structural repair with three IntelliJacks (backed by a transferable warranty), a 2025 full structural termite fumigation with an active bond, and a freshly leveled and re-mulched front yard (2026). Outside, the enchanting backyard invites you to explore its brick-paved paths winding through a lush garden filled with mature landscaping, flowering plants, and seasonal fruit trees. Completing this exceptional property is a 162-square-foot finished carport and a 354-square-foot detached garage workshop, all perfectly situated in a prime, central location close to downtown Lakeland, Bonnet Springs Park, and everything the greater Lakeland area has to offer.
Listing Information
Property Type: Residential, Single Family Residence
Status: Active
Bedrooms: 3
Bathrooms: 1
Lot Size: 0.17 Acres
Square Feet: 1,062 sq ft
Year Built: 1937
Garage: Yes
Stories: 1 Story
Construction: Wood Frame
Subdivision: Burnetts Jas W Add
Foundation: Crawlspace
County: Polk
School Information
Elementary: Lincoln Avenue Academy
Middle: Lawton Chiles Middle
High: Kathleen High
Room Information
Main Floor
Primary Bedroom:
Living Room:
Kitchen:
Bathrooms
Full Baths: 1
Additonal Room Information
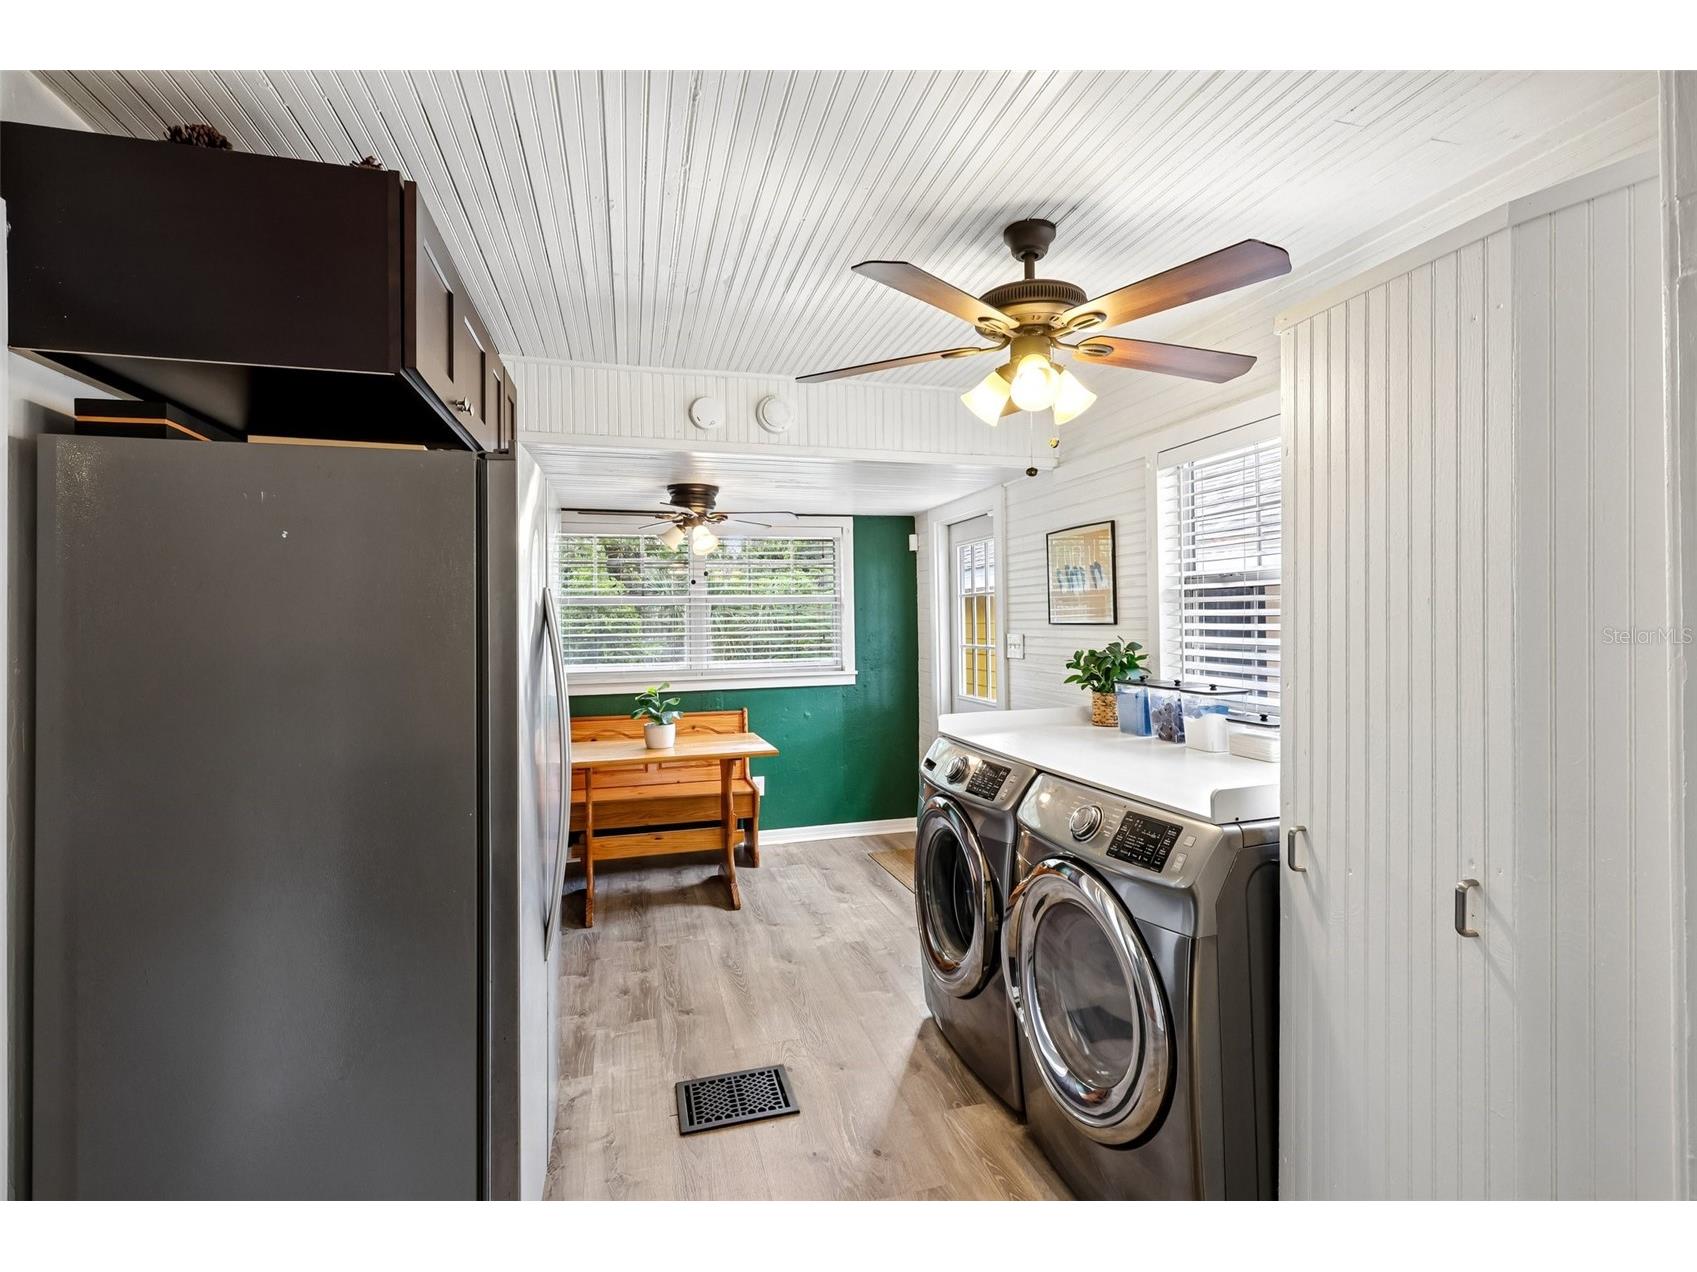
Laundry: In Kitchen, Inside
Interior Features
Appliances: Gas Water Heater, Range, Refrigerator, Washer, Dishwasher, Dryer, Microwave
Flooring: Tile,Wood
Basement: Crawl Space
Fireplaces: Family Room
Additional Interior Features: Open Floorplan, Stone Counters, Built-in Features, Main Level Primary, Crown Molding, Ceiling Fan(s), Eat-In Kitchen
Utilities
Water: Public
Sewer: Public Sewer
Other Utilities: Electricity Connected,Propane,Municipal Utilities,Sewer Connected,Water Connected
Cooling: Central Air, Ceiling Fan(s), Attic Fan, Wall/Window Unit(s)
Heating: Central
Exterior / Lot Features
Attached Garage: Attached Garage
Garage Spaces: 1
Parking Description: driveway, Covered
Roof: Shingle
Lot View: City
Lot Dimensions: 48x150
Additional Exterior/Lot Features: Garden, Private Yard, Private Entrance, Front Porch, Enclosed, Covered, Patio, Landscaped
Community Features
Security Features: Secured Garage/Parking
Driving Directions
Heading north on Sikes Blvd, take a left on Ruby Street and then a right on Cornelia Ave then first right on Herschell St. The home is on the right.
Financial Considerations
Terms: Cash,Conventional,FHA,VA Loan
Tax/Property ID: 23-28-24-111000-000240
Tax Amount: 3016.88
Tax Year: 2025
 A broker reciprocity listing courtesy: REDFIN CORPORATION
Based on information provided by Stellar MLS as distributed by the MLS GRID. Information from the Internet Data Exchange is provided exclusively for consumers’ personal, non-commercial use, and such information may not be used for any purpose other than to identify prospective properties consumers may be interested in purchasing. This data is deemed reliable but is not guaranteed to be accurate by Edina Realty, Inc., or by the MLS. Edina Realty, Inc., is not a multiple listing service (MLS), nor does it offer MLS access.
Copyright 2026 Stellar MLS as distributed by the MLS GRID. All Rights Reserved.
Payment Calculator
Interest rate and annual percentage rate (APR) are based on current market conditions, are for informational purposes only, are subject to change without notice and may be subject to pricing add-ons related to property type, loan amount, loan-to-value, credit score and other variables. Estimated closing costs used in the APR calculation are assumed to be paid by the borrower at closing. If the closing costs are financed, the loan, APR and payment amounts will be higher. If the down payment is less than 20%, mortgage insurance may be required and could increase the monthly payment and APR. Contact us for details. Additional loan programs may be available. Accuracy is not guaranteed, and all products may not be available in all borrower's geographical areas and are based on their individual situation. This is not a credit decision or a commitment to lend.
Sales History & Tax Summary for 1034 Herschell Street
Sales History
| Date | Price | |
|---|---|---|
| Currently not available. | ||
Tax Summary
| Tax Year | Estimated Market Value | Total Tax |
|---|---|---|
| Currently not available. | ||
Data powered by ATTOM Data Solutions. Copyright© 2026. Information deemed reliable but not guaranteed.
Schools
Schools nearby 1034 Herschell Street
| Schools in attendance boundaries | Grades | Distance | Rating |
|---|---|---|---|
| Loading... | |||
| Schools nearby | Grades | Distance | Rating |
|---|---|---|---|
| Loading... | |||
Data powered by ATTOM Data Solutions. Copyright© 2026. Information deemed reliable but not guaranteed.
The schools shown represent both the assigned schools and schools by distance based on local school and district attendance boundaries. Attendance boundaries change based on various factors and proximity does not guarantee enrollment eligibility. Please consult your real estate agent and/or the school district to confirm the schools this property is zoned to attend. Information is deemed reliable but not guaranteed.
SchoolDigger ® Rating
The SchoolDigger rating system is a 1-5 scale with 5 as the highest rating. SchoolDigger ranks schools based on test scores supplied by each state's Department of Education. They calculate an average standard score by normalizing and averaging each school's test scores across all tests and grades.
Coming soon properties will soon be on the market, but are not yet available for showings.