$900,000
Off-Market Date: 06/27/20261035 N Elk Court Winter Springs, FL 32708
Pending MLS# O6414324
4 beds 4 baths 3,360 sq ft Single Family
Details for 1035 N Elk Court
MLS# O6414324
Description for 1035 N Elk Court, Winter Springs, FL, 32708
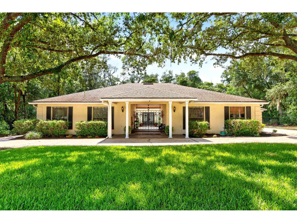
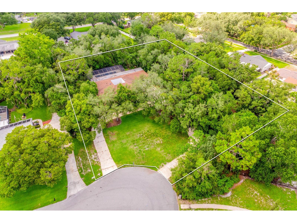
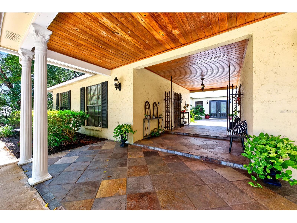
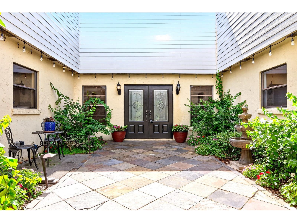
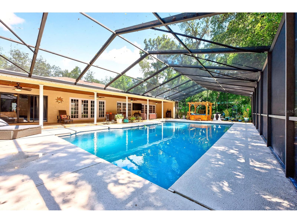
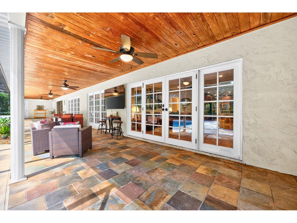
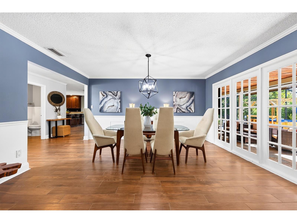
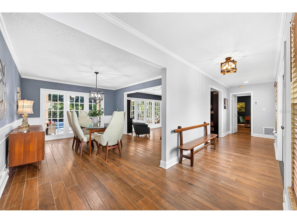
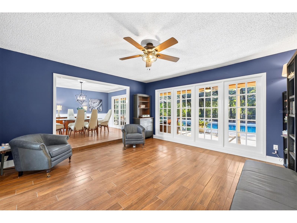
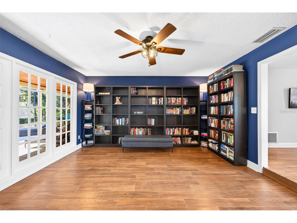
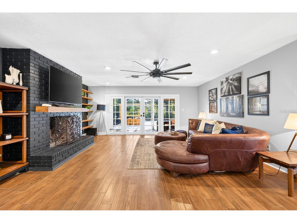
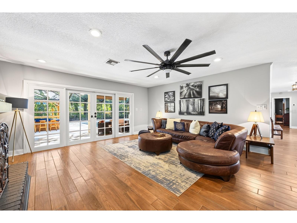
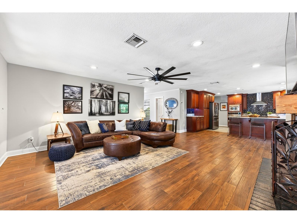
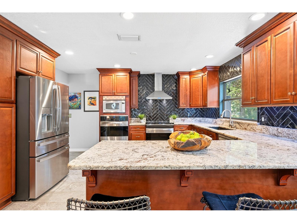
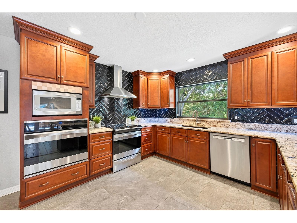
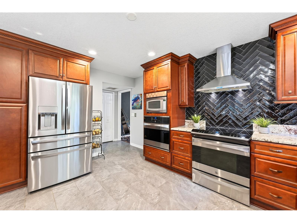
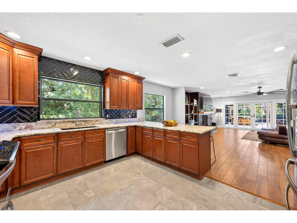
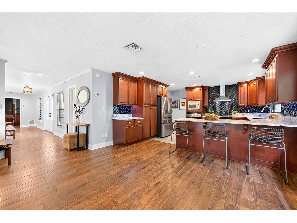
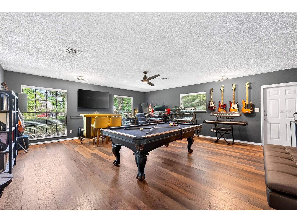
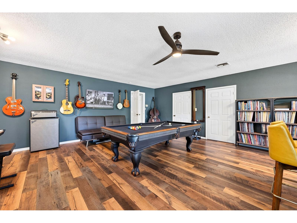
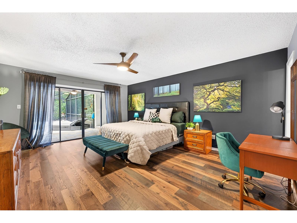
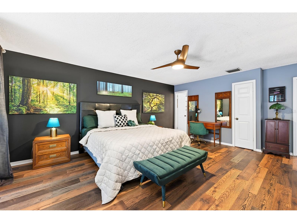
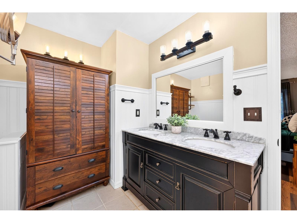
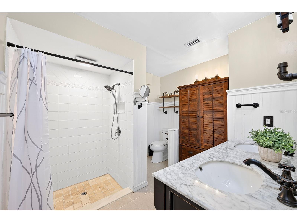
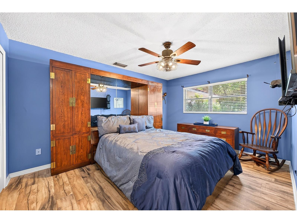
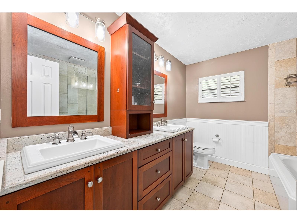
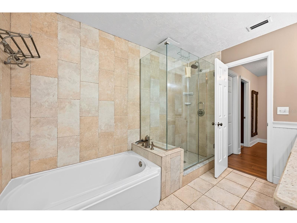
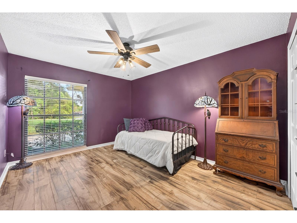
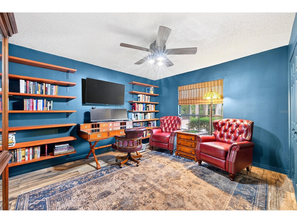
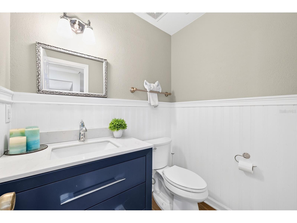
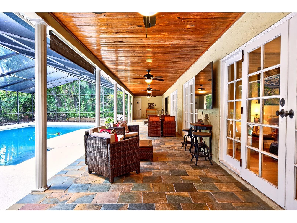
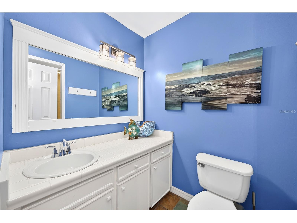
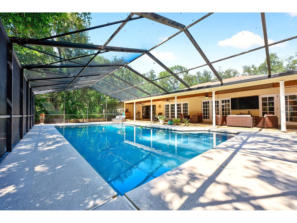
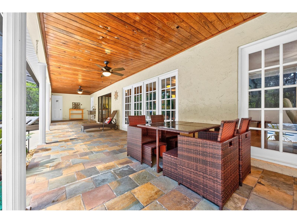
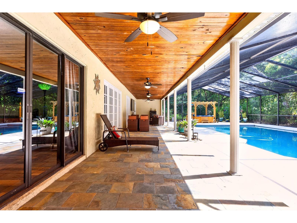
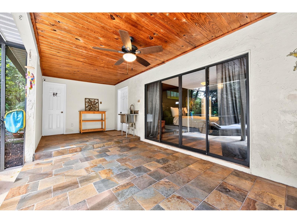
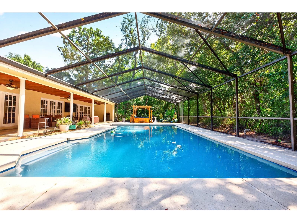
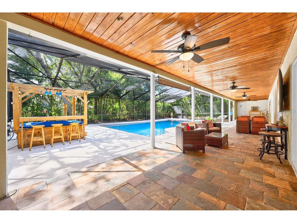
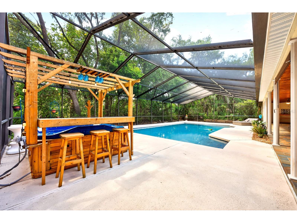
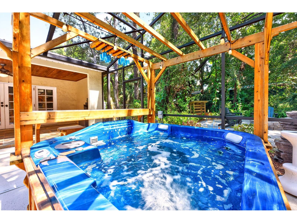
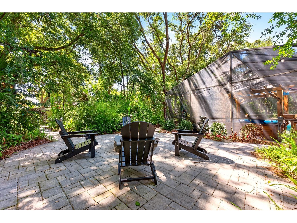
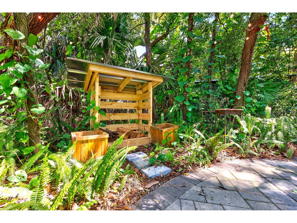
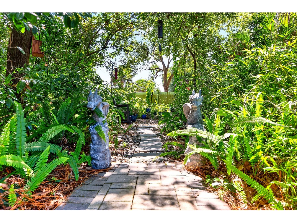
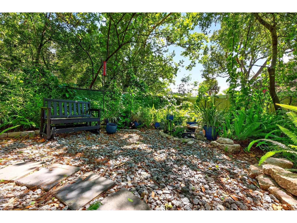
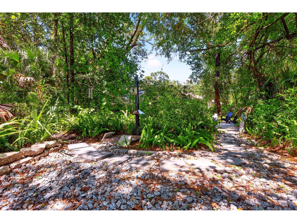
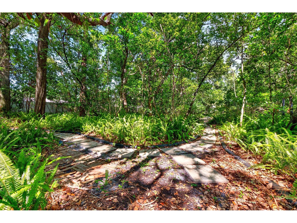
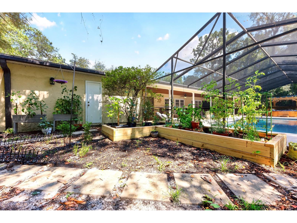
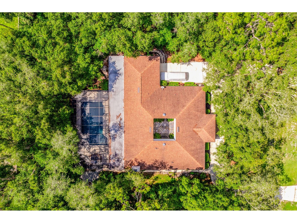
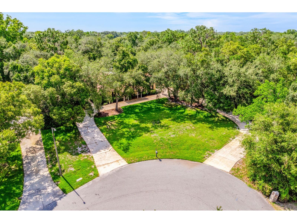
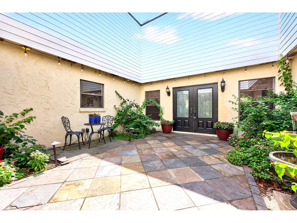
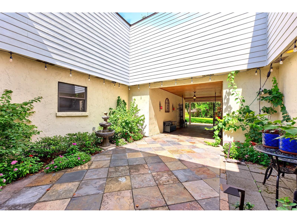
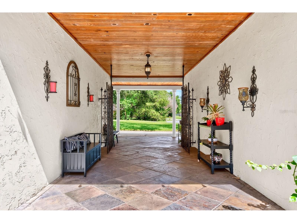
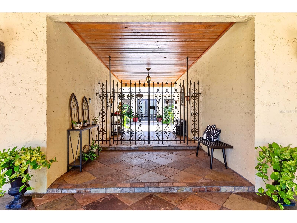
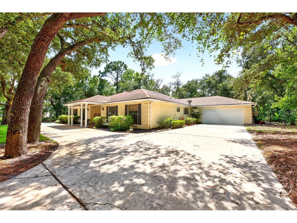
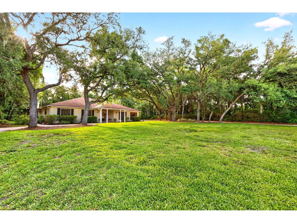
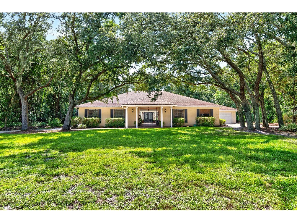
Under contract-accepting backup offers. Seller may consider buyer concessions if made in an offer ~ Over 1.3 PRIVATE ACRES, a DREAM BACKYARD, and a home filled with character – this is the kind of property that rarely comes to market in the heart of Winter Springs! Set on a secluded 1.32 ACRE CUL-DE-SAC LOT with an optional HOA, this beautifully UPDATED SINGLE STORY POOL HOME offers more than 3,000 square feet of versatile living space with 4 bedrooms, 3.5 baths, a dedicated FLEX/DEN, BONUS ROOM, and a flowing floor plan designed for everyday living and unforgettable entertaining. Major updates include A/C systems updated (2022/2023), septic service in (2022), and a 2016 roof, giving peace of mind for years to come. The GATED COURTYARD ENTRY welcomes you home, while the circular driveway provides abundant parking for family and guests. Inside, you will find no carpet – just WOOD LOOK TILE, wood laminate flooring, and new SLATE TILE in the chef's kitchen. Thoughtfully updated with rich cabinetry topped with crown molding, sleek stone countertops, a striking herringbone backsplash, breakfast bar seating, upgraded STAINLESS STEEL APPLIANCES including a built-in wall oven, and a layout that opens seamlessly to the living spaces, this kitchen was made for gathering. Crown molding, custom accent details, a cozy WOOD BURNING FIREPLACE, updated bathrooms, and charming architectural touches throughout give this home a warmth, style, and personality you simply can't recreate. Designed to embrace Florida living, three sets of FRENCH DOORS and windows from the main living areas and oversized sliding glass doors from the PRIMARY SUITE open to an incredible COVERED LANAI featuring a beautiful WOOD SLAT CEILING, generous spaces for outdoor dining and relaxing, and views of the SCREENED HEATED POOL and separate SPA with a PERGOLA/BAR. Beyond the lanai, discover your own private retreat complete with mature trees, winding garden paths, a FIRE PIT, fenced dog run, lush landscaping, and endless green space that feels worlds away from the city. Located in one of Winter Springs' most desirable areas with TOP-RATED SCHOOLS and easy access to Tuskawilla Road, Red Bug Lake Road, SR 417, shopping, dining, parks, golf, the Tuscawilla Country Club, Trotwood Park, Bear Creek Nature Trail, the Oviedo Mall and a variety of everyday conveniences, this is a rare opportunity to enjoy unmatched privacy, space, and timeless charm without sacrificing location. Homes offering this much land, versatility, and outdoor living in the heart of Winter Springs are few and far between – schedule your private showing today and fall in love with this exceptional property!
Listing Information
Property Type: Residential, Single Family Residence
Status: Pending
Bedrooms: 4
Bathrooms: 4
Lot Size: 1.32 Acres
Square Feet: 3,360 sq ft
Year Built: 1978
Garage: Yes
Stories: 1 Story
Construction: Stucco,Wood Frame
Subdivision: Winter Spgs Unit 2
Foundation: Slab
County: Seminole
School Information
Elementary: Keeth Elementary
Middle: Indian Trails Middle
High: Winter Springs High
Room Information
Main Floor
Porch:
Dining Room: 12x15
Kitchen: 14x19
Bonus Room: 21x23
Den: 12x15
Bedroom 4: 12x12
Bedroom 3: 11x14
Bedroom 2: 11x13
Primary Bathroom:
Primary Bedroom: 14x19
Living Room: 18x21
Bathrooms
Full Baths: 3
1/2 Baths: 1
Additonal Room Information
Laundry: Inside, Laundry Room
Interior Features
Appliances: Electric Water Heater, Built-In Oven, Dishwasher, Dryer, Microwave, Range, Refrigerator, Washer
Flooring: Laminate,Slate,Tile
Doors/Windows: Window Treatments
Fireplaces: Living Room, Wood Burning
Additional Interior Features: Split Bedrooms, Walk-In Closet(s), Window Treatments, Separate/Formal Dining Room, Ceiling Fan(s), Central Vacuum, Eat-In Kitchen, Chair Rail, Stone Counters, Kitchen/Family Room Combo, Main Level Primary, Crown Molding, Built-in Features
Utilities
Water: Public
Sewer: Septic Tank
Other Utilities: Cable Available,Electricity Connected,High Speed Internet Available,Water Connected
Cooling: Ceiling Fan(s), Central Air
Heating: Central
Exterior / Lot Features
Attached Garage: Attached Garage
Garage Spaces: 2
Parking Description: Circular Driveway, driveway, Oversized, Workshop in Garage
Roof: Shingle
Pool: In Ground, Heated, Pool Sweep, Screen Enclosure
Lot View: Trees/Woods
Fencing: fenced
Additional Exterior/Lot Features: Sprinkler/Irrigation, French Patio Doors, Garden, Courtyard, Dog Run, Screened, Covered, Rear Porch, Landscaped, Cul-de-Sac, Near Golf Course
Driving Directions
From FL-426 W, turn right onto Tuskawilla Rd, turn right onto Dyson Dr, turn left onto Deer Run Dr, turn right onto Oscelot Trail, turn left at the 1st cross street onto Elk Ct N.
Financial Considerations
Terms: Cash,Conventional,VA Loan
Tax/Property ID: 13-21-30-503-0000-0910
Tax Amount: 10432
Tax Year: 2025
 A broker reciprocity listing courtesy: WEMERT GROUP REALTY LLC
Based on information provided by Stellar MLS as distributed by the MLS GRID. Information from the Internet Data Exchange is provided exclusively for consumers’ personal, non-commercial use, and such information may not be used for any purpose other than to identify prospective properties consumers may be interested in purchasing. This data is deemed reliable but is not guaranteed to be accurate by Edina Realty, Inc., or by the MLS. Edina Realty, Inc., is not a multiple listing service (MLS), nor does it offer MLS access.
Copyright 2026 Stellar MLS as distributed by the MLS GRID. All Rights Reserved.
Sales History & Tax Summary for 1035 N Elk Court
Sales History
| Date | Price | |
|---|---|---|
| Currently not available. | ||
Tax Summary
| Tax Year | Estimated Market Value | Total Tax |
|---|---|---|
| Currently not available. | ||
Data powered by ATTOM Data Solutions. Copyright© 2026. Information deemed reliable but not guaranteed.
Schools
Schools nearby 1035 N Elk Court
| Schools in attendance boundaries | Grades | Distance | Rating |
|---|---|---|---|
| Loading... | |||
| Schools nearby | Grades | Distance | Rating |
|---|---|---|---|
| Loading... | |||
Data powered by ATTOM Data Solutions. Copyright© 2026. Information deemed reliable but not guaranteed.
The schools shown represent both the assigned schools and schools by distance based on local school and district attendance boundaries. Attendance boundaries change based on various factors and proximity does not guarantee enrollment eligibility. Please consult your real estate agent and/or the school district to confirm the schools this property is zoned to attend. Information is deemed reliable but not guaranteed.
SchoolDigger ® Rating
The SchoolDigger rating system is a 1-5 scale with 5 as the highest rating. SchoolDigger ranks schools based on test scores supplied by each state's Department of Education. They calculate an average standard score by normalizing and averaging each school's test scores across all tests and grades.
Coming soon properties will soon be on the market, but are not yet available for showings.