10351 Glastonbury Circle #202 Fort Myers, FL 33913
For Sale MLS# 226002553
3 beds 3 baths 2,297 sq ft Condo
Details for 10351 Glastonbury Circle #202
MLS# 226002553
Description for 10351 Glastonbury Circle #202, Fort Myers, FL, 33913
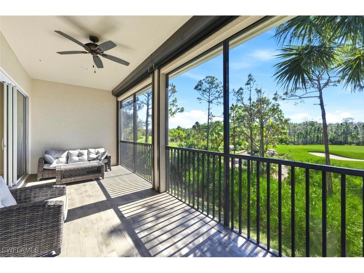
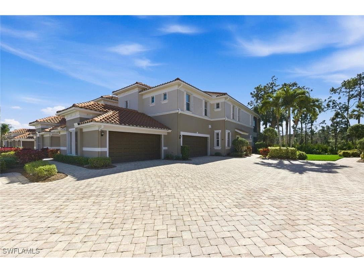
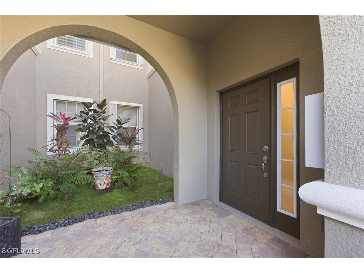
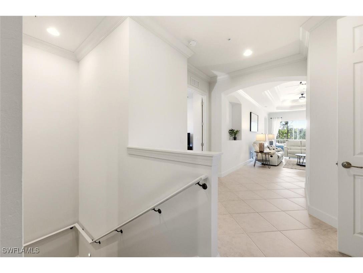
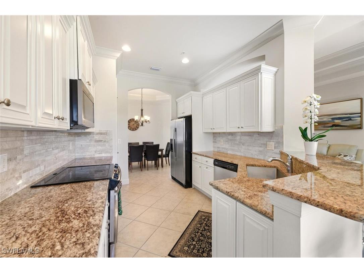
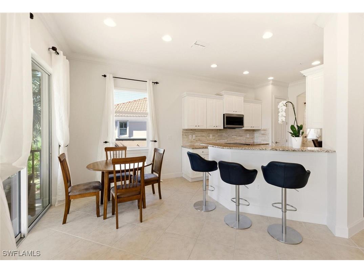
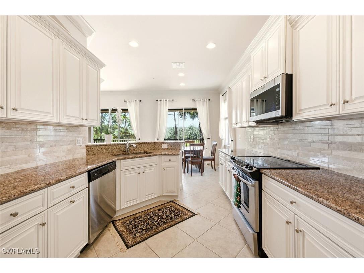
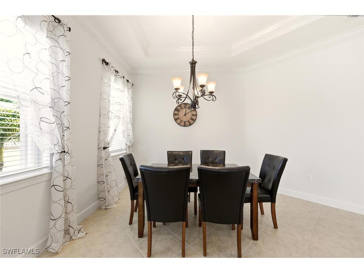
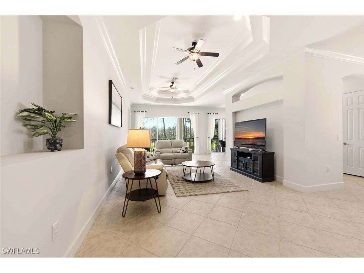
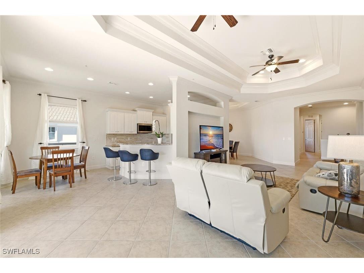
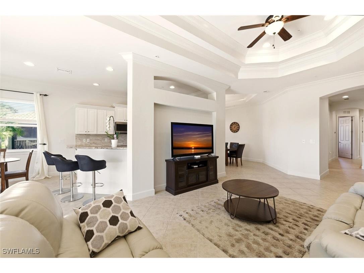
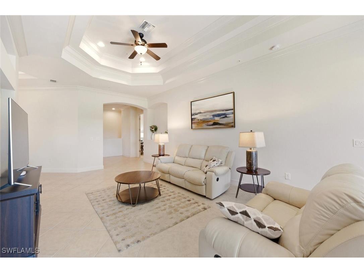
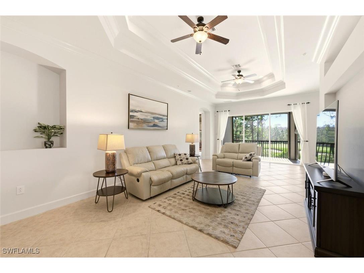
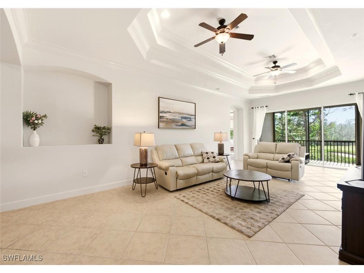
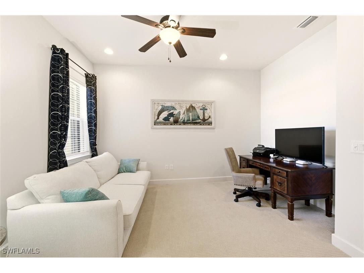
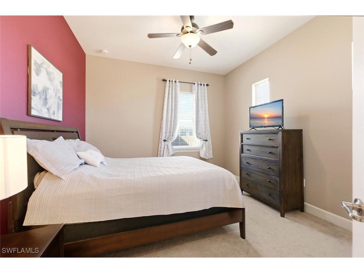
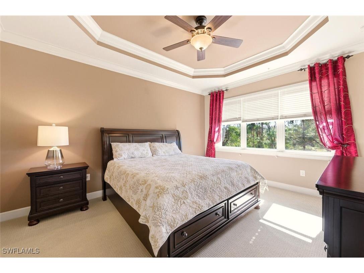
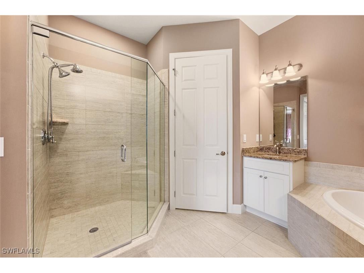
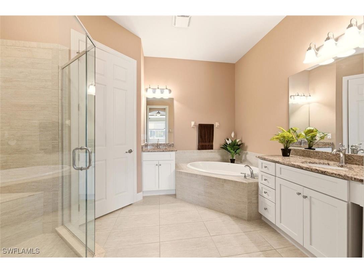
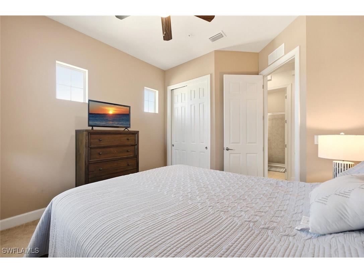
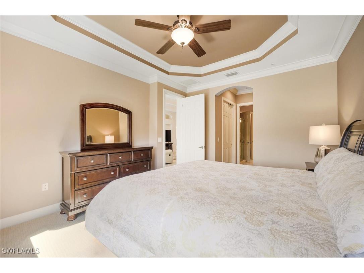
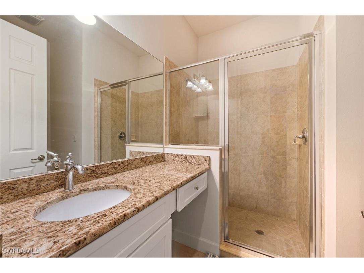
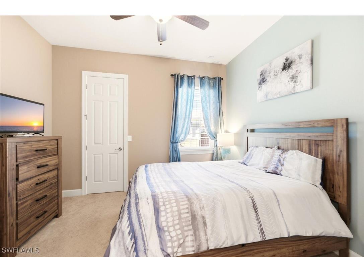
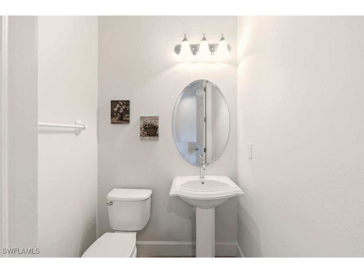
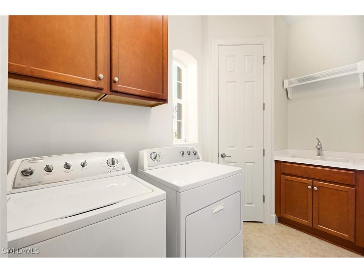
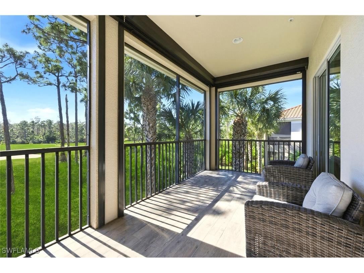
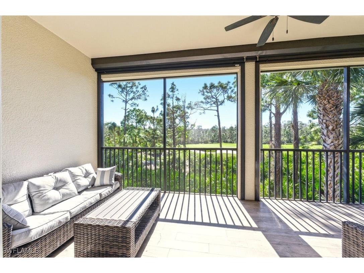
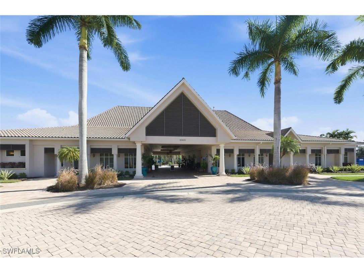
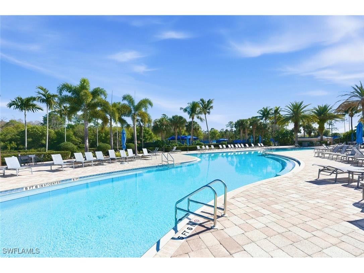
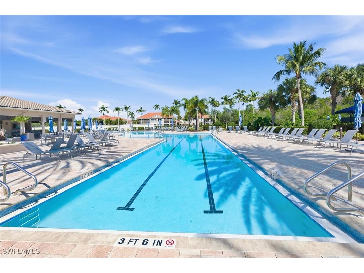
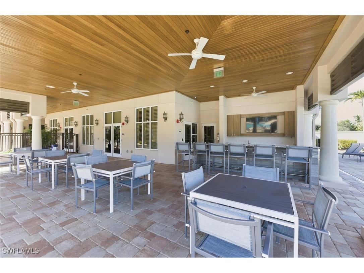
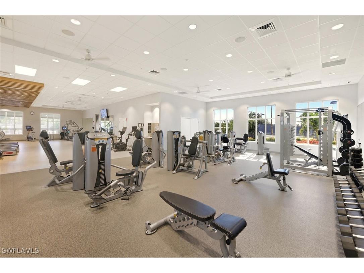
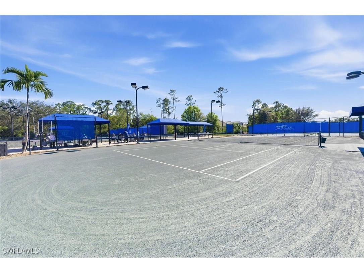
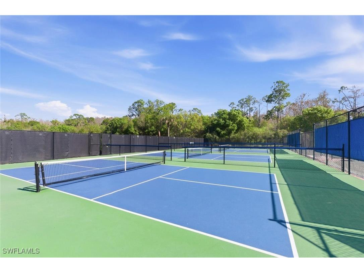
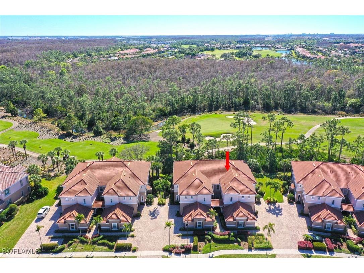
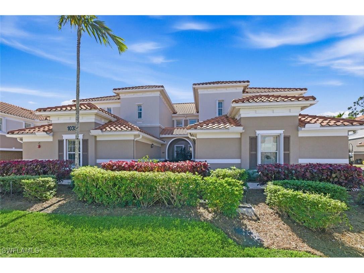
Elevated golf course living awaits, in this turnkey 3 bedroom plus den, 2.5 bath coach home with a private two car garage and a screened in lanai overlooking the eighth fairway. Newly painted in 2025, this luxurious residence offers an inviting great room and formal dining area, perfect for both everyday living and entertaining. The bright kitchen is appointed with white cabinetry, stainless steel appliances, granite countertops, a pantry, and a charming breakfast nook. The expansive primary suite boasts picturesque golf course views, dual closets, and a well-appointed ensuite bath with dual sinks, a soaking tub, and a walk-in shower. Two additional bedrooms and a versatile den provide ample space for family, guests, or a home office. A dedicated laundry room includes a washer, dryer, and utility sink. Storm protection adds peace of mind with an electric Kevlar screen on the lanai and shutters for all windows. Located in the highly sought after Somerset neighborhood within The Plantation in Fort Myers, residents enjoy access to exceptional resort style amenities. Optional social and golf membership is available for the 18-hole Hurdzan-Fry Championship Golf Course. The newly renovated amenities center completed in 2022 features a clubhouse, two resort style pools, spa, twenty four hour fitness center, group fitness classes, full service spa, library, tennis, pickleball , bocce courts, and nearly thirty resident clubs, offering an active and vibrant lifestyle. Please note: Den sofa shown in photos has been replaced and will convey with a comparable sofa.
Listing Information
Property Type: Residential, Condominium
Status: Active
Bedrooms: 3
Bathrooms: 3
Square Feet: 2,297 sq ft
Year Built: 2012
Garage: Yes
Stories: 2 Story
Construction: Block,Concrete,Stucco
Subdivision: Somerset
Furnished: Yes
County: Lee
Days On Market: 158
Construction Status: Resale
Room Information
Bathrooms
Full Baths: 2
1/2 Baths: 1
Additonal Room Information
Laundry: Dryer Hookup, Inside, Laundry Tub, Washer Hookup
Interior Features
Appliances: Self Cleaning Oven, Ice Maker, RefrigeratorWithIce Maker, Washer, Range, Refrigerator, Dishwasher, Disposal, Dryer, Freezer, Microwave
Flooring: Carpet,Tile
Doors/Windows: Single Hung, Shutters
Additional Interior Features: Pantry, Cable TV, Living/Dining Room, Breakfast Area, Built-in Features, Jetted Tub, High Speed Internet, Bathtub, Split Bedrooms, Walk-In Closet(s), Dual Sinks, Separate Shower
Utilities
Water: Public
Sewer: Public Sewer
Other Utilities: Cable Available,High Speed Internet Available,Underground Utilities
Cooling: Electric, Ceiling Fan(s), Central Air
Heating: Central, Electric
Exterior / Lot Features
Attached Garage: Attached Garage
Garage Spaces: 2
Parking Description: Garage Door Opener, Attached, Garage
Roof: Tile
Pool: Community
Lot View: Golf Course
Additional Exterior/Lot Features: Sprinkler/Irrigation, Lanai, Screened, Porch, Zero Lot Line, Sprinklers Automatic
Community Features
Community Features: Tennis Court(s), Golf, Street Lights, Gated
Security Features: Fire Sprinkler System, Gated with Guard, Smoke Detector(s)
Association Amenities: Tennis Court(s), Clubhouse, Fitness Center, Sidewalks, Management, Pool, Spa/Hot Tub, Golf Course, Bocce Court, Library, Pickleball
HOA Dues Include: Reserve Fund, Road Maintenance, Maintenance Grounds, Pest Control, Legal/Accounting, Insurance, Irrigation Water, Street Lights, Golf, Security, Sewer, Association Management, Internet, Cable TV, Water, Recreation Facilities
Homeowners Association: Yes
HOA Dues: $1,956 / Quarterly
Driving Directions
Head east on Daniels, left on Treeline and right into Somerset on Dartington Drive. Left on Glastonbury Circle. Condo is on the left.
Financial Considerations
Terms: All Financing Considered,Cash,Contract
Tax/Property ID: 14-45-25-P2-02802.0202
Tax Amount: 6261.43
Tax Year: 2025
 A broker reciprocity listing courtesy: Keller Williams Realty Naples
Based on information provided by FGCMLS. Internet Data Exchange information is provided exclusively for consumers’ personal, non-commercial use, and such information may not be used for any purpose other than to identify prospective properties consumers may be interested in purchasing. This data is deemed reliable but is not guaranteed to be accurate by Edina Realty, Inc., or by the MLS. Edina Realty, Inc., is not a multiple listing service (MLS), nor does it offer MLS access.
Copyright 2026 FGCMLS. All Rights Reserved.
Payment Calculator
Interest rate and annual percentage rate (APR) are based on current market conditions, are for informational purposes only, are subject to change without notice and may be subject to pricing add-ons related to property type, loan amount, loan-to-value, credit score and other variables. Estimated closing costs used in the APR calculation are assumed to be paid by the borrower at closing. If the closing costs are financed, the loan, APR and payment amounts will be higher. If the down payment is less than 20%, mortgage insurance may be required and could increase the monthly payment and APR. Contact us for details. Additional loan programs may be available. Accuracy is not guaranteed, and all products may not be available in all borrower's geographical areas and are based on their individual situation. This is not a credit decision or a commitment to lend.
Sales History & Tax Summary for 10351 Glastonbury Circle #202
Sales History
| Date | Price | |
|---|---|---|
| Currently not available. | ||
Tax Summary
| Tax Year | Estimated Market Value | Total Tax |
|---|---|---|
| Currently not available. | ||
Data powered by ATTOM Data Solutions. Copyright© 2026. Information deemed reliable but not guaranteed.
Schools
Schools nearby 10351 Glastonbury Circle #202
| Schools in attendance boundaries | Grades | Distance | Rating |
|---|---|---|---|
| Loading... | |||
| Schools nearby | Grades | Distance | Rating |
|---|---|---|---|
| Loading... | |||
Data powered by ATTOM Data Solutions. Copyright© 2026. Information deemed reliable but not guaranteed.
The schools shown represent both the assigned schools and schools by distance based on local school and district attendance boundaries. Attendance boundaries change based on various factors and proximity does not guarantee enrollment eligibility. Please consult your real estate agent and/or the school district to confirm the schools this property is zoned to attend. Information is deemed reliable but not guaranteed.
SchoolDigger ® Rating
The SchoolDigger rating system is a 1-5 scale with 5 as the highest rating. SchoolDigger ranks schools based on test scores supplied by each state's Department of Education. They calculate an average standard score by normalizing and averaging each school's test scores across all tests and grades.
Coming soon properties will soon be on the market, but are not yet available for showings.