$525,000
Off-Market Date: 06/28/20261037 N Shine Avenue Orlando, FL 32803
Pending MLS# O6413624
2 beds 2 baths 1,670 sq ft Single Family
Details for 1037 N Shine Avenue
MLS# O6413624
Description for 1037 N Shine Avenue, Orlando, FL, 32803
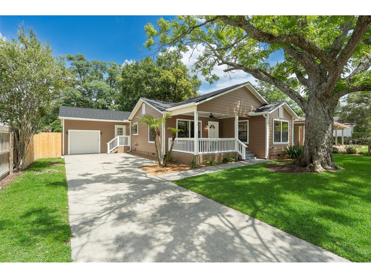
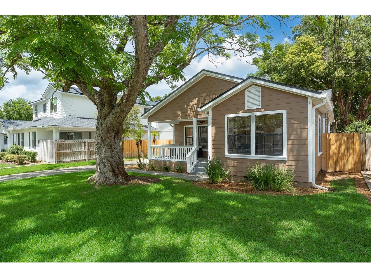
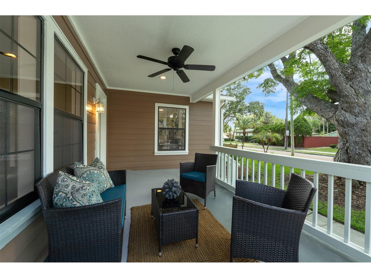
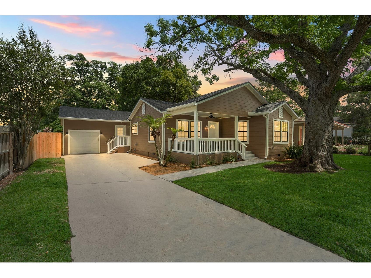
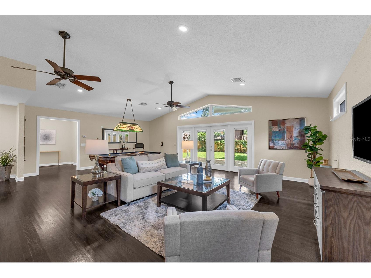
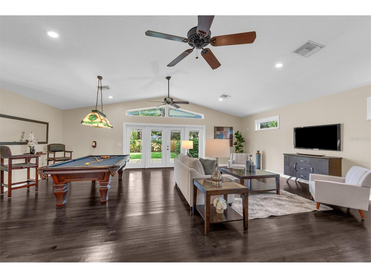
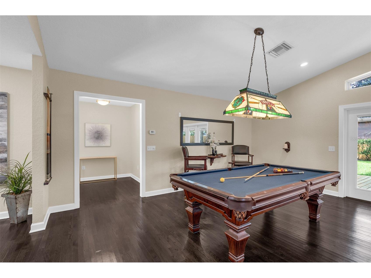
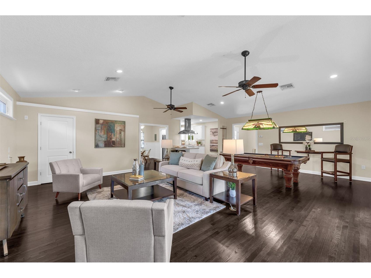
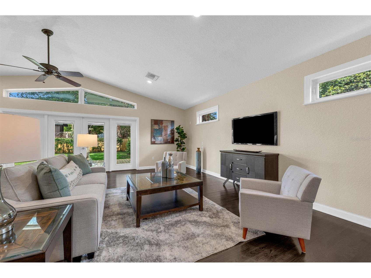
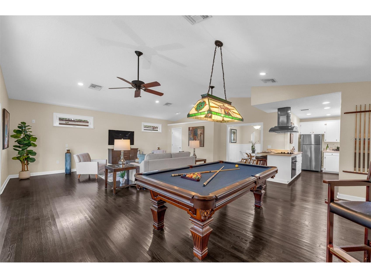
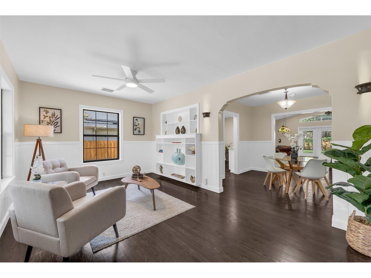
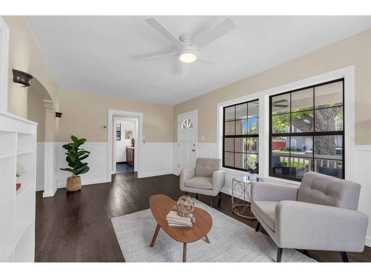
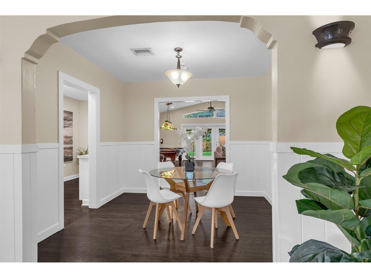
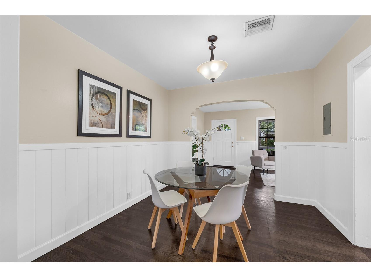
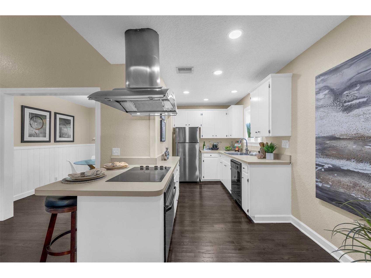
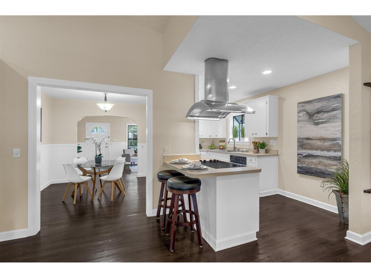
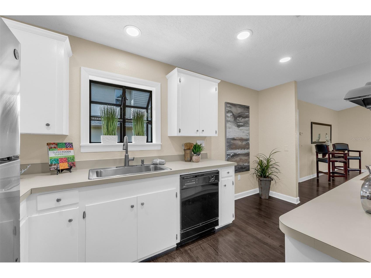
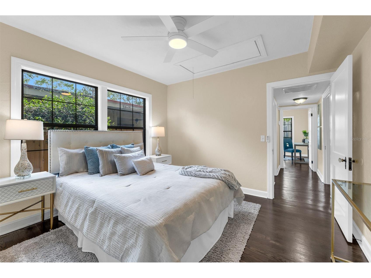
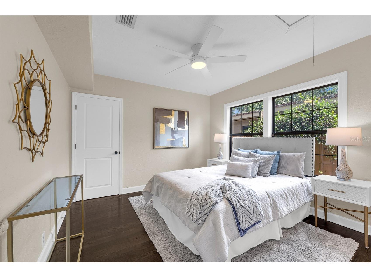
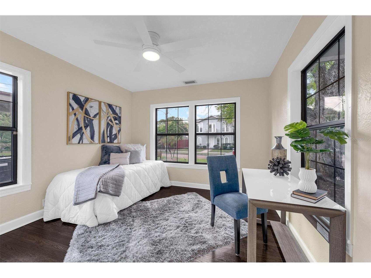
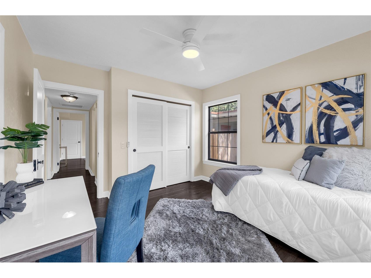
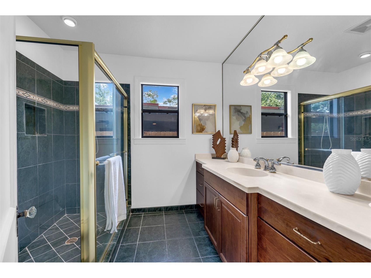
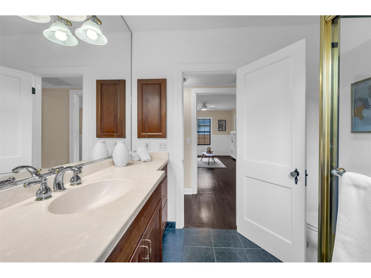
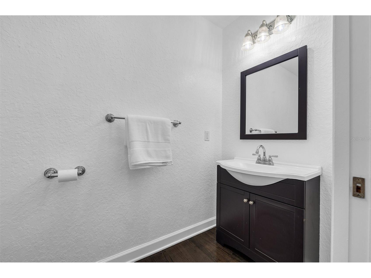
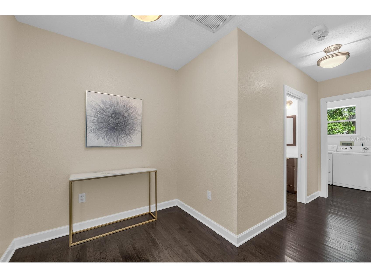
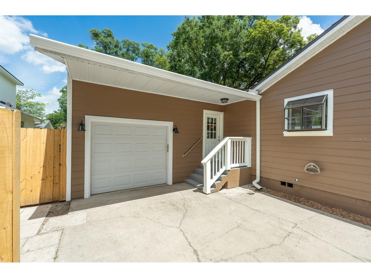
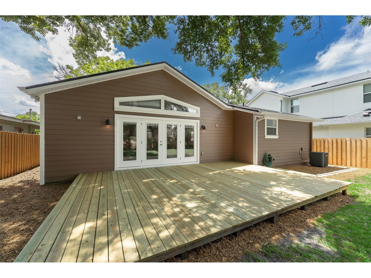
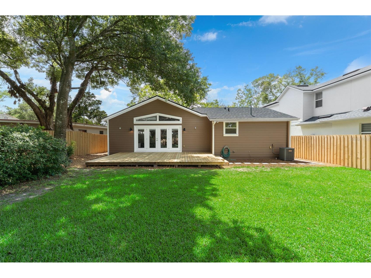
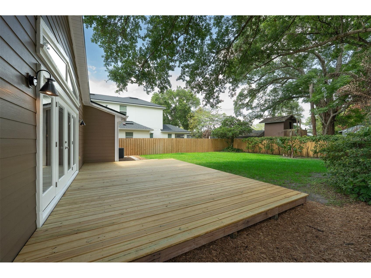
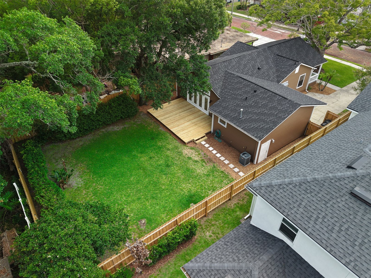
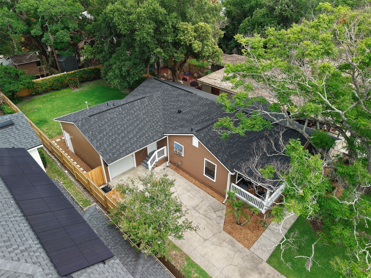
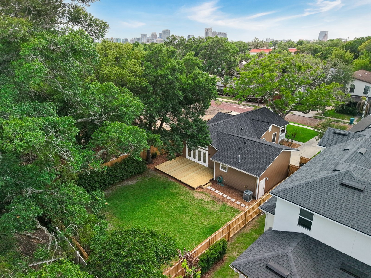
Under contract-accepting backup offers. Craftsman charm meets modern functionality in the heart of Colonialtown North. This beautiful 1,670-square-foot bungalow on a generous 58 x 150 lot has been thoughtfully renovated while preserving its vintage charm. A 10-minute walk takes you to funky local restaurants, shops, and bars in the vibrant Mills 50 district, while the home's tree-lined street offers a peaceful retreat when it's time to relax. Beautiful hardwood floors flow throughout the home, including the expansive 25 x 28 family room addition that creates exceptional living and entertaining space. Enjoy slow mornings on the large front porch and host unforgettable gatherings on the oversized rear deck overlooking your huge, private backyard. Ideally located between Downtown Orlando and Winter Park, you're just minutes from some of Central Florida's best dining, shopping, entertainment, and cultural attractions. Zoned for “A” rated schools. The 2008 addition included roof and framing enhancements designed to qualify for valuable wind-mitigation insurance credits. The home was completely reroofed in 2025. Updates in 2026 include a NEW hot water heater, new wood fencing around the entire back yard, new paint inside and out and a complete rewire of the original part of the house.
Listing Information
Property Type: Residential, Single Family Residence
Status: Pending
Bedrooms: 2
Bathrooms: 2
Lot Size: 0.20 Acres
Square Feet: 1,670 sq ft
Year Built: 1939
Garage: Yes
Stories: 1 Story
Construction: Wood Frame
Subdivision: H H Dickson Sub
Foundation: Crawlspace
County: Orange
School Information
Elementary: Audubon Park K8
Middle: Audubon Park K-8
High: Edgewater High
Room Information
Main Floor
Laundry:
Bathroom 2:
Bathroom 1:
Kitchen:
Family Room: 25x28
Dining Room:
Living Room: 11x12
Bedroom 2: 12x12
Primary Bedroom: 12x12
Bathrooms
Full Baths: 1
1/2 Baths: 1
Additonal Room Information
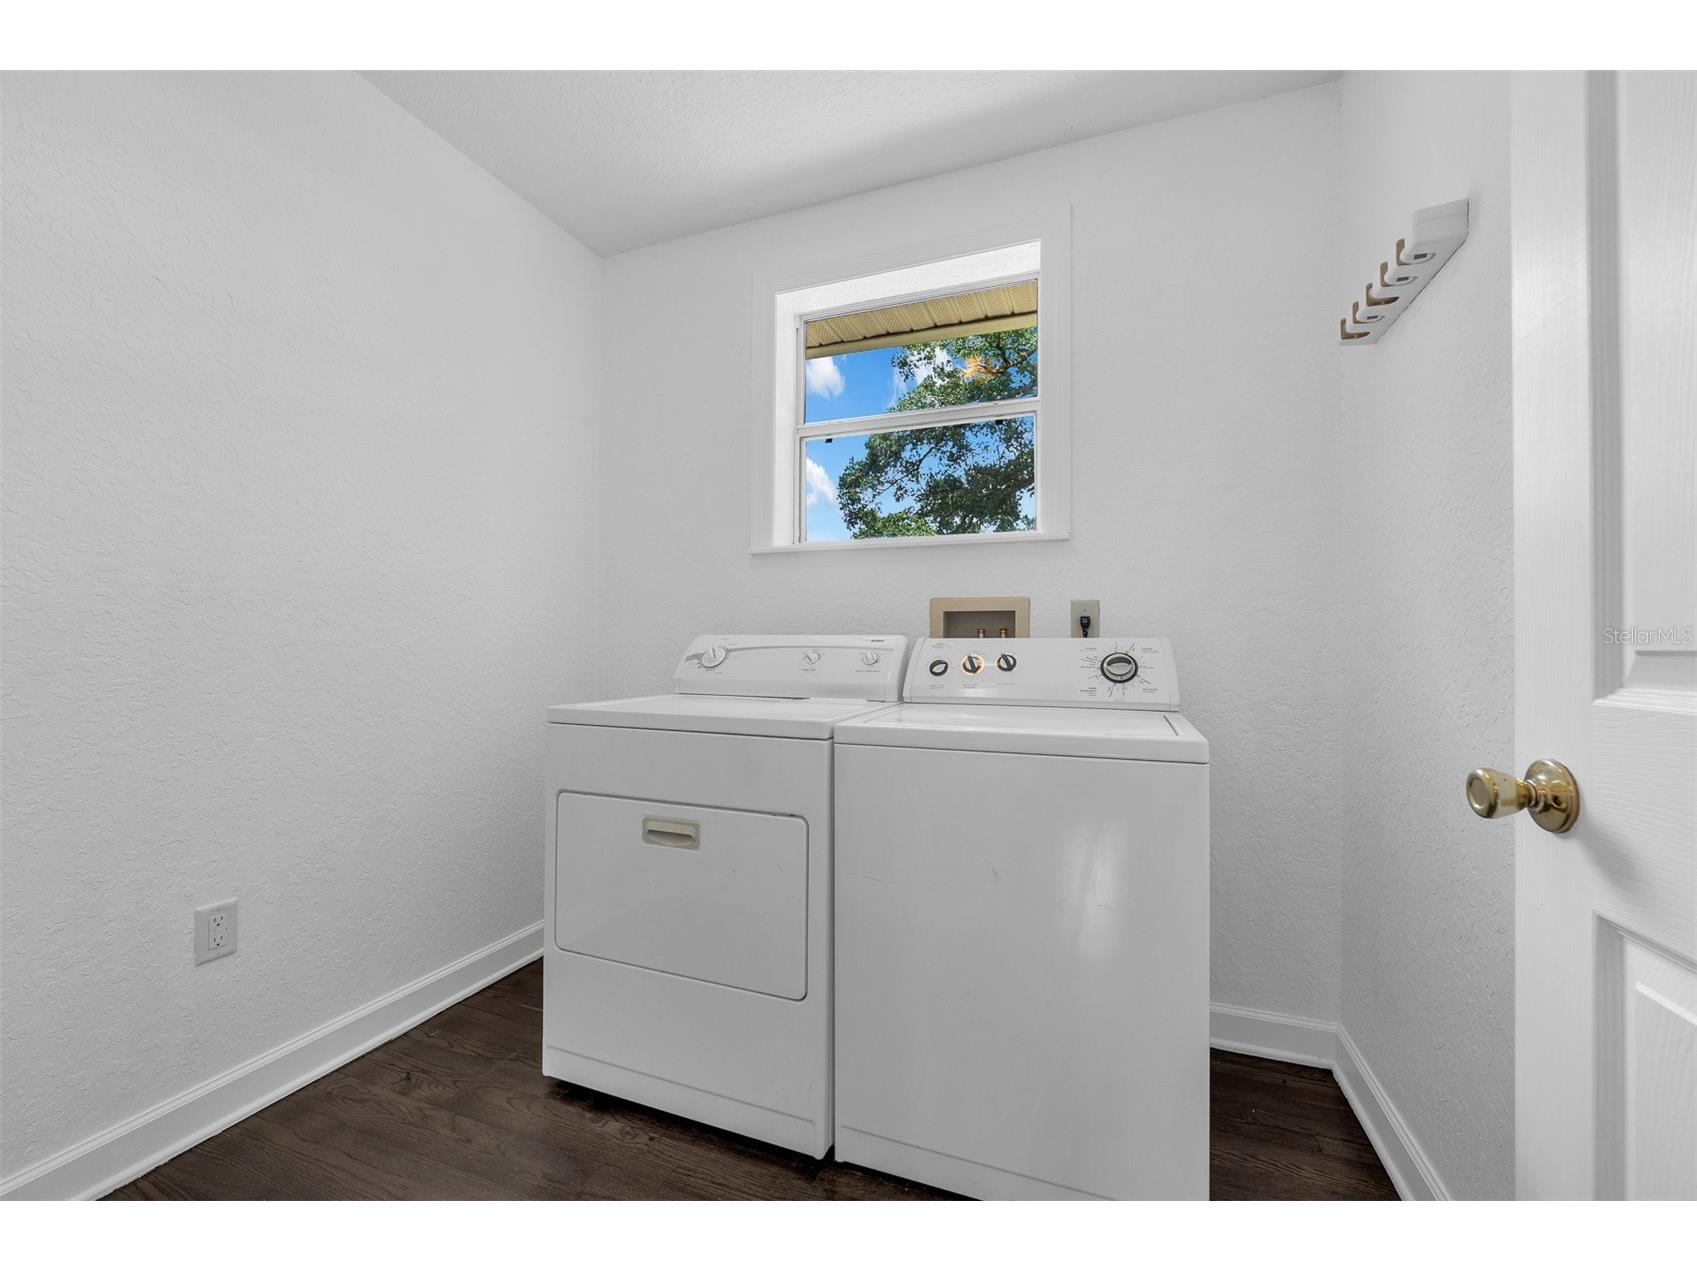
Laundry: Inside, Laundry Room
Interior Features
Appliances: Gas Water Heater, Built-In Oven, Range Hood, Washer, Refrigerator, Cooktop, Dishwasher, Dryer
Flooring: Tile,Wood
Basement: Crawl Space
Doors/Windows: Double Pane Windows
Additional Interior Features: Vaulted Ceiling(s), Ceiling Fan(s), High Ceilings, Built-in Features, Main Level Primary, Kitchen/Family Room Combo, Separate/Formal Living Room, Wood Cabinets
Utilities
Water: Public
Sewer: Public Sewer
Other Utilities: Cable Available,Electricity Connected,Fiber Optic Available,High Speed Internet Available,Sewer Connected,Water Connected
Cooling: Ceiling Fan(s), Central Air
Heating: Central
Exterior / Lot Features
Attached Garage: Attached Garage
Garage Spaces: 1
Parking Description: Garage, Garage Door Opener, on street
Roof: Shingle
Lot Dimensions: 58 x 150
Fencing: Wood
Additional Exterior/Lot Features: Private Yard, Sprinkler/Irrigation, Rain Gutters, French Patio Doors, Front Porch, Covered, Deck, Landscaped, Near Public Transit, City Lot
Community Features
Community Features: Street Lights, Sidewalks
Security Features: Security System
Driving Directions
From Colonial Drive/Highway 50: North on Mills, Right on Canton, Left on Shine. Access from Oregon is temporarily unavailable due to the street/sewer work that has a projected end date of September 2026.
Financial Considerations
Terms: Cash,Conventional,FHA,VA Loan
Tax/Property ID: 24-22-29-2060-00-030
Tax Amount: 8099
Tax Year: 2025
 A broker reciprocity listing courtesy: EXP REALTY LLC
Based on information provided by Stellar MLS as distributed by the MLS GRID. Information from the Internet Data Exchange is provided exclusively for consumers’ personal, non-commercial use, and such information may not be used for any purpose other than to identify prospective properties consumers may be interested in purchasing. This data is deemed reliable but is not guaranteed to be accurate by Edina Realty, Inc., or by the MLS. Edina Realty, Inc., is not a multiple listing service (MLS), nor does it offer MLS access.
Copyright 2026 Stellar MLS as distributed by the MLS GRID. All Rights Reserved.
Sales History & Tax Summary for 1037 N Shine Avenue
Sales History
| Date | Price | |
|---|---|---|
| Currently not available. | ||
Tax Summary
| Tax Year | Estimated Market Value | Total Tax |
|---|---|---|
| Currently not available. | ||
Data powered by ATTOM Data Solutions. Copyright© 2026. Information deemed reliable but not guaranteed.
Schools
Schools nearby 1037 N Shine Avenue
| Schools in attendance boundaries | Grades | Distance | Rating |
|---|---|---|---|
| Loading... | |||
| Schools nearby | Grades | Distance | Rating |
|---|---|---|---|
| Loading... | |||
Data powered by ATTOM Data Solutions. Copyright© 2026. Information deemed reliable but not guaranteed.
The schools shown represent both the assigned schools and schools by distance based on local school and district attendance boundaries. Attendance boundaries change based on various factors and proximity does not guarantee enrollment eligibility. Please consult your real estate agent and/or the school district to confirm the schools this property is zoned to attend. Information is deemed reliable but not guaranteed.
SchoolDigger ® Rating
The SchoolDigger rating system is a 1-5 scale with 5 as the highest rating. SchoolDigger ranks schools based on test scores supplied by each state's Department of Education. They calculate an average standard score by normalizing and averaging each school's test scores across all tests and grades.
Coming soon properties will soon be on the market, but are not yet available for showings.