$445,000
Off-Market Date: 07/17/2026104 Tipperary Drive Lake Mary, FL 32746
Pending MLS# O6425199
3 beds 2 baths 1,557 sq ft Single Family
Details for 104 Tipperary Drive
MLS# O6425199
Description for 104 Tipperary Drive, Lake Mary, FL, 32746
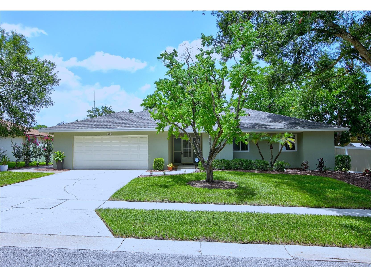
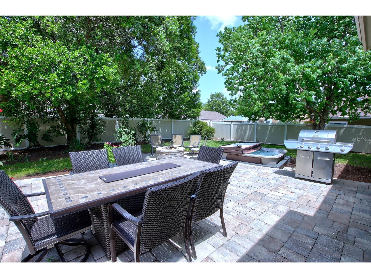
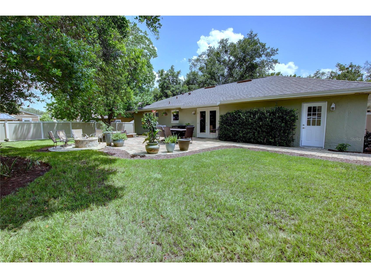
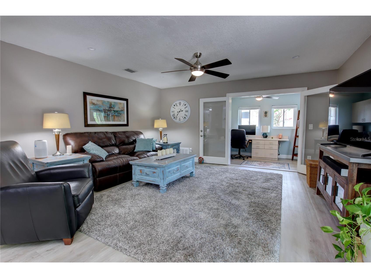
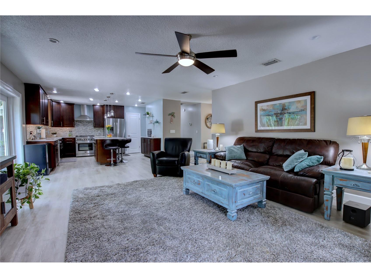
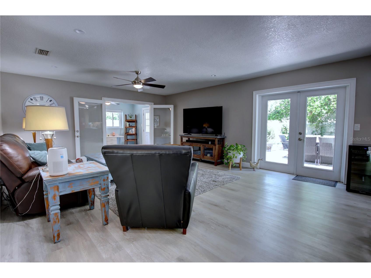
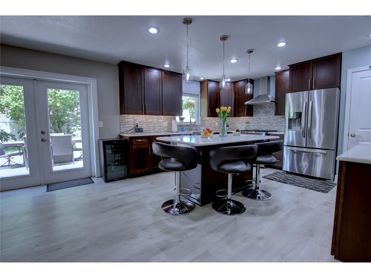
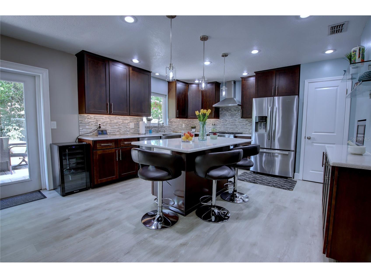
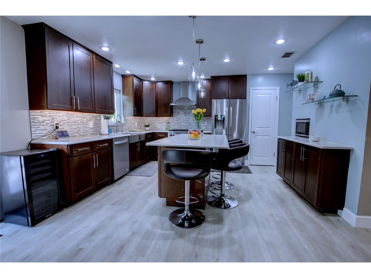
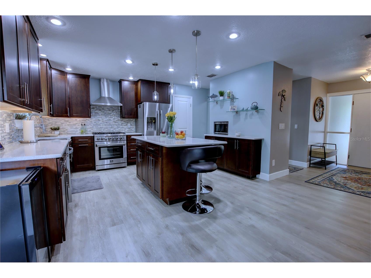
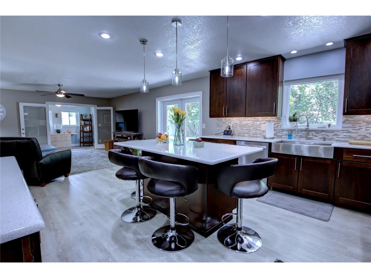
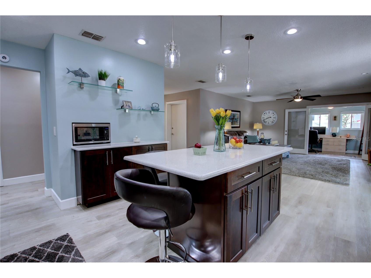
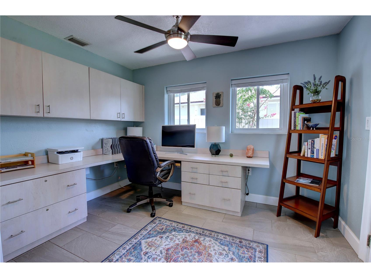
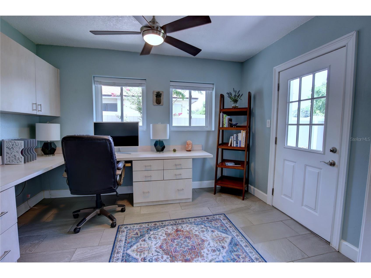
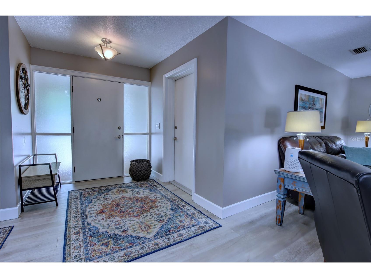
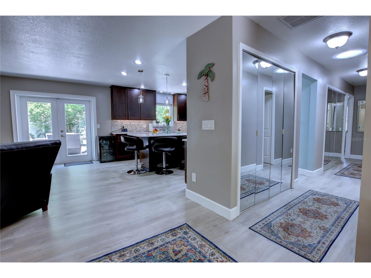
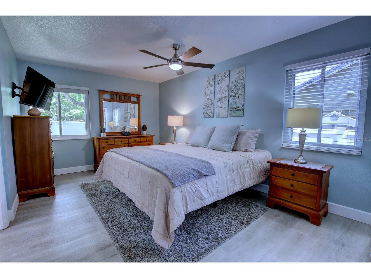
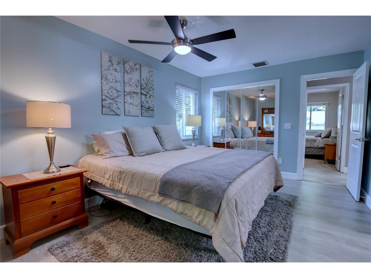
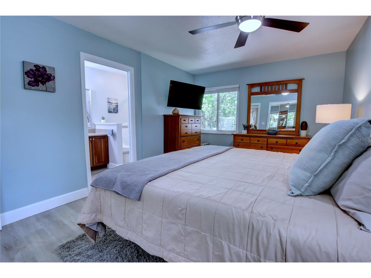
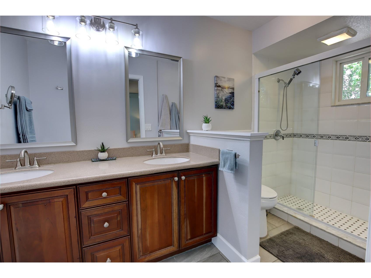
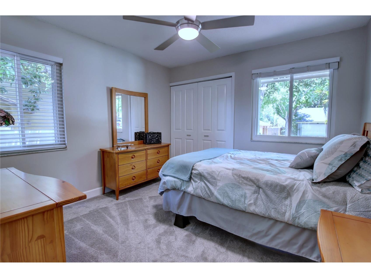
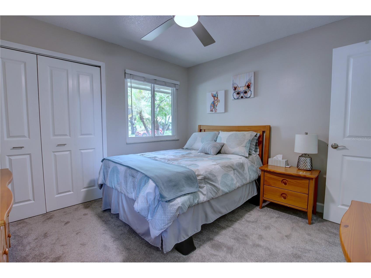
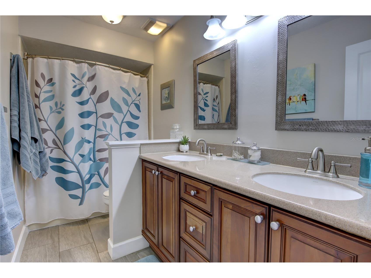
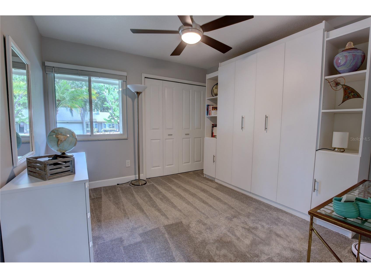
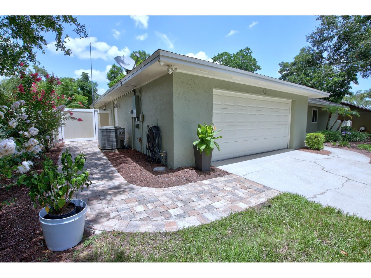
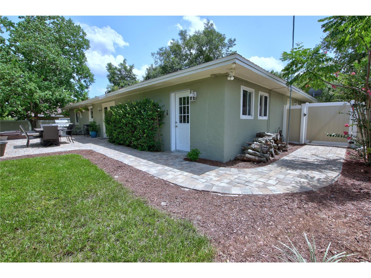
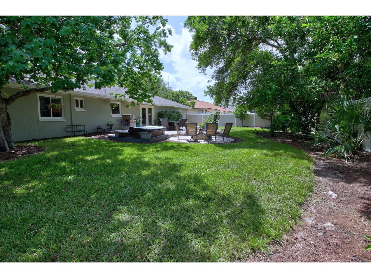
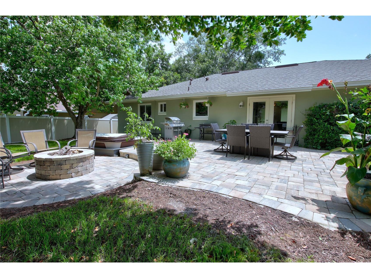
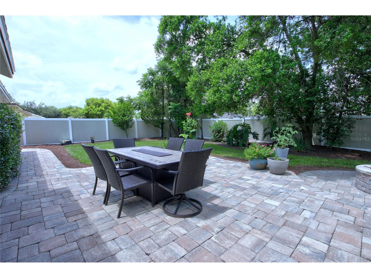
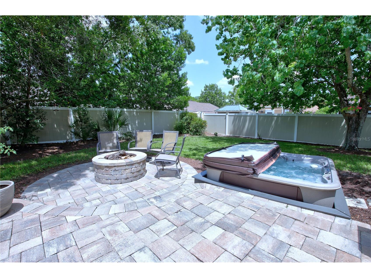
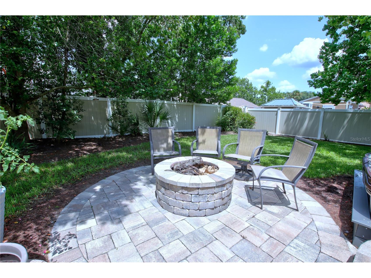
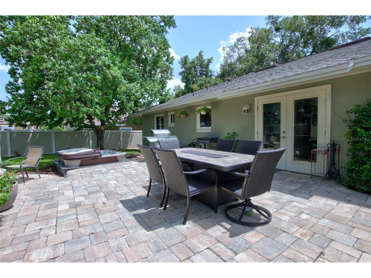
Under contract-accepting backup offers. Welcome to this meticulously maintained, move-in-ready home featuring 3 bedrooms, 2 bathrooms, and a dedicated home office complete with custom built-in desk and credenza. Located in The Crossings, one of Lake Mary's most sought-after communities, this exceptional property perfectly blends luxury, comfort, and everyday convenience. Ideally situated just minutes from I-4, SR 417, and Lake Mary Boulevard, you'll enjoy quick access to an abundance of shopping, dining, entertainment, and top-rated amenities. The home is also zoned for the highly acclaimed Lake Mary school district, making it an outstanding choice for families. Inside, you'll find quality craftsmanship and upscale finishes throughout. A major renovation includes Simonton double-pane vinyl windows and an upgraded LED lighting package featuring recessed lighting, pendant fixtures, and under-cabinet illumination. The heart of the home is the impressive chef's kitchen, thoughtfully designed for both everyday living and entertaining. It boasts a large center island with seating, 42-inch maple cabinetry, quartz countertops, designer tile backsplash, farmhouse stainless steel sink, spacious 5-foot serving bar, pantry, and an upgraded 5-burner gas cooktop with electric convection oven. The flexible floor plan includes a secondary bedroom with a custom built-in Murphy bed and cabinetry, providing the perfect guest room or multipurpose space. Premium flooring includes COREtec luxury vinyl plank throughout the main living areas and primary suite, plush carpet in the secondary bedrooms, and large-format tile in the bathrooms and office. Every closet has been upgraded with premium white shelving for exceptional organization. Both bathrooms have been beautifully updated with cherry wood vanities, solid surface countertops, and modern fixtures. Major improvements provide lasting value and peace of mind, including a new 30-year architectural roof (2022), gas water heater (2025), and freshly painted exterior. Step outside to your own private backyard retreat featuring 6-foot vinyl privacy fencing, an expansive 600-square-foot paver patio, a 7-foot spa, paver fire pit, and a paver walkway connecting the backyard to the front of the home. Professionally landscaped grounds create outstanding curb appeal, while the garage offers an epoxy-coated floor and two built-in workbenches—perfect for hobbies, projects, or additional storage. Additional premium features include whole-home generator wiring with natural gas hookup and hurricane shutters throughout, offering added security and convenience. This exceptional home has been thoughtfully upgraded from top to bottom and offers the perfect combination of luxury finishes, functional design, and an unbeatable Lake Mary location. Simply move in and start enjoying everything this remarkable property has to offer.
Listing Information
Property Type: Residential, Single Family Residence
Status: Pending
Bedrooms: 3
Bathrooms: 2
Lot Size: 0.21 Acres
Square Feet: 1,557 sq ft
Year Built: 1979
Garage: Yes
Stories: 1 Story
Construction: Block,Stucco
Subdivision: Greenwood Lakes Unit 1
Foundation: Slab
County: Seminole
Room Information
Main Floor
Office:
Bedroom 3:
Bedroom 2:
Primary Bedroom:
Kitchen:
Living Room:
Bathrooms
Full Baths: 2
Additonal Room Information
Laundry: Inside, Laundry Closet
Interior Features
Appliances: Dishwasher, Disposal, Microwave, Range, Refrigerator
Flooring: Carpet,Luxury Vinyl
Additional Interior Features: Ceiling Fan(s), Solid Surface Counters, Open Floorplan
Utilities
Water: Public
Sewer: Public Sewer
Other Utilities: Municipal Utilities
Cooling: Ceiling Fan(s), Central Air
Heating: Electric, Central
Exterior / Lot Features
Attached Garage: Attached Garage
Garage Spaces: 2
Parking Description: Garage Door Opener, Garage, Oversized
Roof: Shingle
Fencing: Vinyl
Additional Exterior/Lot Features: Deck
Community Features
Community Features: Sidewalks
Homeowners Association: Yes
HOA Dues: $365 / Annually
Driving Directions
Interstate 4 and Lake Mary Blvd, travel east on Lake Mary Blvd. Turn right onto Lake Emma Rd. Turn left onto Greenwood Blvd, right onto Donegal Ave, take the 2nd right onto Tipperary Drive
Financial Considerations
Tax/Property ID: 18-20-30-501-0B00-0110
Tax Amount: 2236.21
Tax Year: 2025
 A broker reciprocity listing courtesy: ASSIST 2 SELL FOUTZ REALTY
Based on information provided by Stellar MLS as distributed by the MLS GRID. Information from the Internet Data Exchange is provided exclusively for consumers’ personal, non-commercial use, and such information may not be used for any purpose other than to identify prospective properties consumers may be interested in purchasing. This data is deemed reliable but is not guaranteed to be accurate by Edina Realty, Inc., or by the MLS. Edina Realty, Inc., is not a multiple listing service (MLS), nor does it offer MLS access.
Copyright 2026 Stellar MLS as distributed by the MLS GRID. All Rights Reserved.
Sales History & Tax Summary for 104 Tipperary Drive
Sales History
| Date | Price | |
|---|---|---|
| Currently not available. | ||
Tax Summary
| Tax Year | Estimated Market Value | Total Tax |
|---|---|---|
| Currently not available. | ||
Data powered by ATTOM Data Solutions. Copyright© 2026. Information deemed reliable but not guaranteed.
Schools
Schools nearby 104 Tipperary Drive
| Schools in attendance boundaries | Grades | Distance | Rating |
|---|---|---|---|
| Loading... | |||
| Schools nearby | Grades | Distance | Rating |
|---|---|---|---|
| Loading... | |||
Data powered by ATTOM Data Solutions. Copyright© 2026. Information deemed reliable but not guaranteed.
The schools shown represent both the assigned schools and schools by distance based on local school and district attendance boundaries. Attendance boundaries change based on various factors and proximity does not guarantee enrollment eligibility. Please consult your real estate agent and/or the school district to confirm the schools this property is zoned to attend. Information is deemed reliable but not guaranteed.
SchoolDigger ® Rating
The SchoolDigger rating system is a 1-5 scale with 5 as the highest rating. SchoolDigger ranks schools based on test scores supplied by each state's Department of Education. They calculate an average standard score by normalizing and averaging each school's test scores across all tests and grades.
Coming soon properties will soon be on the market, but are not yet available for showings.