10400 Lake Louisa Road Clermont, FL 34711 - LAKE LOUISA
Pending MLS# G5111646
4 beds 4 baths 2,216 sq ft Single Family
Details for 10400 Lake Louisa Road
MLS# G5111646
Description for 10400 Lake Louisa Road, Clermont, FL, 34711 - LAKE LOUISA
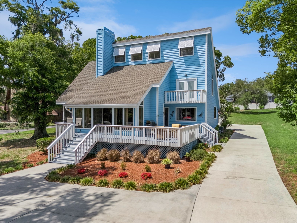
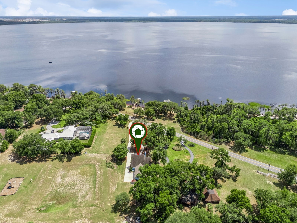
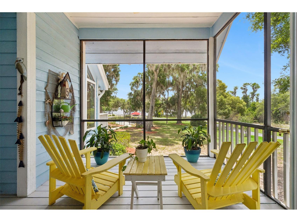
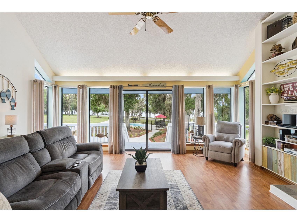
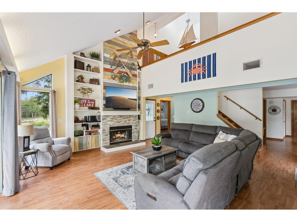
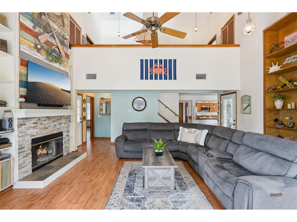
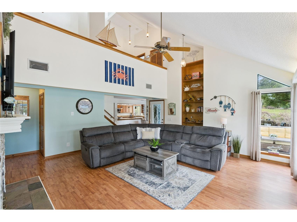
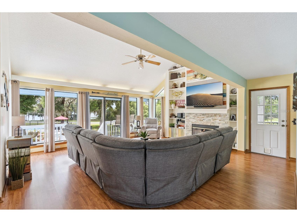
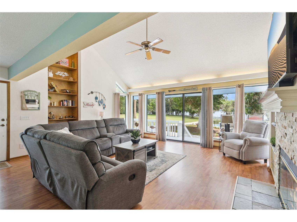
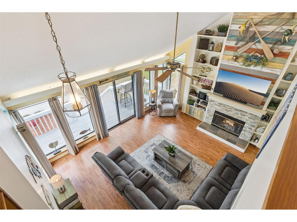
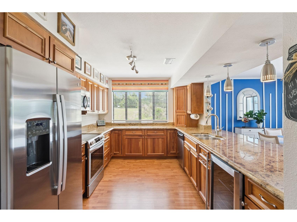
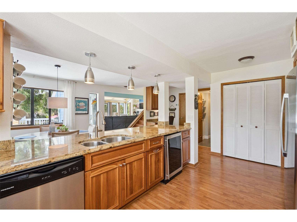
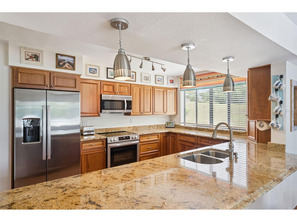
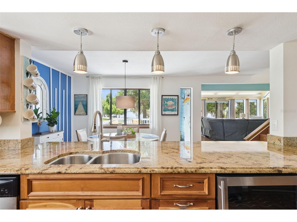
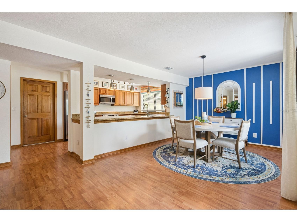
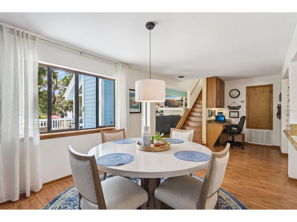
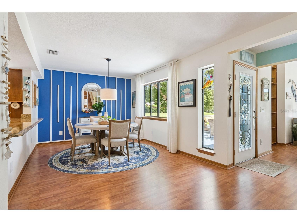
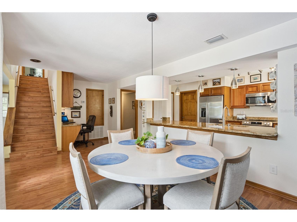
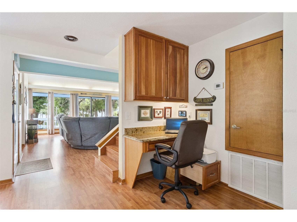
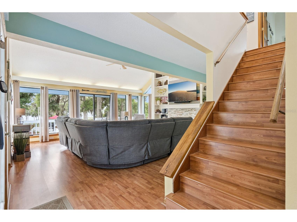
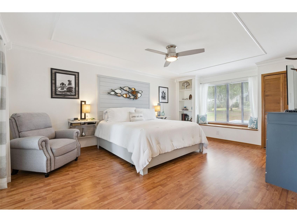
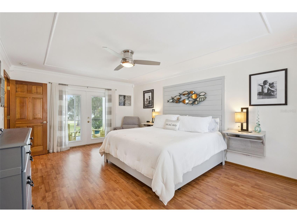
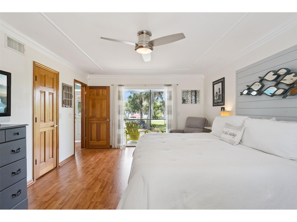
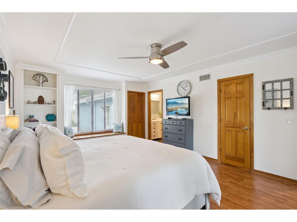
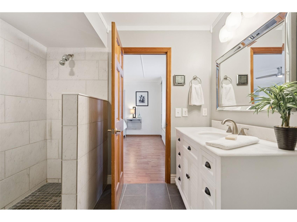
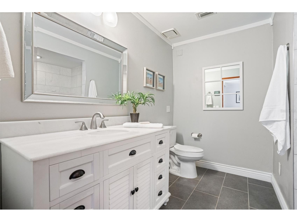
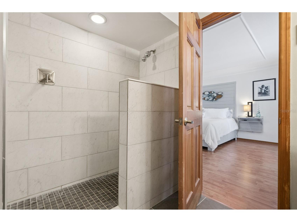
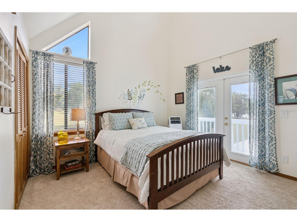
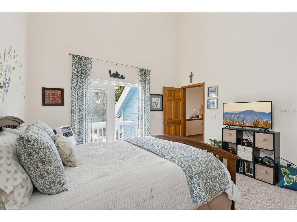
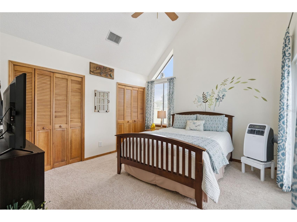
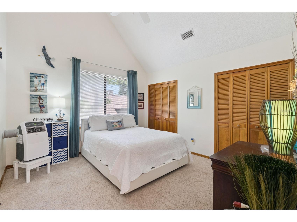
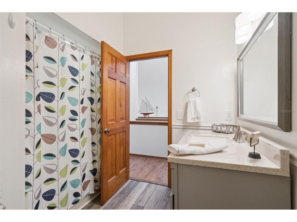
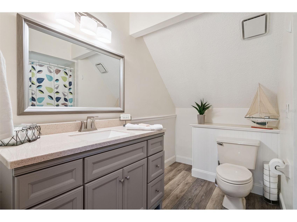
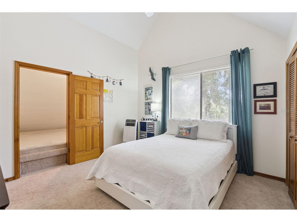
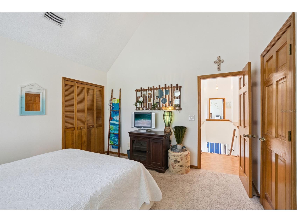
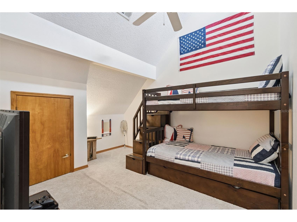
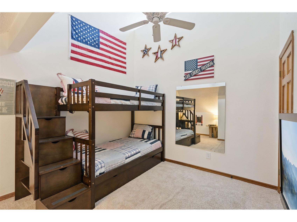
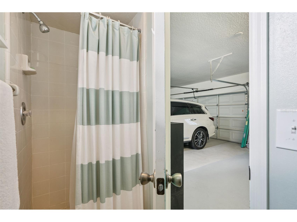
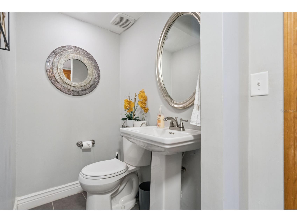
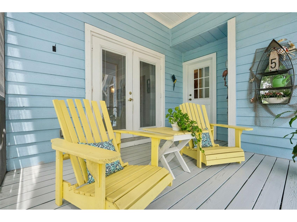
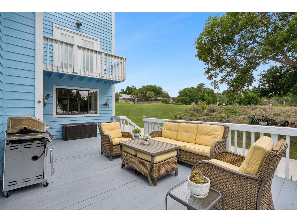
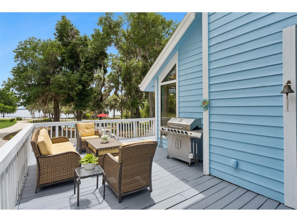
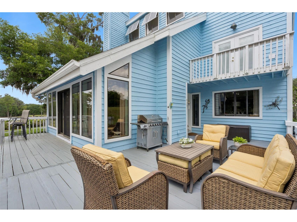
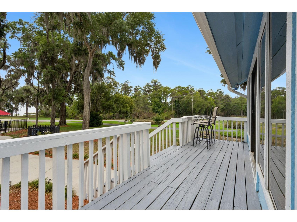
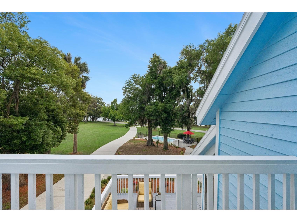
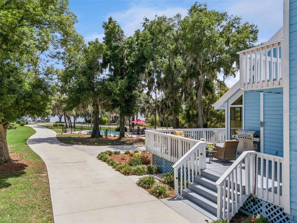
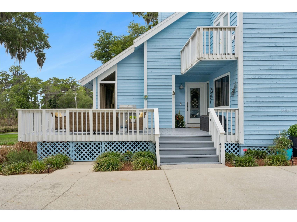
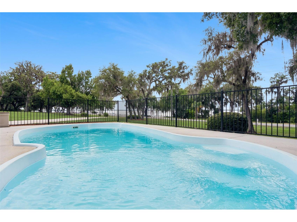
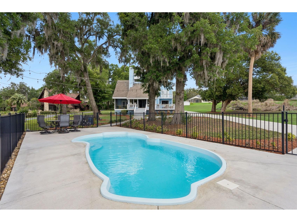
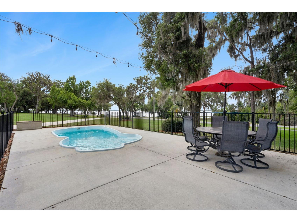
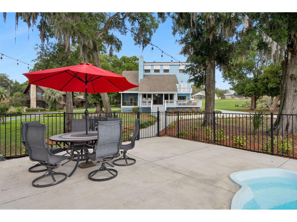
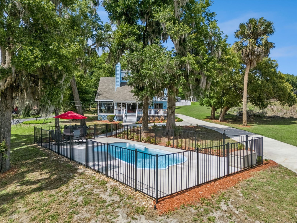
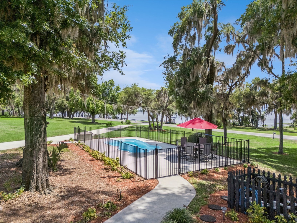
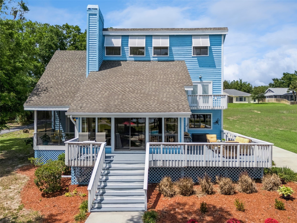
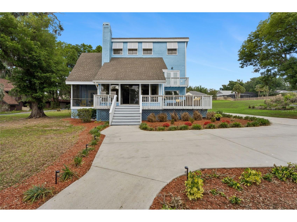
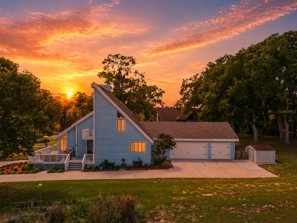
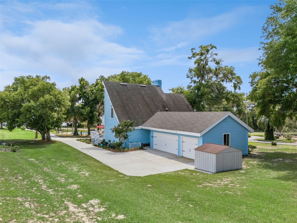
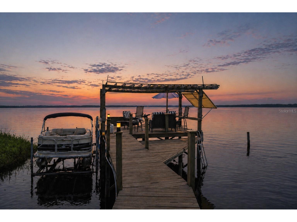
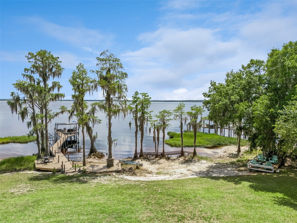
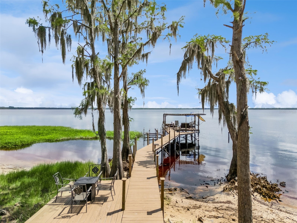
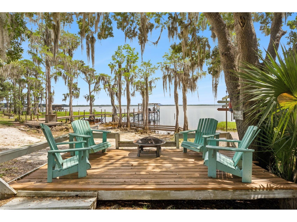
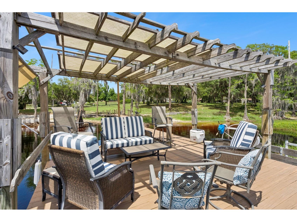
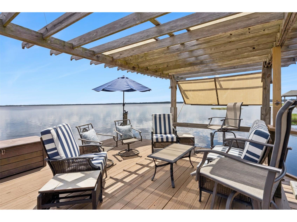
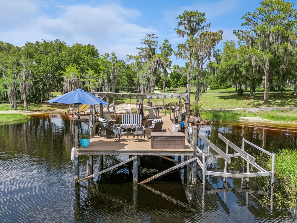
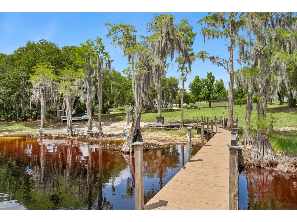
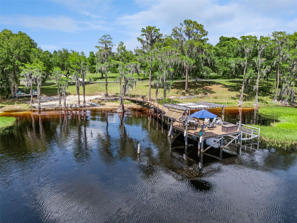
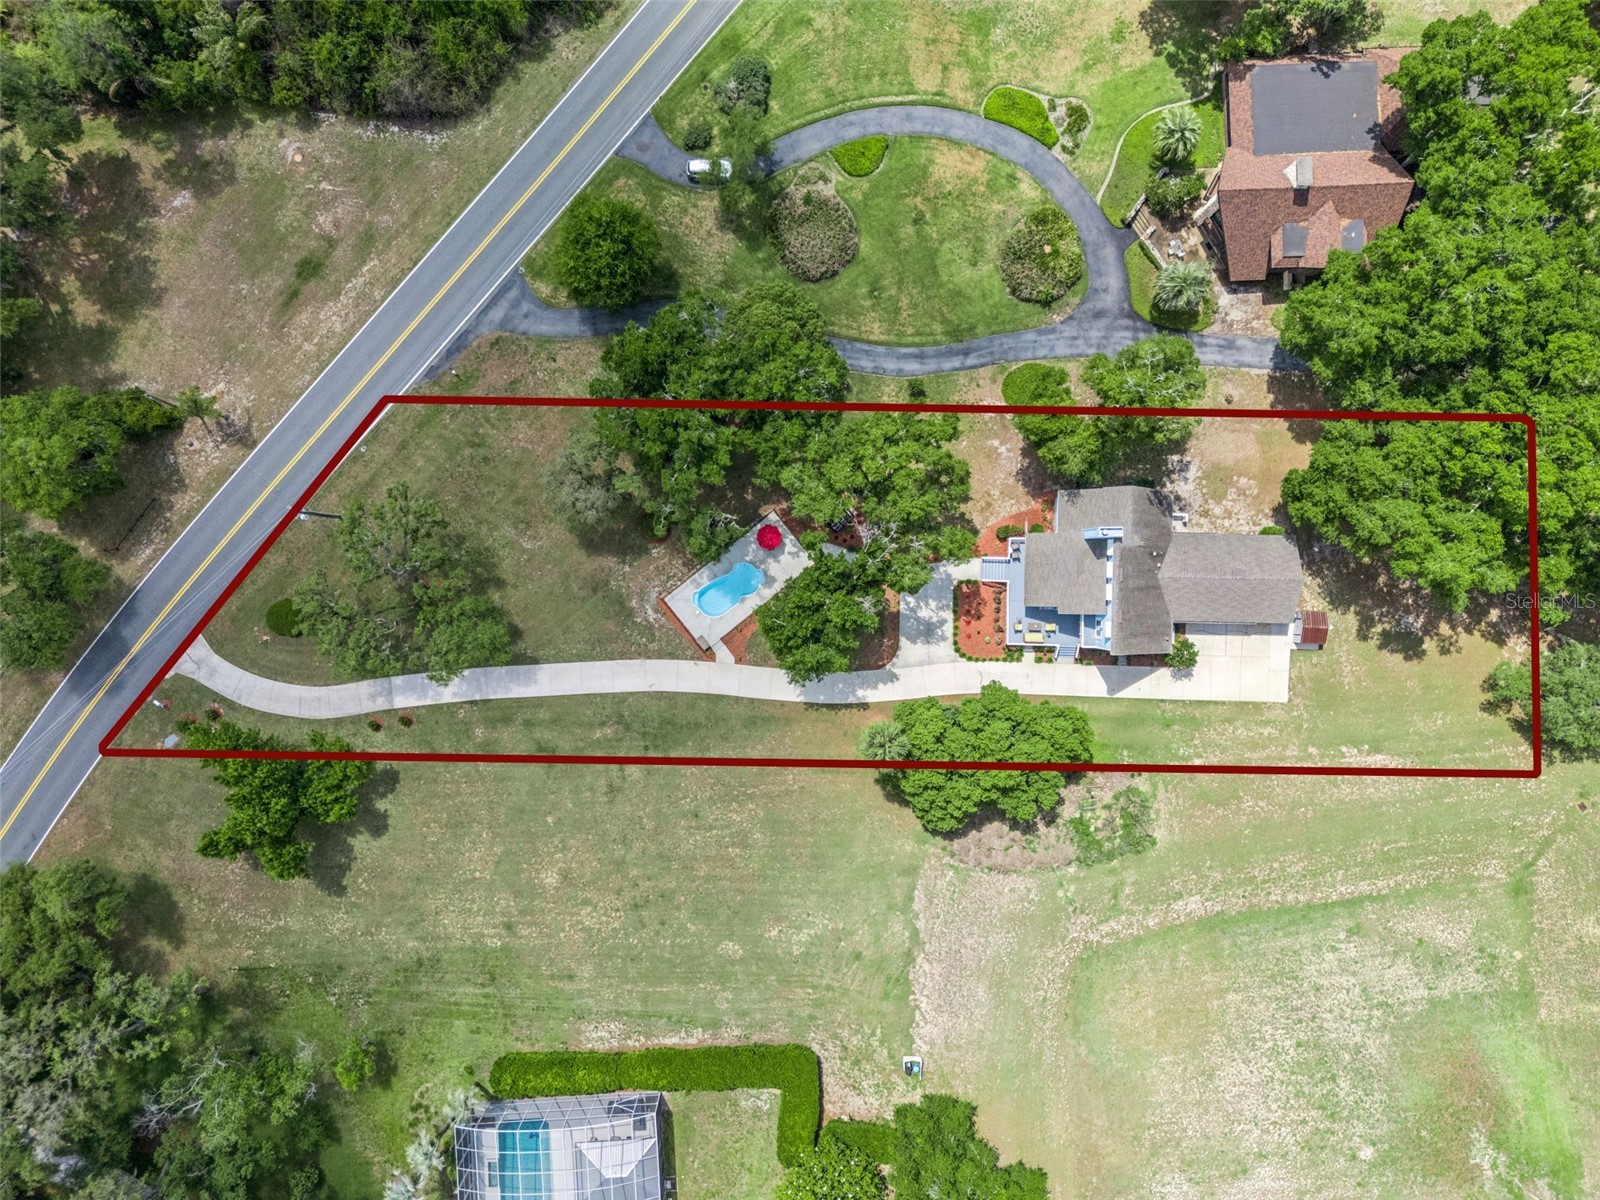
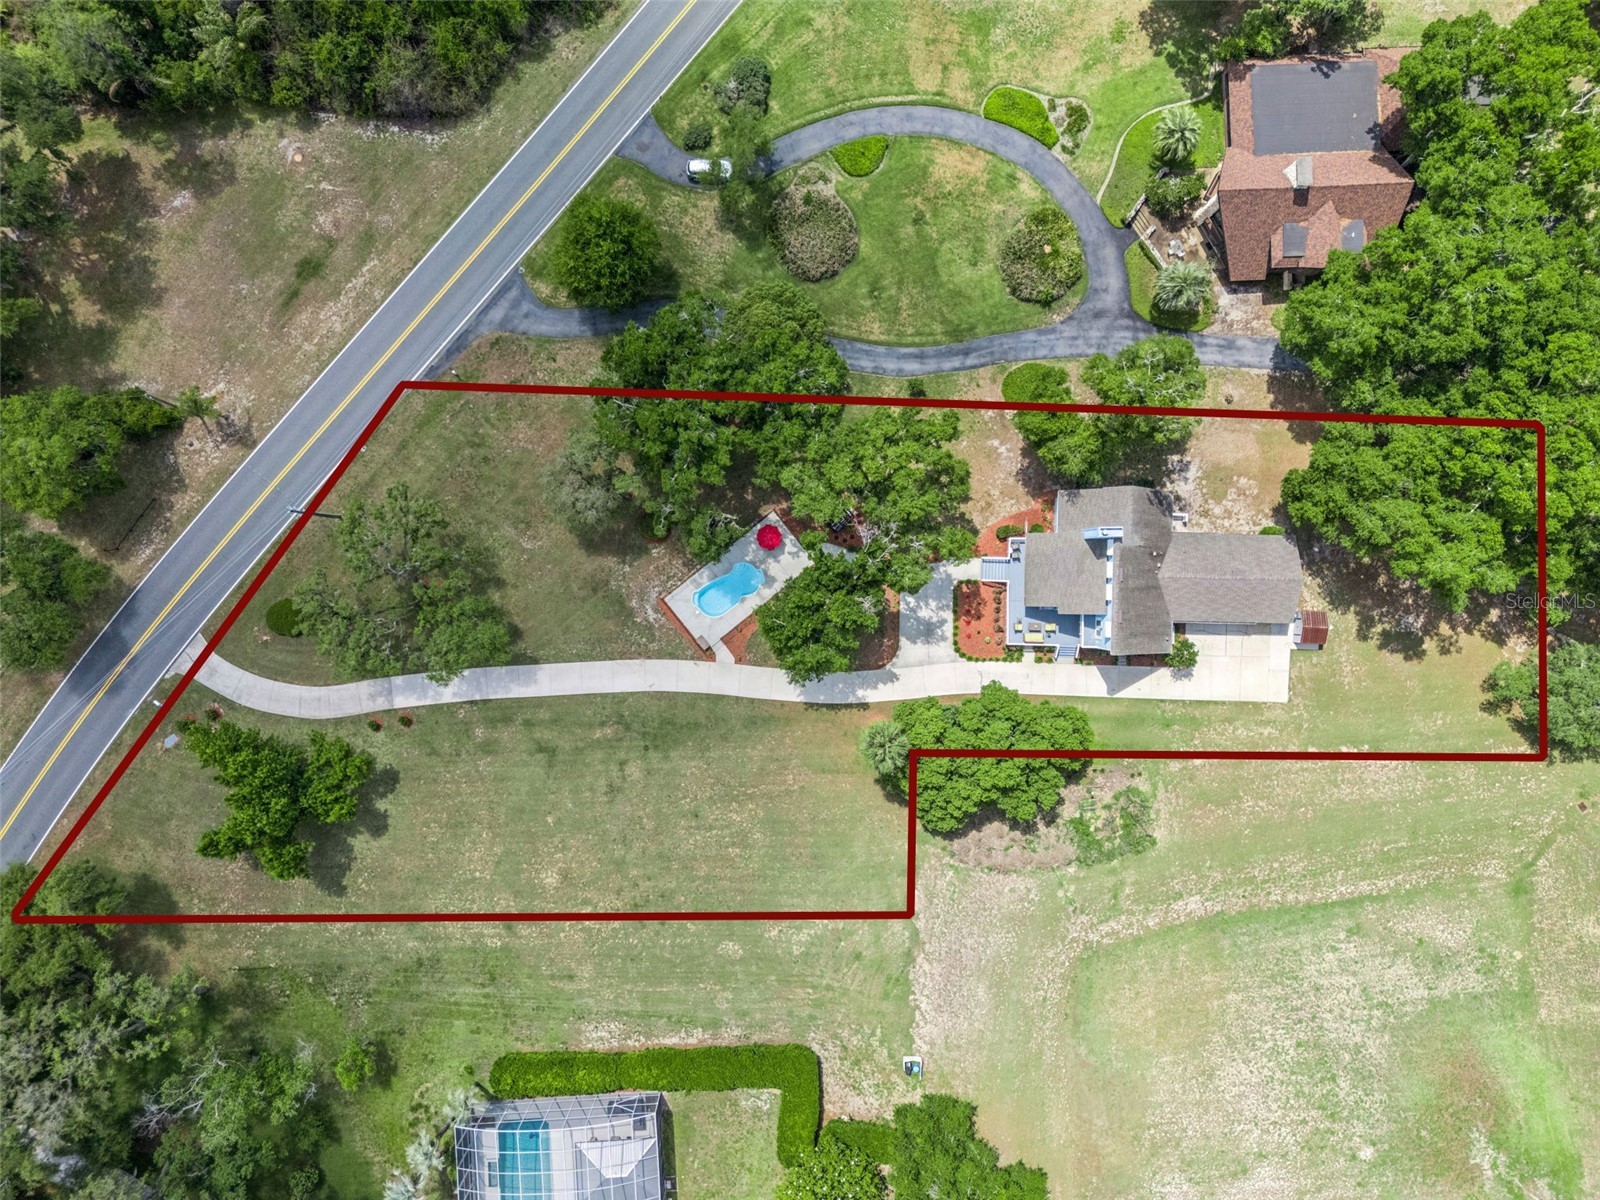
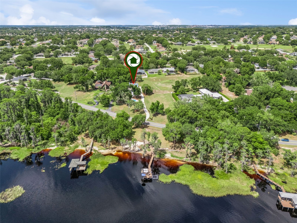
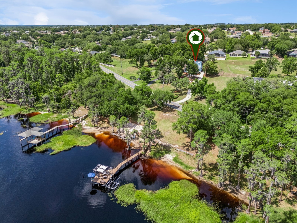
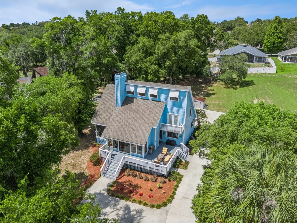
Under contract-accepting backup offers. Experience the ultimate in lakefront living on the shores of beautiful Lake Louisa Chain of Lakes! This stunning 4-bedroom, 3.5-bath, 3-car garage POOL HOME offers 2,216 sq. ft. of inviting living space, perfectly positioned on 1.40 acres with an impressive 116' OF DIRECT CHAIN OF LAKES FRONTAGE—delivering breathtaking views right from your front yard. Designed for both relaxation and entertaining, the property features a private dock with boat lift and two separate seating areas, creating the perfect setting for morning coffee, evening cocktails, or hosting friends by the water. Gather around the fire pit under the stars and enjoy the peaceful ambiance of this one-of-a-kind retreat. Inside, you’re welcomed by a bright, open floor plan with soaring vaulted ceilings and a cozy fireplace that anchors the main living space. Luxury vinyl plank flooring flows throughout the main living areas and primary suite, combining style with easy maintenance. The kitchen is a standout featuring granite countertops, stainless steel appliances, and a built-in wine fridge. The first-floor primary suite is a true sanctuary, complete with French doors that open to the screened patio, seamlessly blending indoor and outdoor living. The en suite bath offers a spacious walk-in shower for a spa-like experience. Upstairs, three additional bedrooms and a full bath provide comfortable accommodations for everyone. Step outside to your private, fenced pool oasis with serene lake views, perfect for cooling off on sunny Florida days. The extended front porch offers yet another inviting space to relax and unwind. With a freshly painted exterior, newer roof (2016), and newer hot water heater (2024) this home is truly move-in ready and meticulously maintained. Tucked away for privacy yet conveniently located just minutes from shopping, dining, and everyday conveniences, this property offers the best of both worlds. Enjoy no HOA which offers versatility if you wanted to make this a second home and generate income through short term rental. The opportunities are endless. As an added bonus, the adjacent .55 acre lot is also available for purchase—an incredible opportunity to expand your waterfront estate or build an additional home on. Don’t miss your chance to own this rare slice of lakefront paradise! *Aerial photo property lines are an estimate and to be verified by buyer.
Listing Information
Property Type: Residential, Single Family Residence
Status: Pending
Bedrooms: 4
Bathrooms: 4
Lot Size: 1.40 Acres
Square Feet: 2,216 sq ft
Year Built: 1989
Garage: Yes
Stories: 2 Story
Construction: Wood Frame
Subdivision: Acreage & Unrec
Foundation: Slab
County: Lake
Room Information
Main Floor
Primary Bedroom:
Kitchen:
Dining Room:
Living Room:
Upper Floor
Bedroom 4:
Bedroom 3:
Bedroom 2:
Bathrooms
Full Baths: 3
1/2 Baths: 1
Additonal Room Information
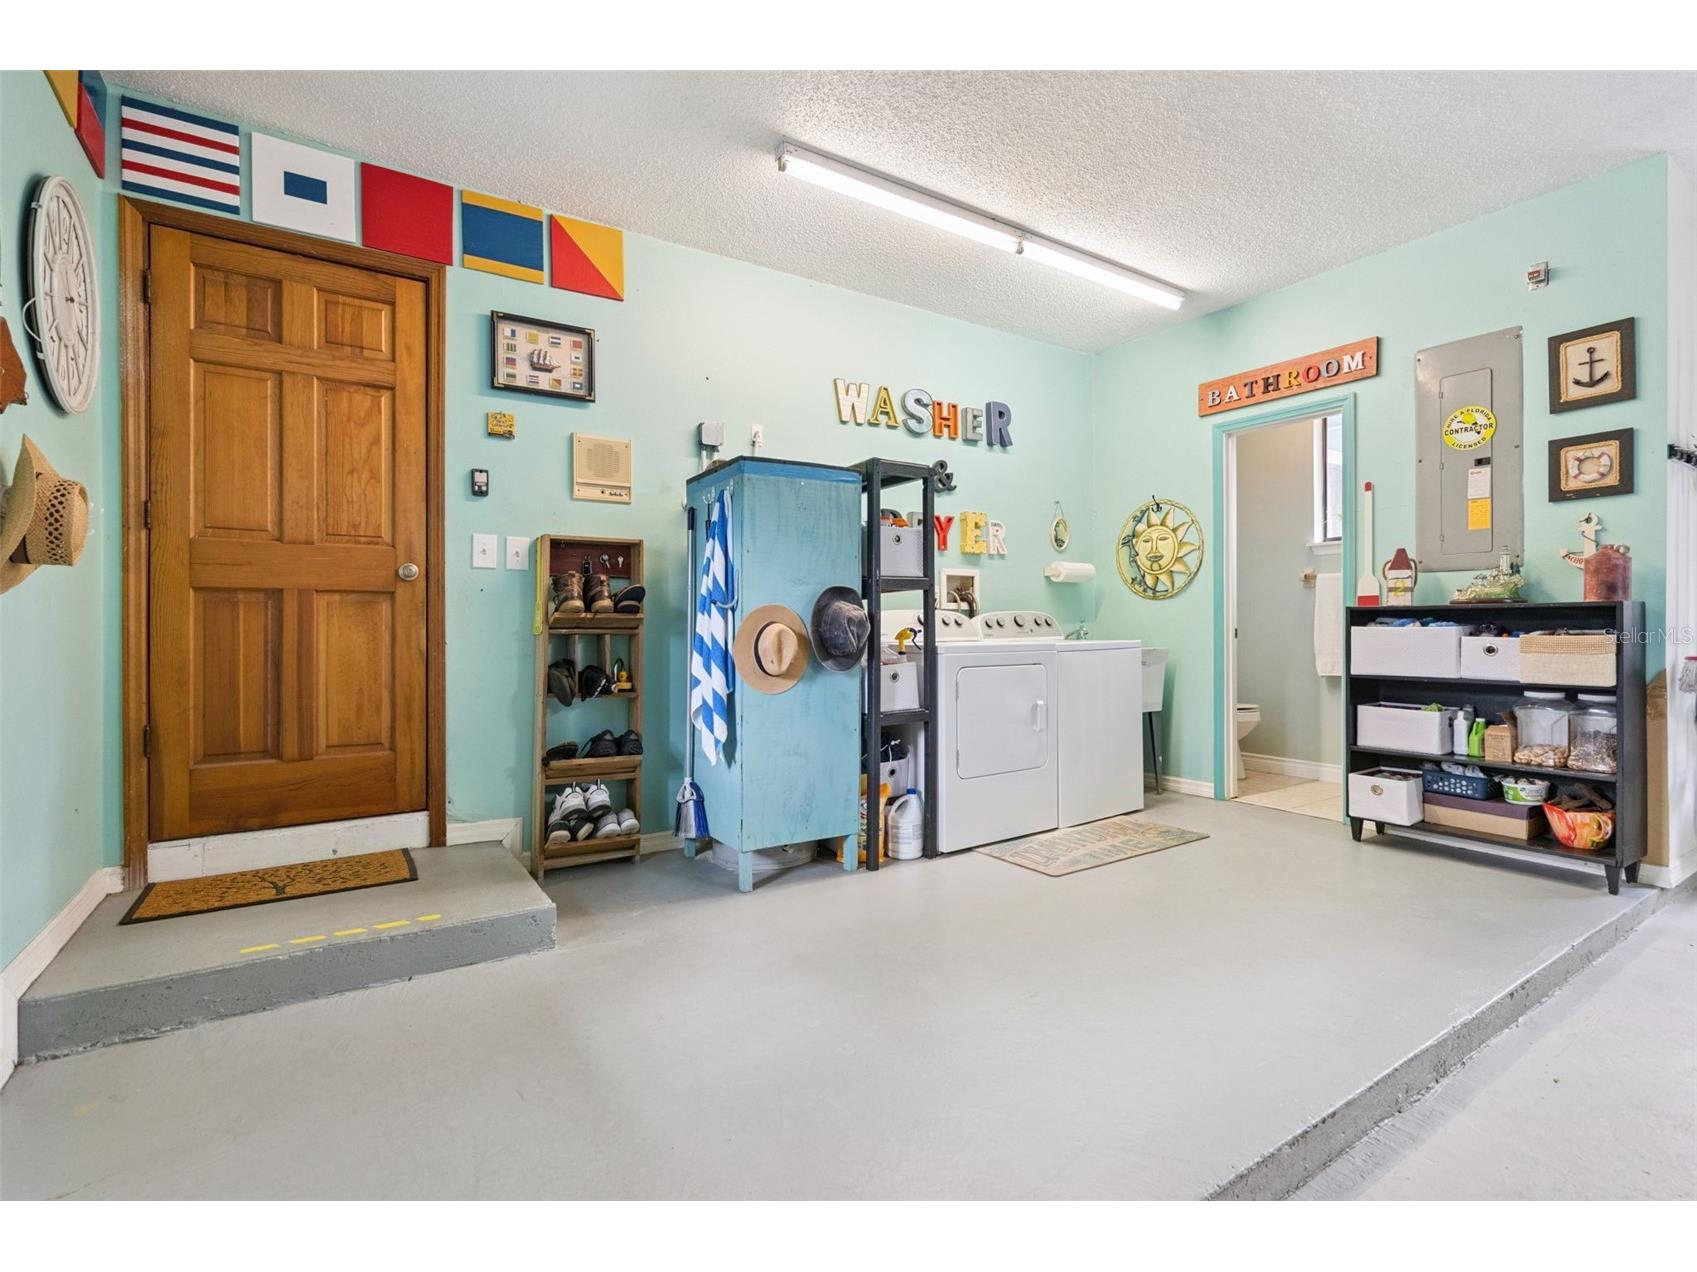
Laundry: In Garage
Interior Features
Appliances: Wine Refrigerator, Electric Water Heater, Dishwasher, Disposal, Dryer, Microwave, Range, Refrigerator, Washer
Flooring: Carpet,Luxury Vinyl,Tile
Fireplaces: Living Room
Additional Interior Features: Walk-In Closet(s), Attic, Built-in Features, Cathedral Ceiling(s), High Ceilings, Main Level Primary, Ceiling Fan(s), Stone Counters
Utilities
Water: Well
Sewer: Septic Tank
Other Utilities: Electricity Connected
Cooling: Ceiling Fan(s), Central Air
Heating: Central
Exterior / Lot Features
Attached Garage: Attached Garage
Garage Spaces: 3
Roof: Shingle
Pool: Fiberglass, In Ground
Lot View: Lake,Water
Additional Exterior/Lot Features: Sprinkler/Irrigation, Fire Pit, Balcony, French Patio Doors, Lighting, Front Porch, Screened, Balcony, Covered, Deck, Patio
Out Buildings: Shed(s)
Waterfront Details
Standard Water Body: LAKE LOUISA
Water Front Features: Lake Privileges, Lake
Driving Directions
From US-27 & Hammock Ridge Rd, take Hammock Ridge to Lake Louisa Rd. Home will be on the left.
Financial Considerations
Terms: Cash,Conventional,FHA,VA Loan
Tax/Property ID: 08-23-26-0003-000-00401
Tax Amount: 4216
Tax Year: 2025
 A broker reciprocity listing courtesy: KELLER WILLIAMS ELITE PARTNERS III REALTY
Based on information provided by Stellar MLS as distributed by the MLS GRID. Information from the Internet Data Exchange is provided exclusively for consumers’ personal, non-commercial use, and such information may not be used for any purpose other than to identify prospective properties consumers may be interested in purchasing. This data is deemed reliable but is not guaranteed to be accurate by Edina Realty, Inc., or by the MLS. Edina Realty, Inc., is not a multiple listing service (MLS), nor does it offer MLS access.
Copyright 2026 Stellar MLS as distributed by the MLS GRID. All Rights Reserved.
Sales History & Tax Summary for 10400 Lake Louisa Road
Sales History
| Date | Price | |
|---|---|---|
| Currently not available. | ||
Tax Summary
| Tax Year | Estimated Market Value | Total Tax |
|---|---|---|
| Currently not available. | ||
Data powered by ATTOM Data Solutions. Copyright© 2026. Information deemed reliable but not guaranteed.
Schools
Schools nearby 10400 Lake Louisa Road
| Schools in attendance boundaries | Grades | Distance | Rating |
|---|---|---|---|
| Loading... | |||
| Schools nearby | Grades | Distance | Rating |
|---|---|---|---|
| Loading... | |||
Data powered by ATTOM Data Solutions. Copyright© 2026. Information deemed reliable but not guaranteed.
The schools shown represent both the assigned schools and schools by distance based on local school and district attendance boundaries. Attendance boundaries change based on various factors and proximity does not guarantee enrollment eligibility. Please consult your real estate agent and/or the school district to confirm the schools this property is zoned to attend. Information is deemed reliable but not guaranteed.
SchoolDigger ® Rating
The SchoolDigger rating system is a 1-5 scale with 5 as the highest rating. SchoolDigger ranks schools based on test scores supplied by each state's Department of Education. They calculate an average standard score by normalizing and averaging each school's test scores across all tests and grades.
Coming soon properties will soon be on the market, but are not yet available for showings.