$895,000
Off-Market Date: 07/06/202610404 Alcon Blue Drive Riverview, FL 33578
Pending MLS# TB8521728
5 beds 4 baths 3,895 sq ft Single Family
Details for 10404 Alcon Blue Drive
MLS# TB8521728
Description for 10404 Alcon Blue Drive, Riverview, FL, 33578
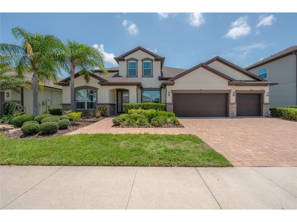
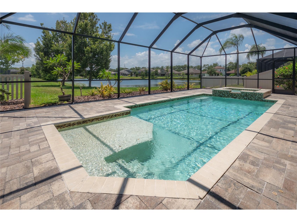
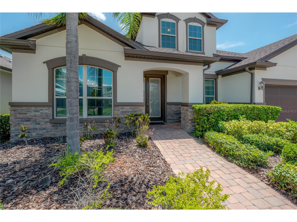
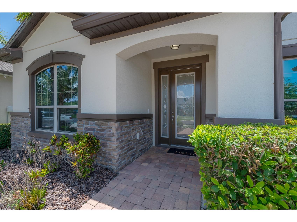
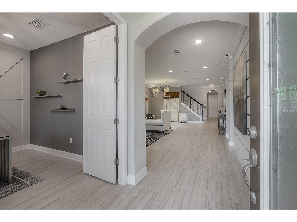
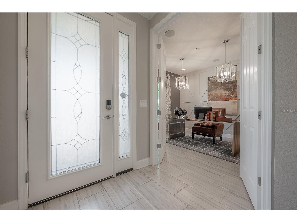
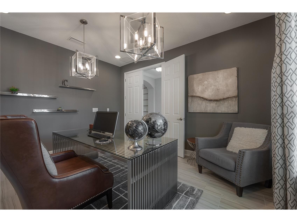
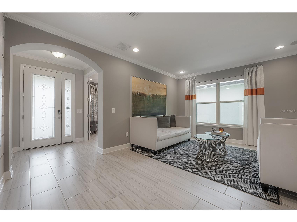
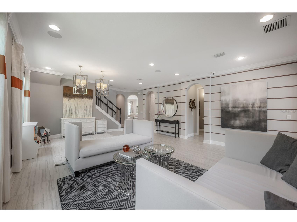
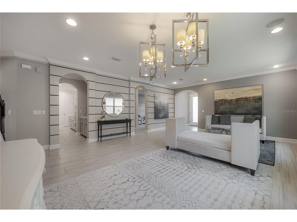
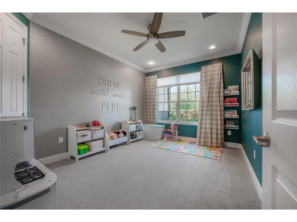
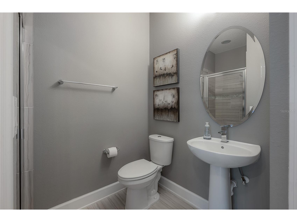
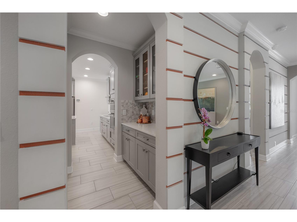
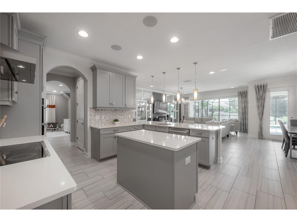
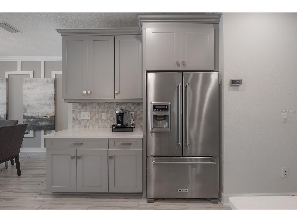
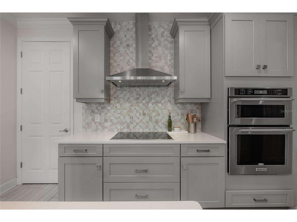
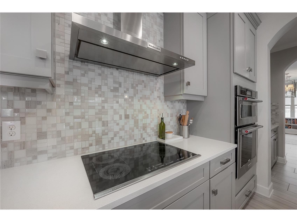
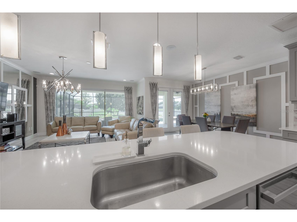
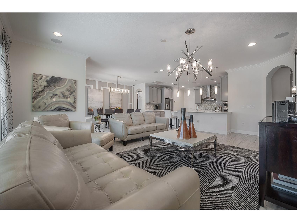
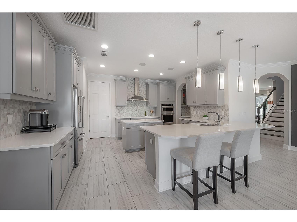
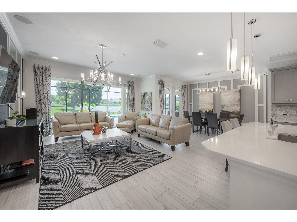
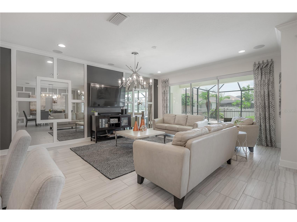
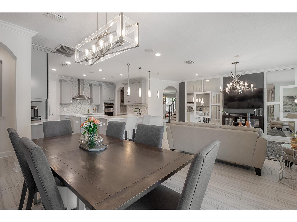
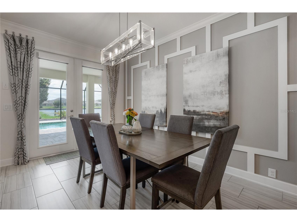
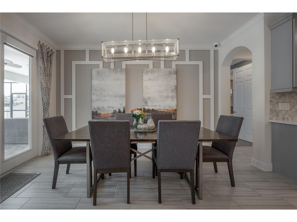
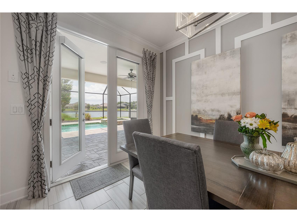
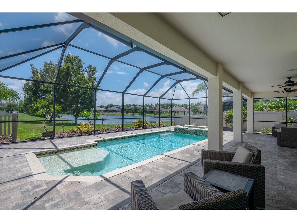
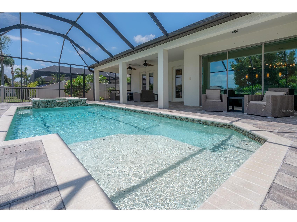
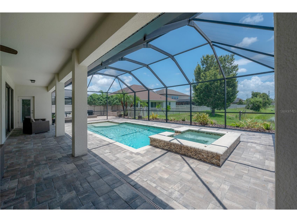
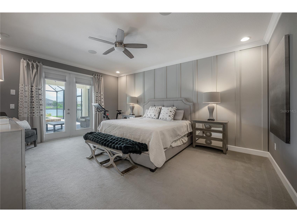
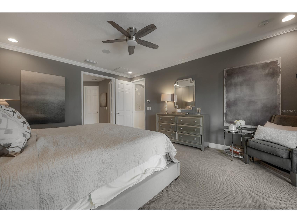
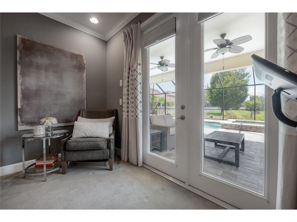
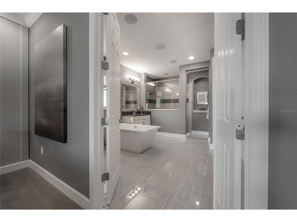
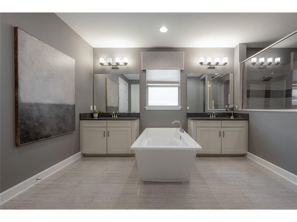
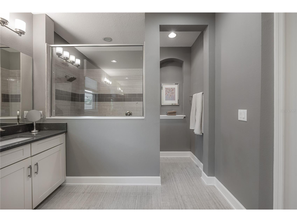
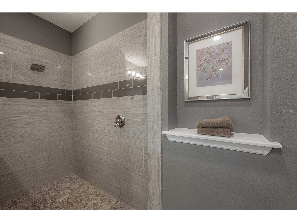
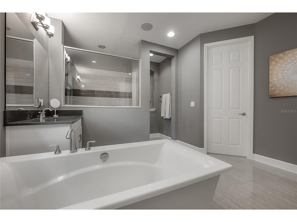
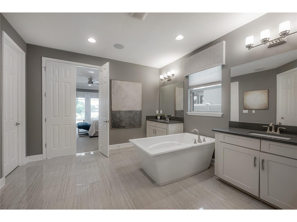
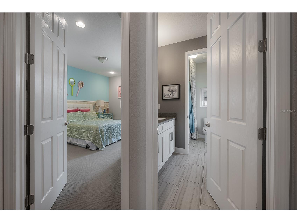
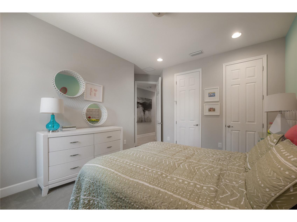
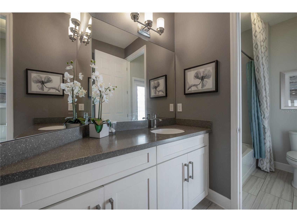
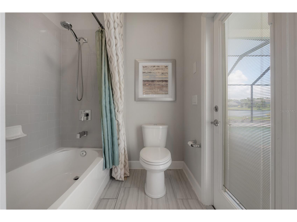
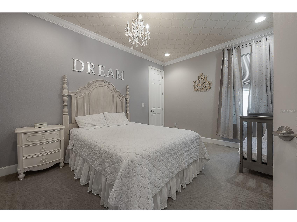
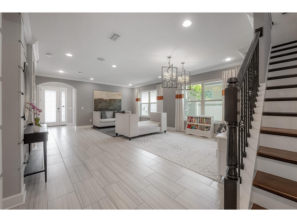
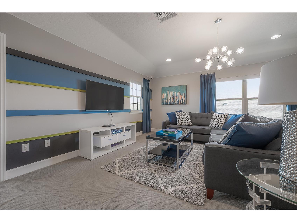
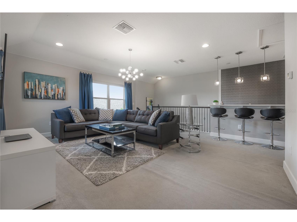
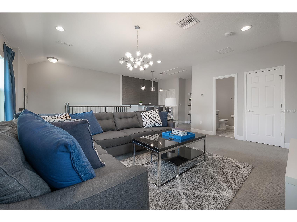
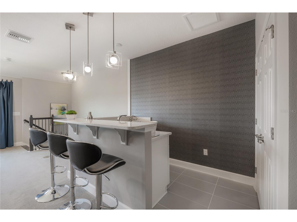
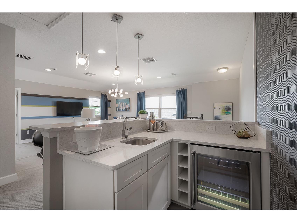
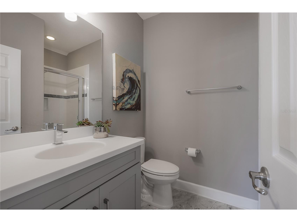
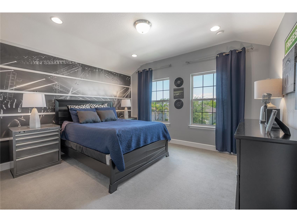
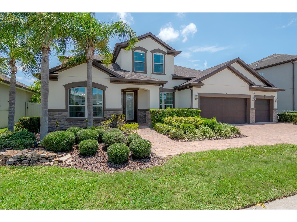
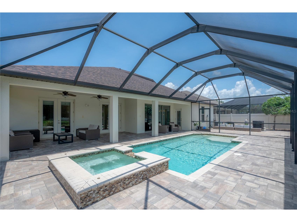
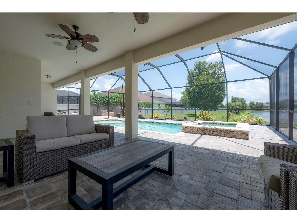
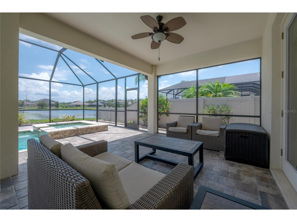
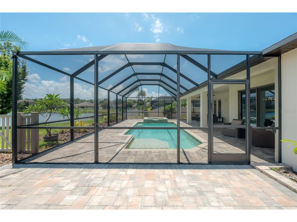
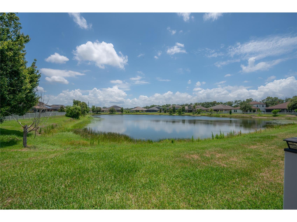
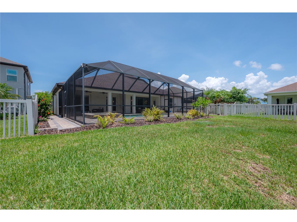
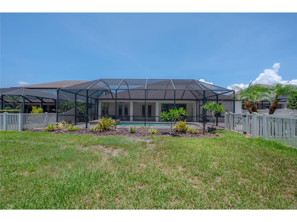
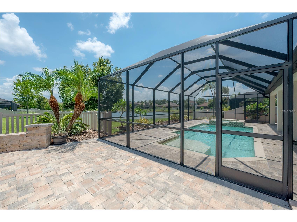
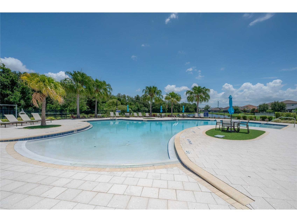
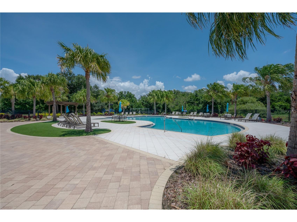
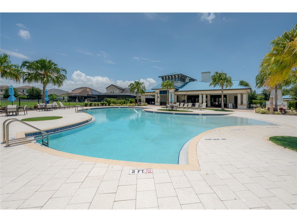
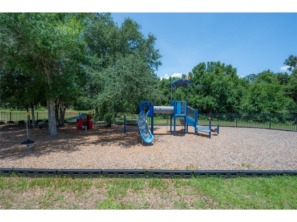
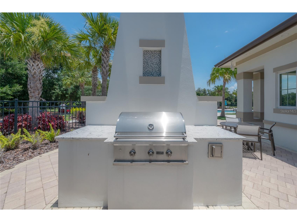
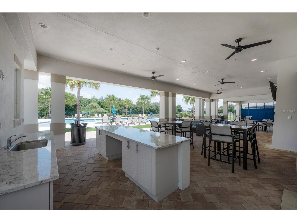
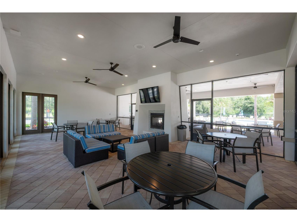
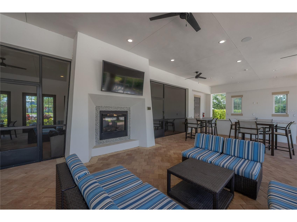
Under contract-accepting backup offers. Discover the perfect blend of elegance, convenience, and resort-style living in this stunning former model home nestled within the sought-after gated community of Mariposa in Riverview. With downtown Tampa just under 20 minutes away, you get the best of both worlds, a peaceful retreat with effortless access to the city. Spanning an impressive 3,895 square feet, this 5-bedroom, 4-bathroom showstopper was built to stand out. From the moment you walk through the door, the upgraded finishes, thoughtful layout, design finishes, and attention to detail make it clear this is no ordinary home. The flexible floor plan checks every box. A dedicated home office greets you at the entry, perfect for remote work. A playroom or flex bedroom offers space to grow and adapt. The expansive living and dining combo is ideal for gathering, while the gourmet kitchen, a true chef's dream, looks out stunning pond views and flows effortlessly into your main living area. Retreat to your private primary suite on the main floor, your own sanctuary tucked away from the rest of the home with a soaking tub. A unique feature of this home is the upstairs area which provides a generous loft with wet bar, full bath, and additional bedroom creating more space for entertaining, hosting guests, or simply having room to spread out. New roof (2025), Newer AC units (2021 & 2023), Extended paver patio with screened-in lanai and more pond views. Whether you're sipping morning coffee on the lanai or hosting a sunset gathering on the pavers, the backyard is your personal oasis. When you're ready to venture out, Mariposa's resort-style amenities are just steps away, a clubhouse pool, playground, and outdoor grill space designed for the lifestyle you deserve. Truly move-in ready. Exceptionally upgraded. Schedule your private showing today.
Listing Information
Property Type: Residential, Single Family Residence
Status: Pending
Bedrooms: 5
Bathrooms: 4
Lot Size: 0.19 Acres
Square Feet: 3,895 sq ft
Year Built: 2015
Garage: Yes
Stories: 2 Story
Construction: Block,Wood Frame
Construction Display: New Construction
Subdivision: Mariposa
Builder: Meritage Homes
Foundation: Slab
County: Hillsborough
Construction Status: New Construction
School Information
Elementary: Symmes-Hb
Middle: Mclane-Hb
High: Spoto High-Hb
Room Information
Main Floor
Dinette: 14x10
Dining Room: 11x14
Living Room: 11x14
Kitchen: 13x13
Family Room: 16x16
Bedroom 4: 14x11
Bedroom 3: 13x11
Bedroom 2: 13x11
Primary Bedroom: 18x14
Den: 12x11
Upper Floor
Game Room: 17x17
Bedroom 5: 12x13
Bathrooms
Full Baths: 4
Additonal Room Information
Laundry: Laundry Room
Interior Features
Appliances: Convection Oven, Built-In Oven, Wine Refrigerator, Washer, Refrigerator, Cooktop, Dishwasher, Disposal, Range Hood, Electric Water Heater
Flooring: Carpet,Tile
Doors/Windows: Window Treatments, ENERGY STAR Qualified Windows
Additional Interior Features: Kitchen/Family Room Combo, Main Level Primary, Open Floorplan, Built-in Features, Living/Dining Room, Loft, Window Treatments, Ceiling Fan(s)
Utilities
Water: Public
Sewer: Public Sewer
Other Utilities: Cable Connected,Electricity Connected,Municipal Utilities,Sewer Connected,Underground Utilities,Water Connected
Cooling: Ceiling Fan(s), Zoned, Central Air, Humidity Control
Heating: Central, Electric
Exterior / Lot Features
Attached Garage: Attached Garage
Garage Spaces: 3
Parking Description: Garage, driveway, Garage Door Opener
Roof: Shingle
Pool: In Ground, Screen Enclosure, Community, Pool Alarm, Association, Heated
Lot View: Pond,Water
Additional Exterior/Lot Features: Sprinkler/Irrigation, Storm/Security Shutters, Covered, Screened
Waterfront Details
Water Front Features: Pond
Community Features
Community Features: Sidewalks, Pool, Playground, Clubhouse, Gated
Security Features: Gated Community
Association Amenities: Pool, Playground, Clubhouse
HOA Dues Include: Pool(s), Recreation Facilities
Homeowners Association: Yes
HOA Dues: $575 / Quarterly
Driving Directions
Get on I-75 S: Head west on FL-56 and merge onto I-75 S toward Tampa. Stay on I-75 S: Continue for approximately 25 miles. Exit at US-301: Take exit 254 for US-301 toward Riverview. Local Streets: Turn left onto US-301 S. Turn left onto W Bloomingdale Ave. Turn left onto Gornto Lake Rd. Arrival: Turn right into the Mariposa community entrance. Turn right onto Alcon Blue Dr; the destination will be on your left.
Financial Considerations
Terms: Cash,Conventional,VA Loan
Tax/Property ID: U-05-30-20-A1G-000000-00111.0
Tax Amount: 9577.85
Tax Year: 2025
 A broker reciprocity listing courtesy: COMPASS FLORIDA LLC
Based on information provided by Stellar MLS as distributed by the MLS GRID. Information from the Internet Data Exchange is provided exclusively for consumers’ personal, non-commercial use, and such information may not be used for any purpose other than to identify prospective properties consumers may be interested in purchasing. This data is deemed reliable but is not guaranteed to be accurate by Edina Realty, Inc., or by the MLS. Edina Realty, Inc., is not a multiple listing service (MLS), nor does it offer MLS access.
Copyright 2026 Stellar MLS as distributed by the MLS GRID. All Rights Reserved.
Sales History & Tax Summary for 10404 Alcon Blue Drive
Sales History
| Date | Price | |
|---|---|---|
| Currently not available. | ||
Tax Summary
| Tax Year | Estimated Market Value | Total Tax |
|---|---|---|
| Currently not available. | ||
Data powered by ATTOM Data Solutions. Copyright© 2026. Information deemed reliable but not guaranteed.
Schools
Schools nearby 10404 Alcon Blue Drive
| Schools in attendance boundaries | Grades | Distance | Rating |
|---|---|---|---|
| Loading... | |||
| Schools nearby | Grades | Distance | Rating |
|---|---|---|---|
| Loading... | |||
Data powered by ATTOM Data Solutions. Copyright© 2026. Information deemed reliable but not guaranteed.
The schools shown represent both the assigned schools and schools by distance based on local school and district attendance boundaries. Attendance boundaries change based on various factors and proximity does not guarantee enrollment eligibility. Please consult your real estate agent and/or the school district to confirm the schools this property is zoned to attend. Information is deemed reliable but not guaranteed.
SchoolDigger ® Rating
The SchoolDigger rating system is a 1-5 scale with 5 as the highest rating. SchoolDigger ranks schools based on test scores supplied by each state's Department of Education. They calculate an average standard score by normalizing and averaging each school's test scores across all tests and grades.
Coming soon properties will soon be on the market, but are not yet available for showings.