$489,900
Off-Market Date: 07/11/202610409 Harvestime Place Riverview, FL 33569
Pending MLS# TB8524143
4 beds 2 baths 2,183 sq ft Single Family
Details for 10409 Harvestime Place
MLS# TB8524143
Description for 10409 Harvestime Place, Riverview, FL, 33569
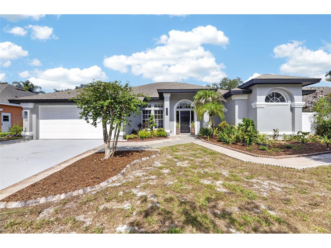
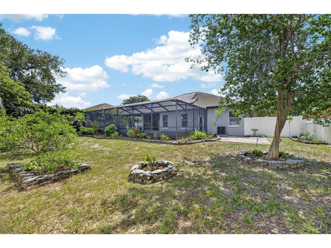
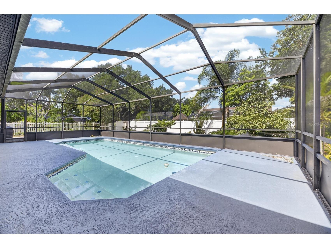
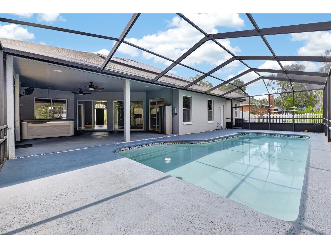
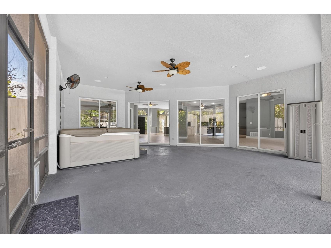
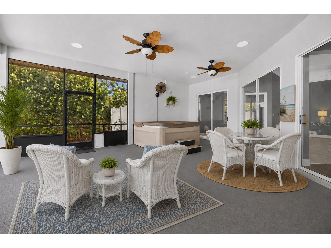
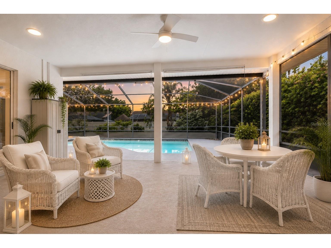
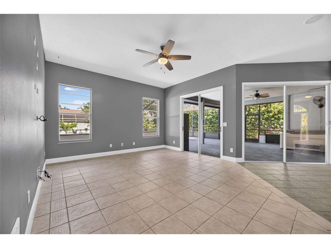
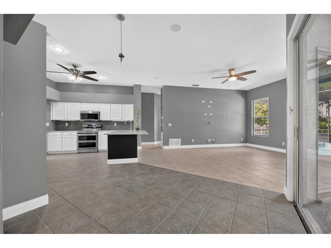
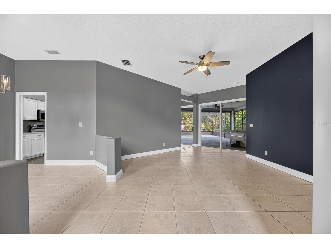
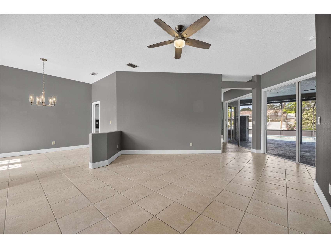
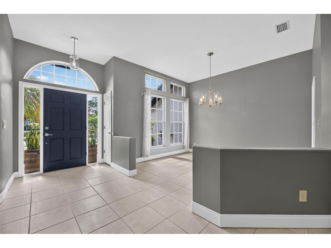
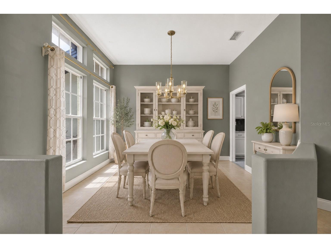
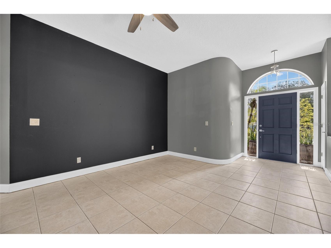
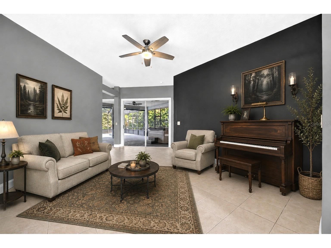
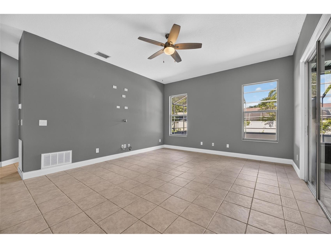
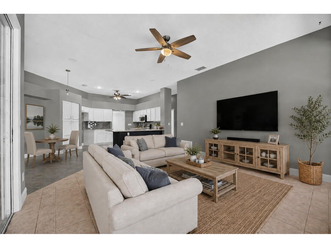
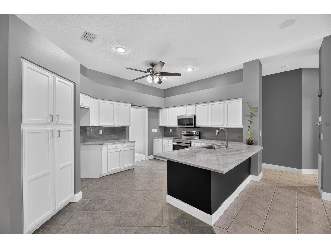
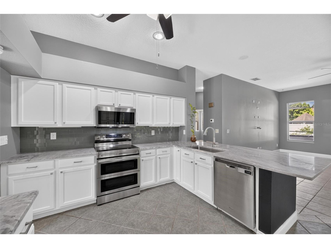
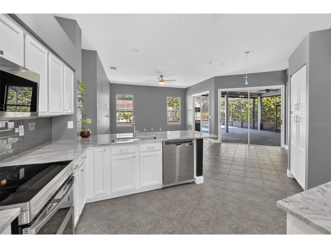
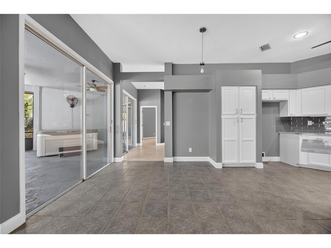
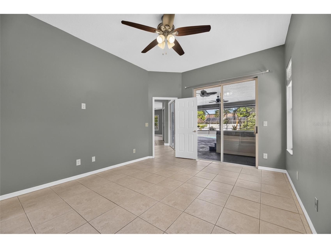
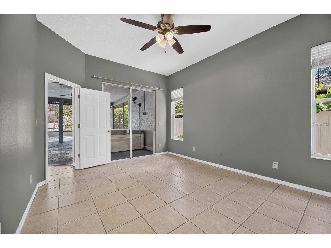
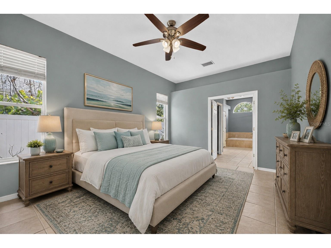
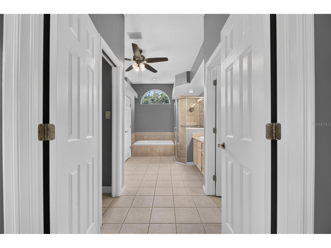
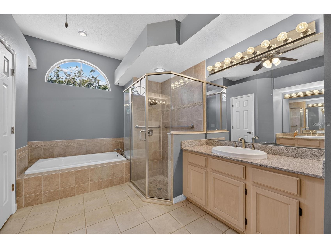
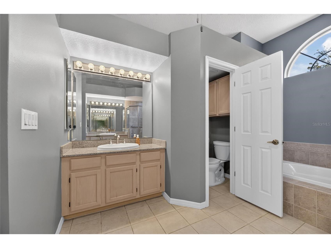
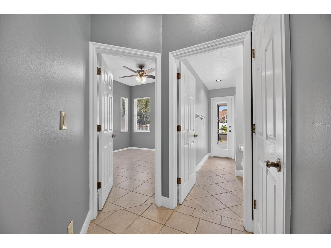
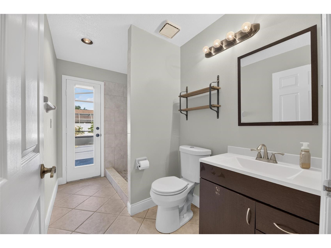
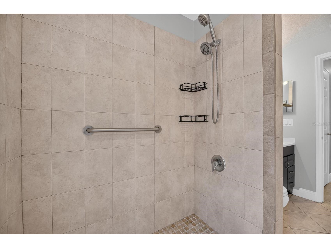
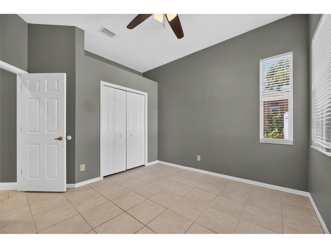
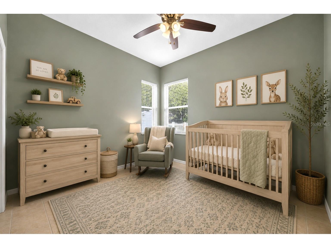
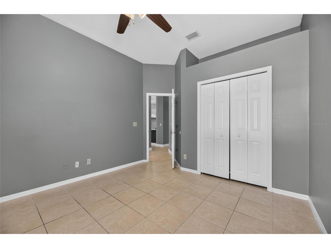
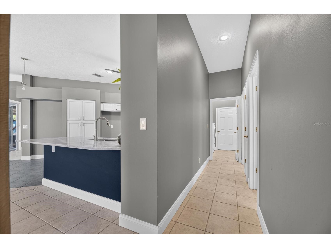
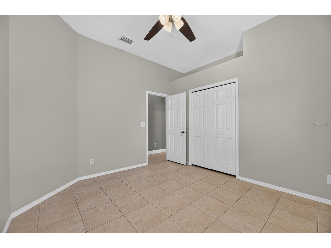
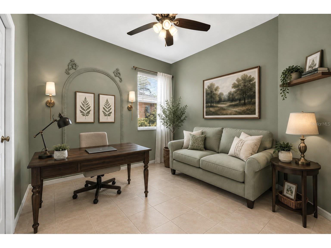
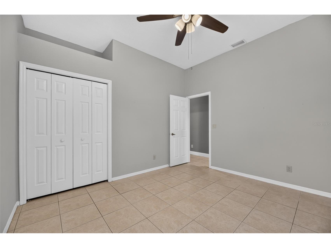
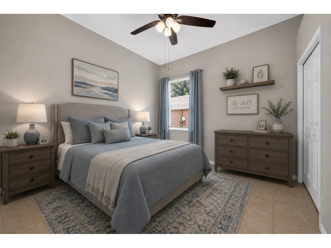
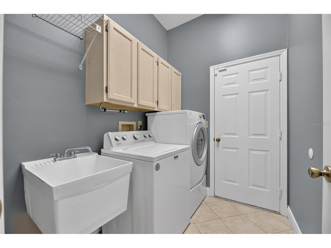
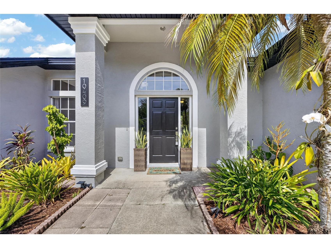
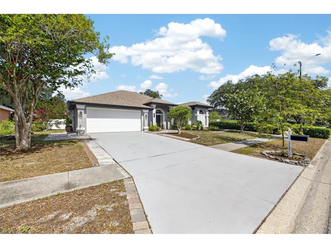
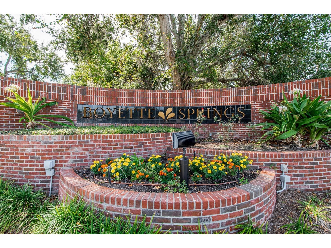
A DOZEN NOTABLE IMPROVEMENTS during the last 3 years make for one of this year’s best summer sales opportunities in no-fee Boyette Springs! From the 2023 AC and dimensional-shingle roof with solar panels to the newer hot tub, pool pump, appliances and stone counters, this freshly painted home is ready for you now. On a quarter-acre yard dotted with fruit trees and fenced in back, you get a beautiful pool and the distinctive feature of the Centex Waldorf design: 4 sets of double sliders from the living room, family room, kitchen and owner suite that throw the home open to a great pool lanai with screened and roof-sheltered sections for all-weather enjoyment! Inside 2,200 SF, you'll find the living and dining rooms in front, the family room in back beyond the updated kitchen with additional dining space, 4 bedrooms, 2 baths, and an inside laundry room. No carpet here, only tiled floors for easy cleaning, and the fully owned solar panels keep your electric power bill low. Boyette Springs has NO HOA costs, yet the neighborhood enjoys its own playground park and excellent elementary school close to other fine schools, shops, services, restaurants, and a key roadway currently being improved for everyone. See this one today!
Listing Information
Property Type: Residential, Single Family Residence
Status: Pending
Bedrooms: 4
Bathrooms: 2
Lot Size: 0.24 Acres
Square Feet: 2,183 sq ft
Year Built: 1991
Garage: Yes
Stories: 1 Story
Construction: Block
Construction Display: New Construction
Subdivision: Boyette Springs
Foundation: Slab
County: Hillsborough
Construction Status: New Construction
School Information
Elementary: Boyette Springs-Hb
Middle: Rodgers-Hb
High: Riverview-Hb
Room Information
Main Floor
Porch:
Living Room: 16x22
Bedroom 3: 11x12
Bedroom 2: 11x12
Primary Bedroom: 12x16
Dinette: 9x10
Kitchen: 10x14
Dining Room: 10x12
Family Room: 15x20
Lower Floor
Bedroom 4: 11x12
Bathrooms
Full Baths: 2
Additonal Room Information
Laundry: Inside, Laundry Room
Interior Features
Appliances: Convection Oven, Electric Water Heater, Dishwasher, Disposal, Microwave, Range
Flooring: Tile
Doors/Windows: Blinds
Additional Interior Features: Eat-In Kitchen, Ceiling Fan(s), Walk-In Closet(s), Built-in Features, Split Bedrooms, Stone Counters, Wood Cabinets
Utilities
Water: Public
Sewer: Public Sewer
Other Utilities: Electricity Connected,High Speed Internet Available,Municipal Utilities,Sewer Connected,Underground Utilities,Water Connected
Cooling: Ceiling Fan(s), Central Air
Heating: Electric, Central
Exterior / Lot Features
Attached Garage: Attached Garage
Garage Spaces: 2
Parking Description: Garage Door Opener, driveway, Garage
Roof: Shingle
Pool: Screen Enclosure, In Ground, Outside Bath Access, Gunite
Lot Dimensions: 80x135
Fencing: Vinyl
Additional Exterior/Lot Features: Rear Porch, Screened, Covered, Landscaped
Community Features
Community Features: Sidewalks, Playground, Street Lights, Park
Security Features: Smoke Detector(s)
Driving Directions
From U.S. 301, east about 3 miles on Boyette Road, south at the stoplight on Tarragon Drive, 3rd left on Windswept Avenue, next left on Harvestime to this home on left.
Financial Considerations
Terms: Cash,Conventional,FHA,VA Loan
Tax/Property ID: U-26-30-20-2TK-000004-00004.0
Tax Amount: 6431.62
Tax Year: 2025
 A broker reciprocity listing courtesy: RE/MAX ALLIANCE GROUP
Based on information provided by Stellar MLS as distributed by the MLS GRID. Information from the Internet Data Exchange is provided exclusively for consumers’ personal, non-commercial use, and such information may not be used for any purpose other than to identify prospective properties consumers may be interested in purchasing. This data is deemed reliable but is not guaranteed to be accurate by Edina Realty, Inc., or by the MLS. Edina Realty, Inc., is not a multiple listing service (MLS), nor does it offer MLS access.
Copyright 2026 Stellar MLS as distributed by the MLS GRID. All Rights Reserved.
Sales History & Tax Summary for 10409 Harvestime Place
Sales History
| Date | Price | |
|---|---|---|
| Currently not available. | ||
Tax Summary
| Tax Year | Estimated Market Value | Total Tax |
|---|---|---|
| Currently not available. | ||
Data powered by ATTOM Data Solutions. Copyright© 2026. Information deemed reliable but not guaranteed.
Schools
Schools nearby 10409 Harvestime Place
| Schools in attendance boundaries | Grades | Distance | Rating |
|---|---|---|---|
| Loading... | |||
| Schools nearby | Grades | Distance | Rating |
|---|---|---|---|
| Loading... | |||
Data powered by ATTOM Data Solutions. Copyright© 2026. Information deemed reliable but not guaranteed.
The schools shown represent both the assigned schools and schools by distance based on local school and district attendance boundaries. Attendance boundaries change based on various factors and proximity does not guarantee enrollment eligibility. Please consult your real estate agent and/or the school district to confirm the schools this property is zoned to attend. Information is deemed reliable but not guaranteed.
SchoolDigger ® Rating
The SchoolDigger rating system is a 1-5 scale with 5 as the highest rating. SchoolDigger ranks schools based on test scores supplied by each state's Department of Education. They calculate an average standard score by normalizing and averaging each school's test scores across all tests and grades.
Coming soon properties will soon be on the market, but are not yet available for showings.