10429 Morning Mist Lane Sarasota, FL 34241
Pending MLS# A4692445
2 beds 2 baths 1,530 sq ft Single Family
Details for 10429 Morning Mist Lane
MLS# A4692445
Description for 10429 Morning Mist Lane, Sarasota, FL, 34241
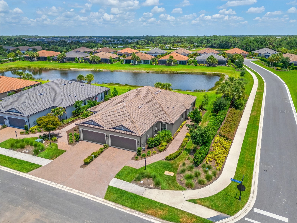
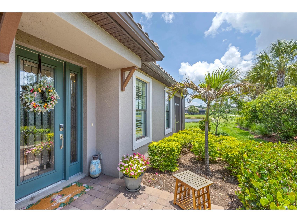
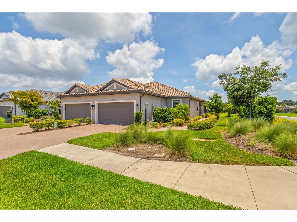
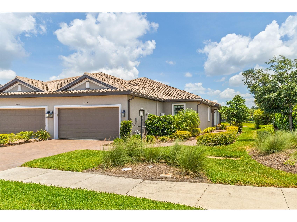
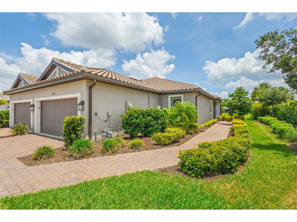
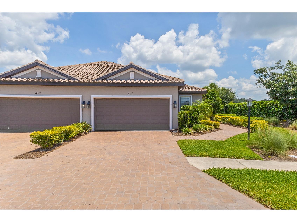
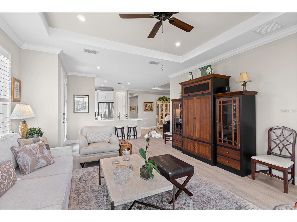
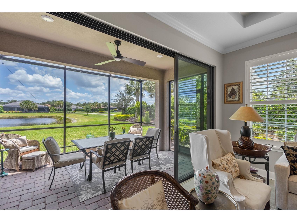
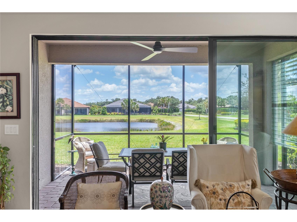
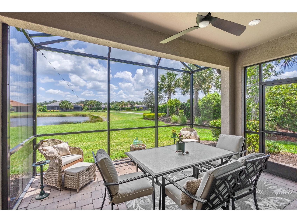
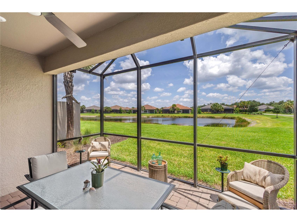
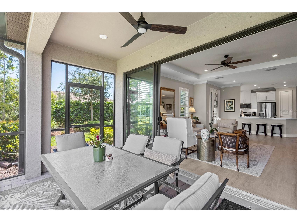
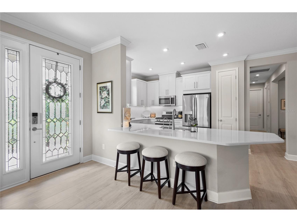
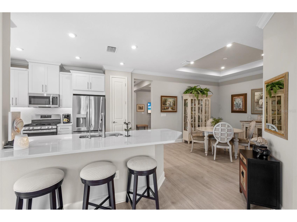
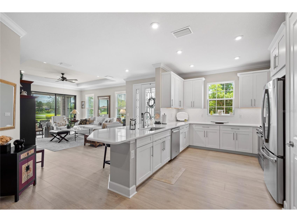
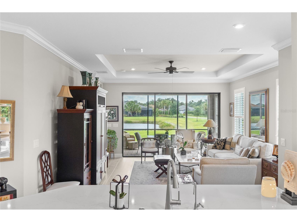
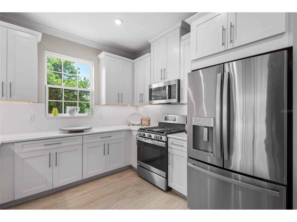
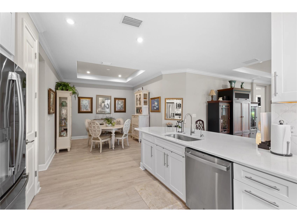
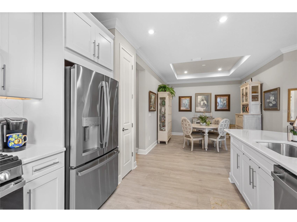
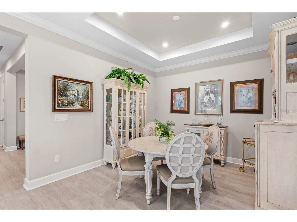
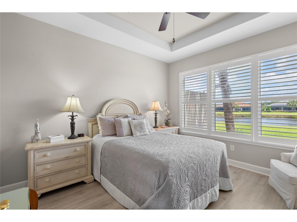
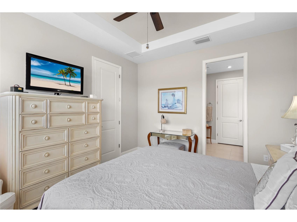
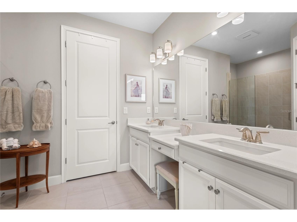
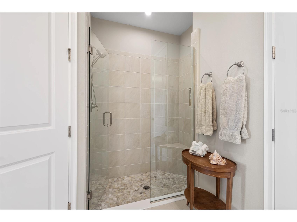
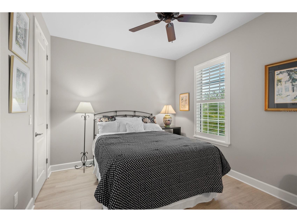
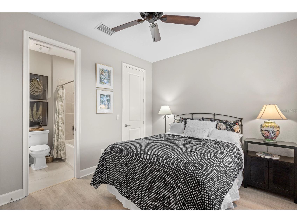
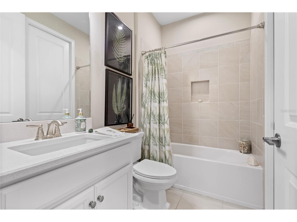
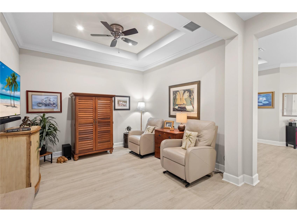
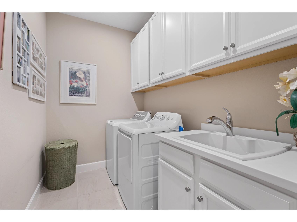
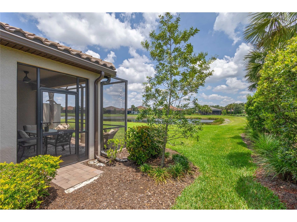
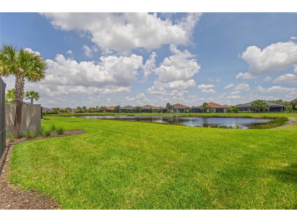
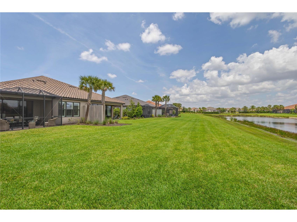
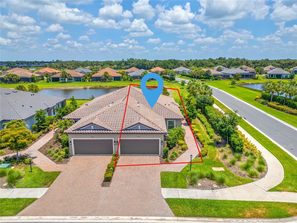
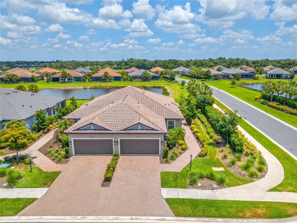
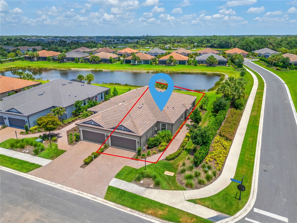
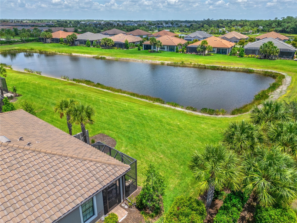
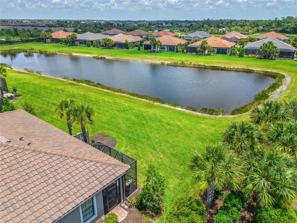
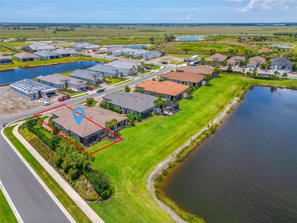
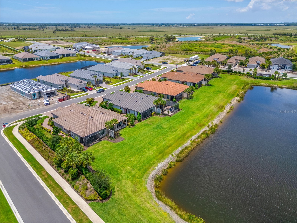
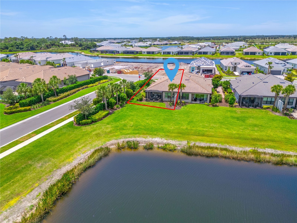
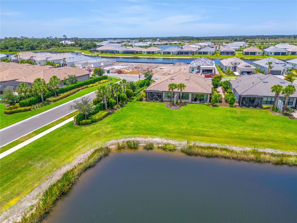
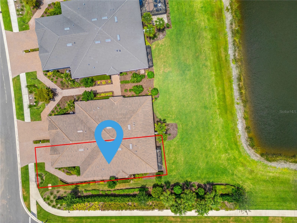
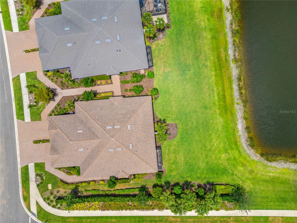
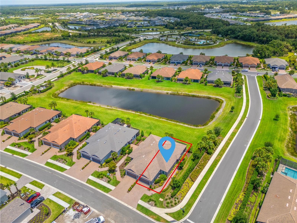
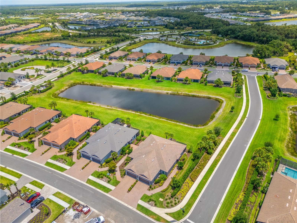
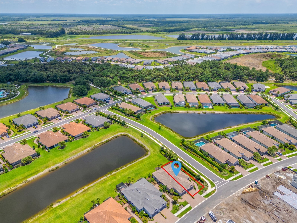
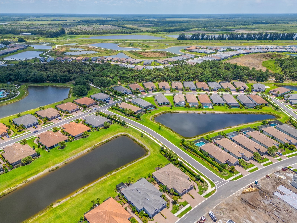
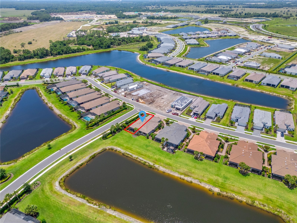
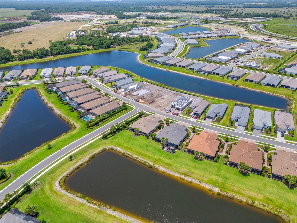
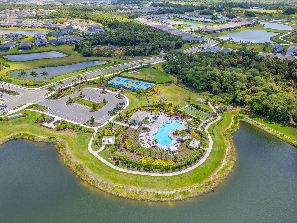
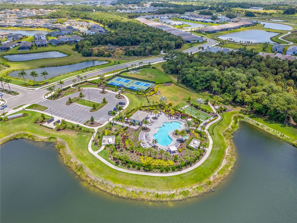
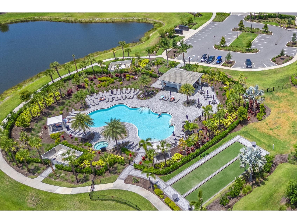
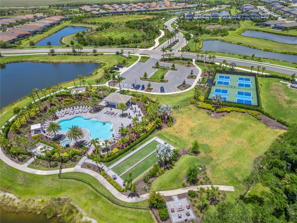
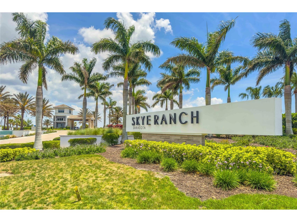
Under contract-accepting backup offers. Move-In Ready Luxury Upgraded Premium Waterfront End Unit Villa in Skye Ranch. Experience luxury living without the wait of construction. Located in the highly desirable gated Esplanade at Skye Ranch, this impeccably upgraded Taylor Morrison "Ibis" model sits on a premium waterfront lot. The open-concept design features tons of upgrades: Plantation shutters, tray ceilings in primary suite, dining room & study, 5" crown molding in living, dining and kitchen, 8' interior doors, 8' Crystalline Front Door that floods the entryway with natural light, 5" base, luxury vinyl floors, tile floors, ceiling fans through out, and sophisticated quartz countertops. Two spacious ensuite bedrooms offer ultimate privacy, while a versatile flex room easily serves as a home office, den, or third bedroom. A chef’s kitchen boasts stainless steel appliances including French Door refrigerator, gas stove, upgraded LED under counter lighting, stunning tiled backsplash, premium cabinetry, and an expansive quartz counter perfect for entertaining. You will have peace of mind knowing there is a high voltage serge protector on HVAC CAPTURA UVC Germicidal Air Purifier, hurricane shutters, kitchen sink water filtration system, tankless water heater, and it's a Smart Home. The indoor laundry room features upgraded 42" upper cabinetry, lower cabinetry, laundry sink, and GE Washer and Gas Dryer. The garage floor is even upgraded with acrylic stain and sealed floor plus there is a keyless pad for the garage door. Outside, enjoy serene water views on the extended paved screened patio with neighbors on one side, providing unparalleled comfort and privacy. Exclusive access to Esplanade’s resort-style amenities. "The Hub" offers state-of-the-art techno gym equipment, variety of classes including yoga flow, mat Pilates, and guided meditation. Grab a coffee at the on-site cafe', browse boutique style retail, or relax at the resort pool with cabanas. There is also pickleball, bocce and tennis courts, nature paths and trails, fireside seating, putting green, corn hole and a bark park. Situated just minutes from Sarasota’s world-class beaches, premier shopping, and dining, this home offers the ultimate Florida lifestyle. Schedule your private showing today and discover the epitome of Sarasota living.
Listing Information
Property Type: Residential, Villa
Status: Pending
Bedrooms: 2
Bathrooms: 2
Lot Size: 0.14 Acres
Square Feet: 1,530 sq ft
Year Built: 2022
Garage: Yes
Stories: 1 Story
Construction: Block,Stucco
Subdivision: Esplanade At Skye Ranch
Builder: Taylor Morrison
Foundation: Slab
County: Sarasota
School Information
Elementary: Lakeview Elementary
Middle: Sarasota Middle
High: Riverview High
Room Information
Main Floor
Porch: 12x15
Den: 11x10
Kitchen: 16x10
Bedroom 2: 10x12
Primary Bedroom: 13x12
Great Room: 16x15
Bathrooms
Full Baths: 2
Additonal Room Information
Laundry: Washer Hookup, Inside, Laundry Room
Interior Features
Appliances: Washer, Microwave, Range, Refrigerator, Dishwasher, Disposal, Dryer
Flooring: Ceramic Tile,Luxury Vinyl
Doors/Windows: Shutters
Additional Interior Features: Walk-In Closet(s), Tray Ceiling(s), Ceiling Fan(s), Main Level Primary, Crown Molding, High Ceilings, Solid Surface Counters, Open Floorplan
Utilities
Water: Public
Sewer: Public Sewer
Other Utilities: Cable Connected,Electricity Connected,Natural Gas Connected,Municipal Utilities,Sewer Connected,Underground Utilities,Water Connected
Cooling: Ceiling Fan(s), Central Air
Heating: Central
Exterior / Lot Features
Attached Garage: Attached Garage
Garage Spaces: 2
Parking Description: Garage Door Opener, Garage, driveway
Roof: Tile
Pool: Association, Community
Lot View: Water
Additional Exterior/Lot Features: Storm/Security Shutters, Sprinkler/Irrigation, Covered, Patio, Screened, Landscaped, Outside City Limits
Community Features
Community Features: Fitness, Dog Park, Gated, Pool, Sidewalks, Playground, Clubhouse
Security Features: Gated Community, Smoke Detector(s)
Association Amenities: Spa/Hot Tub, Trail(s), Fitness Center, Clubhouse, Playground, Pool, Recreation Facilities, Maintenance Grounds, Park, Pickleball
HOA Dues Include: Road Maintenance, Maintenance Grounds, Pool(s), Association Management
Homeowners Association: Yes
HOA Dues: $1,344 / Quarterly
Driving Directions
Clark Rd to Lorraine Rd, South into Skye Ranch, Left onto Constellation, Turn right onto Constellation/Moombeam Ave, Turn right onto Morning Mist.
Financial Considerations
Terms: Cash,Conventional,FHA,VA Loan
Tax/Property ID: 0293152186
Tax Amount: 6209
Tax Year: 2025
 A broker reciprocity listing courtesy: RE/MAX PALM
Based on information provided by Stellar MLS as distributed by the MLS GRID. Information from the Internet Data Exchange is provided exclusively for consumers’ personal, non-commercial use, and such information may not be used for any purpose other than to identify prospective properties consumers may be interested in purchasing. This data is deemed reliable but is not guaranteed to be accurate by Edina Realty, Inc., or by the MLS. Edina Realty, Inc., is not a multiple listing service (MLS), nor does it offer MLS access.
Copyright 2026 Stellar MLS as distributed by the MLS GRID. All Rights Reserved.
Sales History & Tax Summary for 10429 Morning Mist Lane
Sales History
| Date | Price | |
|---|---|---|
| Currently not available. | ||
Tax Summary
| Tax Year | Estimated Market Value | Total Tax |
|---|---|---|
| Currently not available. | ||
Data powered by ATTOM Data Solutions. Copyright© 2026. Information deemed reliable but not guaranteed.
Schools
Schools nearby 10429 Morning Mist Lane
| Schools in attendance boundaries | Grades | Distance | Rating |
|---|---|---|---|
| Loading... | |||
| Schools nearby | Grades | Distance | Rating |
|---|---|---|---|
| Loading... | |||
Data powered by ATTOM Data Solutions. Copyright© 2026. Information deemed reliable but not guaranteed.
The schools shown represent both the assigned schools and schools by distance based on local school and district attendance boundaries. Attendance boundaries change based on various factors and proximity does not guarantee enrollment eligibility. Please consult your real estate agent and/or the school district to confirm the schools this property is zoned to attend. Information is deemed reliable but not guaranteed.
SchoolDigger ® Rating
The SchoolDigger rating system is a 1-5 scale with 5 as the highest rating. SchoolDigger ranks schools based on test scores supplied by each state's Department of Education. They calculate an average standard score by normalizing and averaging each school's test scores across all tests and grades.
Coming soon properties will soon be on the market, but are not yet available for showings.