$558,000
Off-Market Date: 07/16/202610441 Tecoma Drive Trinity, FL 34655
Pending MLS# W7887382
4 beds 3 baths 2,492 sq ft Single Family
Details for 10441 Tecoma Drive
MLS# W7887382
Description for 10441 Tecoma Drive, Trinity, FL, 34655
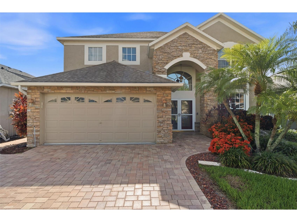
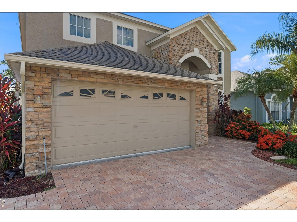
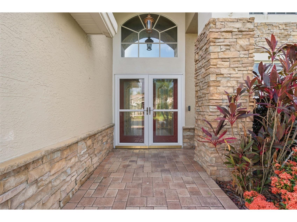
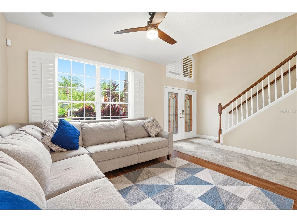
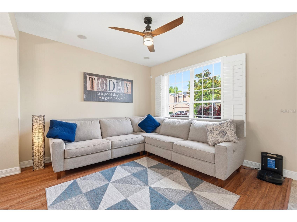
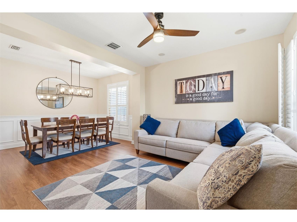
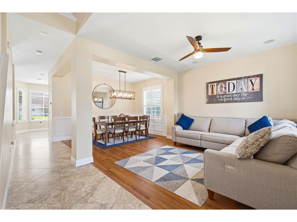
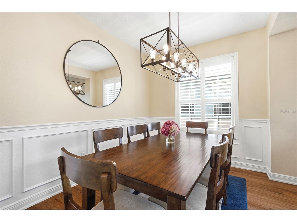
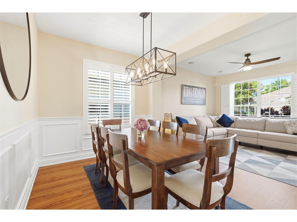
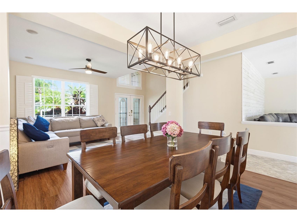
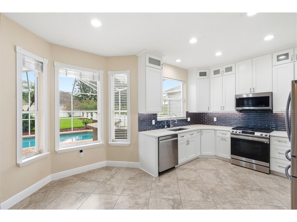
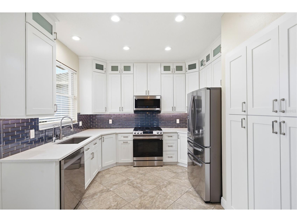
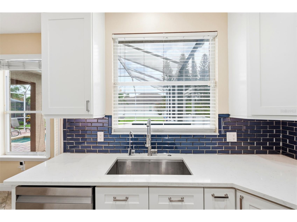
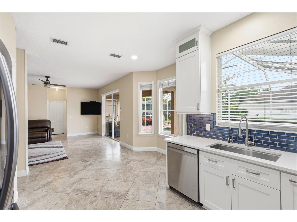
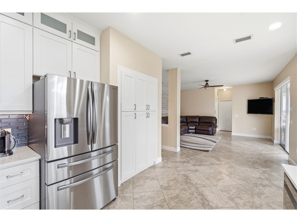
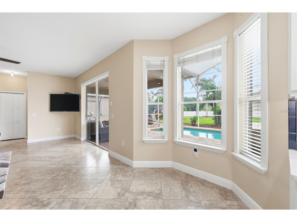
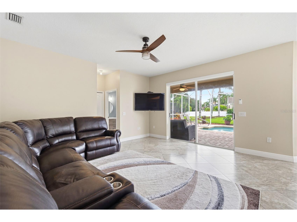
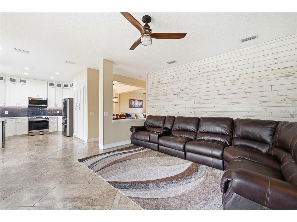
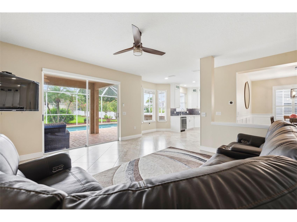
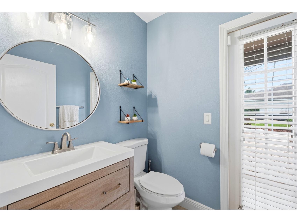
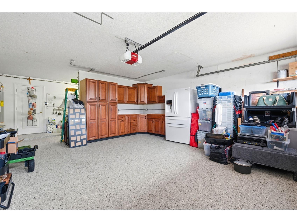
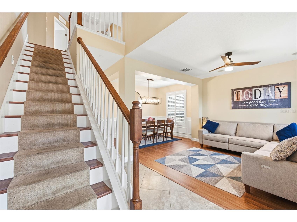
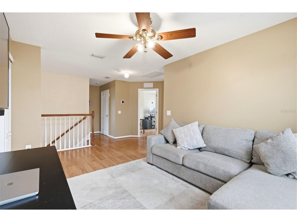
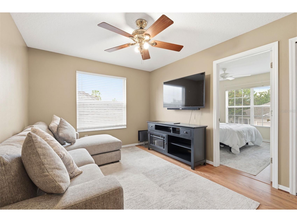
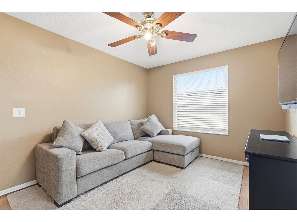
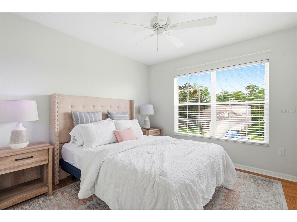
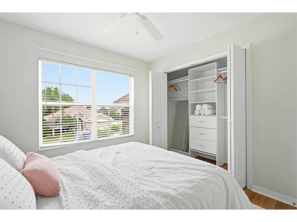
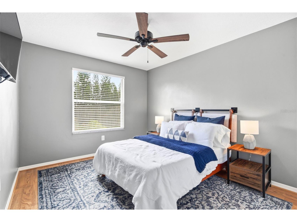
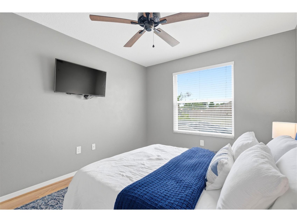
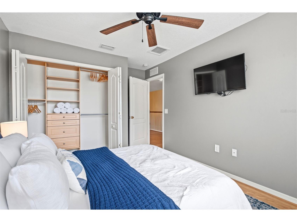
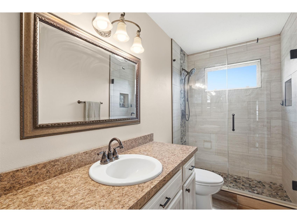
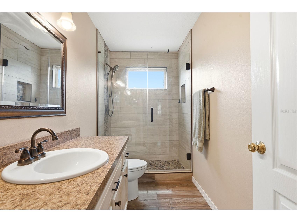
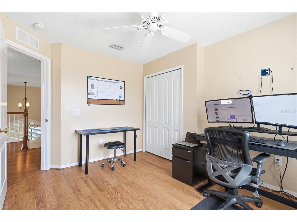
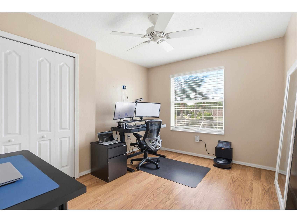
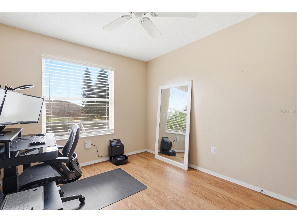
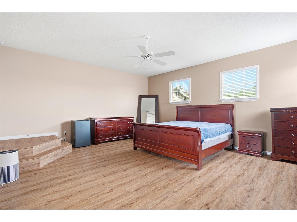
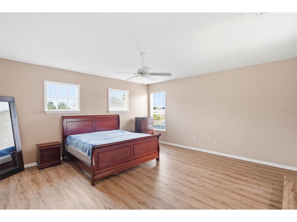
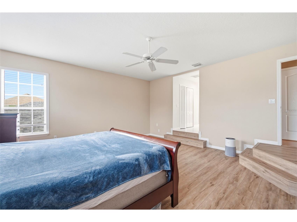
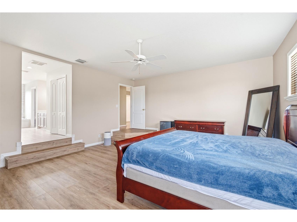
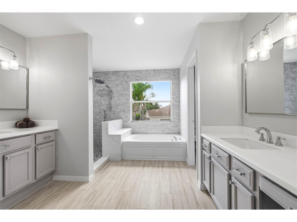
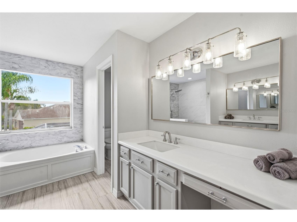
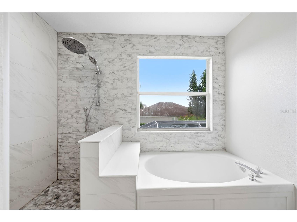
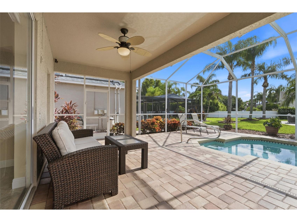
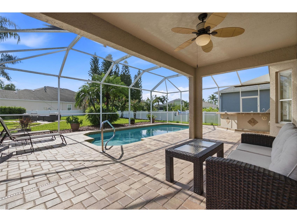
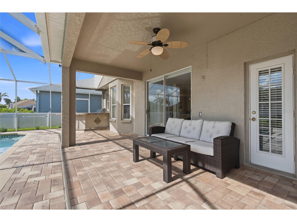
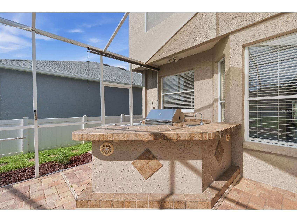
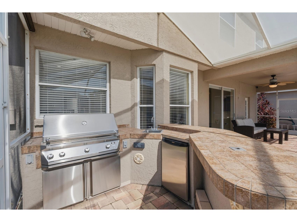
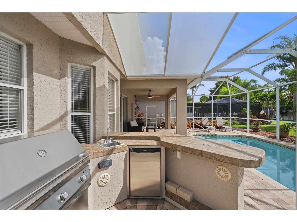
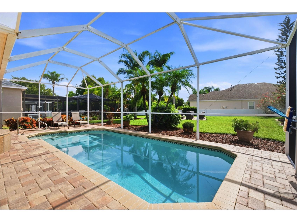
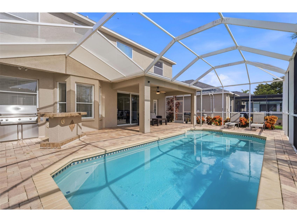
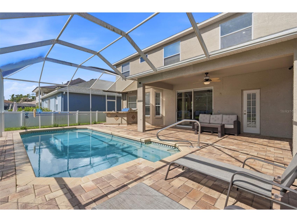
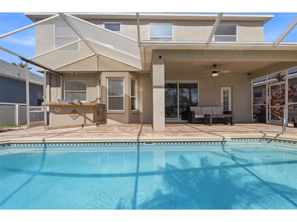
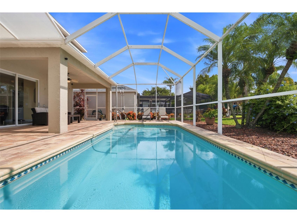
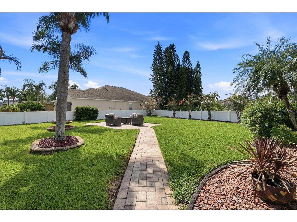
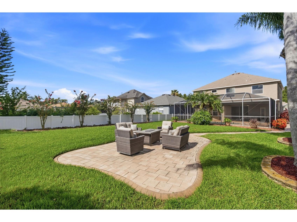
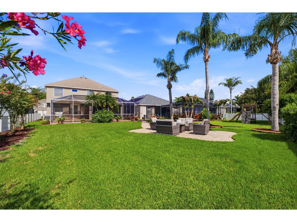
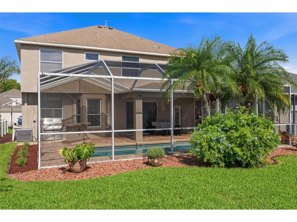
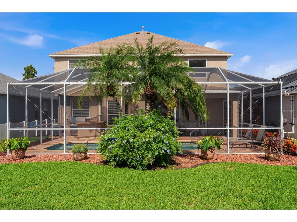
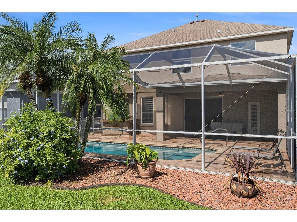
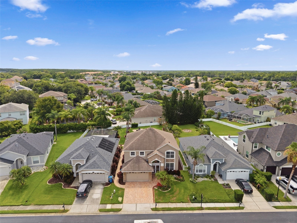
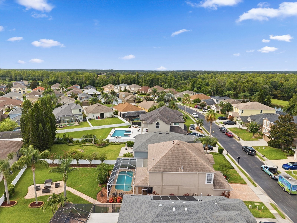
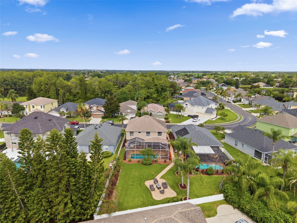
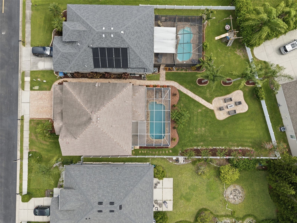
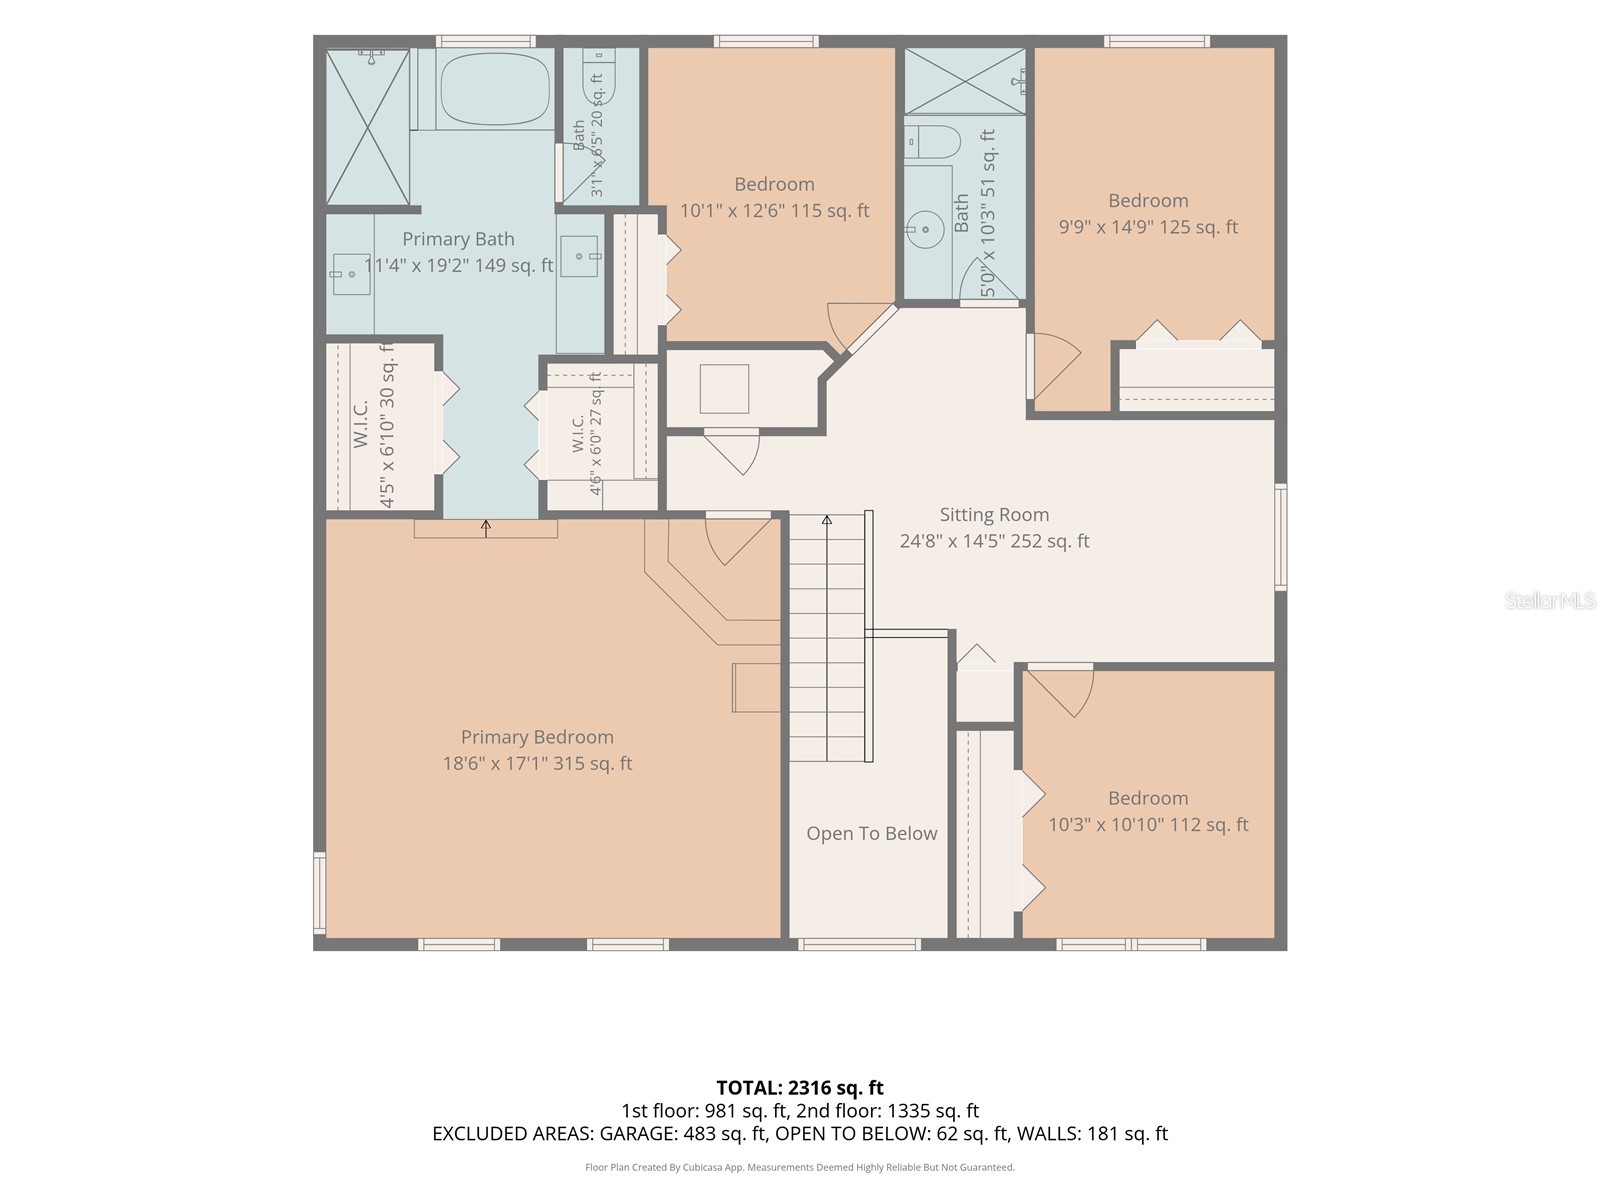
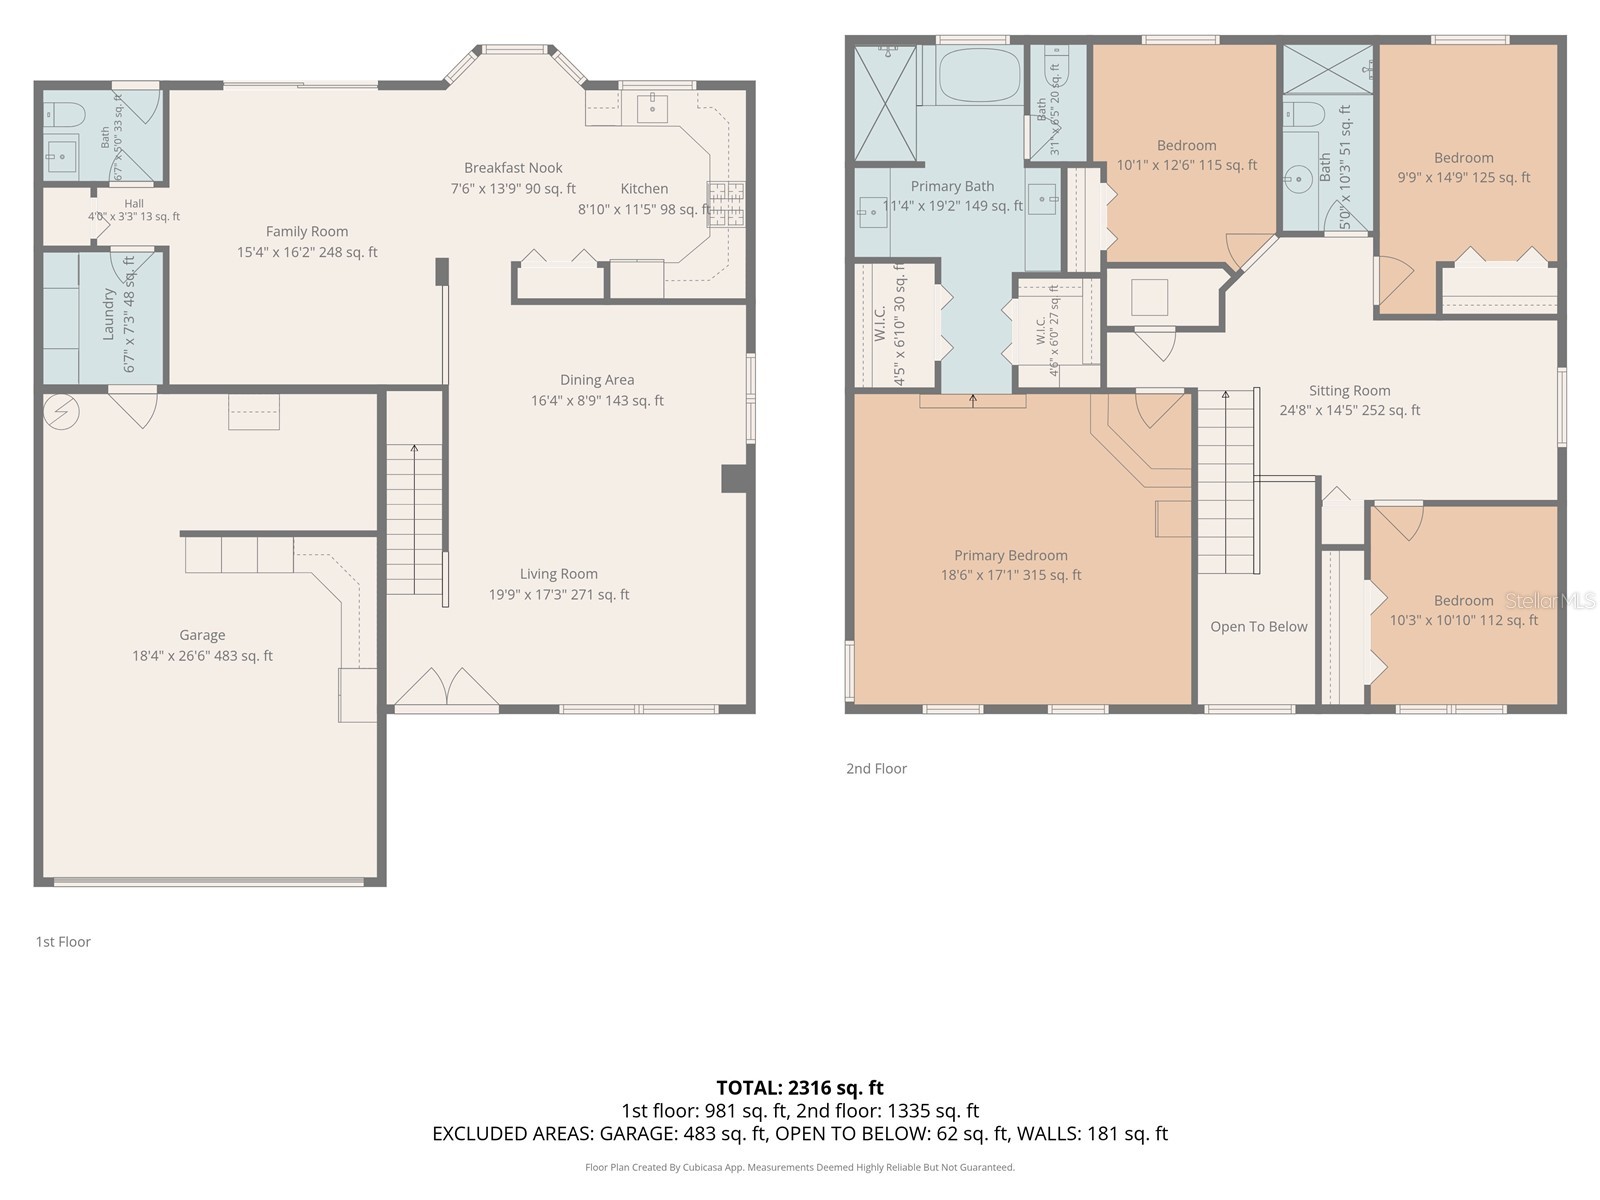
Under contract-accepting backup offers. Welcome to this beautifully maintained 4-bedroom, 2.5-bath pool home with a 2-car garage, ideally located in the heart of Trinity. Offering the perfect blend of comfort, style, and functionality, this move-in-ready home is designed for both everyday living and effortless entertaining. Step inside to an open and inviting floor plan featuring a bright living and dining area that flows seamlessly into the beautifully remodeled kitchen, creating the perfect gathering space for family and friends. The spacious primary suite is a true retreat, complete with two generous walk-in closets and a stunning, newly remodeled en-suite bathroom. Three additional bedrooms provide plenty of flexibility for family, guests, or a home office. Step outside to your own private backyard oasis. The beautifully landscaped, oversized yard features a sparkling pool, an outdoor kitchen with a bar, and ample space for relaxing, entertaining, or gathering around a fire pit on cool evenings. Major updates provide peace of mind, including roof 2019, A/C 2023, water heater 2024, epoxy-coated garage floor 2024, remodeled primary bathroom 2024, and beautifully updated kitchen 2024. Conveniently located near top-rated schools, shopping, dining, parks, and everything Trinity is known for, this exceptional home truly checks every box. Schedule your private showing today and experience all this beautiful home has!
Listing Information
Property Type: Residential, Single Family Residence
Status: Pending
Bedrooms: 4
Bathrooms: 3
Lot Size: 0.18 Acres
Square Feet: 2,492 sq ft
Year Built: 2001
Garage: Yes
Stories: 2 Story
Construction: Block,Stucco
Subdivision: Fox Wood Ph 05
Foundation: Block
County: Pasco
Room Information
Main Floor
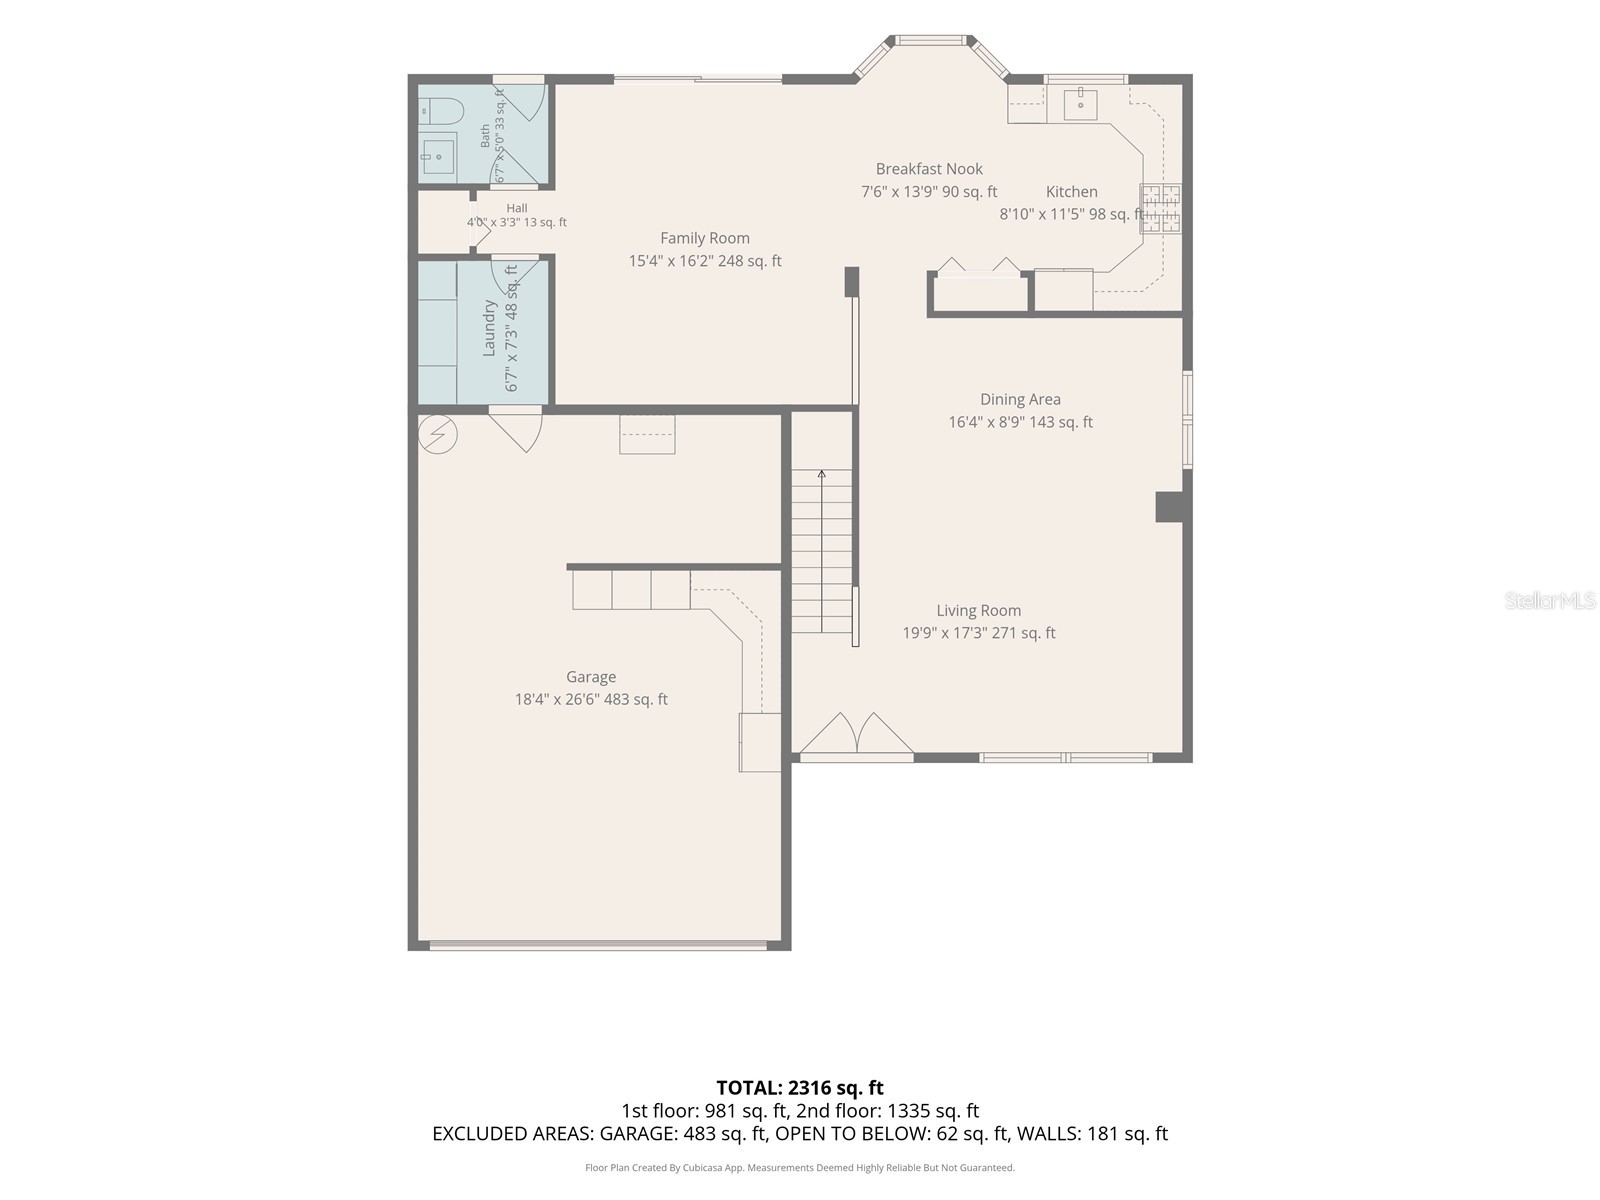
Living Room: 13x16
Family Room: 15x16
Kitchen: 9x16
Dining Room: 9x16
Upper Floor
Bedroom 4: 12x10
Bedroom 3: 12x10
Bedroom 2: 11x10
Primary Bathroom: 11x19
Primary Bedroom: 17x19
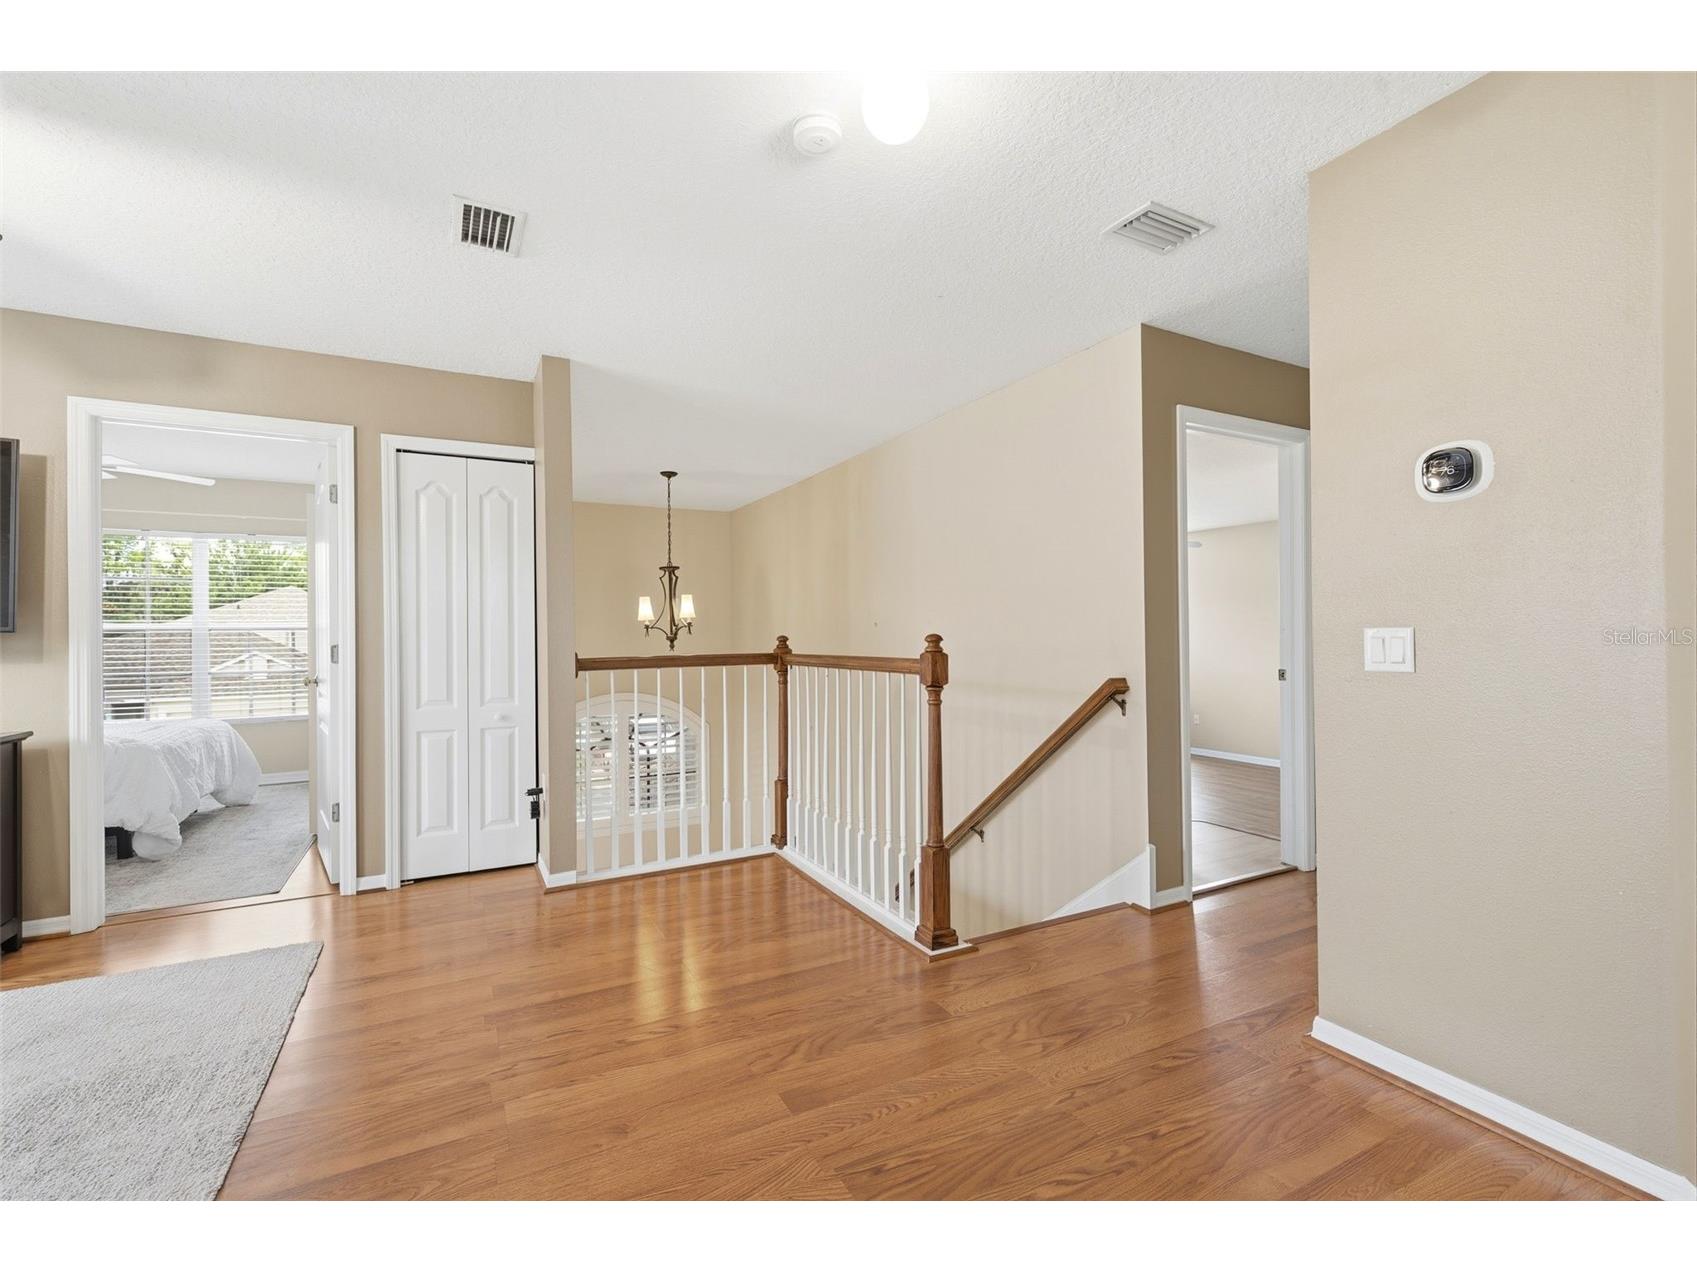
Loft: 11x19
Bathrooms
Full Baths: 2
1/2 Baths: 1
Additonal Room Information
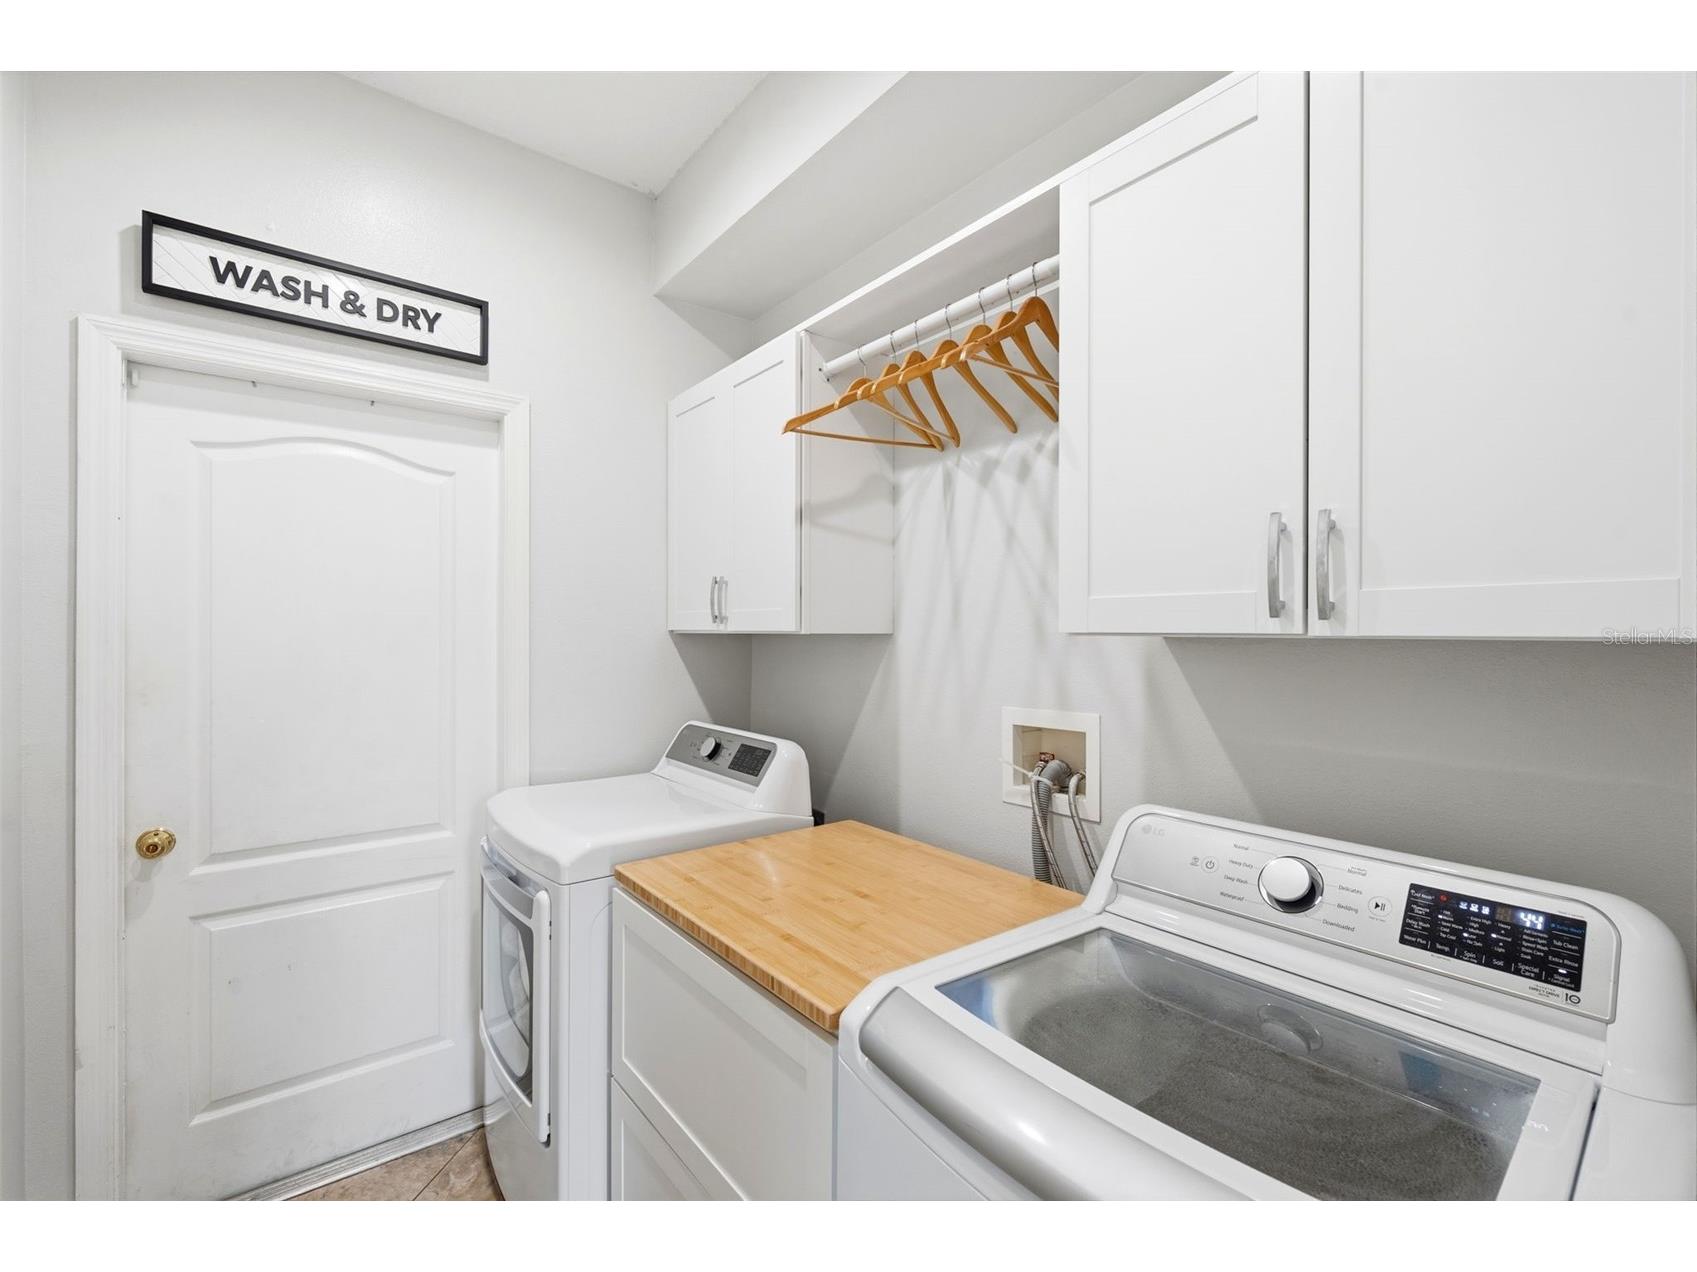
Laundry: Washer Hookup, Laundry Room, Electric Dryer Hookup
Interior Features
Appliances: Bar Fridge, Washer, Dishwasher, Dryer, Range, Refrigerator, Electric Water Heater
Flooring: Ceramic Tile,Laminate,Luxury Vinyl
Doors/Windows: Blinds, Window Treatments
Additional Interior Features: Ceiling Fan(s), Loft, Walk-In Closet(s), Eat-In Kitchen, Window Treatments, High Ceilings, Living/Dining Room, Upper Level Primary, Kitchen/Family Room Combo, Open Floorplan, Stone Counters
Utilities
Water: Public
Sewer: Public Sewer
Other Utilities: Cable Available,Electricity Available,Electricity Connected,High Speed Internet Available,Sewer Connected,Water Connected
Cooling: Ceiling Fan(s), Central Air
Heating: Electric
Exterior / Lot Features
Attached Garage: Attached Garage
Garage Spaces: 2
Roof: Shingle
Pool: Screen Enclosure, Gunite, In Ground
Fencing: Vinyl
Additional Exterior/Lot Features: Sprinkler/Irrigation, Outdoor Grill, Outdoor Kitchen, Patio, Porch, Landscaped
Out Buildings: Outdoor Kitchen
Community Features
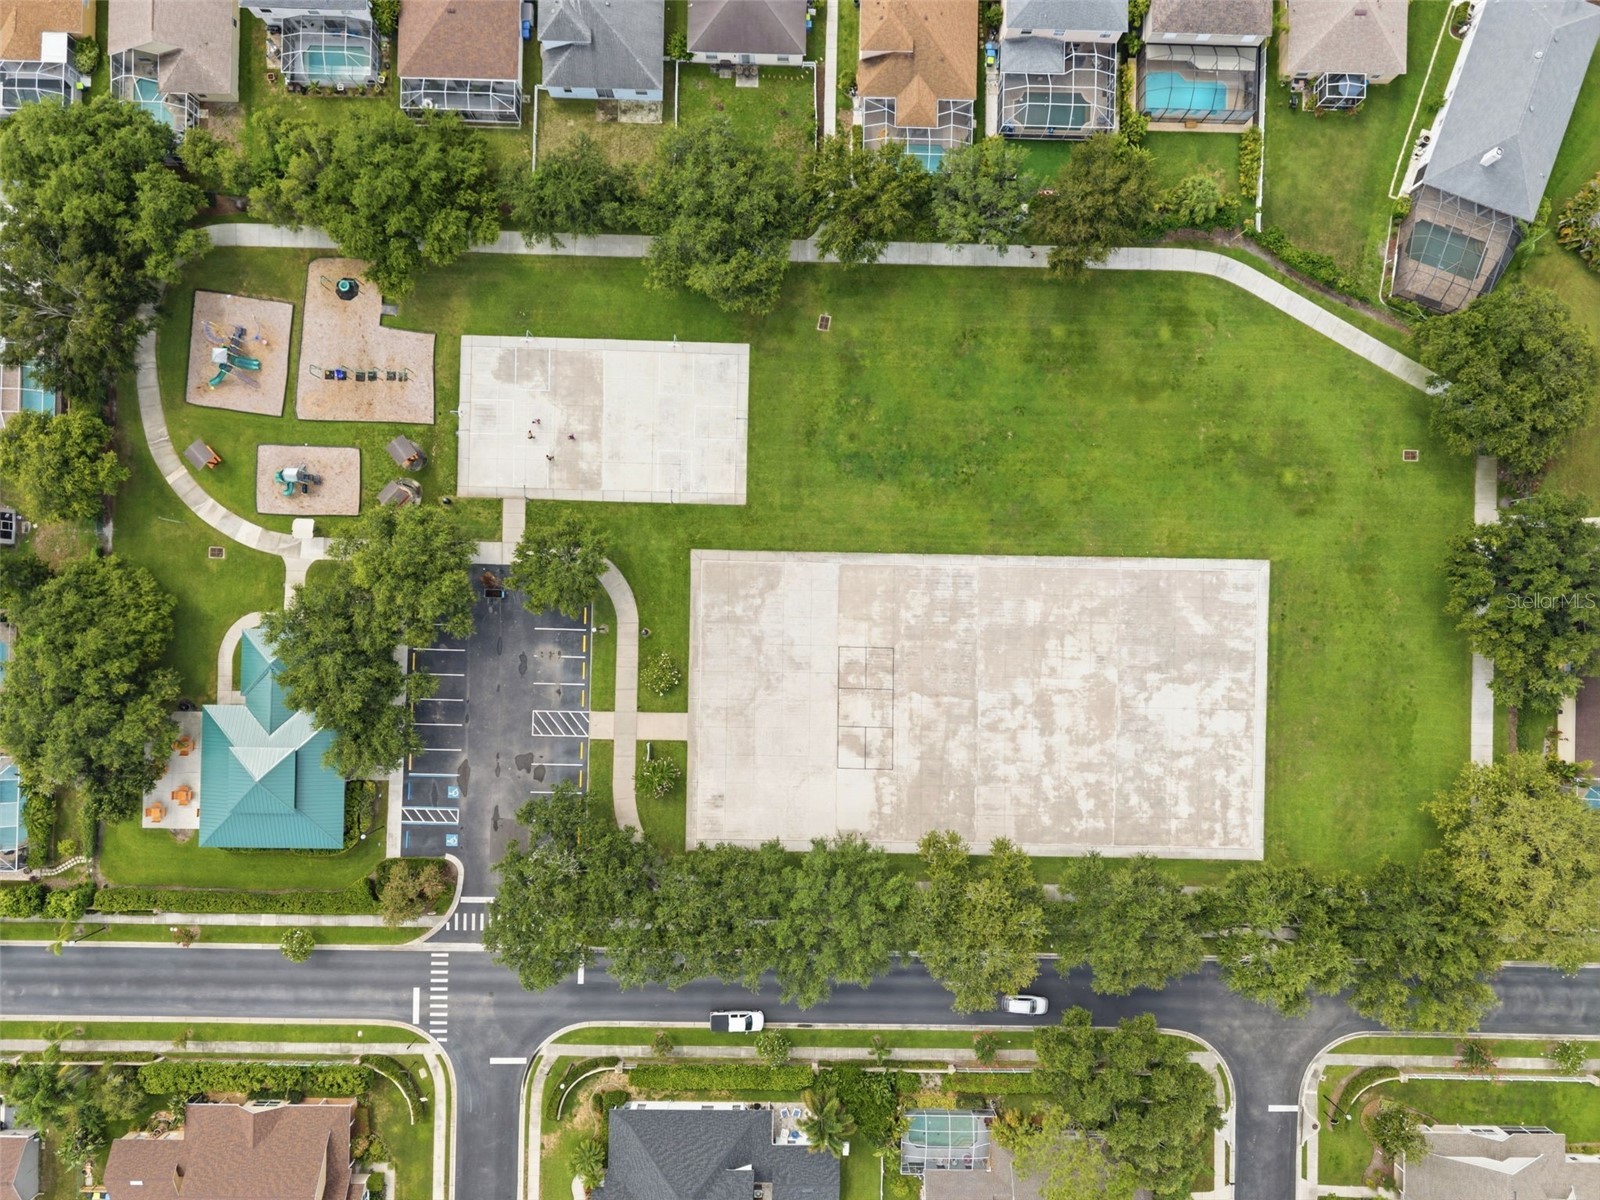
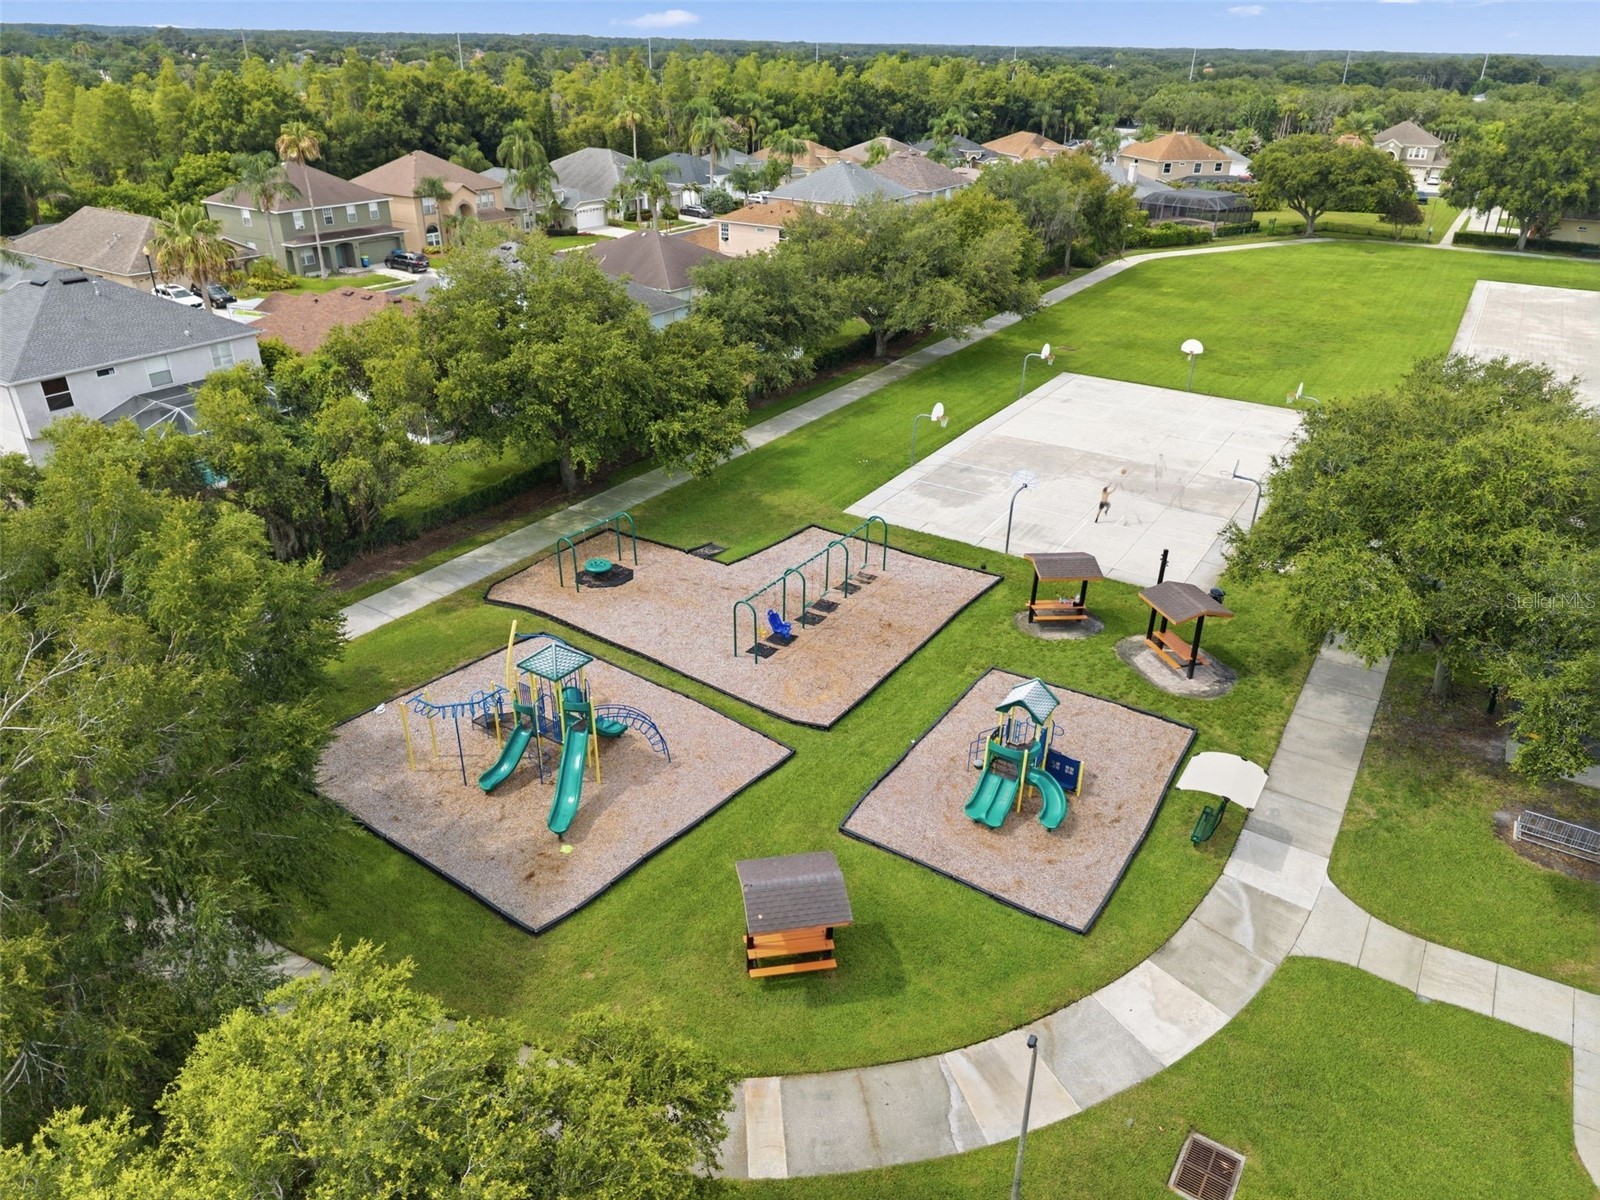
Community Features: Gated, Sidewalks, Playground, Park
Security Features: Gated Community, Smoke Detector(s)
Association Amenities: Playground, Gated, Basketball Court, Park
HOA Dues Include: Trash
Homeowners Association: Yes
HOA Dues: $319 / Quarterly
Driving Directions
Heading east on Trinity Blvd from Eastlake Rd, turn Lt on Tamarird Blvd, Rt on Winsloe Dr, Lt on Tecoma Dr. Home will be on the Lt.
Financial Considerations
Terms: Cash,Conventional,FHA,VA Loan
Tax/Property ID: 17-26-31-0060-00000-5790.0
Tax Amount: 5122.95
Tax Year: 2025
 A broker reciprocity listing courtesy: FUTURE HOME REALTY
Based on information provided by Stellar MLS as distributed by the MLS GRID. Information from the Internet Data Exchange is provided exclusively for consumers’ personal, non-commercial use, and such information may not be used for any purpose other than to identify prospective properties consumers may be interested in purchasing. This data is deemed reliable but is not guaranteed to be accurate by Edina Realty, Inc., or by the MLS. Edina Realty, Inc., is not a multiple listing service (MLS), nor does it offer MLS access.
Copyright 2026 Stellar MLS as distributed by the MLS GRID. All Rights Reserved.
Sales History & Tax Summary for 10441 Tecoma Drive
Sales History
| Date | Price | |
|---|---|---|
| Currently not available. | ||
Tax Summary
| Tax Year | Estimated Market Value | Total Tax |
|---|---|---|
| Currently not available. | ||
Data powered by ATTOM Data Solutions. Copyright© 2026. Information deemed reliable but not guaranteed.
Schools
Schools nearby 10441 Tecoma Drive
| Schools in attendance boundaries | Grades | Distance | Rating |
|---|---|---|---|
| Loading... | |||
| Schools nearby | Grades | Distance | Rating |
|---|---|---|---|
| Loading... | |||
Data powered by ATTOM Data Solutions. Copyright© 2026. Information deemed reliable but not guaranteed.
The schools shown represent both the assigned schools and schools by distance based on local school and district attendance boundaries. Attendance boundaries change based on various factors and proximity does not guarantee enrollment eligibility. Please consult your real estate agent and/or the school district to confirm the schools this property is zoned to attend. Information is deemed reliable but not guaranteed.
SchoolDigger ® Rating
The SchoolDigger rating system is a 1-5 scale with 5 as the highest rating. SchoolDigger ranks schools based on test scores supplied by each state's Department of Education. They calculate an average standard score by normalizing and averaging each school's test scores across all tests and grades.
Coming soon properties will soon be on the market, but are not yet available for showings.