


10455 170th Street W Lakeville, MN 55044
Pending MLS# 7084205
4 beds 4 baths 3,211 sq ft Single Family
Details for 10455 170th Street W
MLS# 7084205
Description for 10455 170th Street W, Lakeville, MN, 55044
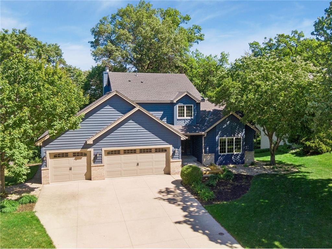
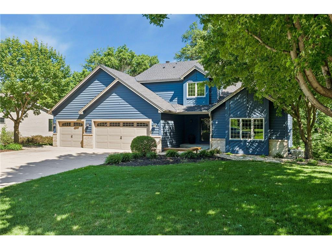
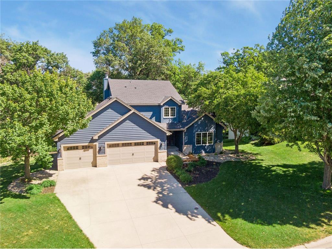
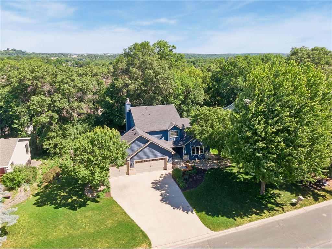
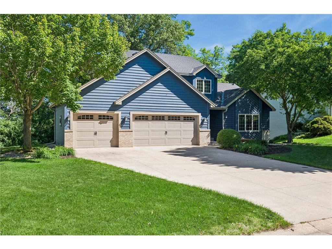
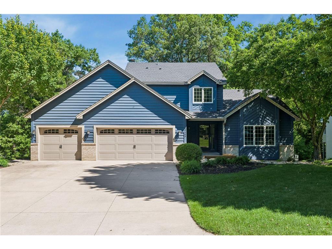
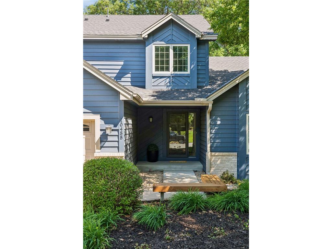
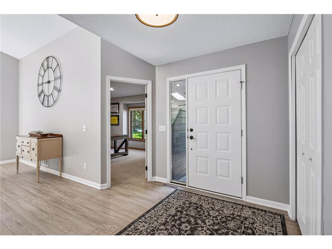
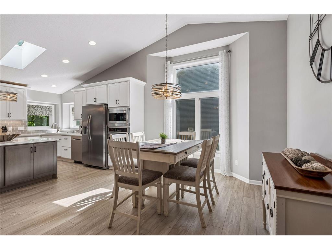
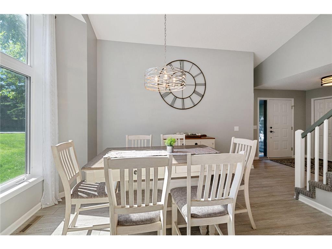
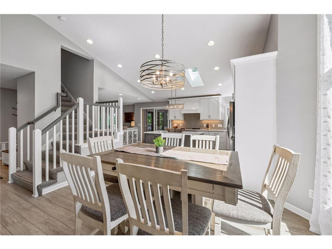
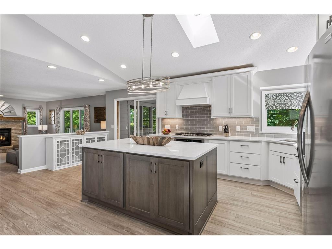
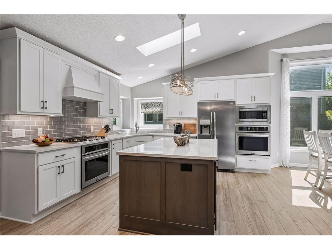
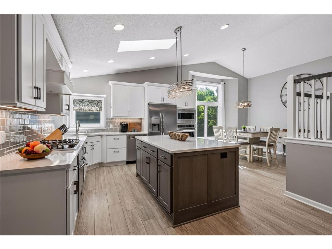
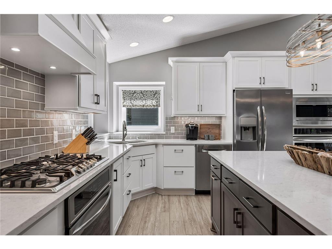
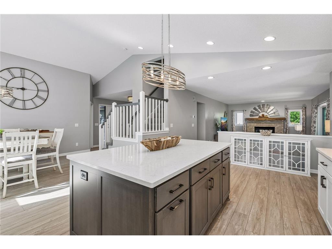
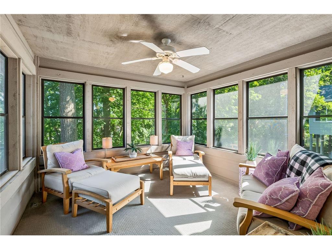
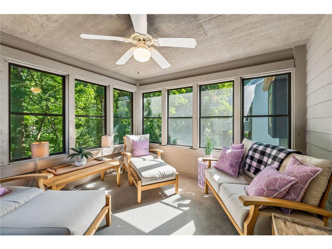
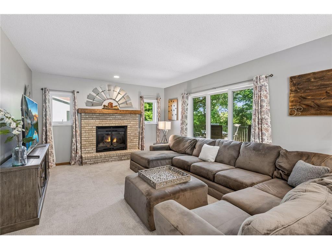
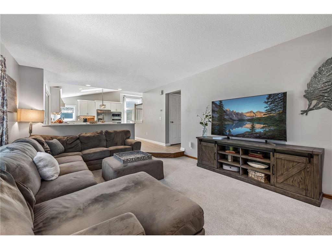
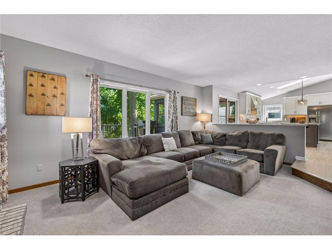
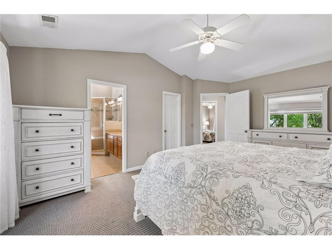
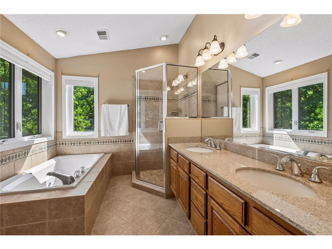
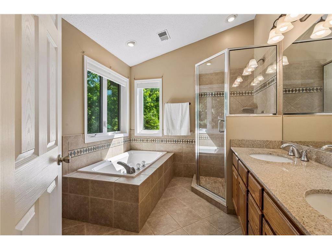
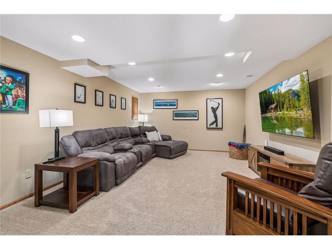
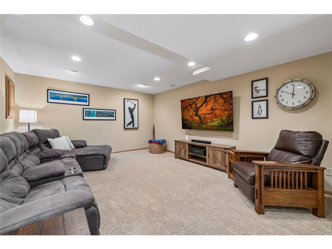
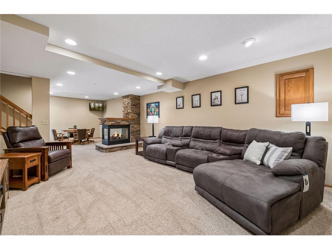
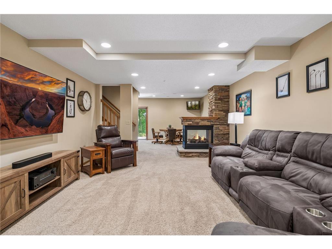
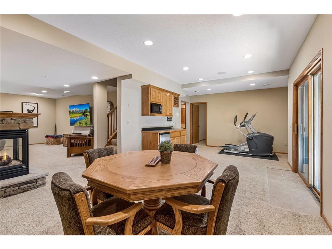
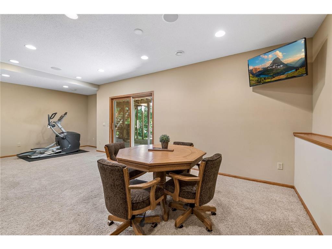
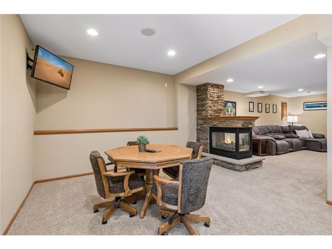
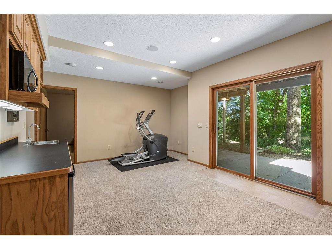
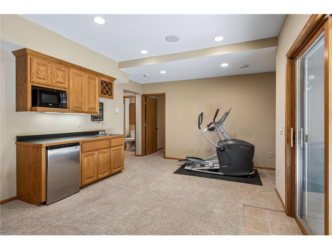
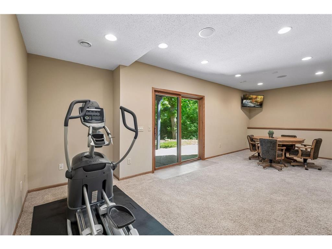
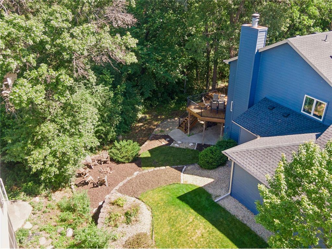
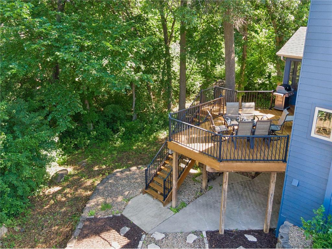
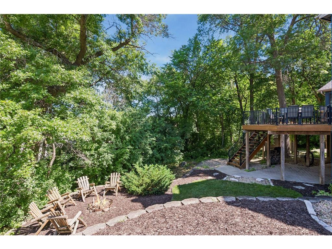
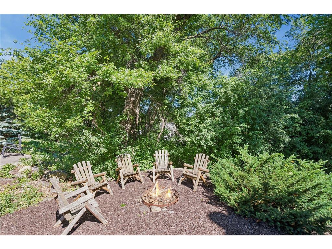
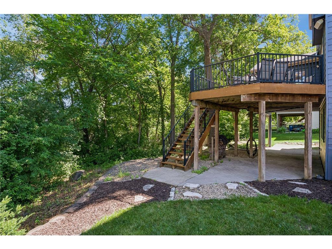
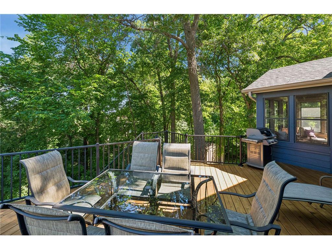
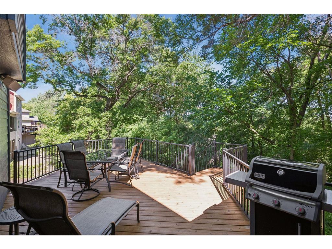
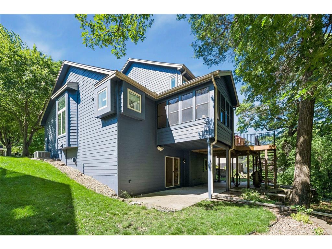
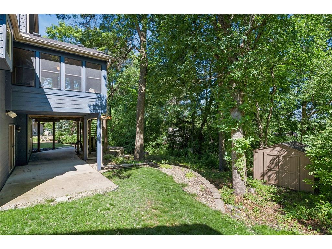
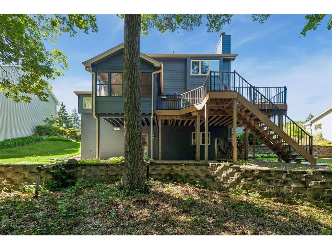
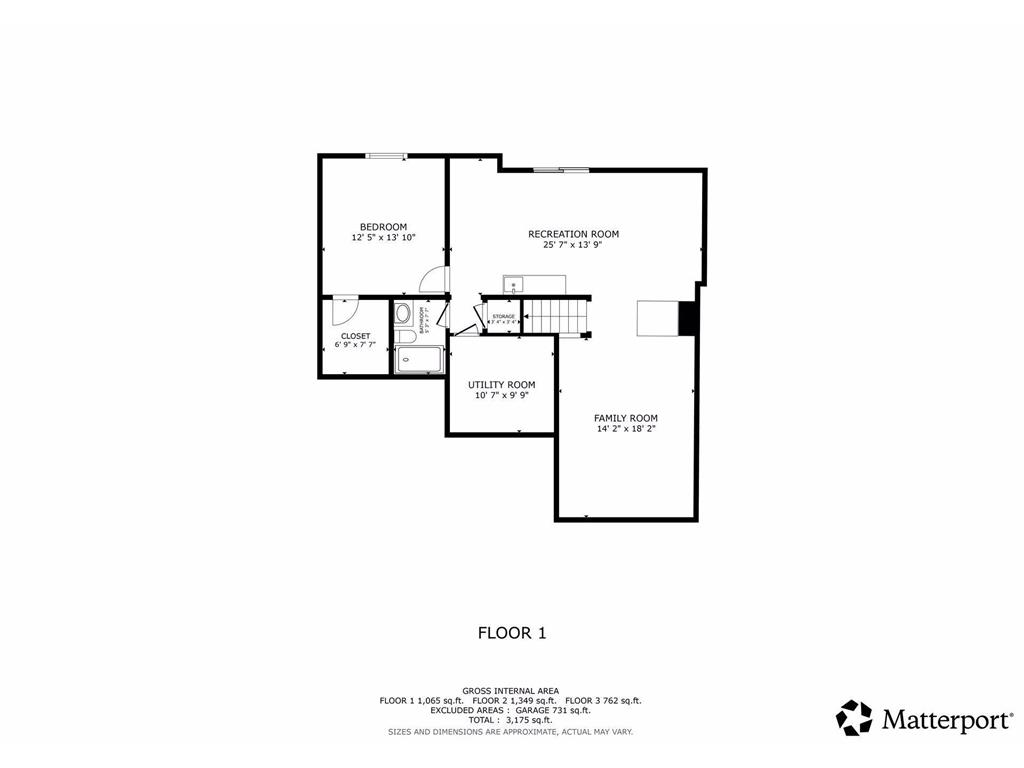
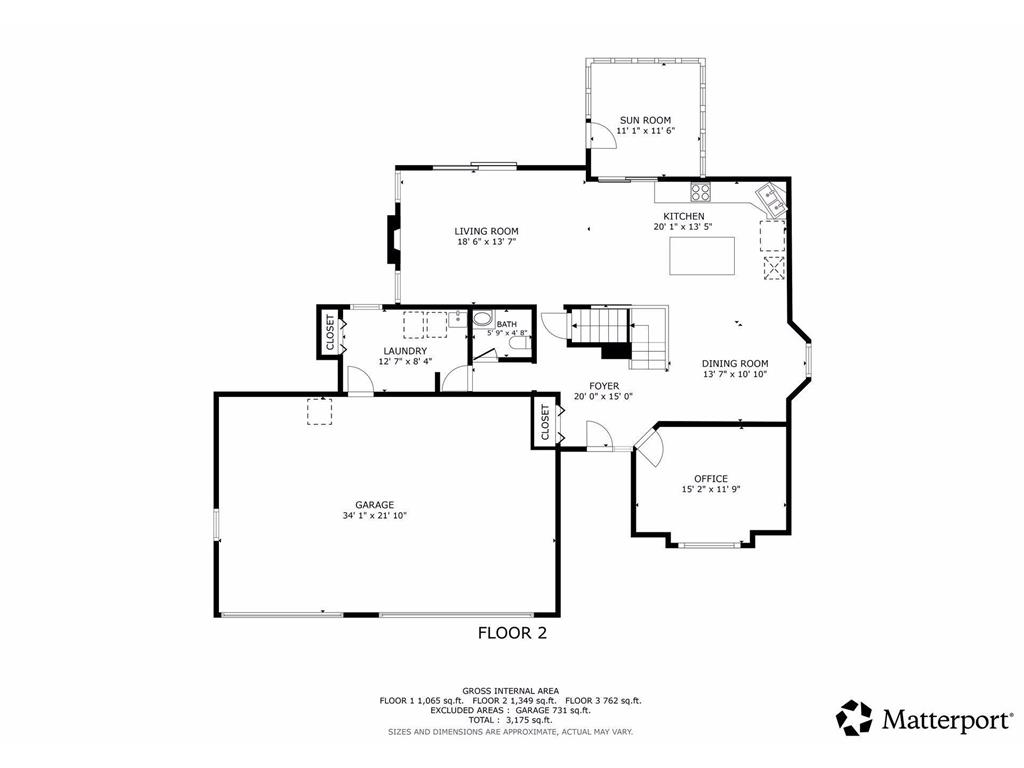
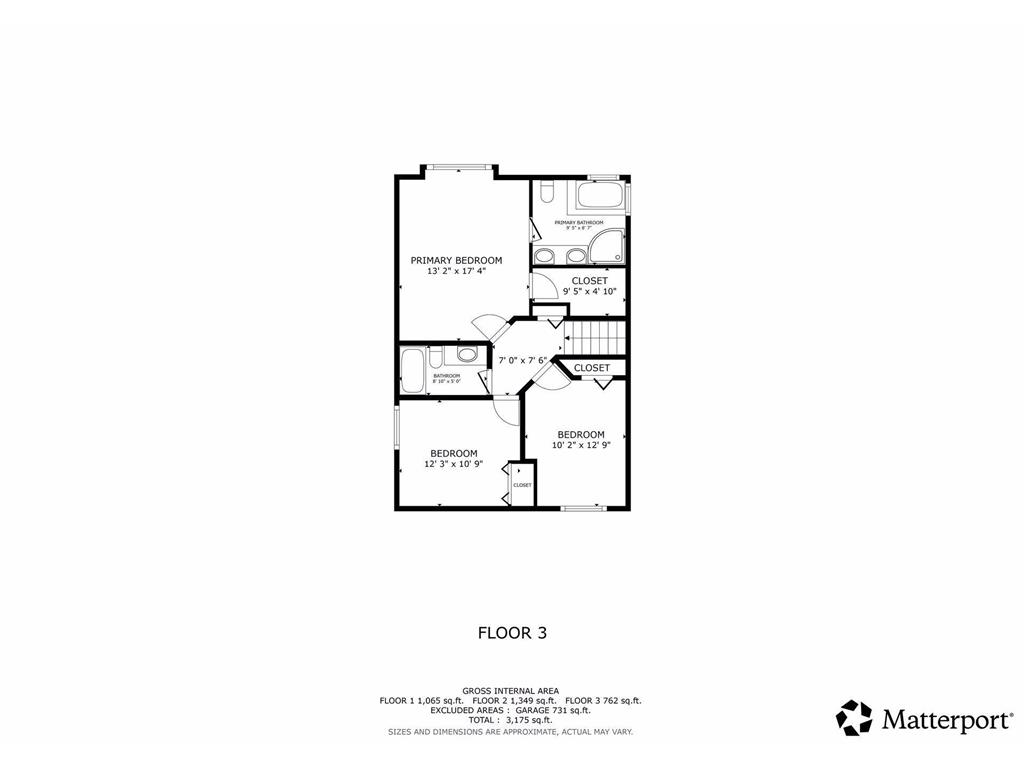
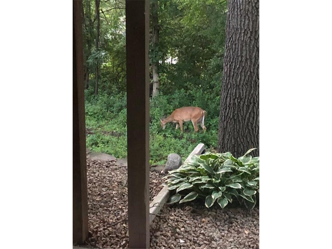
Enjoy this exceptional Lakeville two-story home featuring all the amenities and comforts you've been dreaming about. The beautifully appointed kitchen is truly the heart of the home, offering a complete stainless steel appliance suite, built-in double ovens, a gas cooktop, abundant workspace, and stunning quartz countertops. The spacious owner's suite serves as a private retreat, complete with a luxurious en suite bathroom featuring a granite double-bowl vanity, walk-in shower, and relaxing soaking tub. Large windows provide peaceful views of the heavily wooded backyard, creating a serene setting year-round. The walkout lower level is designed for entertaining and gathering, featuring a walk-up wet bar, expansive game and recreation space, a striking three-sided gas fireplace, and a comfortable family room. Whether hosting guests or enjoying a quiet evening at home, this level offers endless possibilities. When it's time to relax, meet in the middle and enjoy the inviting three-season porch or step outside to the massive deck overlooking the private wooded backyard. Nature lovers will appreciate the frequent wildlife visitors, including the resident Barred Owl affectionately known as "Owlbert." The backyard also includes a convenient 8x10 storage shed, providing additional space for lawn equipment, outdoor gear, and seasonal storage. This home offers the perfect blend of comfort, privacy, and entertainment space both inside and out. Schedule your private showing today. You'll be glad you did.
Listing Information
Property Type: Residential, Single Family
Status: Pending
Bedrooms: 4
Bathrooms: 4
Lot Size: 0.29 Acres
Square Feet: 3,211 sq ft
Year Built: 1991
Foundation: 1,546 sq ft
Garage: Yes
Stories: 2 Stories
Subdivision: Timber Ridge
County: Dakota
Days On Market: 25
Construction Status: Previously Owned
School Information
District: 194 - Lakeville
Room Information
Main Floor
Deck: 14x24
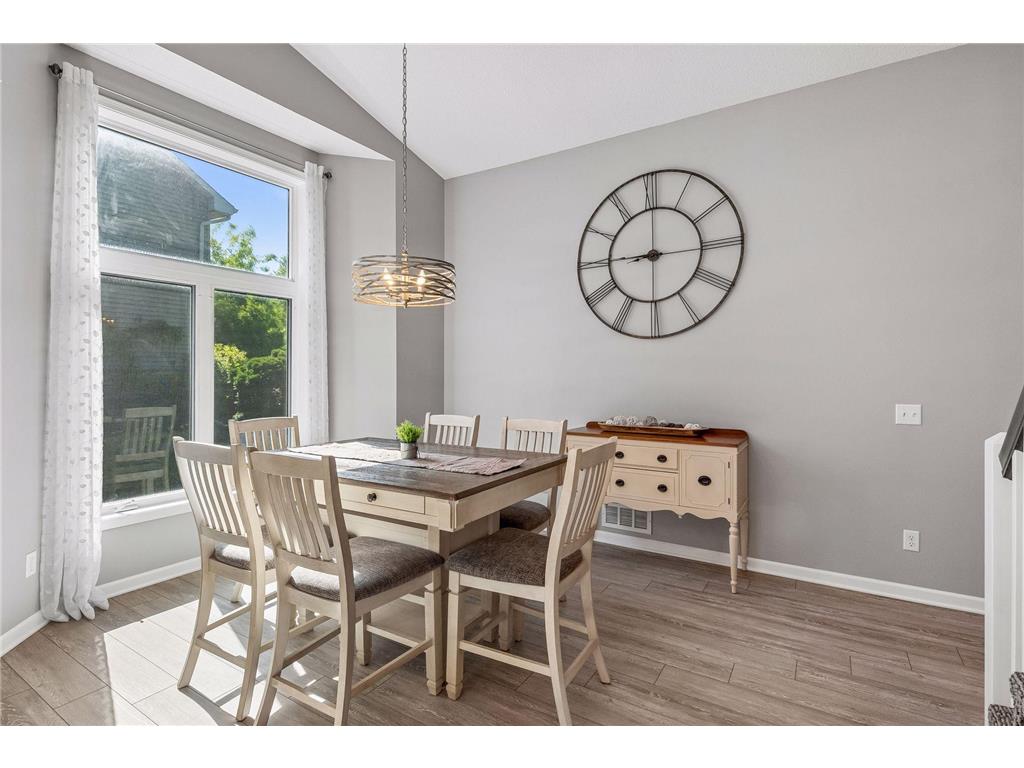
Dining Room: 12x13
Kitchen: 20x14
Mud Room: 13x8
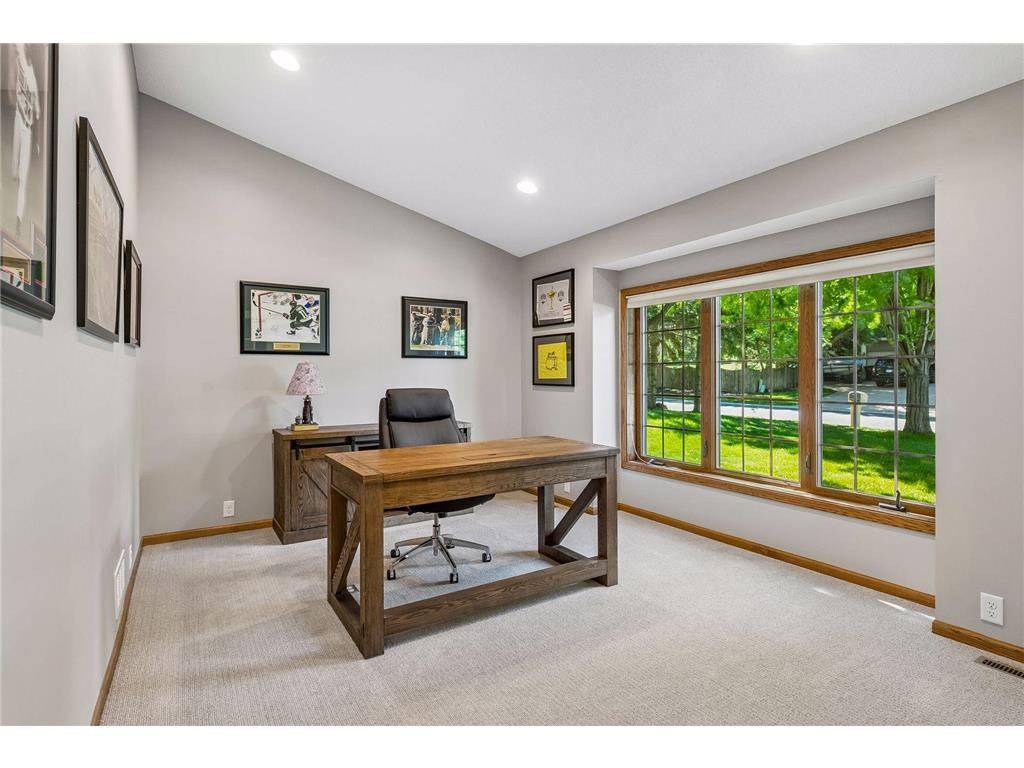
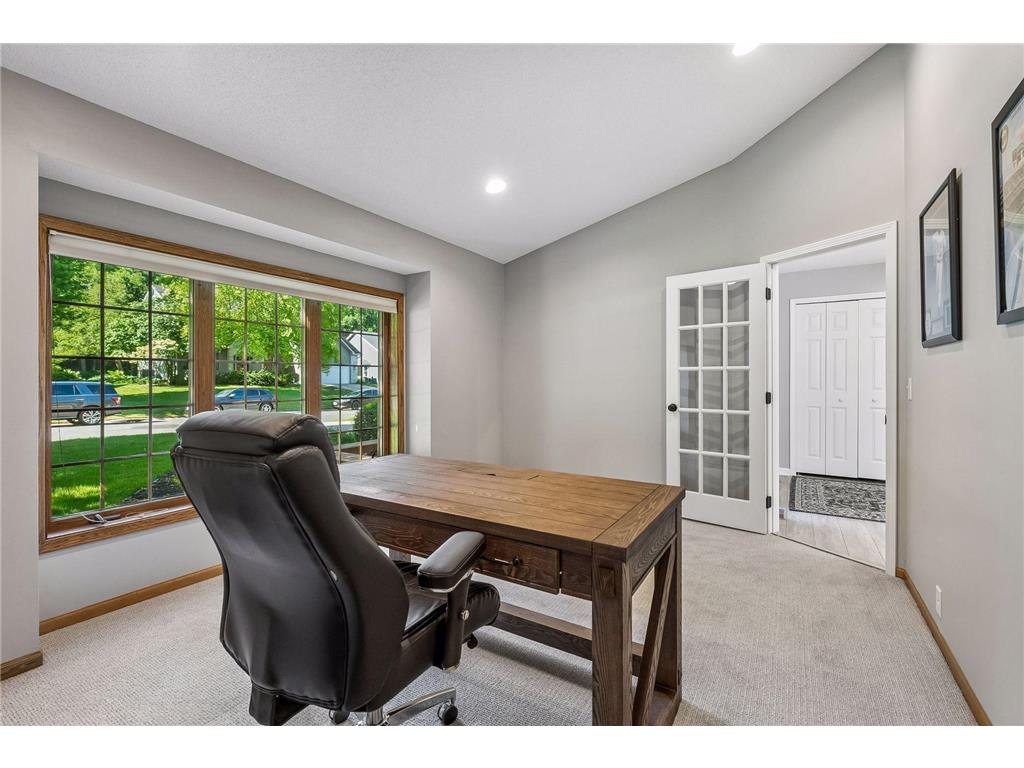
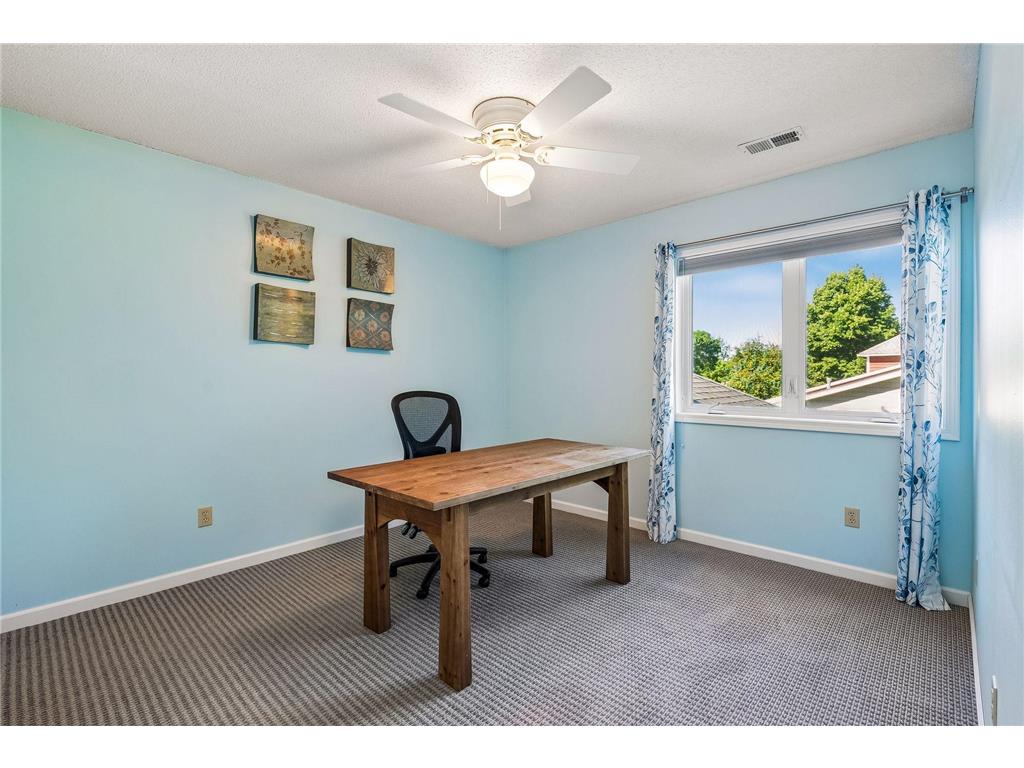
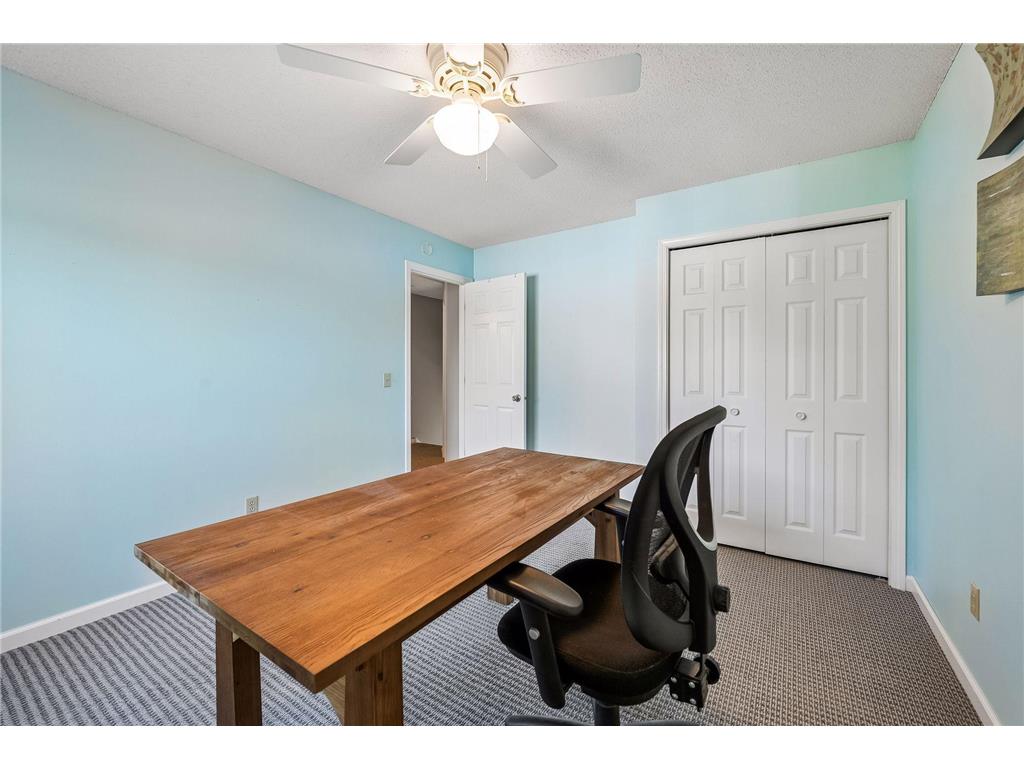
Office: 15x10
Three Season Porch: 12x12
Upper Floor
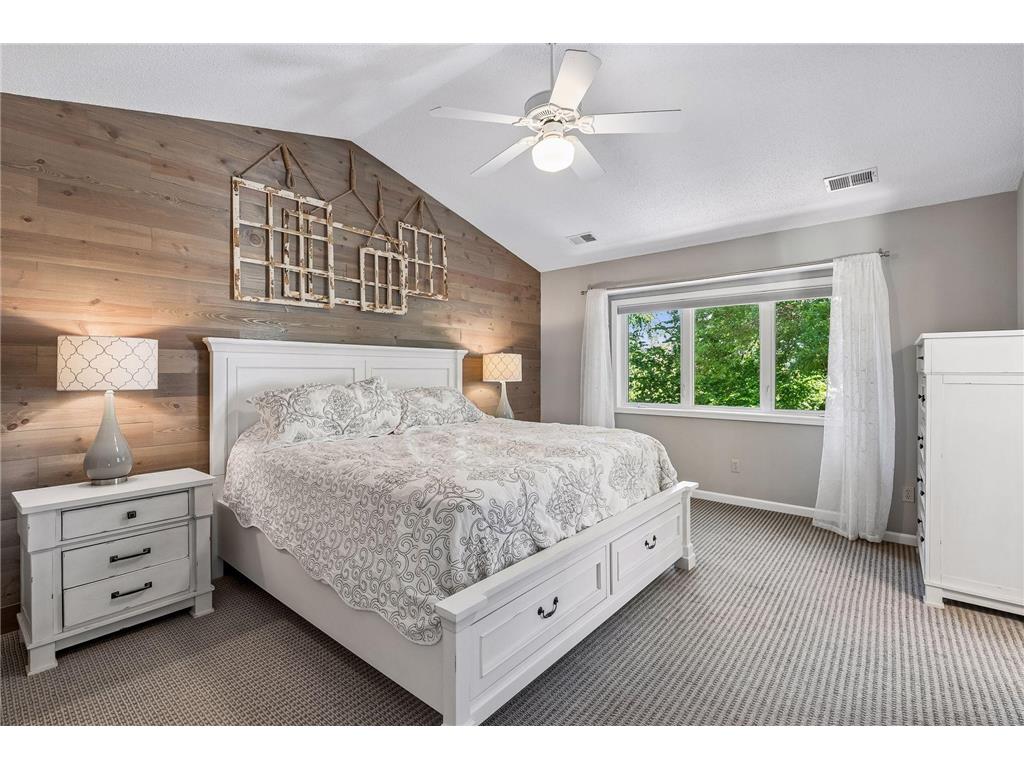
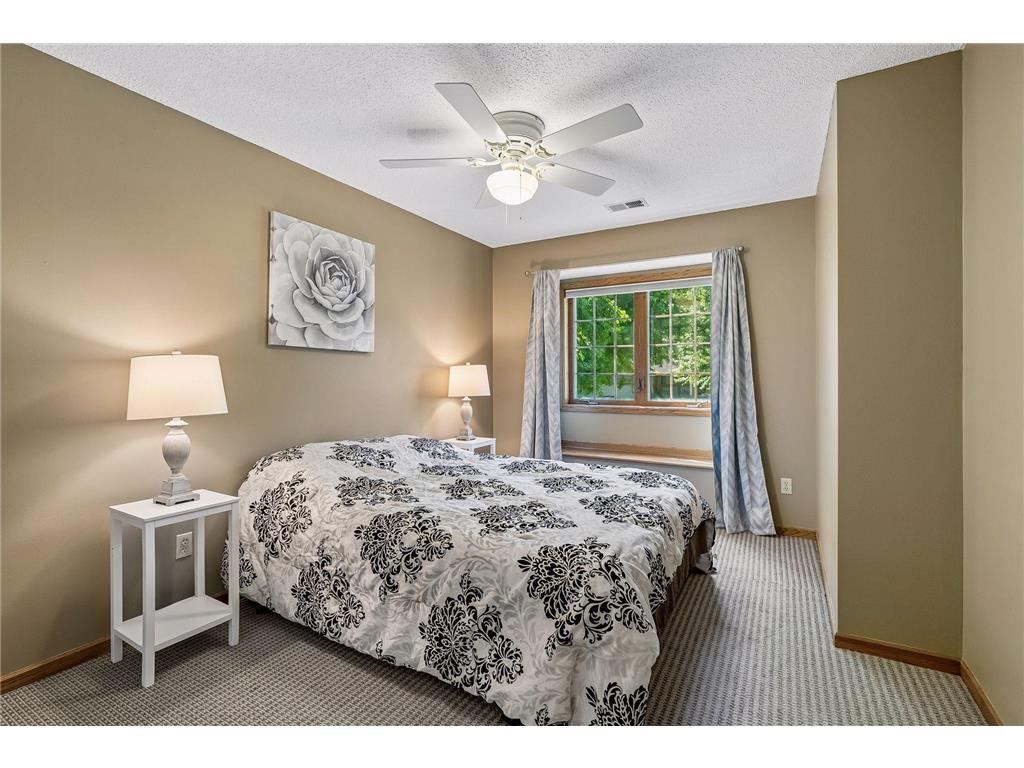
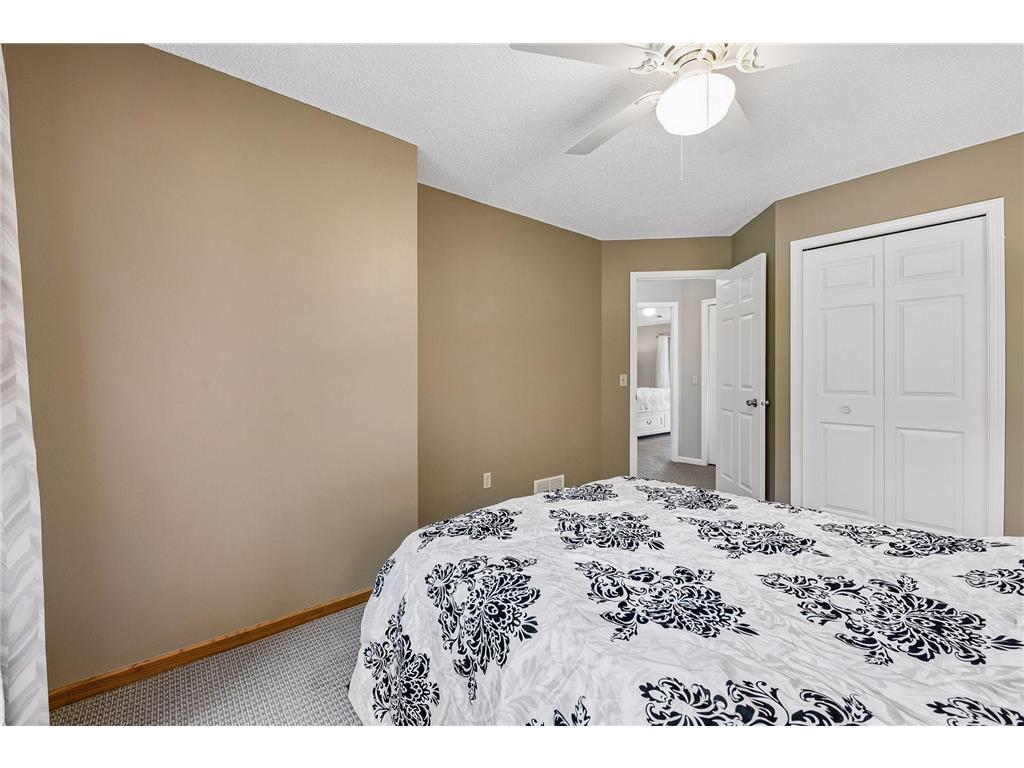
Bedroom 1: 17x13
Bedroom 2: 10x13
Bedroom 3: 11x12
Lower Floor
Amusement Room: 13x24
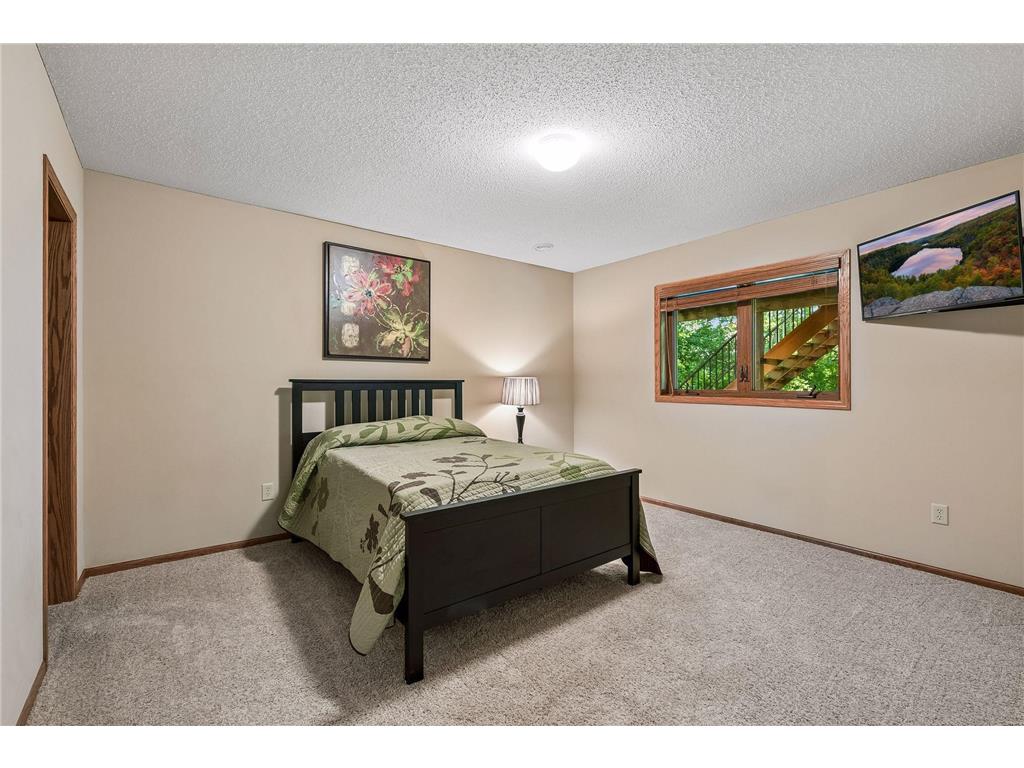
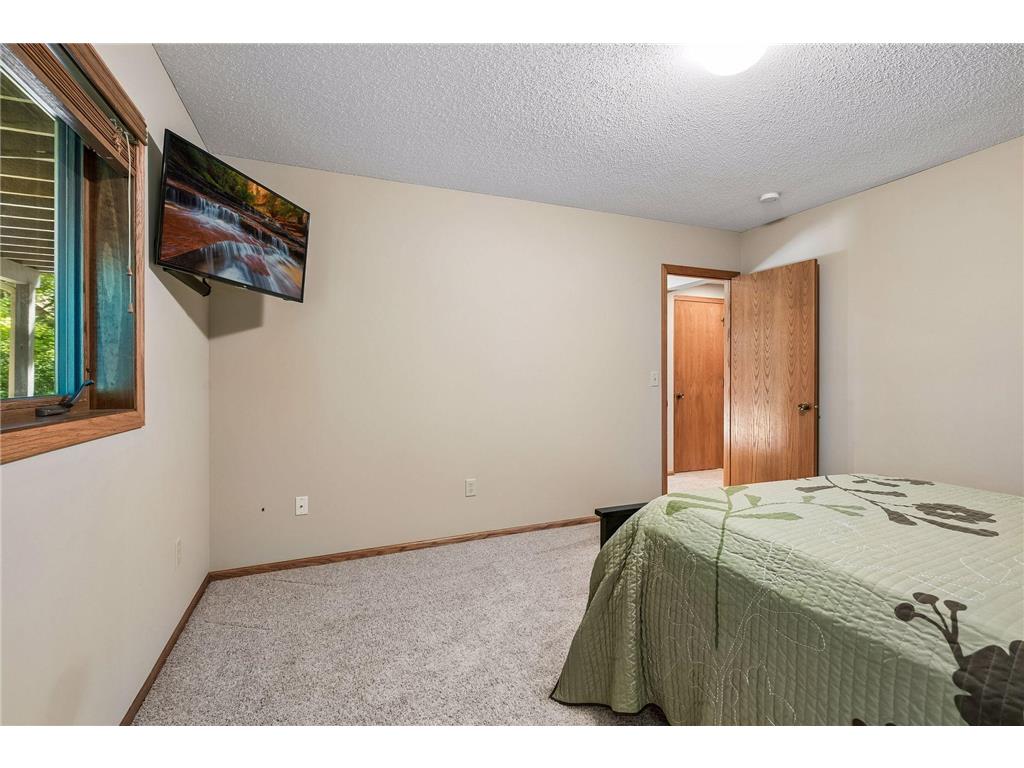
Bedroom 4: 12x14
Family Room: 14x20
Patio: 11x40
Bathrooms
Full Baths: 2
3/4 Baths: 1
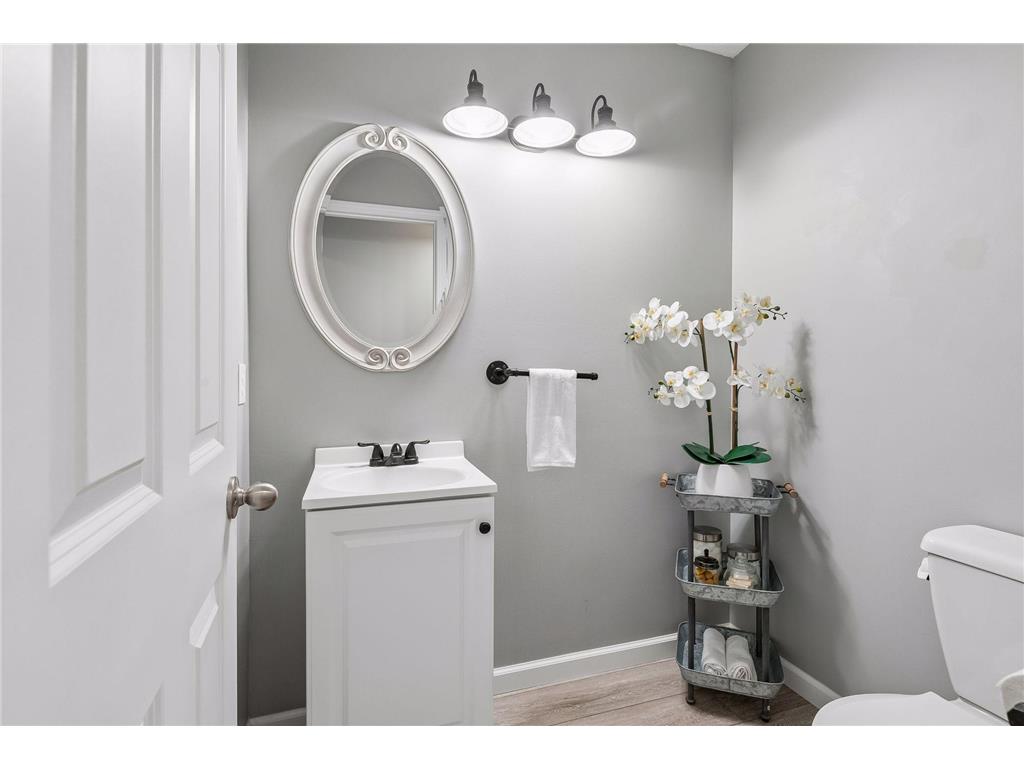
1/2 Baths: 1
Additonal Room Information
Other: Living Room (19x13)
Family: 2 or More,Family Room,Lower Level,Main Level
Dining: Breakfast Area,Breakfast Bar,Eat In Kitchen,Informal Dining Room,Kitchen/Dining Room
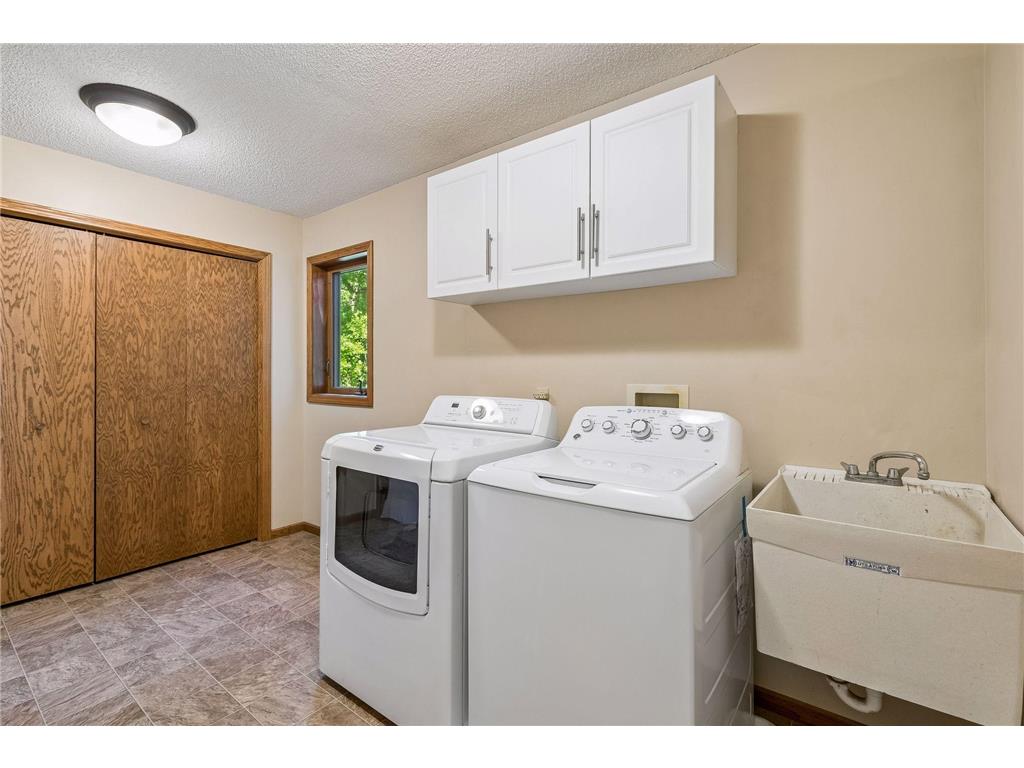
Laundry: Washer Hookup, Laundry Room, Main Level
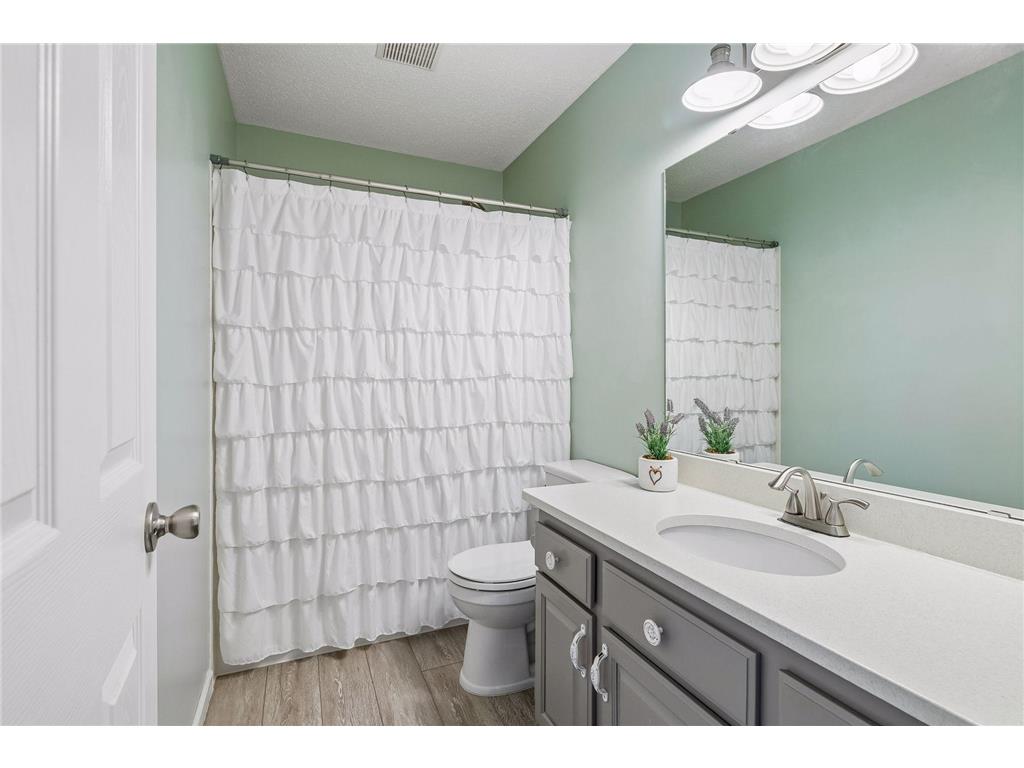
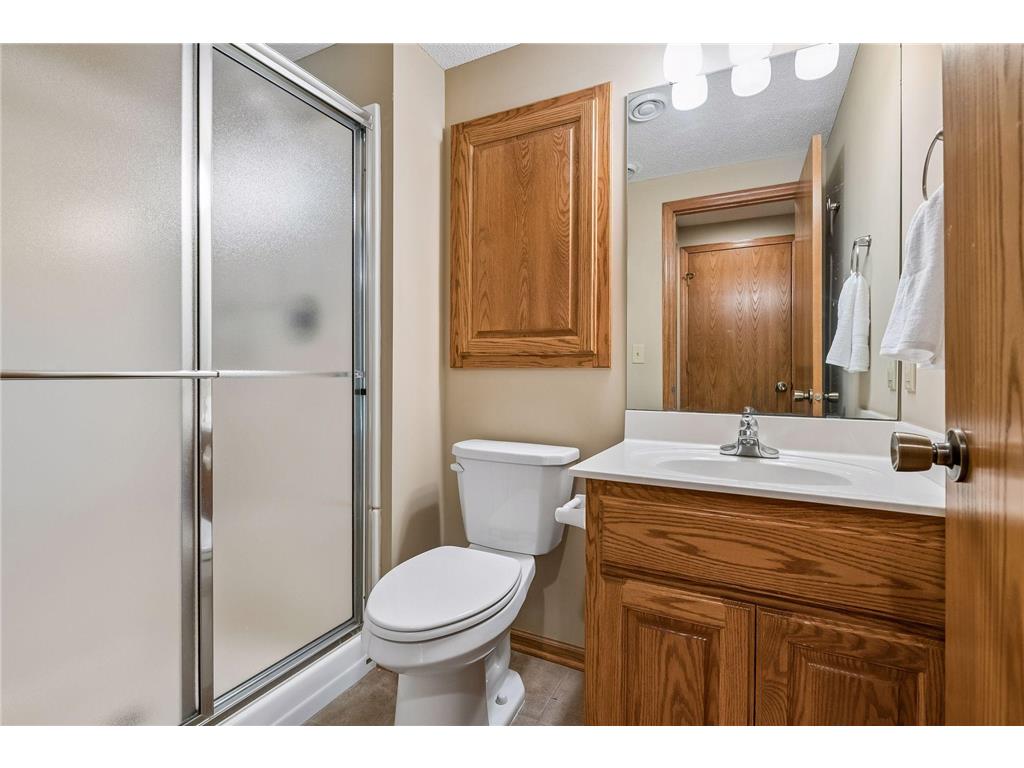
Bath Description: Double Sink,3/4 Basement,Full Primary,Jetted Tub,Main Floor 1/2 Bath,Private Primary,Separate Tub & Shower,Upper Level Full Bath,Walk-In Shower Stall
Interior Features
Square Footage above: 2,146 sq ft
Square Footage below: 1,065 sq ft
Appliances: Wall Oven, Washer, Water Softener - Owned, Stainless Steel Appliances, Double Oven, Refrigerator, Microwave, Cooktop, Dishwasher, Disposal, Dryer
Basement: Sump Basket, Daylight/Lookout Windows, Storage Space, Sump Pump, Walkout, Full, Finished (Livable), Drain Tiled
Fireplaces: 2, Gas Burning, Wood Burning
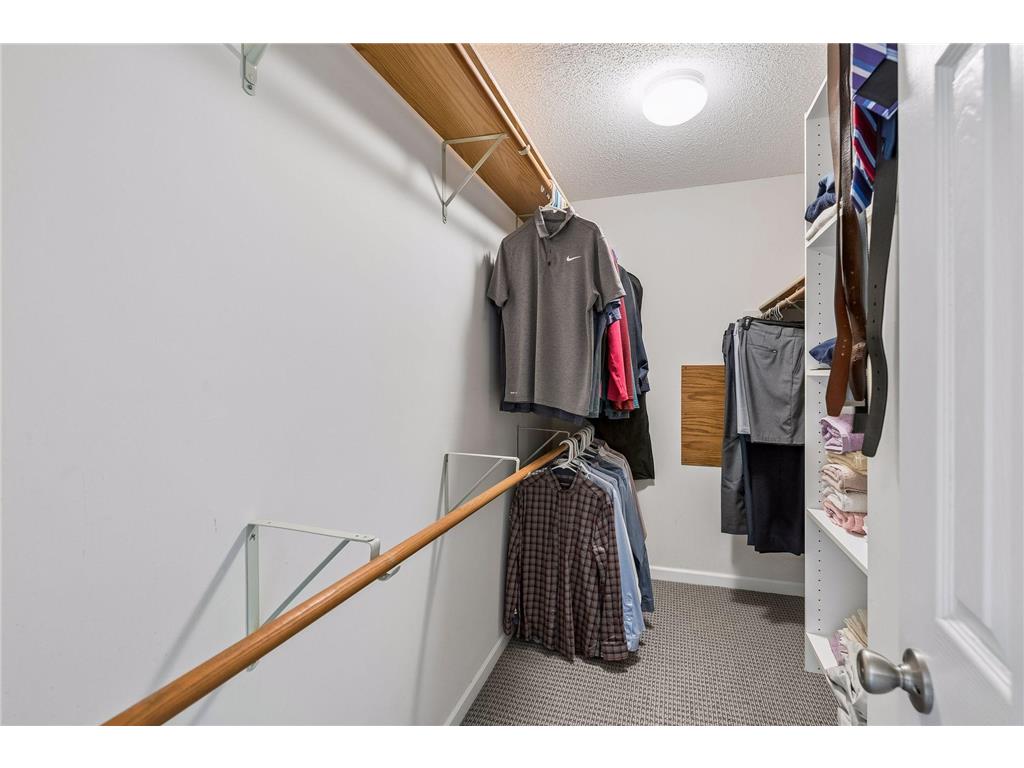
Additional Interior Features: Ceiling Fan(s), Natural Woodwork, Skylight, Kitchen Window, Vaulted Ceiling(s), Walk-In Closet, Main Floor Laundry, Washer/Dryer Hookup, Kitchen Center Island, Paneled Doors, Tile Floors, 3 BR on One Level, Primary Bdr Suite
Utilities
Water: City Water/Connected
Sewer: City Sewer/Connected
Cooling: Central
Heating: Natural Gas, Fireplace, Forced Air
Exterior / Lot Features
Attached Garage: Attached Garage
Garage Spaces: 3
Parking Description: Driveway - Concrete, Attached Garage, Garage Door Opener, Storage, Garage Dimensions - 22x31, Garage Door Height - 7, Garage Door Width - 16, Garage Sq Ft - 704.0
Exterior: Brick/Stone, Wood
Lot Dimensions: 105x133x97x122
Zoning: Residential-Single Family
Additional Exterior/Lot Features: Porch, Patio, Deck, Tree Coverage - Medium, Road Frontage - Storm Sewer, City, Paved Streets
Out Buildings: Shed - Storage
Driving Directions
Ipava to 170th to home.
Financial Considerations
Tax/Property ID: 227660004170
Tax Amount: 5642
Tax Year: 2025
HomeStead Description: Homesteaded
 A broker reciprocity listing courtesy: RE/MAX Advantage Plus
The data relating to real estate for sale on this web site comes in part from the Broker Reciprocity℠ Program of the Regional Multiple Listing Service of Minnesota, Inc. Real estate listings held by brokerage firms other than Edina Realty, Inc. are marked with the Broker Reciprocity℠ logo or the Broker Reciprocity℠ thumbnail and detailed information about them includes the name of the listing brokers. Edina Realty, Inc. is not a Multiple Listing Service (MLS), nor does it offer MLS access. This website is a service of Edina Realty, Inc., a broker Participant of the Regional Multiple Listing Service of Minnesota, Inc. IDX information is provided exclusively for consumers personal, non-commercial use and may not be used for any purpose other than to identify prospective properties consumers may be interested in purchasing. Open House information is subject to change without notice. Information deemed reliable but not guaranteed.
Copyright 2026 Regional Multiple Listing Service of Minnesota, Inc. All Rights Reserved.
Sales History & Tax Summary for 10455 170th Street W
Sales History
| Date | Price | |
|---|---|---|
| Currently not available. | ||
Tax Summary
| Tax Year | Estimated Market Value | Total Tax |
|---|---|---|
| Currently not available. | ||
Data powered by ATTOM Data Solutions. Copyright© 2026. Information deemed reliable but not guaranteed.
Schools
Schools nearby 10455 170th Street W
| Schools in attendance boundaries | Grades | Distance | Rating |
|---|---|---|---|
| Loading... | |||
| Schools nearby | Grades | Distance | Rating |
|---|---|---|---|
| Loading... | |||
Data powered by ATTOM Data Solutions. Copyright© 2026. Information deemed reliable but not guaranteed.
The schools shown represent both the assigned schools and schools by distance based on local school and district attendance boundaries. Attendance boundaries change based on various factors and proximity does not guarantee enrollment eligibility. Please consult your real estate agent and/or the school district to confirm the schools this property is zoned to attend. Information is deemed reliable but not guaranteed.
SchoolDigger ® Rating
The SchoolDigger rating system is a 1-5 scale with 5 as the highest rating. SchoolDigger ranks schools based on test scores supplied by each state's Department of Education. They calculate an average standard score by normalizing and averaging each school's test scores across all tests and grades.
Coming soon properties will soon be on the market, but are not yet available for showings.