$499,900
Off-Market Date: 07/01/20261047 Harbour Drake Drive Punta Gorda, FL 33983
Pending MLS# C7526989
3 beds 3 baths 1,982 sq ft Single Family
Details for 1047 Harbour Drake Drive
MLS# C7526989
Description for 1047 Harbour Drake Drive, Punta Gorda, FL, 33983
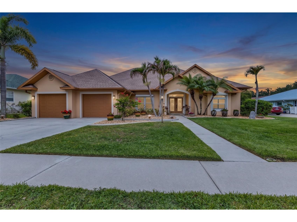
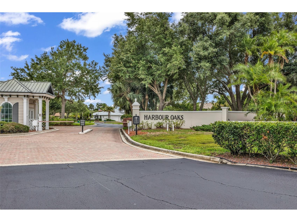
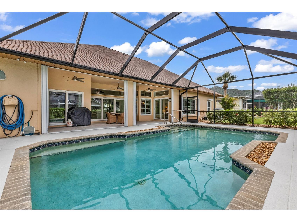
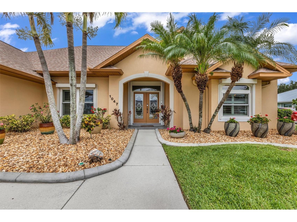
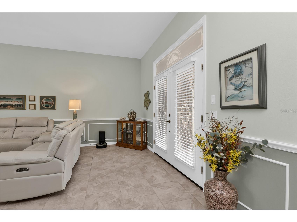
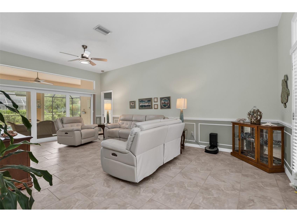
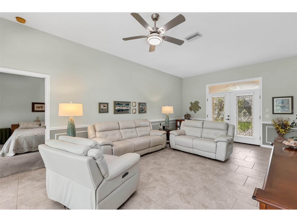
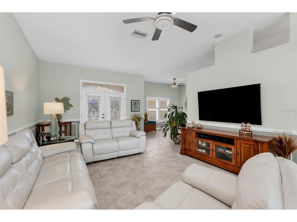
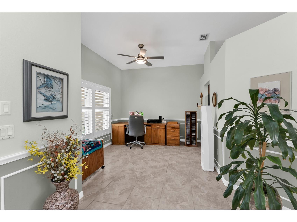
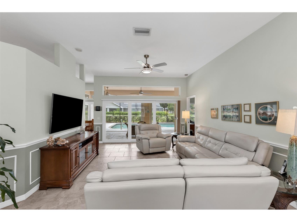
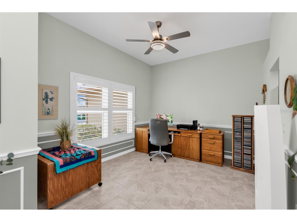
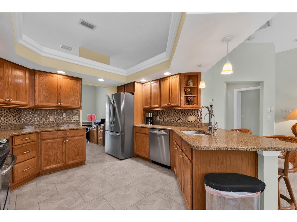
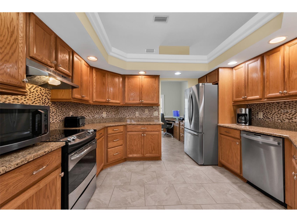
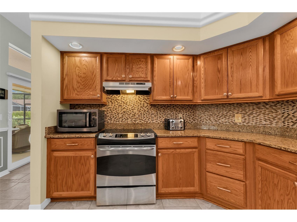
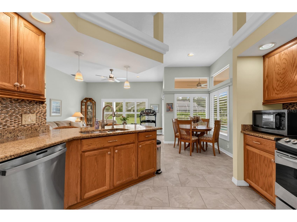
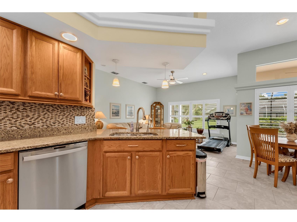
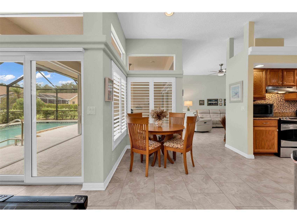
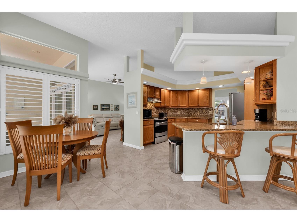
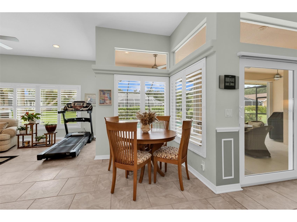
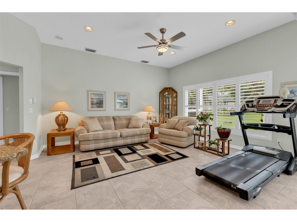
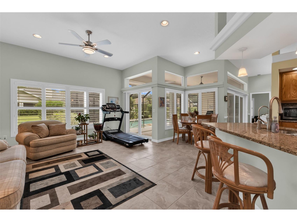
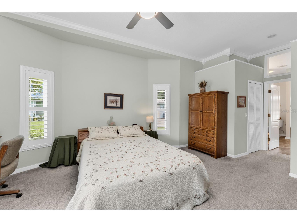
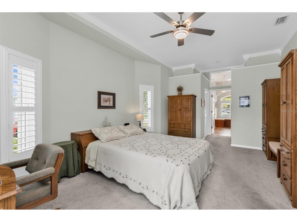
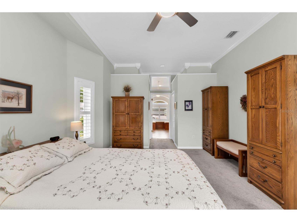
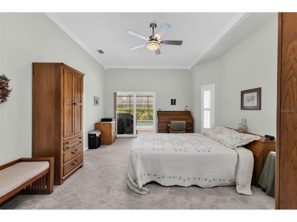
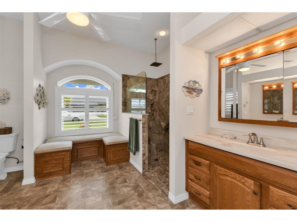
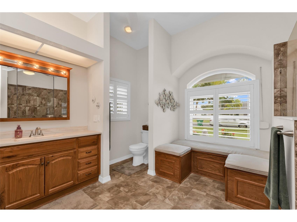
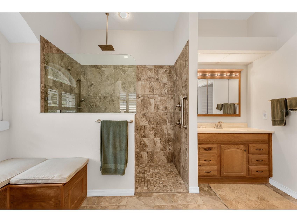
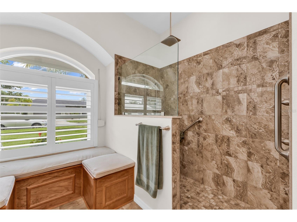
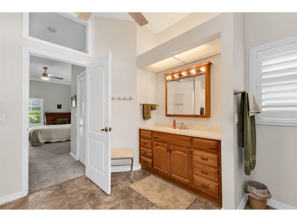
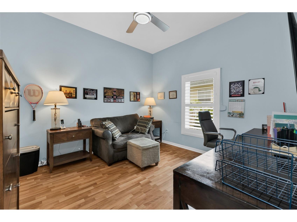
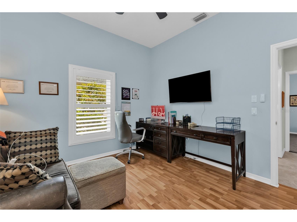
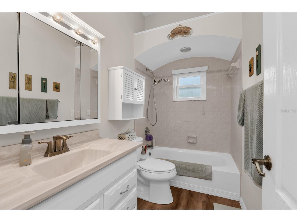
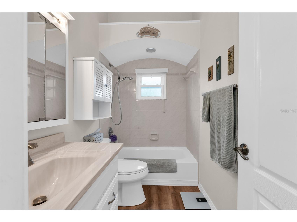
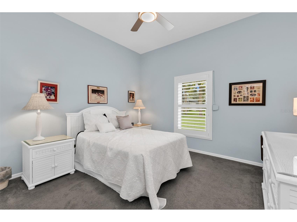
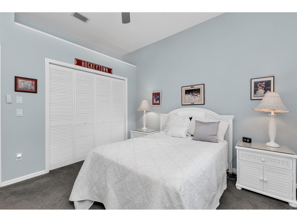
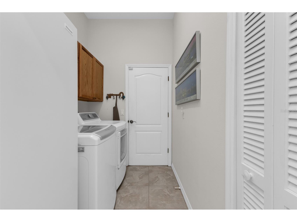
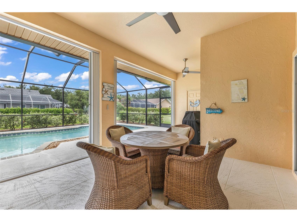
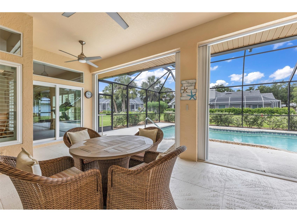
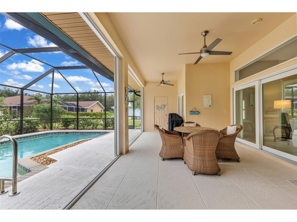
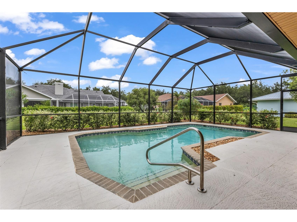
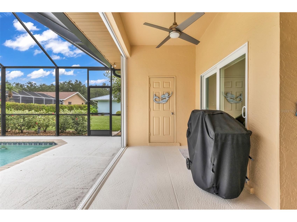
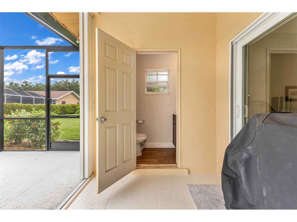
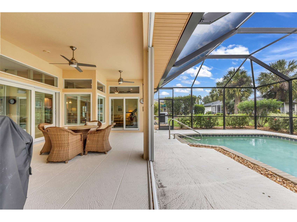
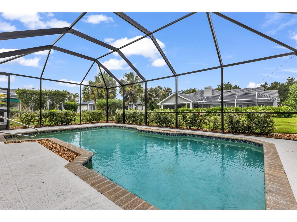
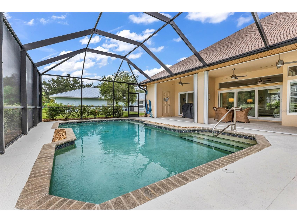
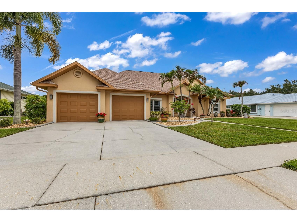
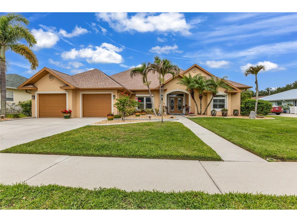
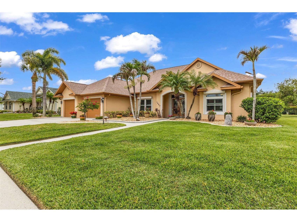
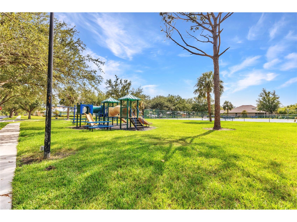
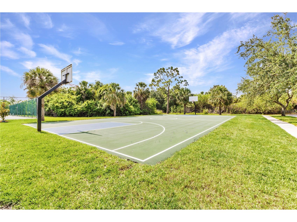
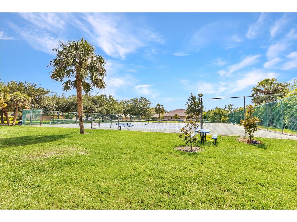
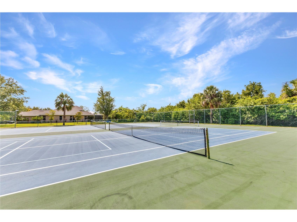
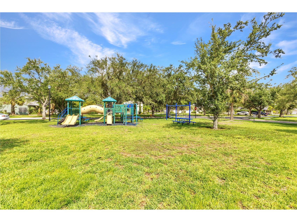
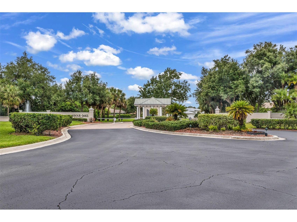
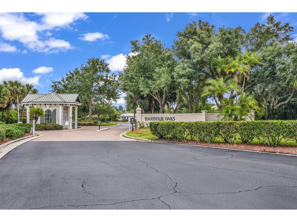
Under contract-accepting backup offers. Welcome Home to Harbour Oaks! Stunning Pool home located on an oak tree-lined street with sidewalks in the sought-after gated community. Meticulously maintained residence offers an unparalleled blend of comfort and convenience, making it the perfect sanctuary for discerning homeowners. Built strong for hurricane season with underground electric, accordion shutters, 22 kW Generac whole house generator (2021) with buried 500-gallon propane tank. Step inside to be greeted by an expansive open floor plan with soaring flat ceilings that seamlessly blend the outside with the inside living areas. Whether you're hosting a barbecue or enjoying a tranquil morning coffee, the lanai offers a versatile space for you to enjoy our beautiful Florida weather next to the sparkling saltwater heated pool with half-bath access. The master suite is a true retreat, featuring ample space, sliding doors to the lanai, two walk-in closets, and a spa-like en-suite bathroom (beautifully remodeled shower in 2018). Enjoy the ultimate in relaxation with a large walk-in shower with multiple shower heads, dual vanities, and a built-in custom bench. The kitchen is the heart of this home, equipped with upgraded appliances, granite countertops, a breakfast bar, and a stunning view of the pool through the breakfast nook window with custom shutters. Two additional spacious guest rooms are privately located with a bathroom between them. Inside laundry room with freezer (it stays), abundant cabinets, a closet, and access to the oversized garage for all your storage needs. NO Flood Zone, Upgrades include NEW Roof in 2022, Pool Cage 2022, well for irrigation, mature landscaping and trees – decorative pots do convey. Community features include: gated entry, sidewalks, playground, tennis and basketball courts, and the friendliest neighbors. Come live your best life in SW FL and take advantage of all the Sunshine State has to offer with World Famous Fishing, Nature parks, Award-winning Golf Courses, and stunning beaches on the Gulf of Mexico! Conveniently located near I-75, a quick 30-minute drive to Sarasota or Fort Myers, Charlotte County is home to the beautiful historic downtown Punta Gorda, Hilton Curio Sunseeker Resort and the Atlanta Braves and Tampa Bay Rays Spring Training Sports Parks! Don’t miss your opportunity to make this wonderful town YOUR hometown! *See Tour 1 for Virtual Walk Through*
Listing Information
Property Type: Residential, Single Family Residence
Status: Pending
Bedrooms: 3
Bathrooms: 3
Lot Size: 0.23 Acres
Square Feet: 1,982 sq ft
Year Built: 1992
Garage: Yes
Stories: 1 Story
Construction: Block,Stucco
Subdivision: Harbour Oaks
Foundation: Slab
County: Charlotte
School Information
Elementary: Deep Creek Elementary
Middle: Punta Gorda Middle
High: Charlotte High
Room Information
Main Floor
Laundry: 6x8
Living Room: 14x20
Florida Room: 14x18
Porch: 12x28
Bedroom 3: 11x12
Bedroom 2: 11x12
Kitchen: 10x12
Dinette: 6x6
Primary Bathroom: 12x13
Primary Bedroom: 14x18
Dining Room: 10x11
Bathrooms
Full Baths: 2
1/2 Baths: 1
Additonal Room Information
Laundry: Inside
Interior Features
Appliances: Electric Water Heater, Range, Refrigerator, Freezer, Washer, Dishwasher, Disposal, Dryer, Range Hood
Flooring: Carpet,Ceramic Tile,Laminate
Doors/Windows: Shutters
Additional Interior Features: Eat-In Kitchen, Ceiling Fan(s), High Ceilings, Built-in Features, Cathedral Ceiling(s), Split Bedrooms, Living/Dining Room, Separate/Formal Dining Room, Main Level Primary, Kitchen/Family Room Combo, Open Floorplan, Crown Molding, Separate/Formal Living Room, Stone Counters, Wood Cabinets, Chair Rail
Utilities
Water: Public
Sewer: Public Sewer
Other Utilities: Electricity Connected,High Speed Internet Available,Propane,Underground Utilities,Water Connected
Cooling: Ceiling Fan(s), Central Air
Heating: Electric, Central
Exterior / Lot Features
Attached Garage: Attached Garage
Garage Spaces: 2
Parking Description: driveway, Garage, Garage Door Opener
Roof: Shingle
Pool: Tile, Heated, In Ground, Salt Water, Screen Enclosure, Gunite, Outside Bath Access
Lot Dimensions: 80x125
Additional Exterior/Lot Features: Storm/Security Shutters, Sprinkler/Irrigation, Lighting, Screened, Covered, Rear Porch, Landscaped, Buyer Approval Required
Community Features
Community Features: Park, Gated, Sidewalks, Tennis Court(s), Playground, Street Lights
Security Features: Gated Community
Association Amenities: Recreation Facilities, Tennis Court(s), Playground, Basketball Court, Park, Pickleball, Gated
HOA Dues Include: Maintenance Grounds, Common Areas, Electricity, Recreation Facilities, Taxes
Homeowners Association: Yes
HOA Dues: $195 / Monthly
Driving Directions
I75 Exit 170, north on Kings Hwy, south on Sandhill Blvd, follow to the end, go through gate with code provided, right on Harbour Drake, 2nd house on right.
Financial Considerations
Terms: Cash,Conventional,FHA,VA Loan
Tax/Property ID: 402310128006
Tax Amount: 4374.12
Tax Year: 2025
 A broker reciprocity listing courtesy: RIVERSIDE REALTY SERVICES LLC
Based on information provided by Stellar MLS as distributed by the MLS GRID. Information from the Internet Data Exchange is provided exclusively for consumers’ personal, non-commercial use, and such information may not be used for any purpose other than to identify prospective properties consumers may be interested in purchasing. This data is deemed reliable but is not guaranteed to be accurate by Edina Realty, Inc., or by the MLS. Edina Realty, Inc., is not a multiple listing service (MLS), nor does it offer MLS access.
Copyright 2026 Stellar MLS as distributed by the MLS GRID. All Rights Reserved.
Sales History & Tax Summary for 1047 Harbour Drake Drive
Sales History
| Date | Price | |
|---|---|---|
| Currently not available. | ||
Tax Summary
| Tax Year | Estimated Market Value | Total Tax |
|---|---|---|
| Currently not available. | ||
Data powered by ATTOM Data Solutions. Copyright© 2026. Information deemed reliable but not guaranteed.
Schools
Schools nearby 1047 Harbour Drake Drive
| Schools in attendance boundaries | Grades | Distance | Rating |
|---|---|---|---|
| Loading... | |||
| Schools nearby | Grades | Distance | Rating |
|---|---|---|---|
| Loading... | |||
Data powered by ATTOM Data Solutions. Copyright© 2026. Information deemed reliable but not guaranteed.
The schools shown represent both the assigned schools and schools by distance based on local school and district attendance boundaries. Attendance boundaries change based on various factors and proximity does not guarantee enrollment eligibility. Please consult your real estate agent and/or the school district to confirm the schools this property is zoned to attend. Information is deemed reliable but not guaranteed.
SchoolDigger ® Rating
The SchoolDigger rating system is a 1-5 scale with 5 as the highest rating. SchoolDigger ranks schools based on test scores supplied by each state's Department of Education. They calculate an average standard score by normalizing and averaging each school's test scores across all tests and grades.
Coming soon properties will soon be on the market, but are not yet available for showings.