$249,000
Off-Market Date: 07/12/20261049 Fleetwood Drive NW Port Charlotte, FL 33948
Pending MLS# N6144977
2 beds 2 baths 1,670 sq ft Single Family
Details for 1049 Fleetwood Drive NW
MLS# N6144977
Description for 1049 Fleetwood Drive NW, Port Charlotte, FL, 33948
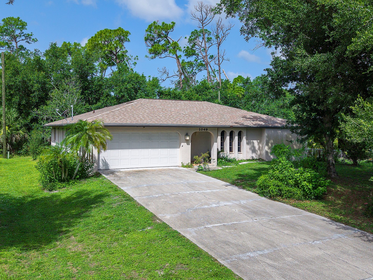
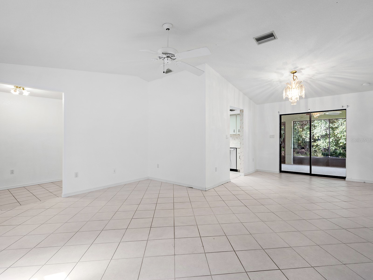
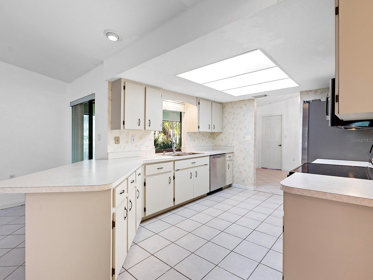
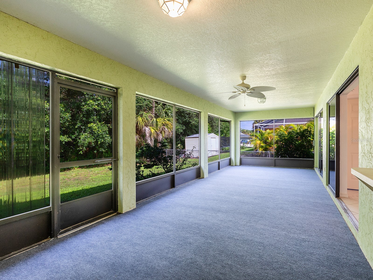
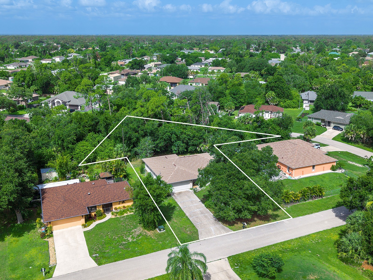
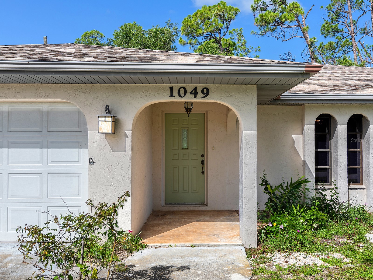
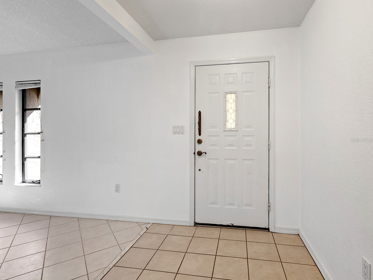
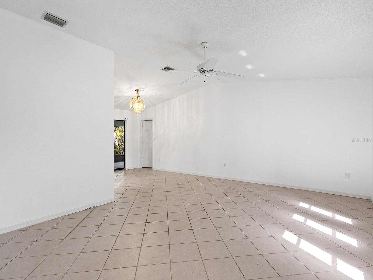
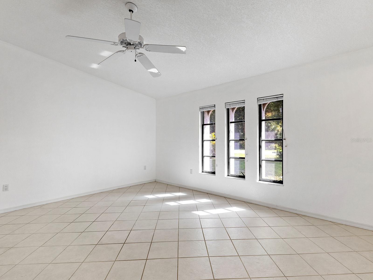
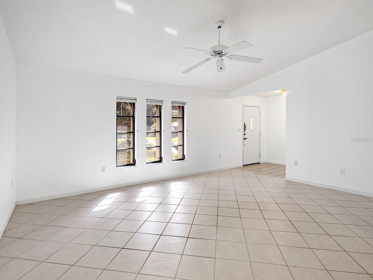
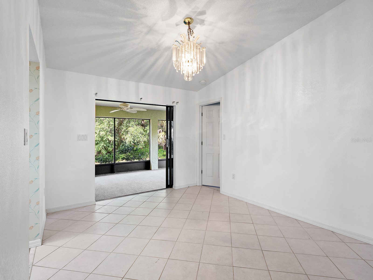
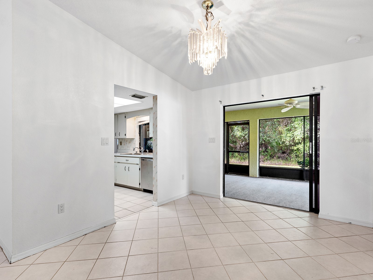
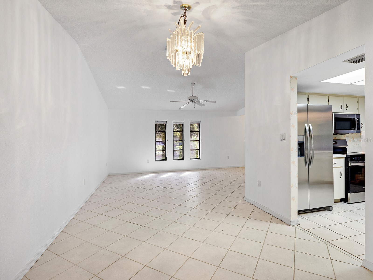
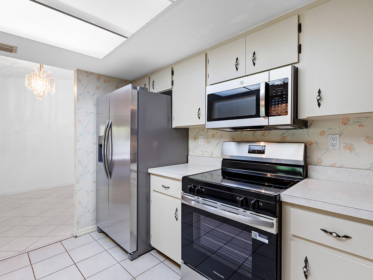
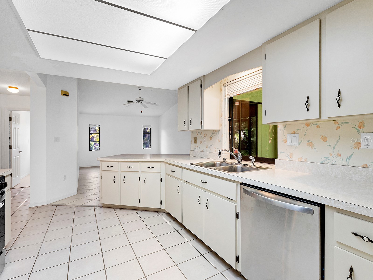
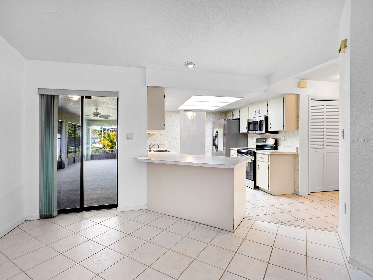
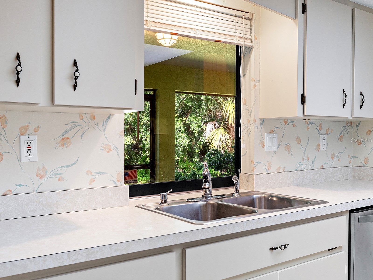
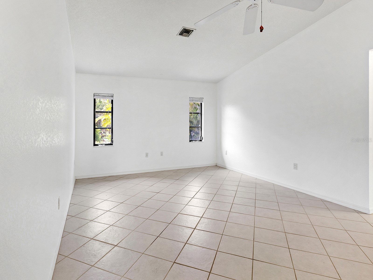
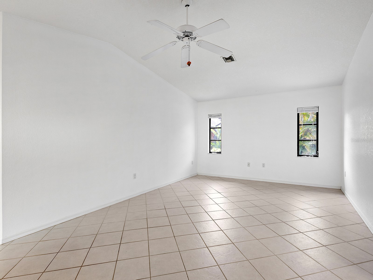
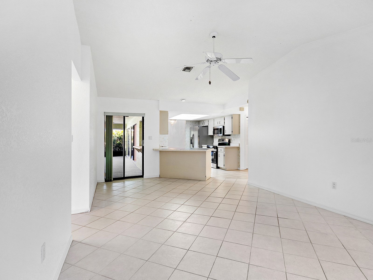
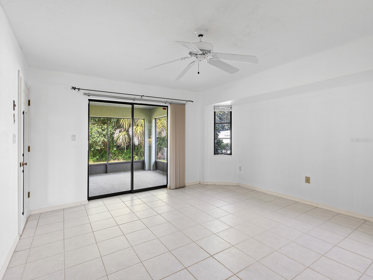
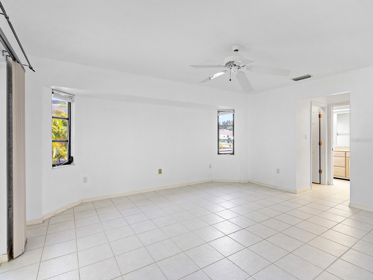
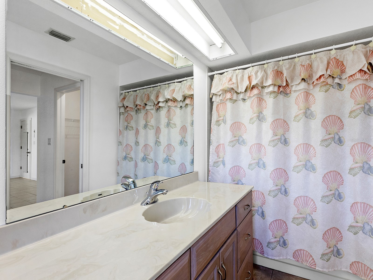
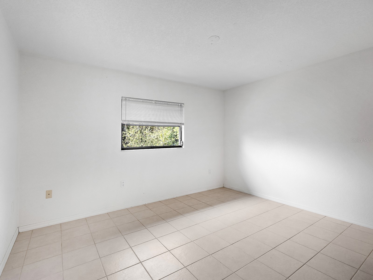
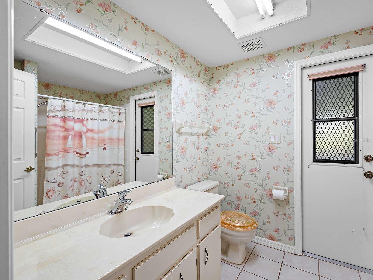
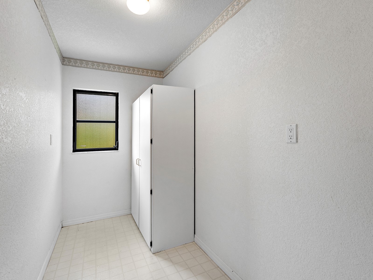
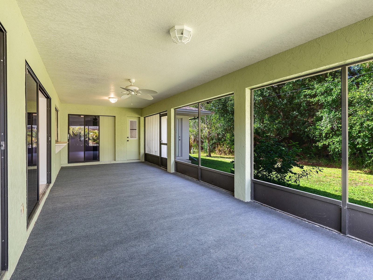
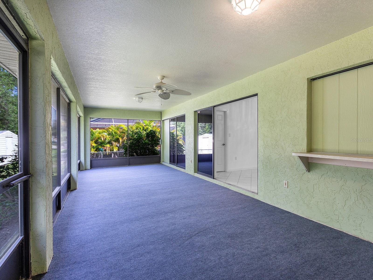
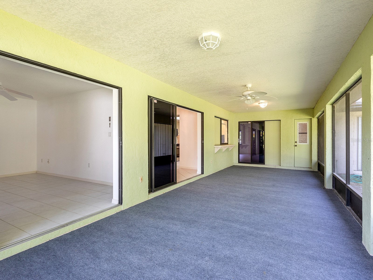
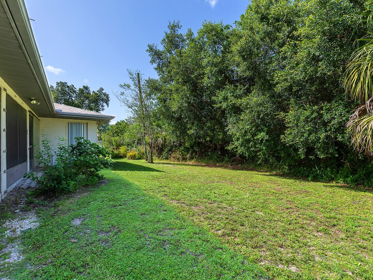
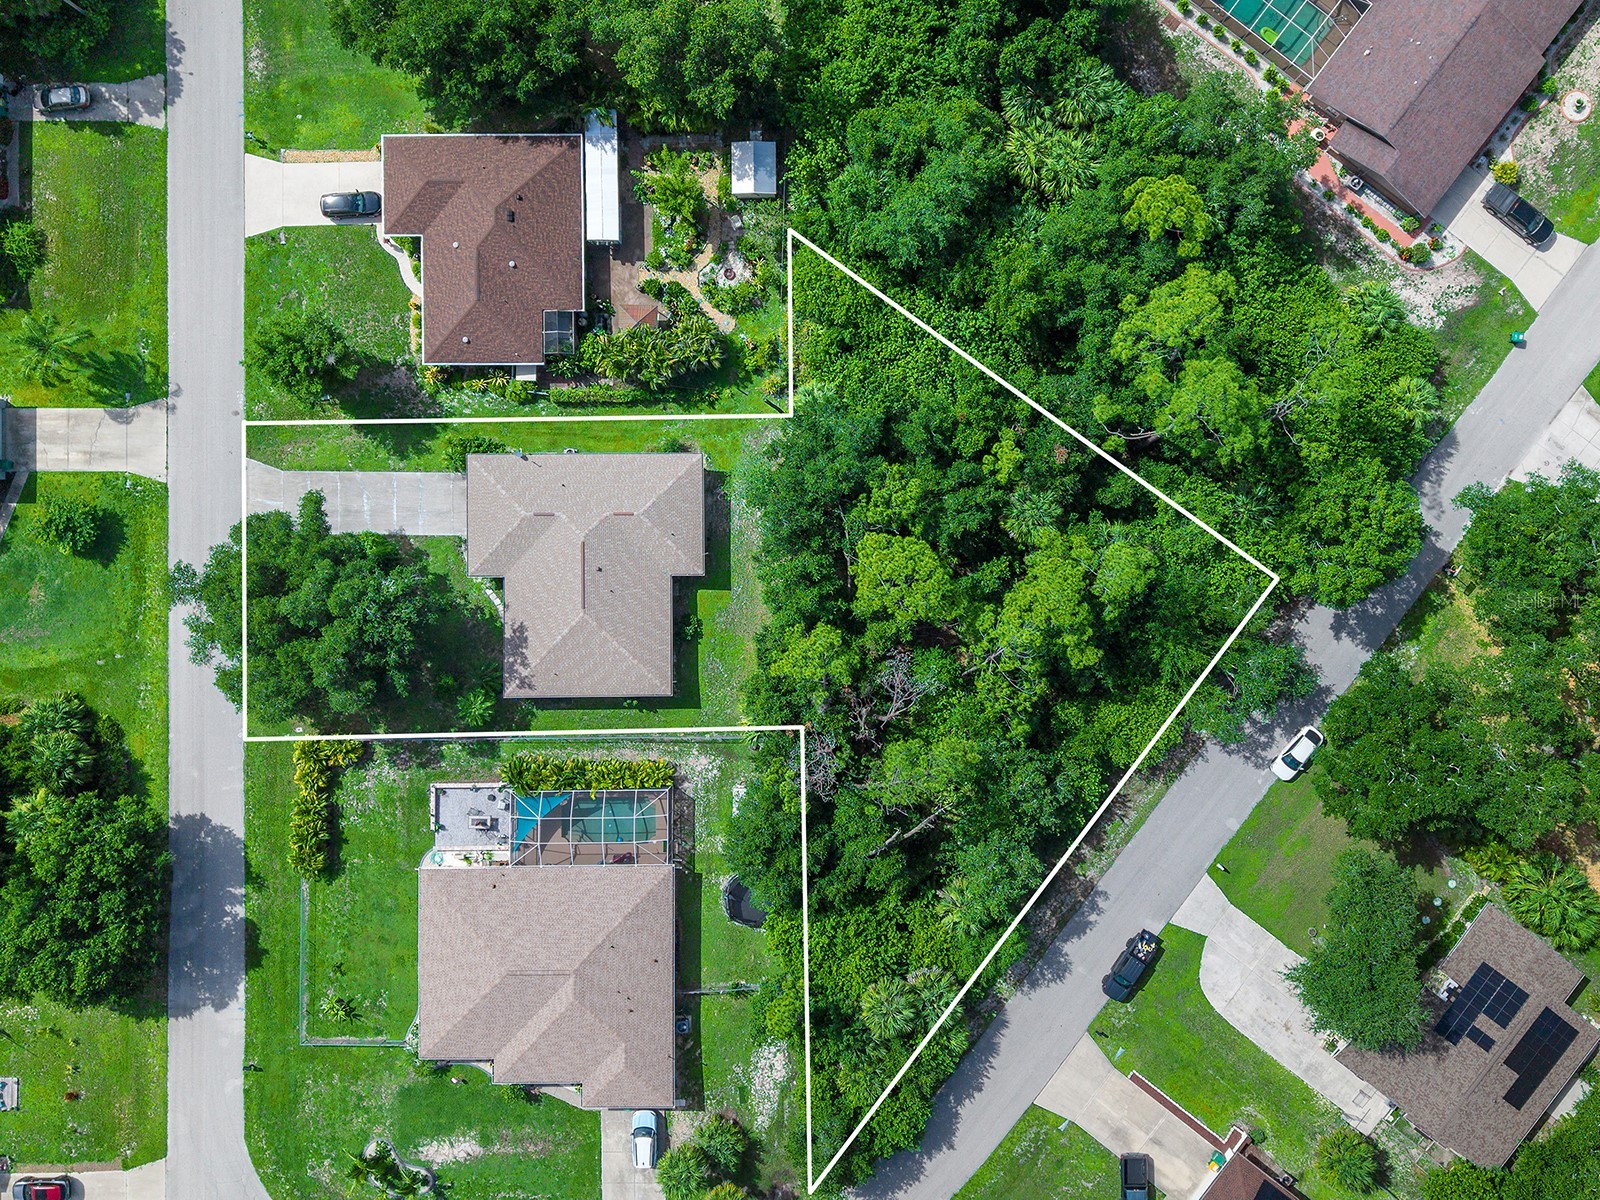
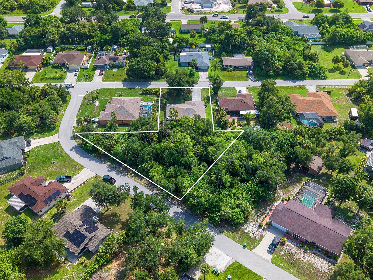
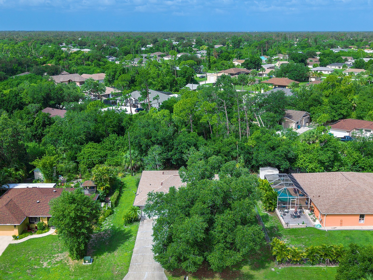
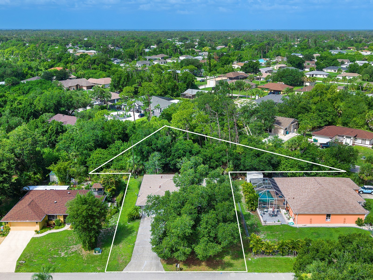
Under contract-accepting backup offers. Situated on over half-an-acre, this two-bedroom, two-bath home offers an exceptional opportunity for buyers seeking space, privacy, and the chance to make a home their own. Set on an oversized double lot, the property includes the wooded rear lot, allowing you to enjoy the natural privacy of your own backyard for years to come, while a majestic oak tree provides shade and timeless curb appeal in the front yard. Recent updates provide added value and peace of mind, including brand-new stainless steel kitchen appliances installed in July 2026, fresh interior paint, a new water heater in 2023, and a new roof in 2023. The split-bedroom floor plan offers comfortable separation between the primary and guest bedrooms, while both a formal living room and a spacious family room provide plenty of room to gather and entertain. The functional kitchen features generous counter space and a closet pantry, while the expansive covered and screened lanai with new indoor/outdoor carpeting creates the perfect place to relax and enjoy the peaceful surroundings. A versatile bonus room adjacent to the garage offers endless possibilities as a home office, hobby room, fitness space, or even a future indoor laundry room. Located in the desirable X flood zone with a convenient Port Charlotte location, this property combines practical updates, flexible living spaces, and an oversized homesite full of potential.
Listing Information
Property Type: Residential, Single Family Residence
Status: Pending
Bedrooms: 2
Bathrooms: 2
Lot Size: 0.54 Acres
Square Feet: 1,670 sq ft
Year Built: 1989
Garage: Yes
Stories: 1 Story
Construction: Block,Stucco
Subdivision: Port Charlotte Sec 023
Foundation: Slab
County: Charlotte
Room Information
Main Floor
Bedroom 2: 14x13
Primary Bedroom: 15x14
Kitchen: 9x10
Dining Room: 10x11
Family Room: 12x15
Living Room: 17x13
Bathrooms
Full Baths: 2
Additonal Room Information
Laundry: In Garage
Interior Features
Appliances: Microwave, Range, Refrigerator, Washer, Dishwasher, Dryer
Flooring: Ceramic Tile
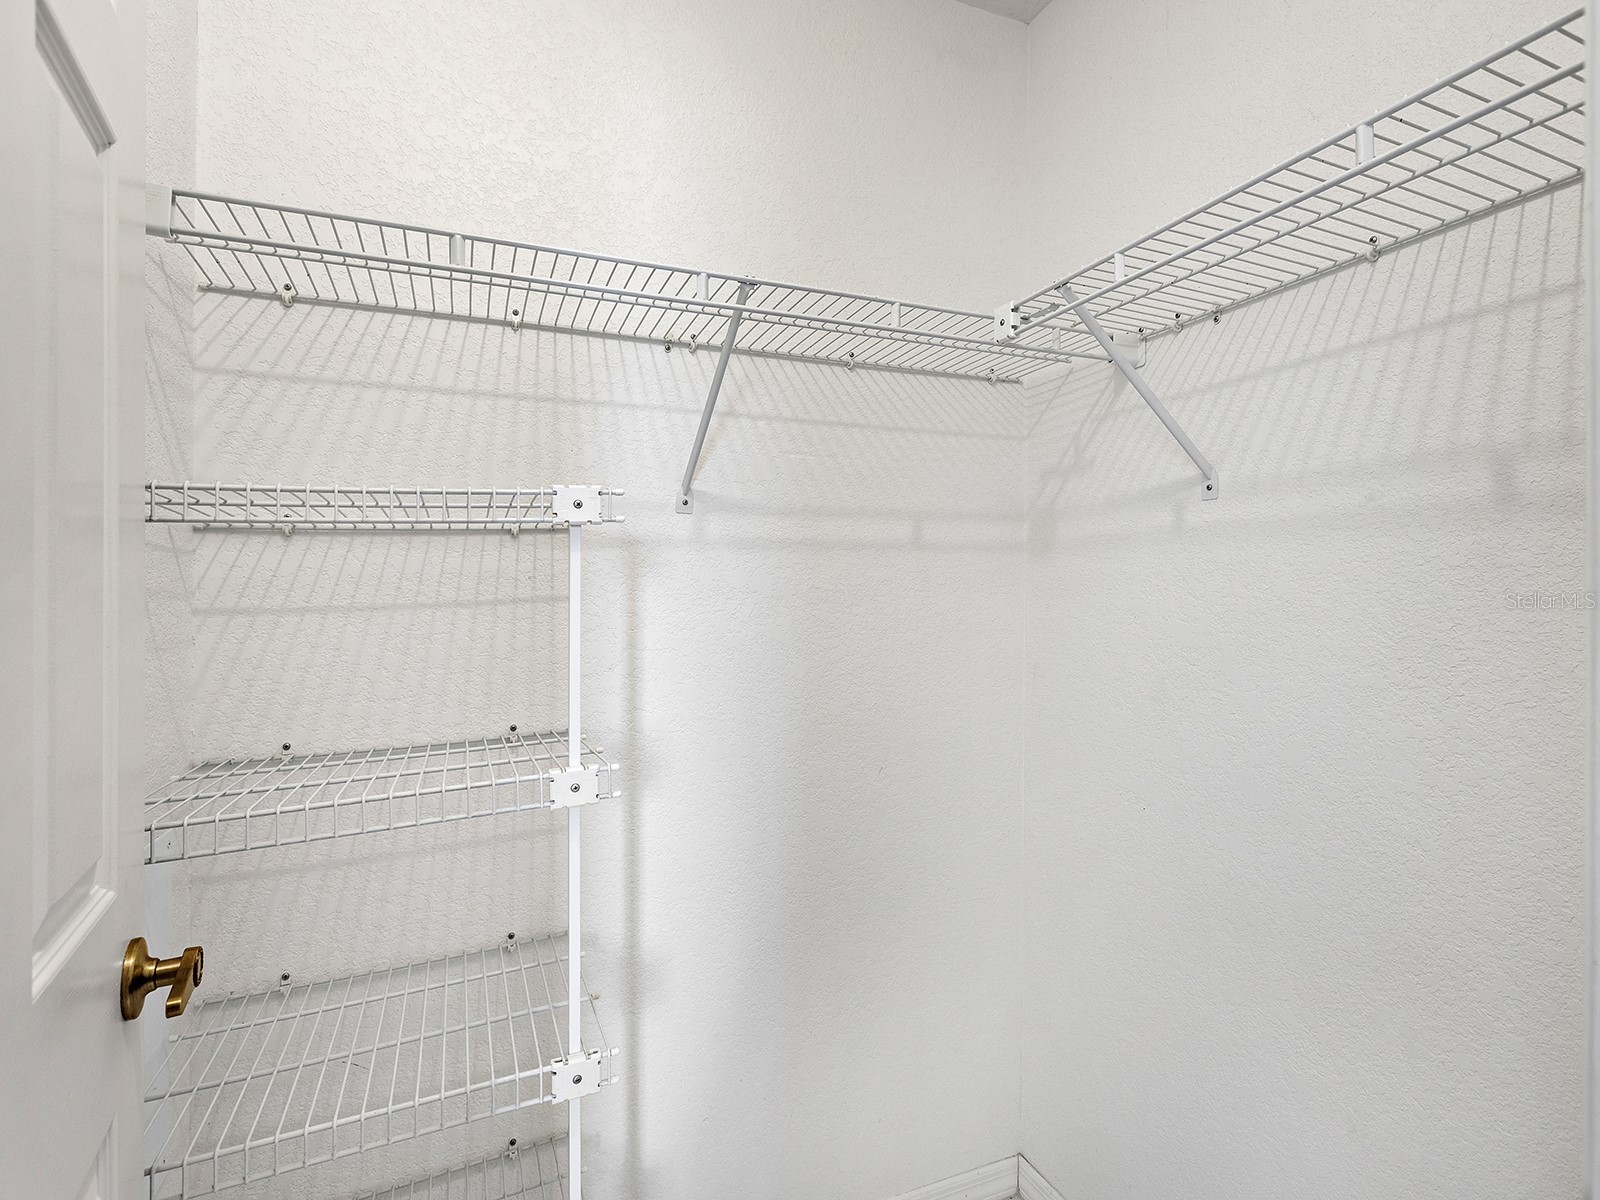
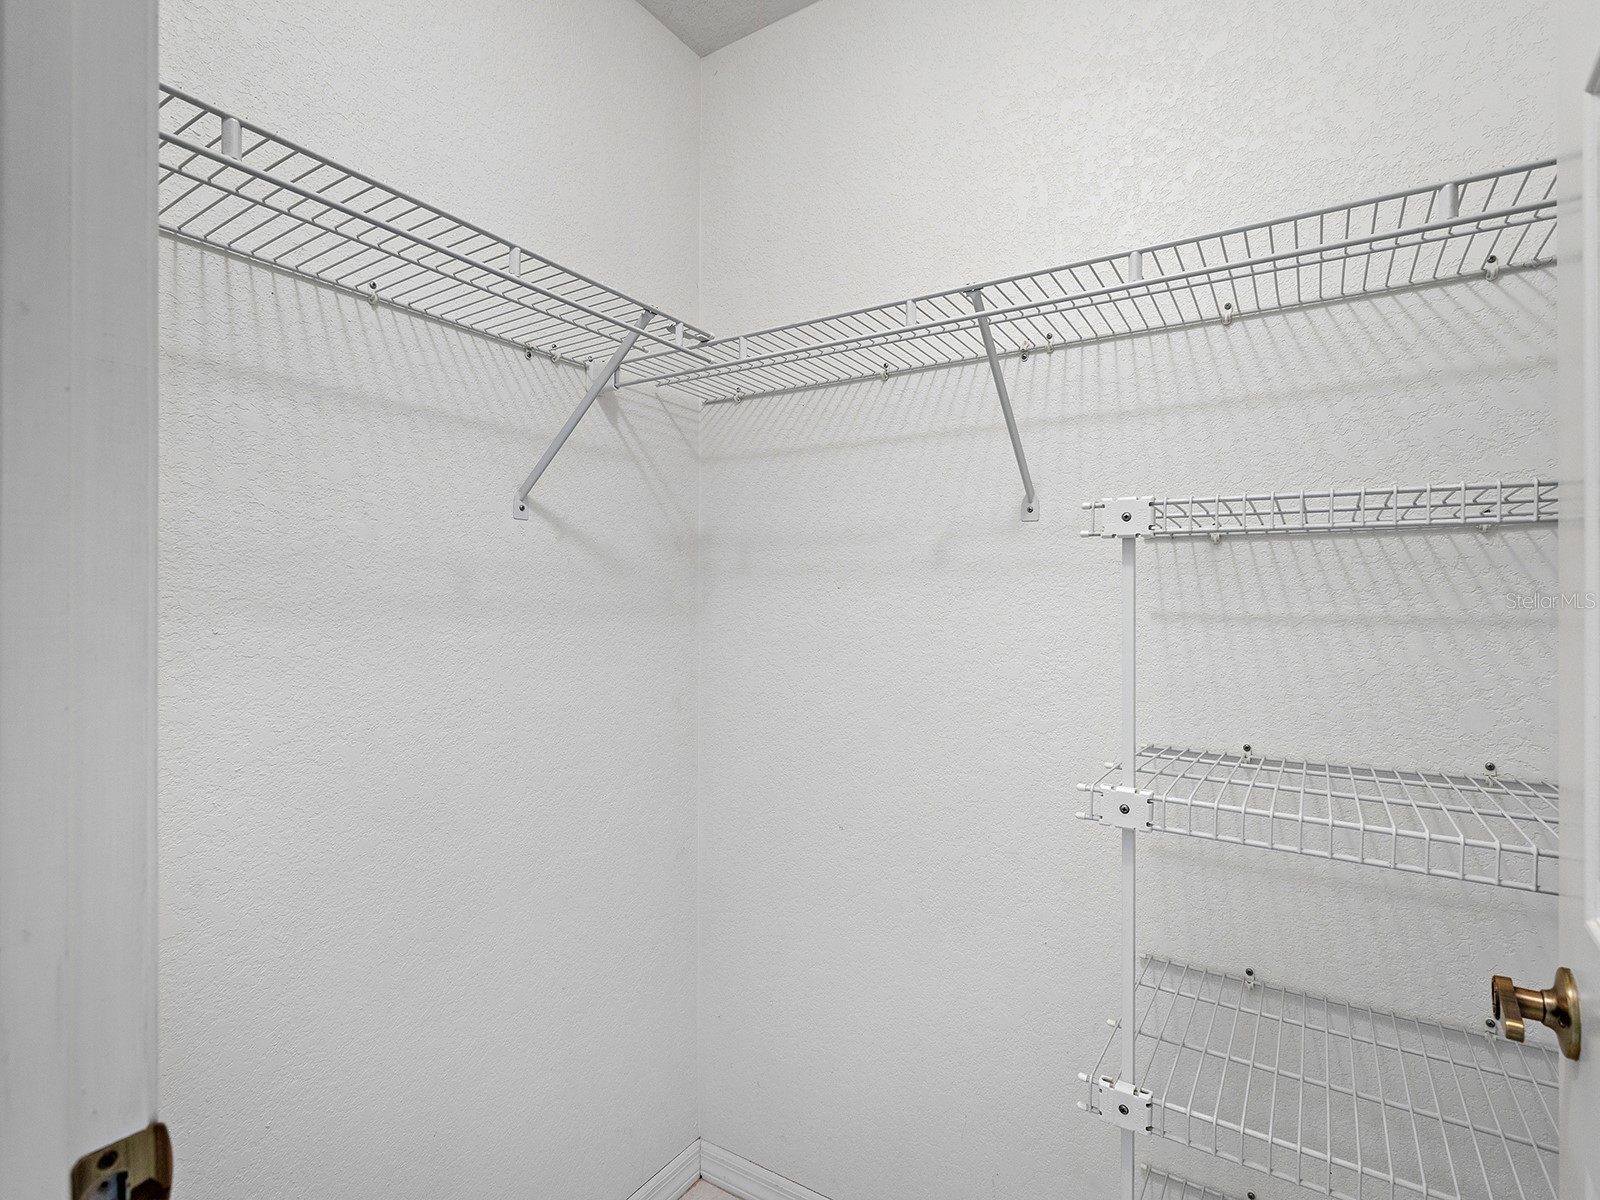
Additional Interior Features: Split Bedrooms, Ceiling Fan(s), Vaulted Ceiling(s), Walk-In Closet(s), High Ceilings, Kitchen/Family Room Combo, Open Floorplan, Separate/Formal Living Room
Utilities
Water: Public
Sewer: Public Sewer
Other Utilities: High Speed Internet Available,Sewer Connected,Water Connected
Cooling: Ceiling Fan(s), Central Air
Heating: Central
Exterior / Lot Features
Attached Garage: Attached Garage
Garage Spaces: 2
Parking Description: Garage Door Opener, Garage, driveway
Roof: Shingle
Lot View: Trees/Woods
Additional Exterior/Lot Features: Screened, Covered, Irregular Lot, Oversized Lot, Outside City Limits
Driving Directions
From South on S Tamiami Trail, turn right onto Midway Blvd, then right onto Lakeview Blvd. Turn left onto Tropical Ave NW, right onto Fleetwood Dr NW, then the home will be on the left.
Financial Considerations
Terms: Cash,Conventional,FHA,VA Loan
Tax/Property ID: 402217180002
Tax Amount: 1677
Tax Year: 2025
 A broker reciprocity listing courtesy: PREMIER SOTHEBYS INTL REALTY
Based on information provided by Stellar MLS as distributed by the MLS GRID. Information from the Internet Data Exchange is provided exclusively for consumers’ personal, non-commercial use, and such information may not be used for any purpose other than to identify prospective properties consumers may be interested in purchasing. This data is deemed reliable but is not guaranteed to be accurate by Edina Realty, Inc., or by the MLS. Edina Realty, Inc., is not a multiple listing service (MLS), nor does it offer MLS access.
Copyright 2026 Stellar MLS as distributed by the MLS GRID. All Rights Reserved.
Sales History & Tax Summary for 1049 Fleetwood Drive NW
Sales History
| Date | Price | |
|---|---|---|
| Currently not available. | ||
Tax Summary
| Tax Year | Estimated Market Value | Total Tax |
|---|---|---|
| Currently not available. | ||
Data powered by ATTOM Data Solutions. Copyright© 2026. Information deemed reliable but not guaranteed.
Schools
Schools nearby 1049 Fleetwood Drive NW
| Schools in attendance boundaries | Grades | Distance | Rating |
|---|---|---|---|
| Loading... | |||
| Schools nearby | Grades | Distance | Rating |
|---|---|---|---|
| Loading... | |||
Data powered by ATTOM Data Solutions. Copyright© 2026. Information deemed reliable but not guaranteed.
The schools shown represent both the assigned schools and schools by distance based on local school and district attendance boundaries. Attendance boundaries change based on various factors and proximity does not guarantee enrollment eligibility. Please consult your real estate agent and/or the school district to confirm the schools this property is zoned to attend. Information is deemed reliable but not guaranteed.
SchoolDigger ® Rating
The SchoolDigger rating system is a 1-5 scale with 5 as the highest rating. SchoolDigger ranks schools based on test scores supplied by each state's Department of Education. They calculate an average standard score by normalizing and averaging each school's test scores across all tests and grades.
Coming soon properties will soon be on the market, but are not yet available for showings.