$484,900
1049 Larkin Road Spring Hill, FL 34608
For Sale MLS# TB8504634
3 beds 2 baths 2,178 sq ft Single Family
Details for 1049 Larkin Road
MLS# TB8504634
Description for 1049 Larkin Road, Spring Hill, FL, 34608
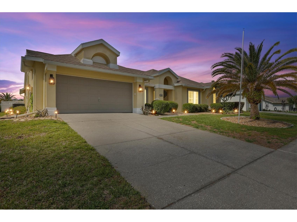
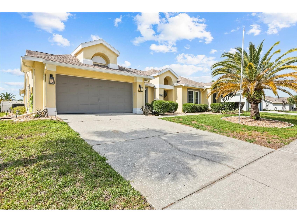
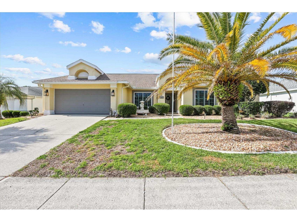
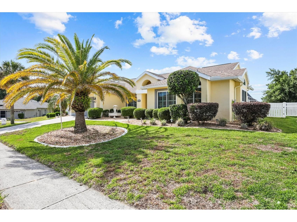
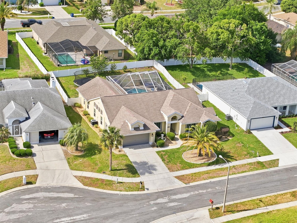
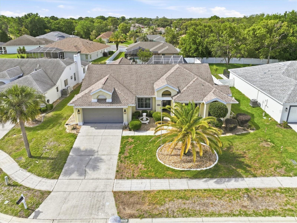
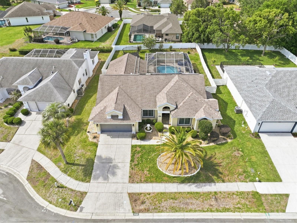
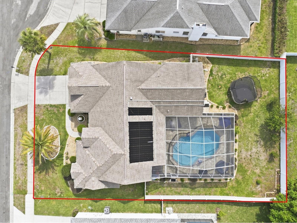
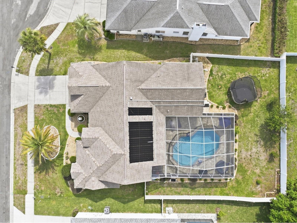
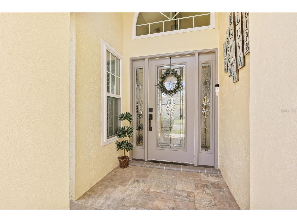
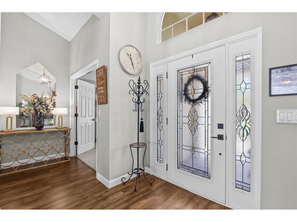
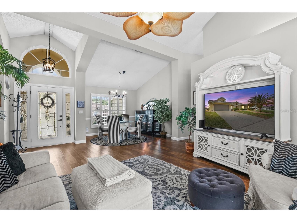
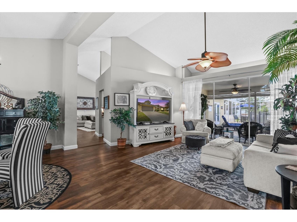
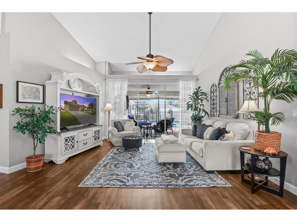
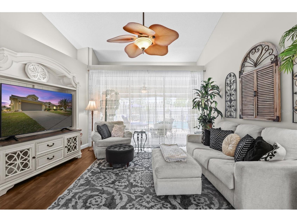
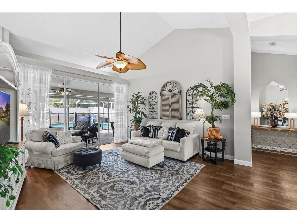
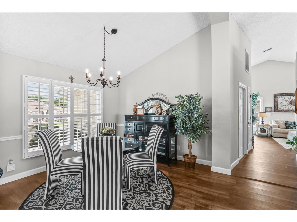
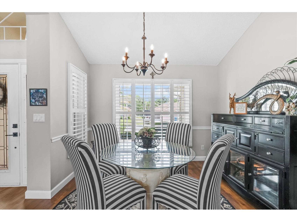
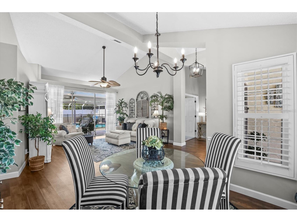
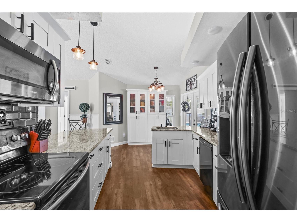
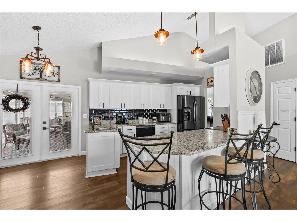
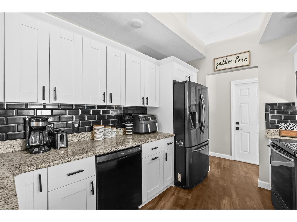
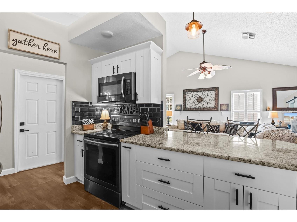
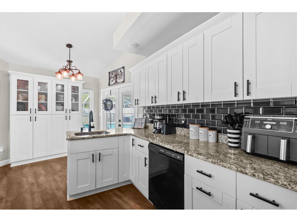
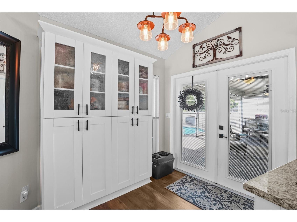
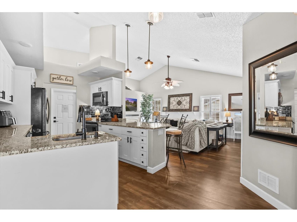
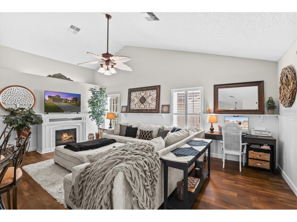
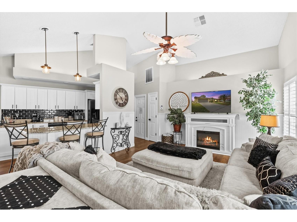
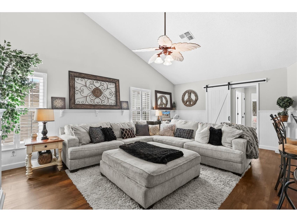
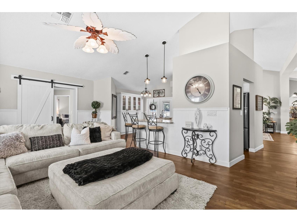
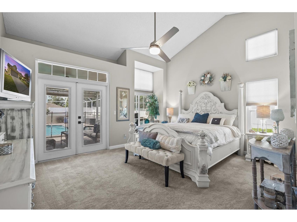
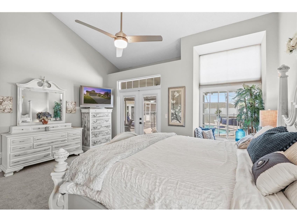
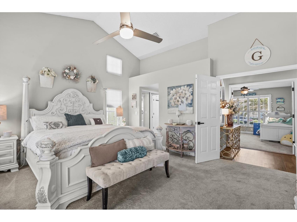
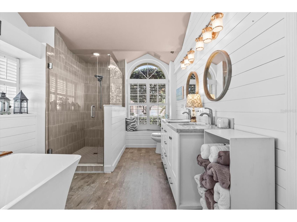
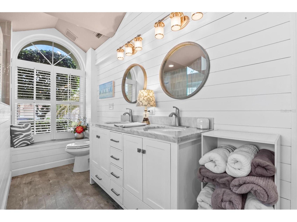
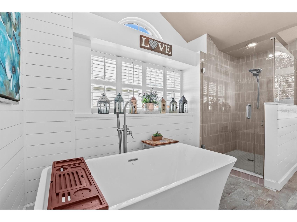
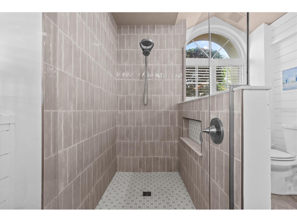
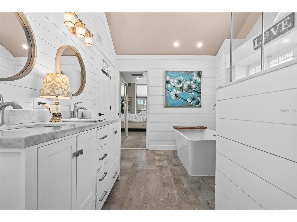
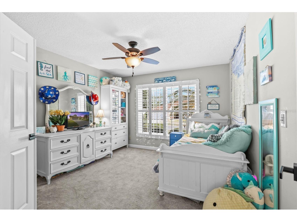
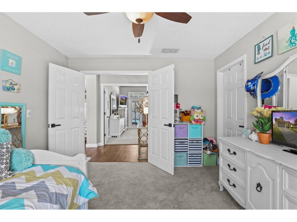
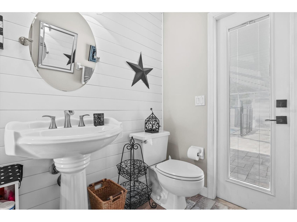
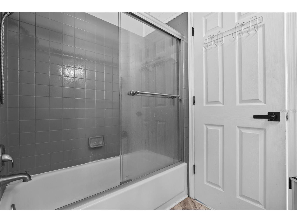
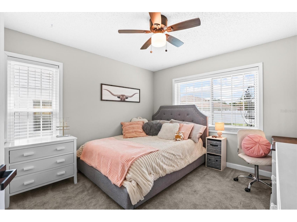
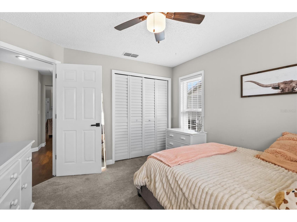
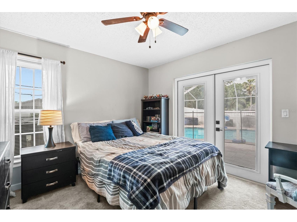
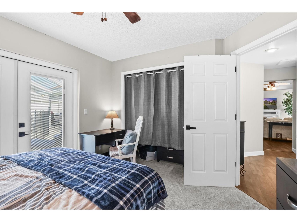
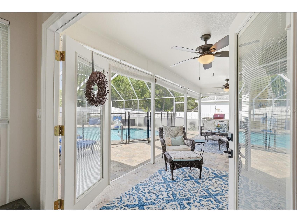
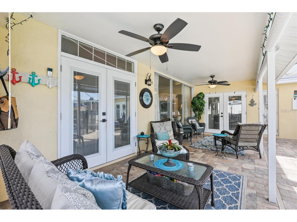
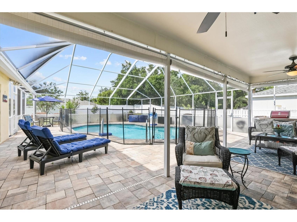
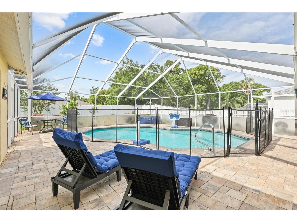
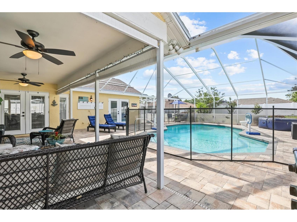
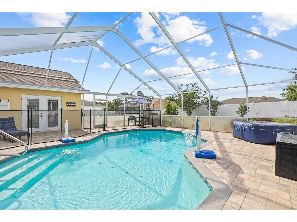
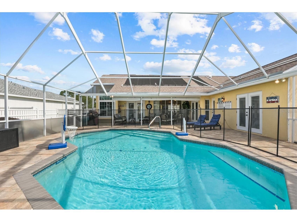
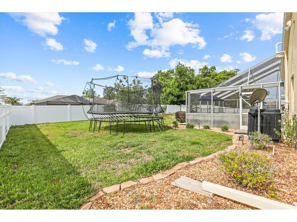
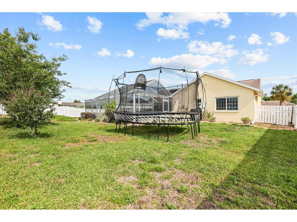
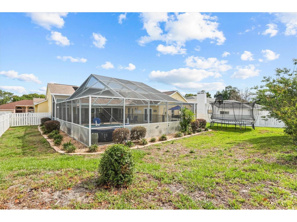
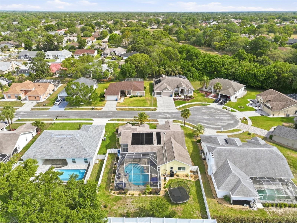
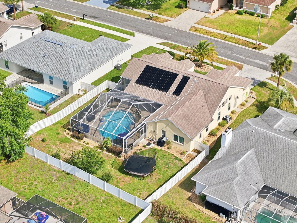
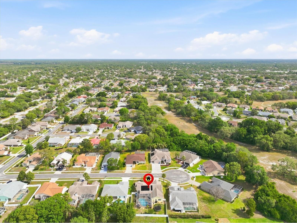
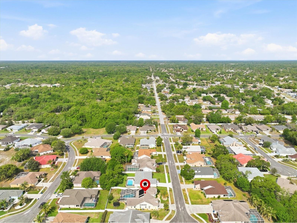
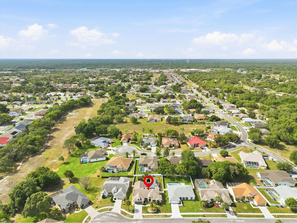
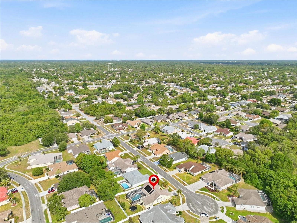
This is the one buyers wait for—and usually miss. Completely remodeled and move-in ready, this stunning 3 bedroom + den (possible 4th bedroom), 2 bath, 2-car garage pool home in the highly desirable Estates at Seven Hills checks every box and then some. From the moment you walk through the glass front entry, you’re pulled into an open, light-filled layout with vaulted ceilings, recessed lighting, and beautiful Armstrong luxury farmhouse plank flooring throughout. The fully redesigned kitchen is the centerpiece of the home, featuring coastal cream real wood cabinetry, granite countertops, subway tile backsplash, and a sleek Samsung black stainless steel appliance package—all opening seamlessly to a spacious family room with custom wainscoting and barn door accents. The primary suite feels like a private retreat with architectural details, natural light, French doors, and dual custom-built walk-in closets. The fully remodeled ensuite bath delivers a true spa experience with a soaking tub, custom double vanity, glass-enclosed tiled shower, and designer finishes throughout. A split floor plan offers added privacy, while the secondary bedrooms and updated pool bath continue the same level of care and upgrades seen throughout the home. Step outside and it only gets better—an expansive screened-in paver lanai overlooks your heated pool, recently rescreened with added privacy screening and surrounded by a vinyl fenced backyard, creating the perfect setting for entertaining or relaxing in total comfort. And here’s what really sets this home apart—you’re just 20 minutes from a beach and natural springs, with endless outdoor lifestyle options including kayaking, scenic trails, and parks all nearby. It’s the rare combination of a quiet residential feel while still being close to everything—shopping, dining, schools, and more. Homes like this don’t come up often, especially in a location like this. If you’ve been waiting for something special, this is the one you don’t want to miss.
Listing Information
Property Type: Residential, Single Family Residence
Status: Active
Bedrooms: 3
Bathrooms: 2
Lot Size: 0.24 Acres
Square Feet: 2,178 sq ft
Year Built: 1989
Garage: Yes
Stories: 1 Story
Construction: Brick,Stucco
Construction Display: New Construction
Subdivision: Seven Hills
Foundation: Slab
County: Hernando
Construction Status: New Construction
School Information
Elementary: Suncoast Elementary
Middle: Powell Middle
High: Frank W Springstead
Room Information
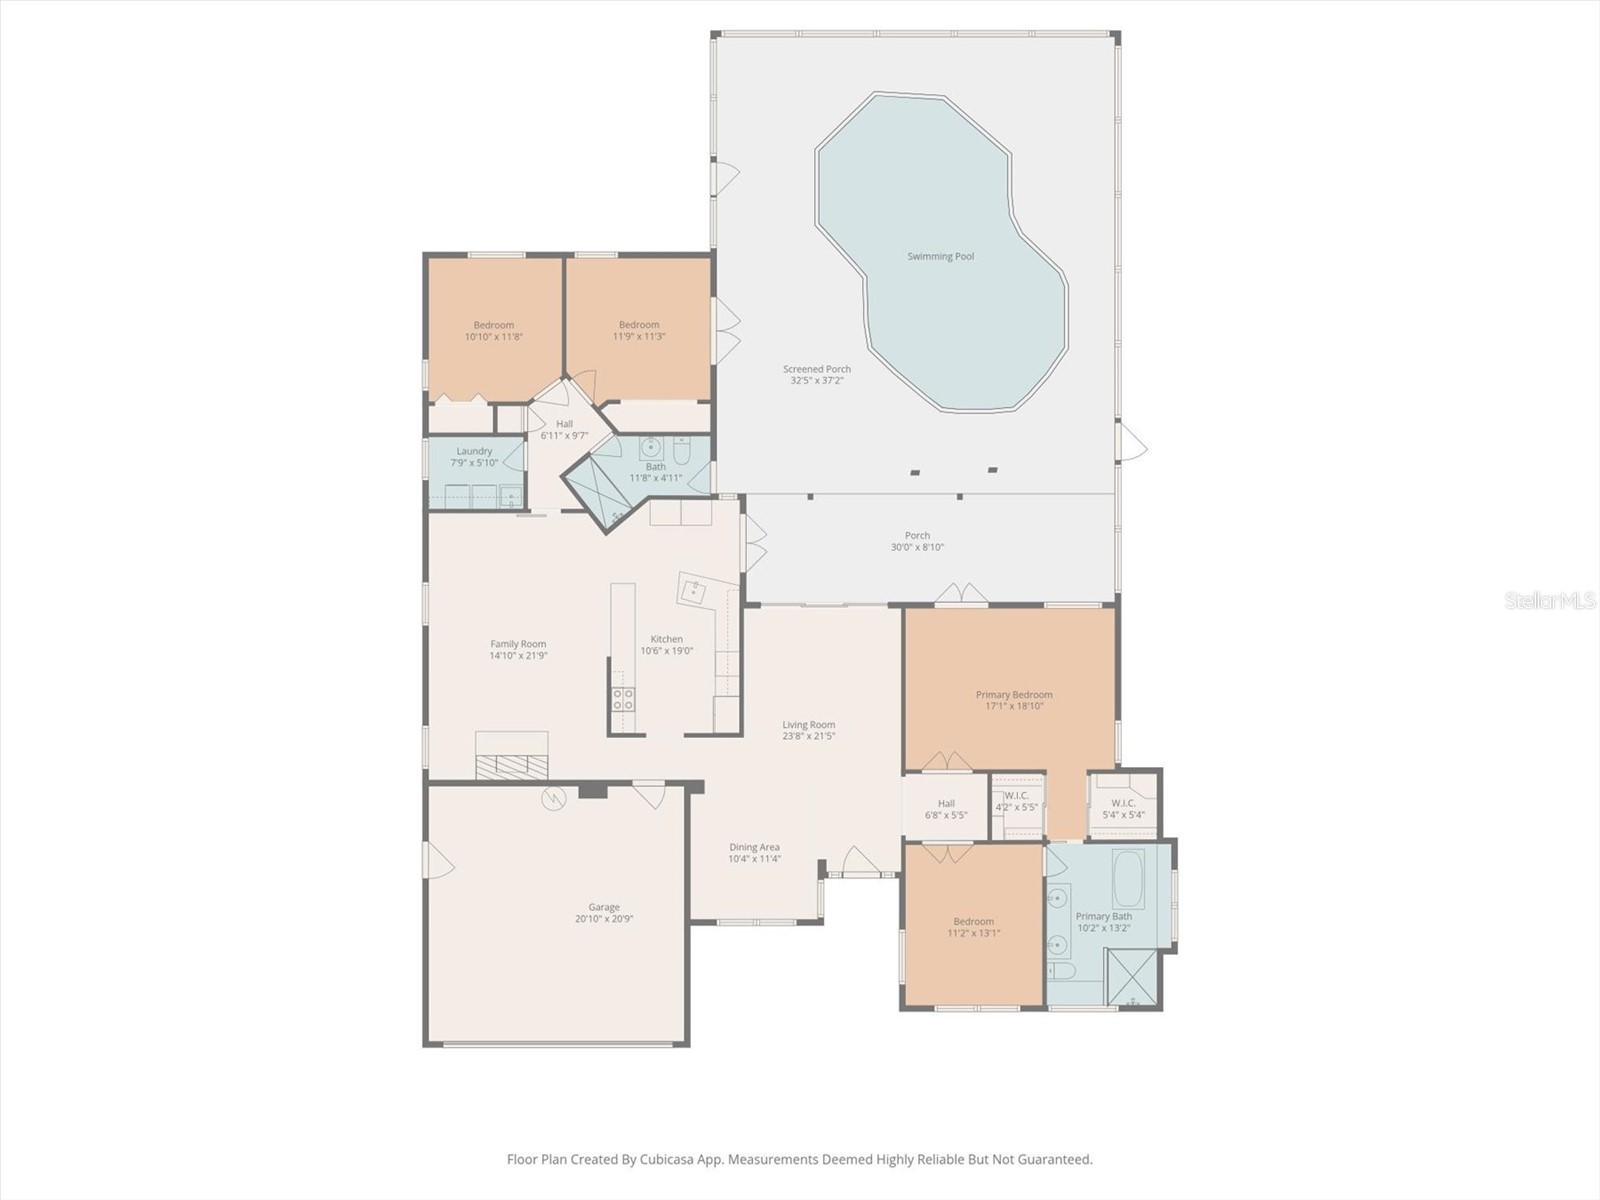
Main Floor
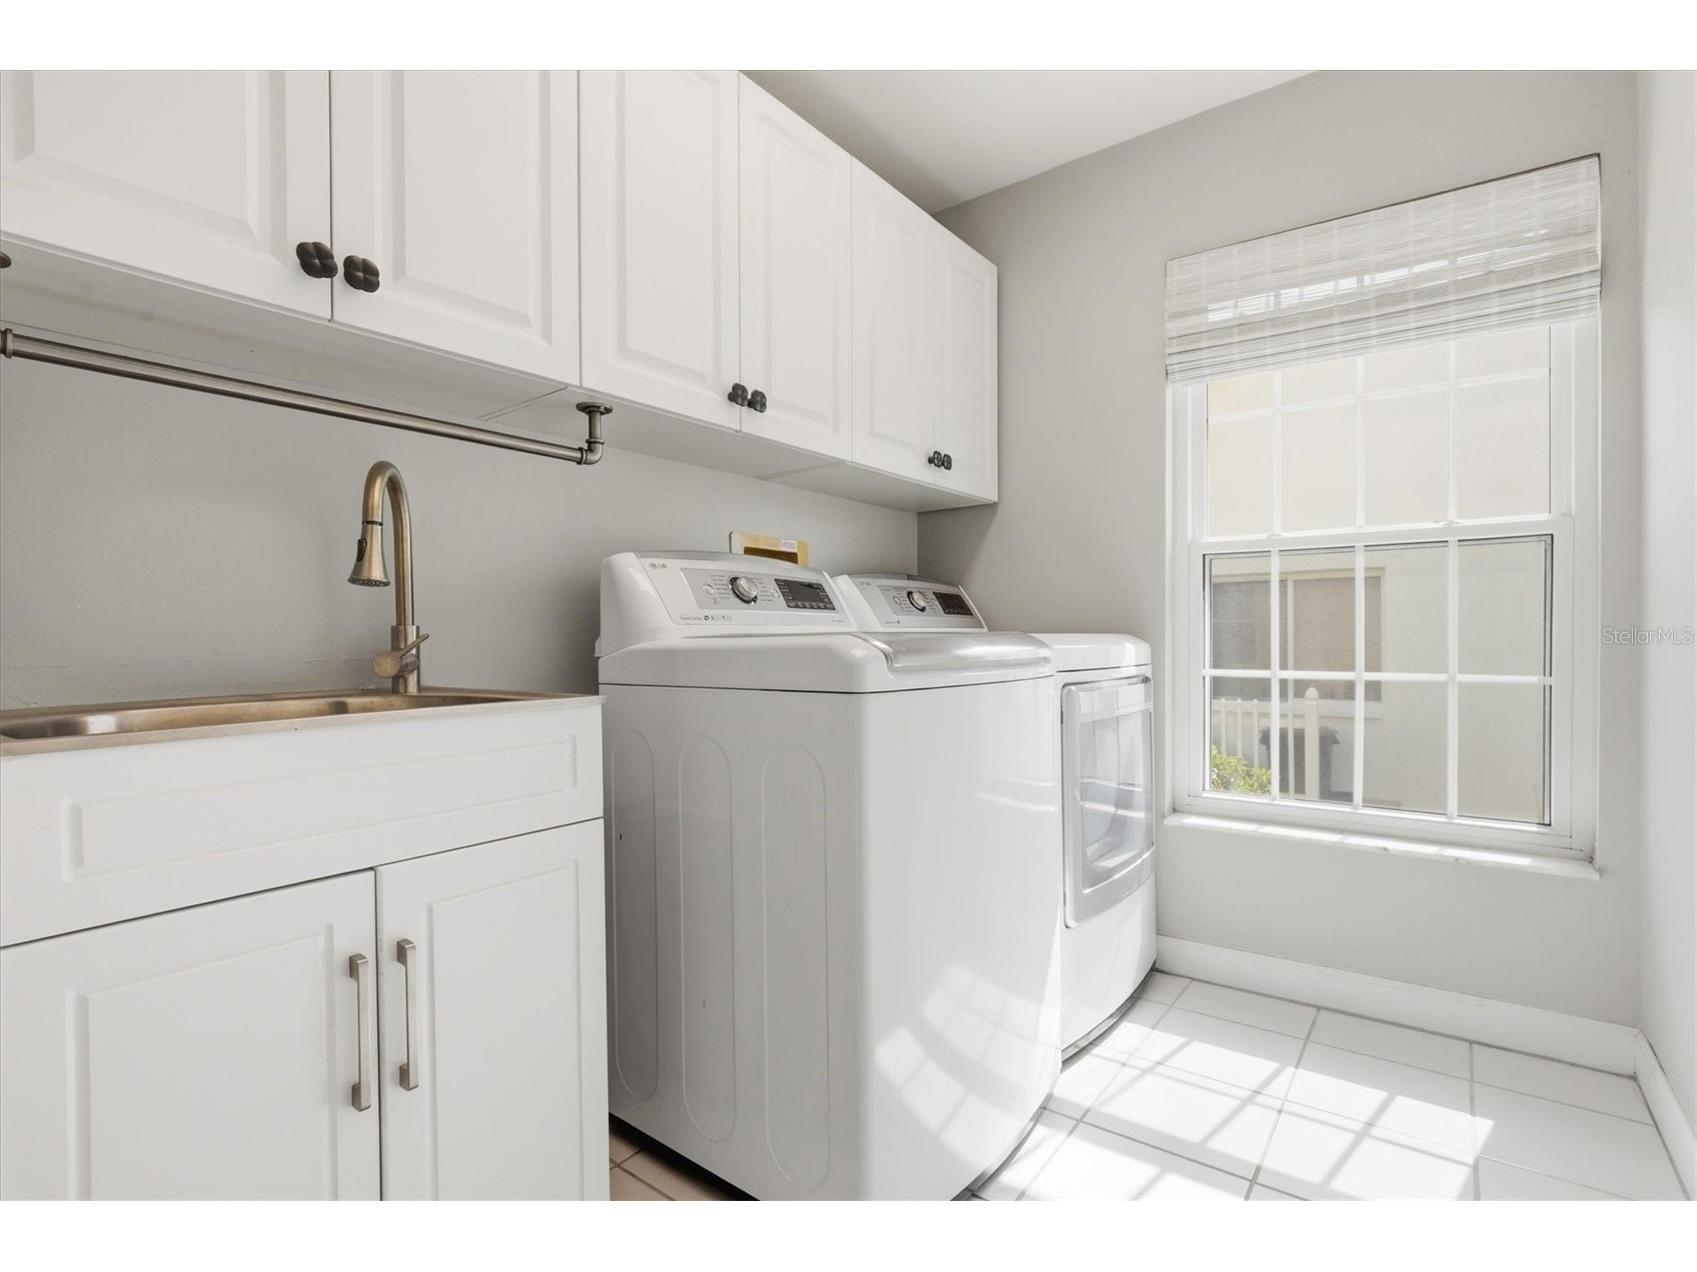
Laundry: 8x6
Bedroom 3: 12x11
Bedroom 2: 11x11
Primary Bedroom: 20x15
Foyer: 8x5
Kitchen: 12x8
Den: 12x10
Family Room: 15x15
Living Room: 15x12
Bathrooms
Full Baths: 2
Additonal Room Information
Laundry: Inside
Interior Features
Appliances: Electric Water Heater, Microwave, Range, Refrigerator, Dishwasher, Disposal
Flooring: Carpet,Ceramic Tile,Laminate
Doors/Windows: Window Treatments
Additional Interior Features: Ceiling Fan(s), Eat-In Kitchen, Vaulted Ceiling(s), Window Treatments, Walk-In Closet(s), Split Bedrooms, Built-in Features, Living/Dining Room, Main Level Primary, Kitchen/Family Room Combo, Open Floorplan, Stone Counters
Utilities
Water: Public
Sewer: Public Sewer
Other Utilities: Cable Available,Cable Connected,Electricity Connected,Fiber Optic Available,High Speed Internet Available,Sewer Connected,Underground Utilities,Water Connected
Cooling: Central Air, Ceiling Fan(s)
Heating: Electric, Heat Pump, Central
Exterior / Lot Features
Attached Garage: Attached Garage
Garage Spaces: 2
Roof: Shingle
Pool: In Ground, Screen Enclosure, Solar Heat, Heated
Fencing: Vinyl, fenced
Additional Exterior/Lot Features: Permeable Paving, Rain Gutters, Cul-de-Sac
Community Features
Community Features: Street Lights
Homeowners Association: Yes
HOA Dues: $229 / Annually
Driving Directions
Spring Hill Dr. to Mariner South to Right on Henderson (Light) to Right on Overland to Left on Larkin.
Financial Considerations
Tax/Property ID: R30-223-18-3516-0000-3890
Tax Amount: 2771.39
Tax Year: 2025
 A broker reciprocity listing courtesy: DALTON WADE INC
Based on information provided by Stellar MLS as distributed by the MLS GRID. Information from the Internet Data Exchange is provided exclusively for consumers’ personal, non-commercial use, and such information may not be used for any purpose other than to identify prospective properties consumers may be interested in purchasing. This data is deemed reliable but is not guaranteed to be accurate by Edina Realty, Inc., or by the MLS. Edina Realty, Inc., is not a multiple listing service (MLS), nor does it offer MLS access.
Copyright 2026 Stellar MLS as distributed by the MLS GRID. All Rights Reserved.
Payment Calculator
Interest rate and annual percentage rate (APR) are based on current market conditions, are for informational purposes only, are subject to change without notice and may be subject to pricing add-ons related to property type, loan amount, loan-to-value, credit score and other variables. Estimated closing costs used in the APR calculation are assumed to be paid by the borrower at closing. If the closing costs are financed, the loan, APR and payment amounts will be higher. If the down payment is less than 20%, mortgage insurance may be required and could increase the monthly payment and APR. Contact us for details. Additional loan programs may be available. Accuracy is not guaranteed, and all products may not be available in all borrower's geographical areas and are based on their individual situation. This is not a credit decision or a commitment to lend.
Sales History & Tax Summary for 1049 Larkin Road
Sales History
| Date | Price | |
|---|---|---|
| Currently not available. | ||
Tax Summary
| Tax Year | Estimated Market Value | Total Tax |
|---|---|---|
| Currently not available. | ||
Data powered by ATTOM Data Solutions. Copyright© 2026. Information deemed reliable but not guaranteed.
Schools
Schools nearby 1049 Larkin Road
| Schools in attendance boundaries | Grades | Distance | Rating |
|---|---|---|---|
| Loading... | |||
| Schools nearby | Grades | Distance | Rating |
|---|---|---|---|
| Loading... | |||
Data powered by ATTOM Data Solutions. Copyright© 2026. Information deemed reliable but not guaranteed.
The schools shown represent both the assigned schools and schools by distance based on local school and district attendance boundaries. Attendance boundaries change based on various factors and proximity does not guarantee enrollment eligibility. Please consult your real estate agent and/or the school district to confirm the schools this property is zoned to attend. Information is deemed reliable but not guaranteed.
SchoolDigger ® Rating
The SchoolDigger rating system is a 1-5 scale with 5 as the highest rating. SchoolDigger ranks schools based on test scores supplied by each state's Department of Education. They calculate an average standard score by normalizing and averaging each school's test scores across all tests and grades.
Coming soon properties will soon be on the market, but are not yet available for showings.