10491 Sarasota Road Port Charlotte, FL 33981 - RIVERSIDE WATERWAY
Pending MLS# D6145364
3 beds 2 baths 2,070 sq ft Single Family
Details for 10491 Sarasota Road
MLS# D6145364
Description for 10491 Sarasota Road, Port Charlotte, FL, 33981 - RIVERSIDE WATERWAY
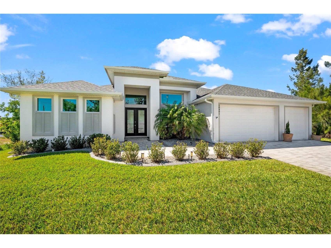
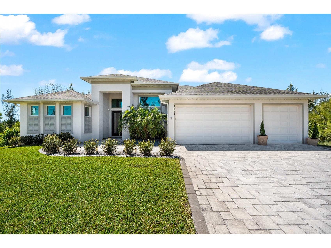
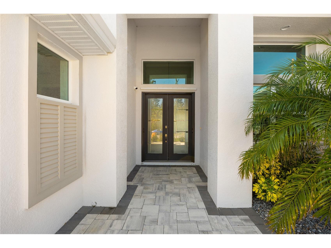
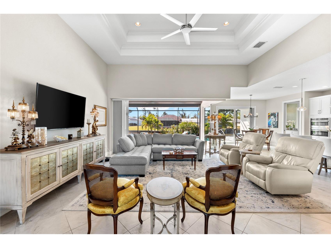
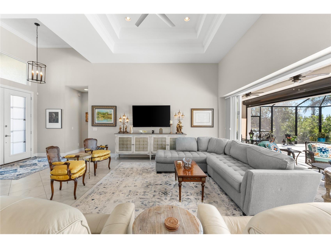
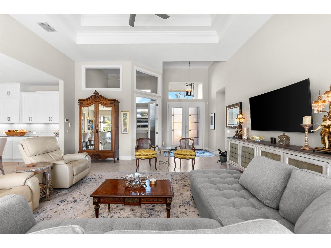
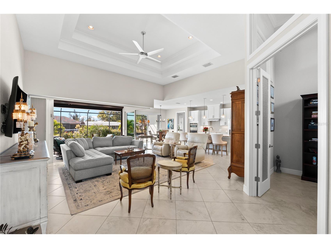
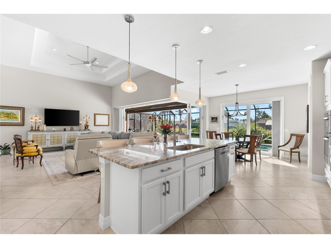
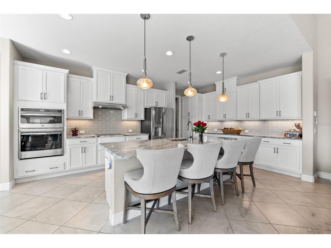
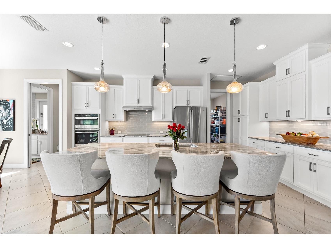
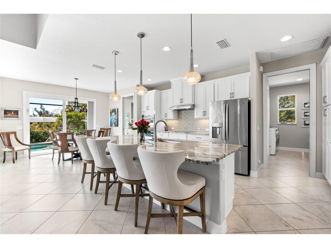
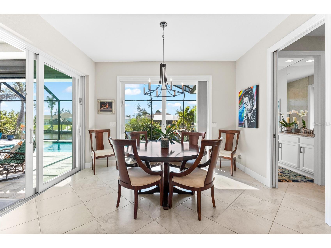
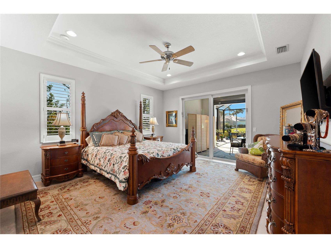
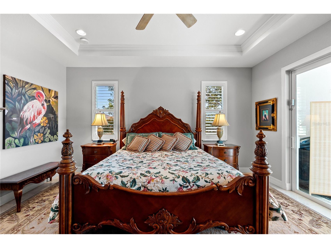
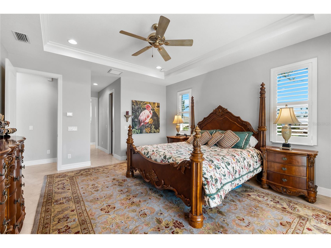
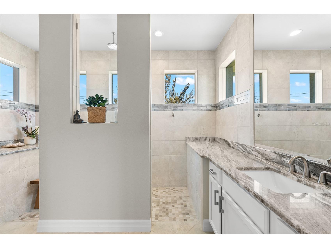
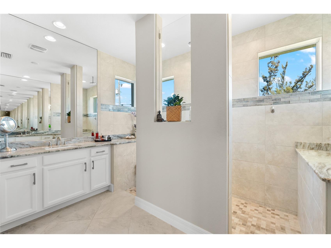
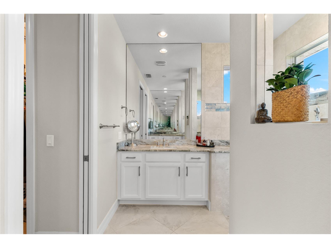
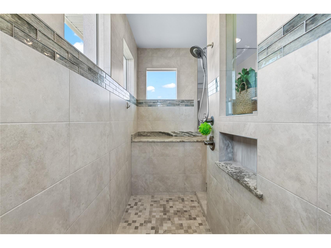
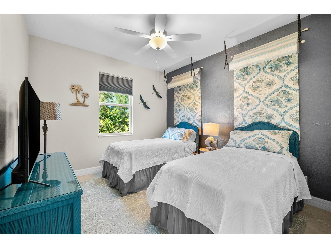
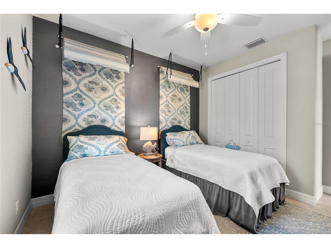
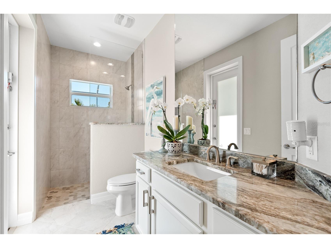
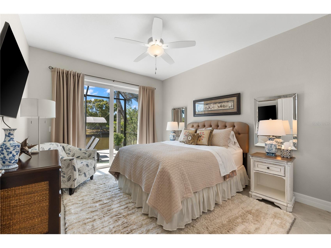
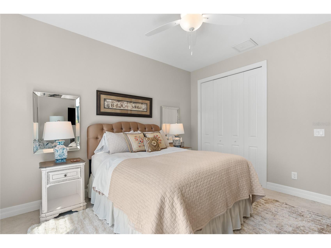
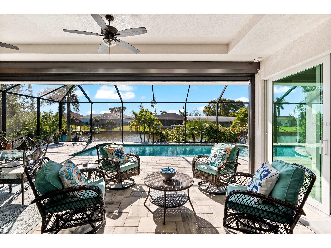
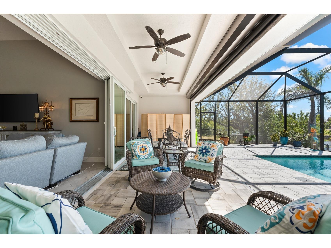
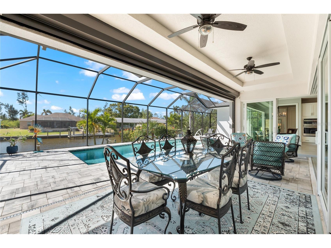
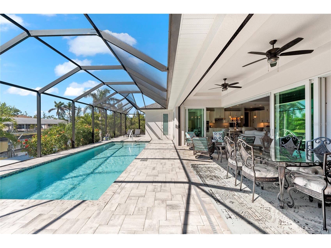
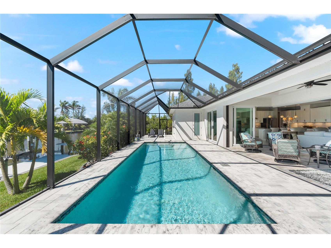
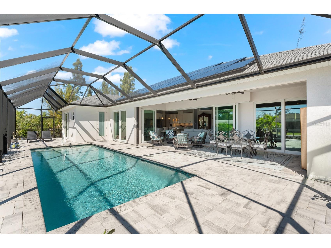
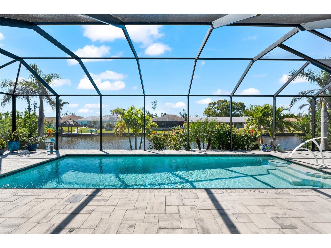
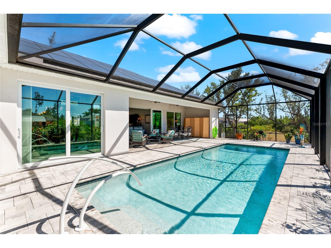
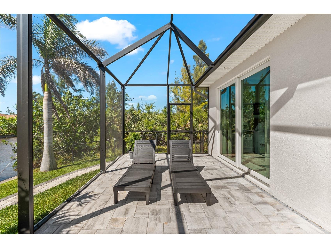
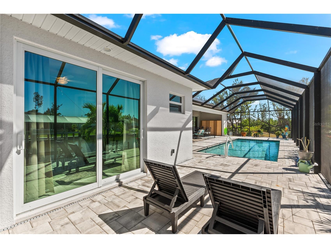
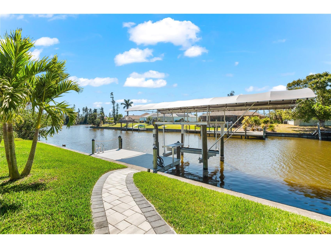
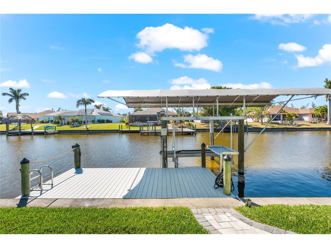
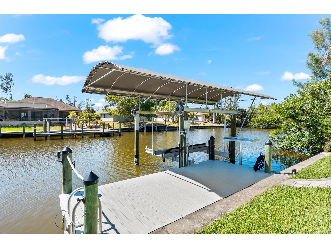
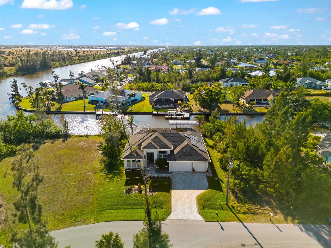
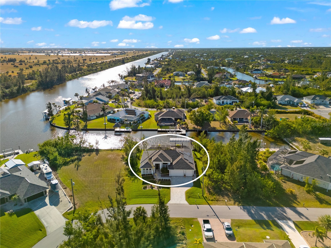
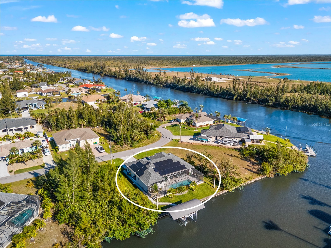
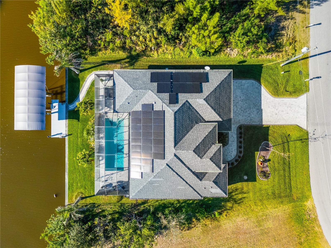
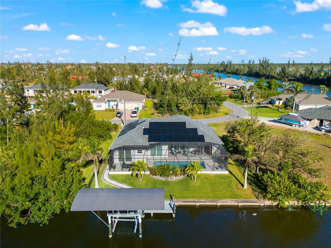
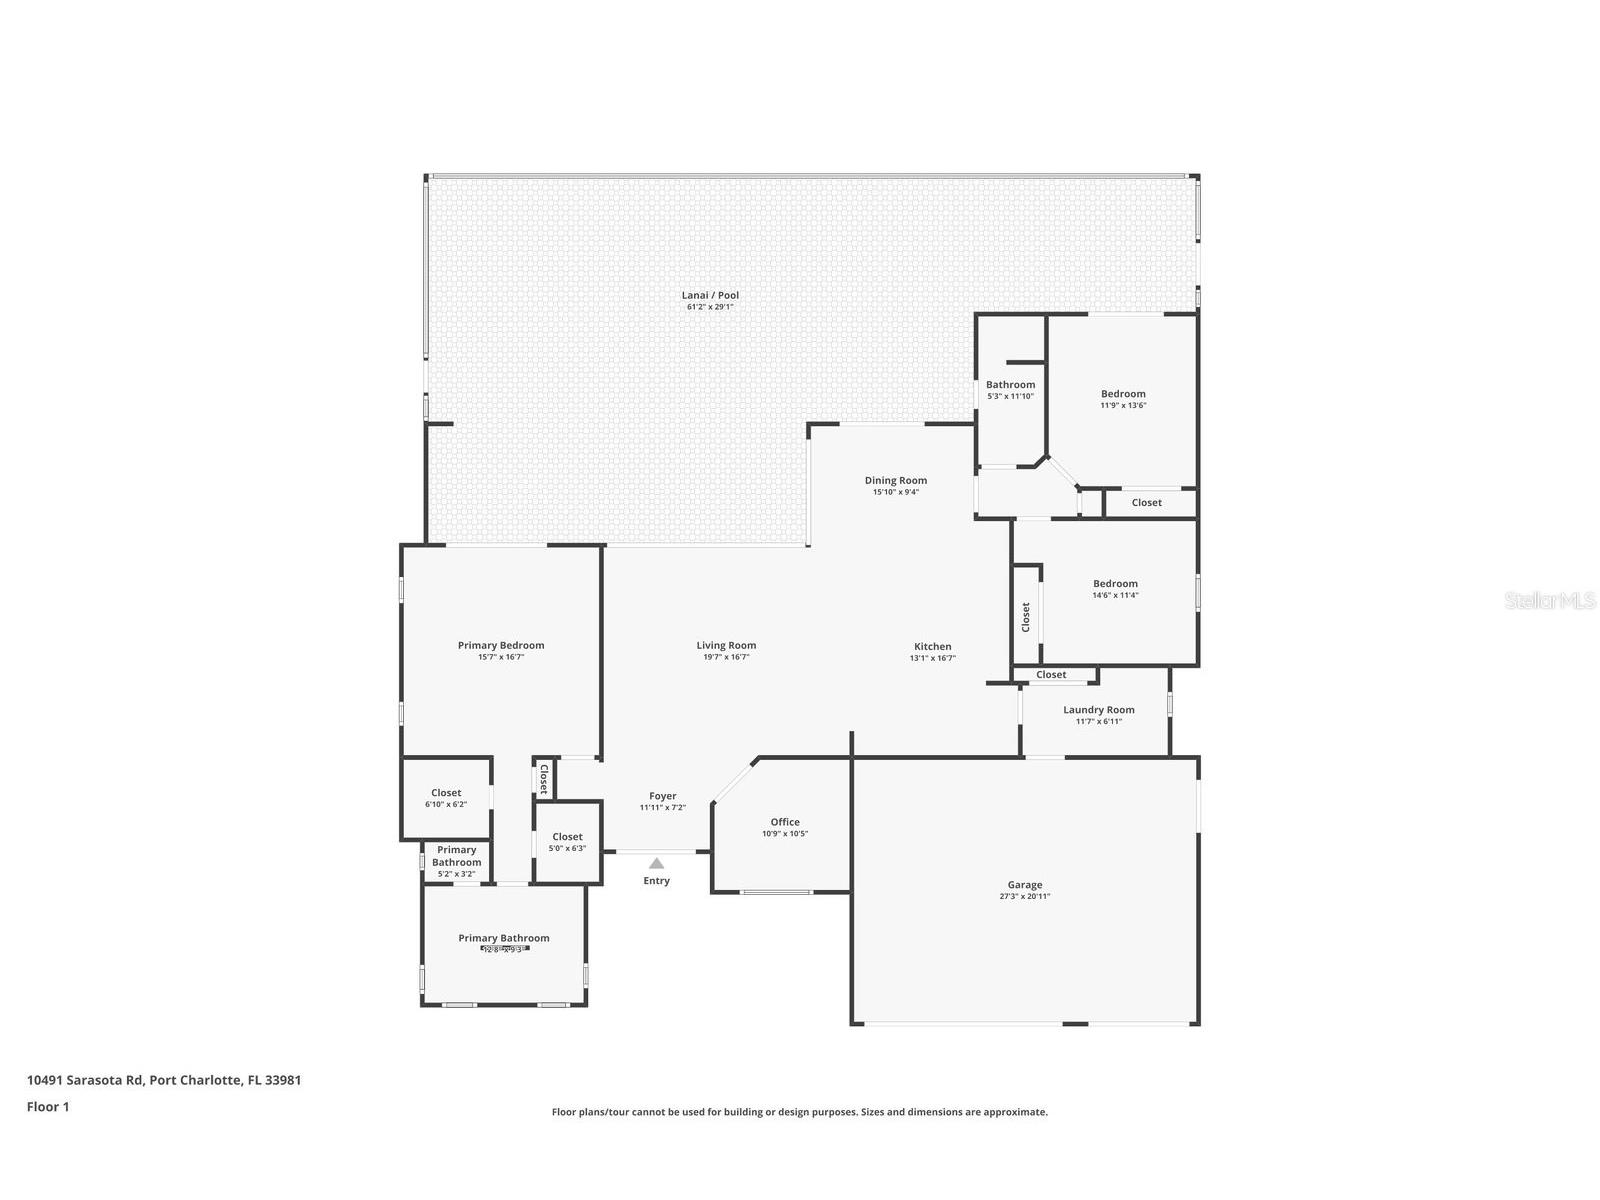
Under contract-accepting backup offers. Live the Florida Dream! This stunning custom-built waterfront home offers 80 feet of SAILBOAT-access water with a concrete seawall, composite dock, and 10,000 lb boat lift with canopy, providing direct access to open water and breathtaking sunsets. Inside, enjoy a bright open split floor plan with a chef’s kitchen featuring a large center island, soft-close cabinetry, under-cabinet lighting, and designer finishes. Zero-degree corner pocket sliders create seamless indoor-outdoor living. The screened lanai features a heated saltwater pool and electric roll-down hurricane shutters. The primary suite offers peaceful water views, a walk-through shower, dual vanities, and walk-in closets, with guest bedrooms privately located on the opposite side. Additional premium features include impact windows and doors, spray foam insulation, (owned) solar panels powering the home for very low electric bills, and an oversized 3-car garage. The fully fenced, tropical landscaped yard includes a full irrigation system. Just minutes to beaches, golf, shopping, and dining—this is Florida waterfront luxury at its finest.
Listing Information
Property Type: Residential, Single Family Residence
Status: Pending
Bedrooms: 3
Bathrooms: 2
Lot Size: 0.23 Acres
Square Feet: 2,070 sq ft
Year Built: 2020
Garage: Yes
Stories: 1 Story
Construction: Block,Stucco
Property Attached: Yes
Subdivision: Port Charlotte Sec 082
Builder: DM DEAN
Foundation: Slab,Stem Wall
County: Charlotte
School Information
Elementary: Myakka River Elementary
Middle: L.A. Ainger Middle
High: Lemon Bay High
Room Information
Main Floor
Porch: 30x11
Great Room: 19.4x17.3
Foyer: 6.8x8.7
Utility Room:
Bathroom 2: 12.3x5.7
Bedroom 3: 10.8x13.6
Bedroom 2: 11x14
Primary Bathroom: 9x7.8
Primary Bedroom: 14x16.1
Dining Room: 7x12
Kitchen: 19.9x13.5
Bathrooms
Full Baths: 2
Additonal Room Information
Laundry: Inside, Laundry Room
Interior Features
Appliances: Microwave, Range, Refrigerator, Dryer, Dishwasher, Disposal, Cooktop, Washer
Flooring: Tile
Doors/Windows: Window Treatments
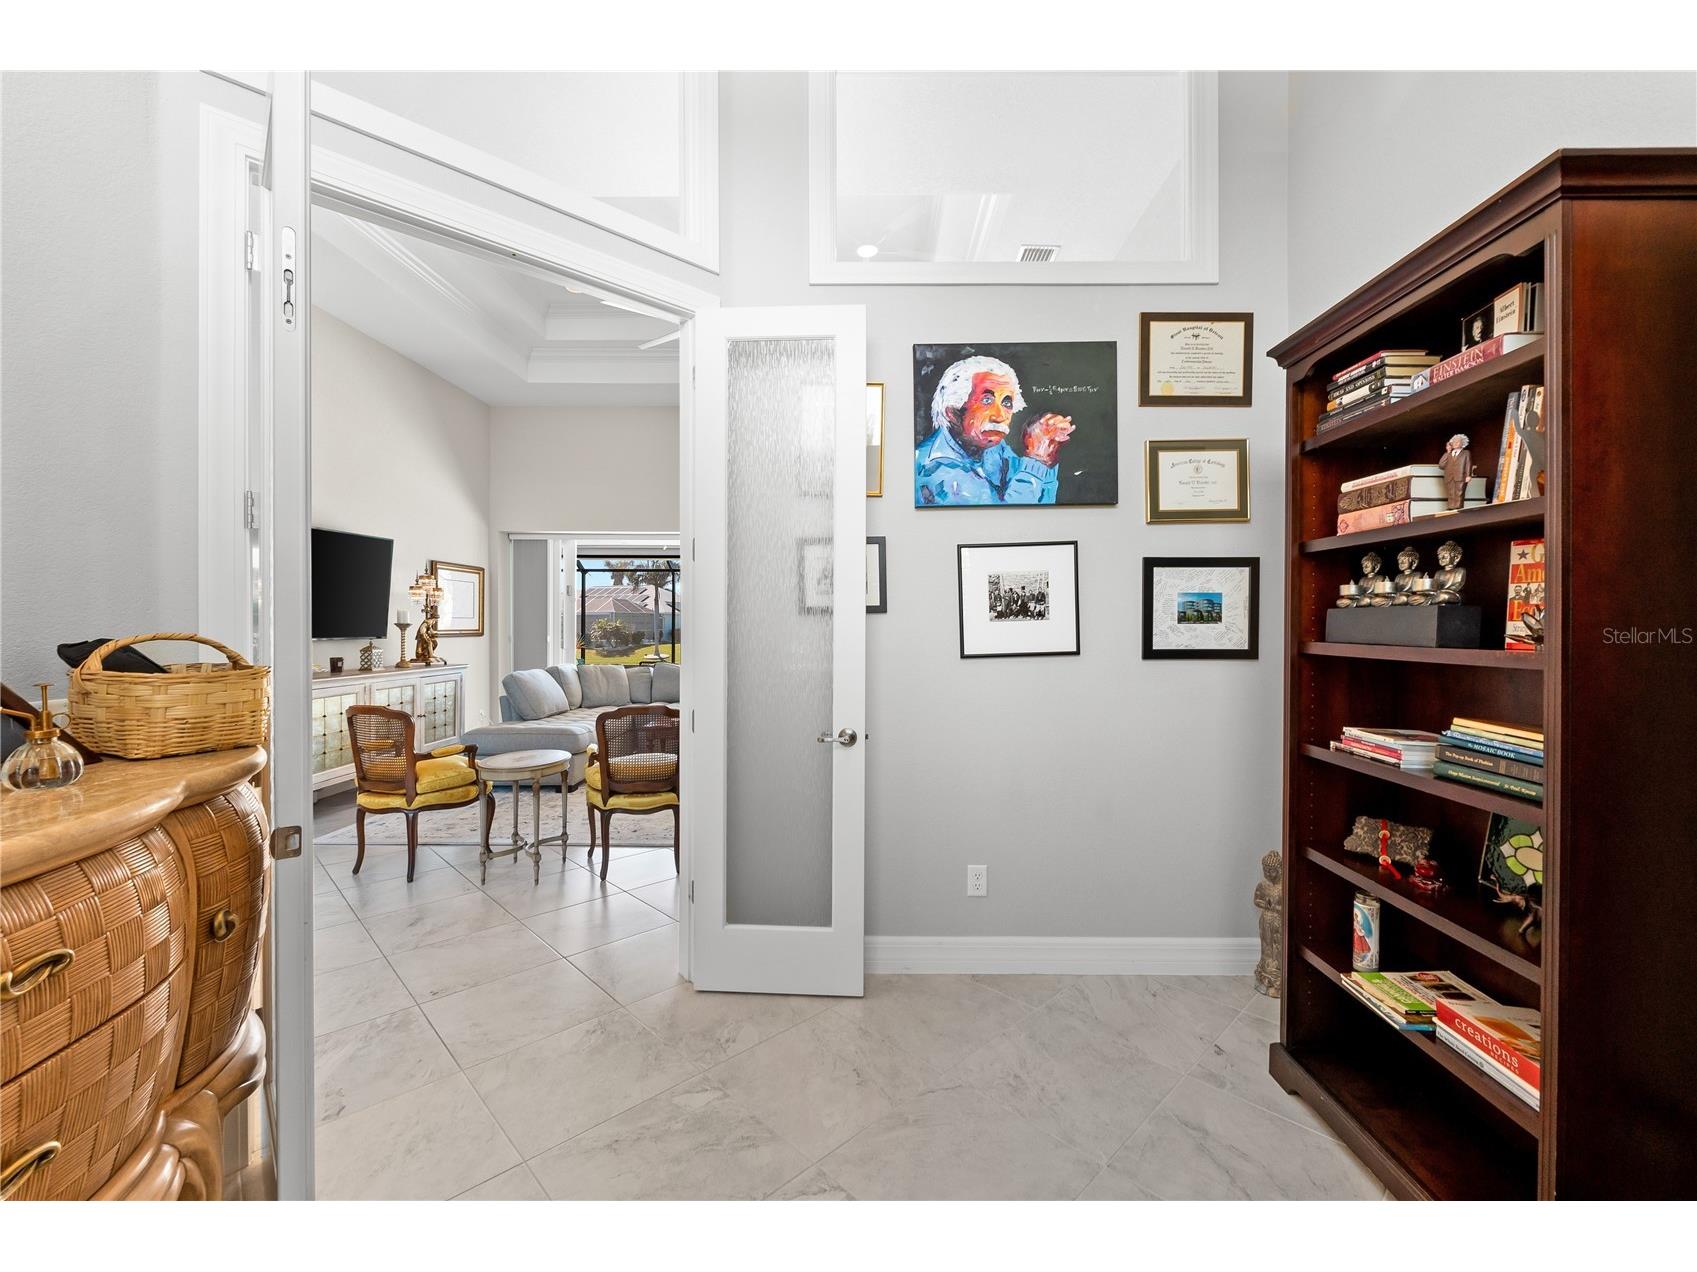
Additional Interior Features: Ceiling Fan(s), Eat-In Kitchen, Split Bedrooms, Walk-In Closet(s), Living/Dining Room, Window Treatments, Open Floorplan, Kitchen/Family Room Combo, High Ceilings, Main Level Primary
Utilities
Water: Public
Sewer: Public Sewer
Other Utilities: Cable Available,Electricity Connected,High Speed Internet Available,Sewer Available,Sewer Connected,Water Connected
Cooling: Central Air, Ceiling Fan(s)
Heating: Central
Exterior / Lot Features
Attached Garage: Attached Garage
Garage Spaces: 3
Parking Description: Garage Door Opener, driveway, Garage, Oversized
Roof: Shingle
Pool: Pool Alarm, Pool Cover, Gunite, In Ground, Salt Water, Screen Enclosure, Heated
Lot View: Canal,Water
Lot Dimensions: 80x125x85x125.8
Additional Exterior/Lot Features: Sprinkler/Irrigation, Rain Gutters, Storm/Security Shutters, Lighting, Enclosed, Screened, Patio, Covered, Landscaped
Waterfront Details
Standard Water Body: RIVERSIDE WATERWAY
Water Front Features: Canal Access
Community Features
Community Features: Tennis Court(s), Dock, Playground, Sidewalks, Clubhouse, Waterfront, Park, Fishing, Water Access
Security Features: Smoke Detector(s)
Association Amenities: Playground, Basketball Court, Tennis Court(s)
Driving Directions
Head south on 776, El Jobean Rd. Turn left onto Gasparilla Rd. Turn left onto Appleton Blvd. Turn right onto Sunbury Dr. Turn slightly right onto Sarasota Rd.End at 10491 Sarasota Rd Port Charlotte, Florida 33981.
Financial Considerations
Terms: Cash,Conventional,FHA,VA Loan
Tax/Property ID: 412127356004
Tax Amount: 7788.28
Tax Year: 2024
 A broker reciprocity listing courtesy: PARADISE EXCLUSIVE INC
Based on information provided by Stellar MLS as distributed by the MLS GRID. Information from the Internet Data Exchange is provided exclusively for consumers’ personal, non-commercial use, and such information may not be used for any purpose other than to identify prospective properties consumers may be interested in purchasing. This data is deemed reliable but is not guaranteed to be accurate by Edina Realty, Inc., or by the MLS. Edina Realty, Inc., is not a multiple listing service (MLS), nor does it offer MLS access.
Copyright 2026 Stellar MLS as distributed by the MLS GRID. All Rights Reserved.
Sales History & Tax Summary for 10491 Sarasota Road
Sales History
| Date | Price | |
|---|---|---|
| Currently not available. | ||
Tax Summary
| Tax Year | Estimated Market Value | Total Tax |
|---|---|---|
| Currently not available. | ||
Data powered by ATTOM Data Solutions. Copyright© 2026. Information deemed reliable but not guaranteed.
Schools
Schools nearby 10491 Sarasota Road
| Schools in attendance boundaries | Grades | Distance | Rating |
|---|---|---|---|
| Loading... | |||
| Schools nearby | Grades | Distance | Rating |
|---|---|---|---|
| Loading... | |||
Data powered by ATTOM Data Solutions. Copyright© 2026. Information deemed reliable but not guaranteed.
The schools shown represent both the assigned schools and schools by distance based on local school and district attendance boundaries. Attendance boundaries change based on various factors and proximity does not guarantee enrollment eligibility. Please consult your real estate agent and/or the school district to confirm the schools this property is zoned to attend. Information is deemed reliable but not guaranteed.
SchoolDigger ® Rating
The SchoolDigger rating system is a 1-5 scale with 5 as the highest rating. SchoolDigger ranks schools based on test scores supplied by each state's Department of Education. They calculate an average standard score by normalizing and averaging each school's test scores across all tests and grades.
Coming soon properties will soon be on the market, but are not yet available for showings.