$179,900

10494 N Spence Avenue, Dunnellon, FL 34433

Save Contact

$179,900

Off-Market Date: 05/24/2026

10494 N Spence Avenue Dunnellon, FL 34433

Pending MLS# OM724192

3 beds 2 baths 1,152 sq ft Single Family

Comments

Notifications

To receive email notifications, you need to update your profile with your email address.
Data current as of 30/05/2026 15:49:12

Details for 10494 N Spence Avenue

MLS# OM724192

Description for 10494 N Spence Avenue, Dunnellon, FL, 34433


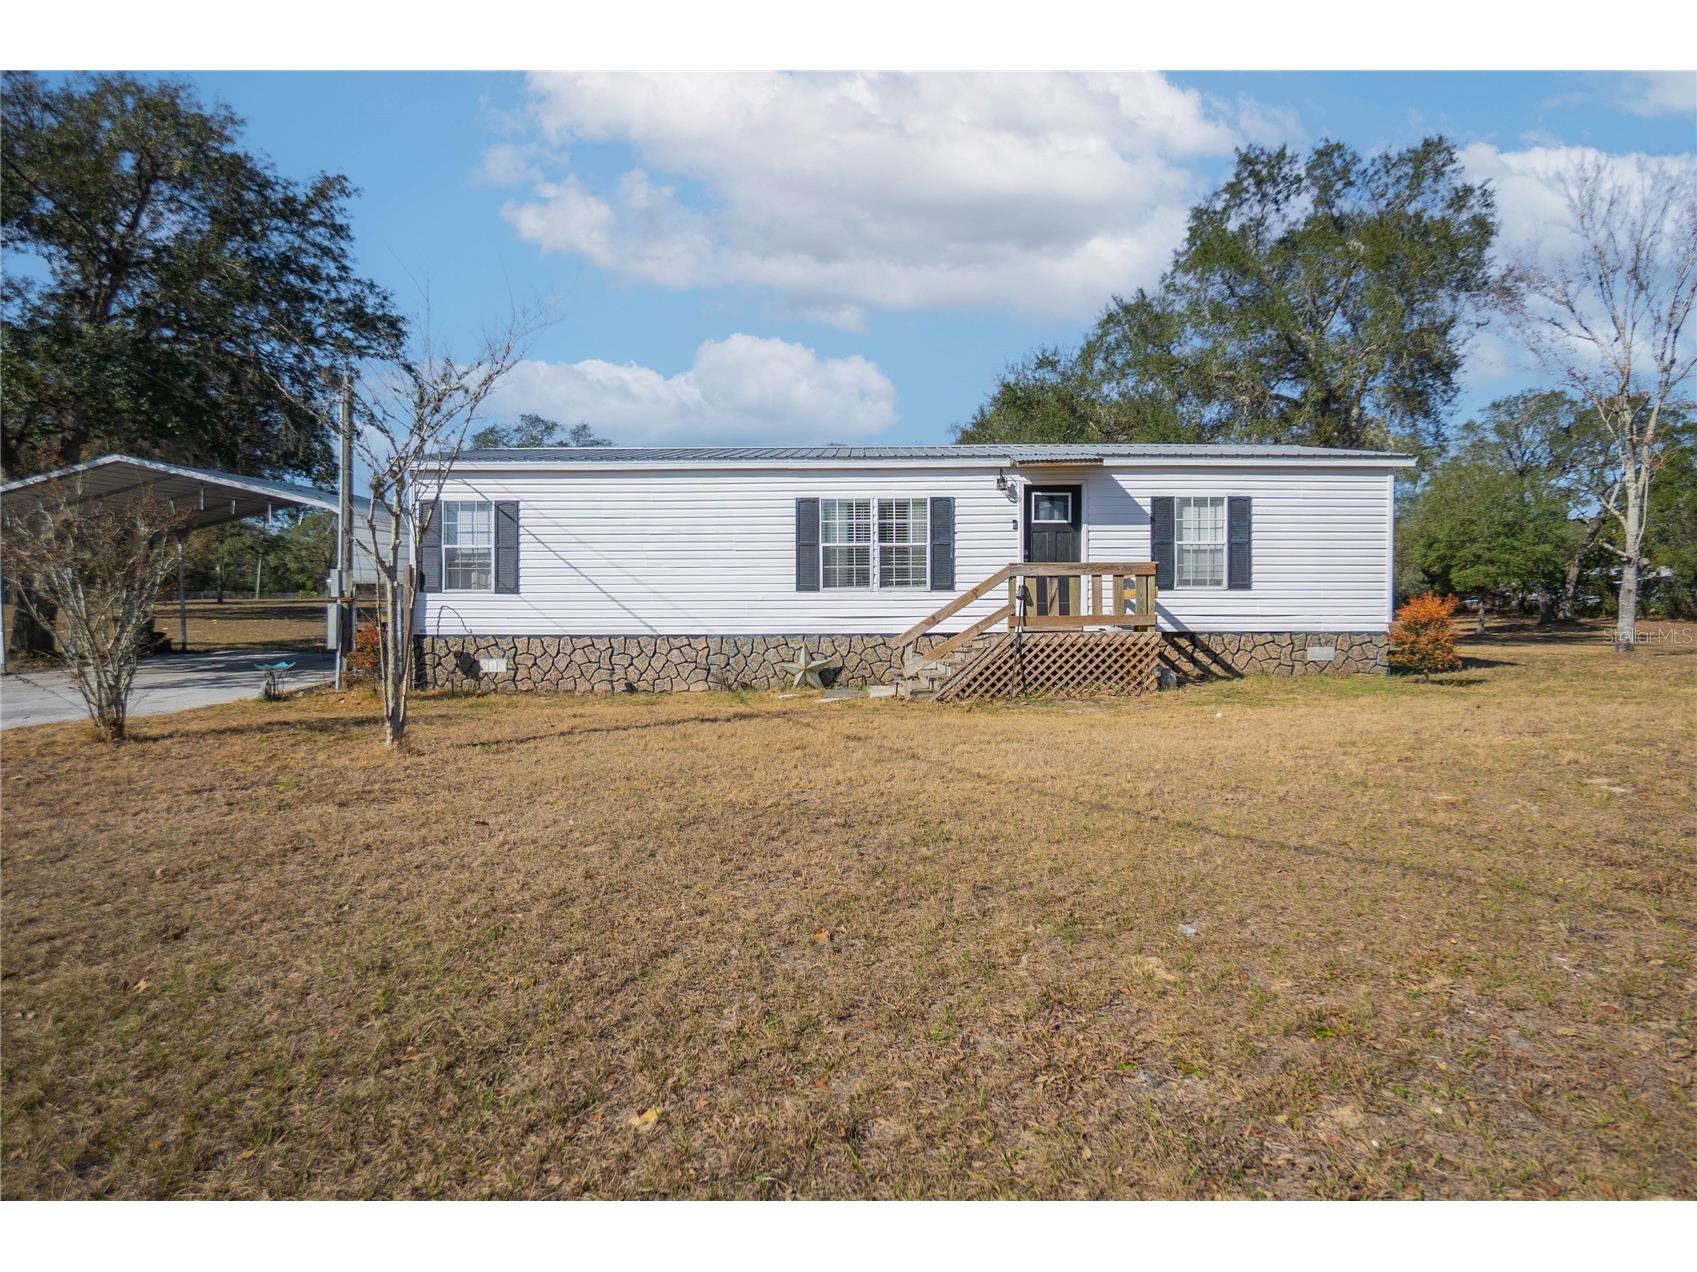
This charming 1995 Homes of Merit doublewide offers 1,152 square feet of living space with three bedrooms and two bathrooms, situated on a spacious 2.37-acre corner parcel in Circle M Ranchettes, offered at an exceptional value of $179,900. The interior features an open, split floor plan with vaulted ceilings, a kitchen equipped with stainless steel appliances, and a primary suite complete with a walk-in closet and full bathroom, and an interior laundry area including a washer and dryer for added convenience. The fully fenced exterior boasts a double-gate entrance, a 10x20 shed with bay door, a rear wooden deck, 2017 metal roof, a 20x25 two-car carport, and a paved driveway, providing ample space for vehicles, storage, and outdoor enjoyment.

Listing Information


Property Type: Residential, Manufactured Home

Status: Pending

Bedrooms: 3

Bathrooms: 2

Lot Size: 2.37 Acres

Square Feet: 1,152 sq ft

Year Built: 1995

Stories: 1 Story

Construction: Vinyl Siding

Subdivision: Mini Farms Unit 15 Unrec

Foundation: Other

County: Citrus

School Information


Elementary: Citrus Springs Elementar

Middle: Crystal River Middle School

High: Crystal River High School

Room Information


Main Floor

Bedroom 3: 10.5x10.3

Bedroom 2: 10.8x9.3

Laundry: 6.1x6.4

Primary Bathroom: 10.7x5

Primary Bedroom: 10.5x13.9

Dining Room: 10.8x9.5

Kitchen: 10.8x10.8

Living Room: 10.9x18.1

Bathrooms

Full Baths: 2

Additonal Room Information

Laundry: Laundry Room

Interior Features


Appliances: Electric Water Heater, Washer, Range Hood, Dryer, Range, Refrigerator

Flooring: Laminate,Tile

Doors/Windows: Blinds

Additional Interior Features: Split Bedrooms, Walk-In Closet(s), Ceiling Fan(s), Vaulted Ceiling(s), Open Floorplan, Wood Cabinets, Built-in Features

Utilities


Water: Well

Sewer: Septic Tank

Other Utilities: Cable Available,Electricity Connected

Cooling: Ceiling Fan(s), Central Air

Heating: Heat Pump

Exterior / Lot Features


Roof: Metal

Lot Dimensions: 328x315

Fencing: fenced

Additional Exterior/Lot Features: Lighting, Deck, Corner Lot, Landscaped, Oversized Lot

Community Features


HOA Dues Include: Other

Driving Directions


Start on S Florida Ave (US-41)Keep right toward US-41 N/Hernando. Keep left onto N Florida Ave (US-41 N) toward Dunnellon.Turn left onto W Dunnellon Rd (CR-488).Turn left onto N Circle M. Turn right onto W Woodlawn.Turn left onto N Sunridge Pt.Turn right onto W Hazard St.Turn left onto N Spence Ave.

Financial Considerations


Terms: Cash

Tax/Property ID: 18E-17S-08-0000-3C000-0060

Tax Amount: 680.9

Tax Year: 2025

Sales History

Date Price
Currently not available.

Tax Summary

Tax Year Estimated Market Value Total Tax
Currently not available.

Data powered by ATTOM Data Solutions. Copyright© 2026. Information deemed reliable but not guaranteed.

Schools nearby 10494 N Spence Avenue

Schools in attendance boundaries Grades Distance Rating
Loading...


Schools nearby Grades Distance Rating
Loading...

Data powered by ATTOM Data Solutions. Copyright© 2026. Information deemed reliable but not guaranteed.

The schools shown represent both the assigned schools and schools by distance based on local school and district attendance boundaries. Attendance boundaries change based on various factors and proximity does not guarantee enrollment eligibility. Please consult your real estate agent and/or the school district to confirm the schools this property is zoned to attend. Information is deemed reliable but not guaranteed.

SchoolDigger ® Rating

The SchoolDigger rating system is a 1-5 scale with 5 as the highest rating. SchoolDigger ranks schools based on test scores supplied by each state's Department of Education. They calculate an average standard score by normalizing and averaging each school's test scores across all tests and grades.

Coming soon properties will soon be on the market, but are not yet available for showings.

Loading...