$229,000
105 Major Lane Crescent City, FL 32112
For Sale MLS# FC315265
2 beds 2 baths 1,164 sq ft Single Family
Details for 105 Major Lane
MLS# FC315265
Description for 105 Major Lane, Crescent City, FL, 32112
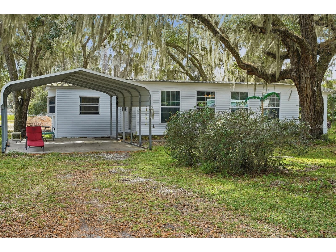
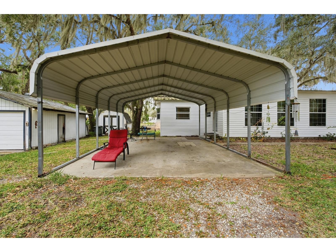
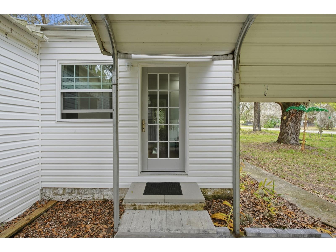
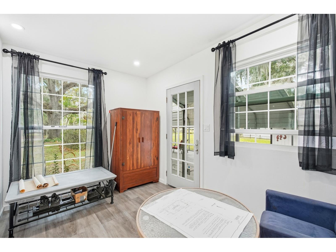
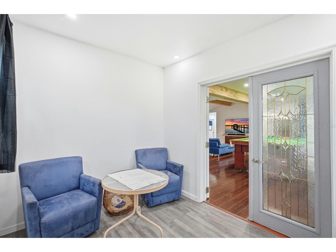
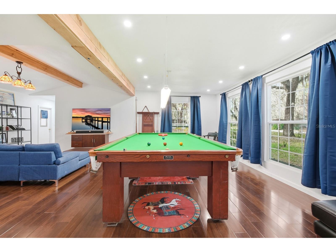
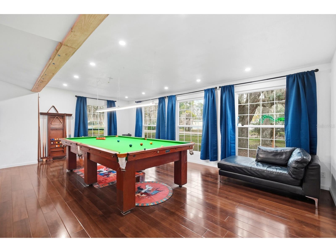
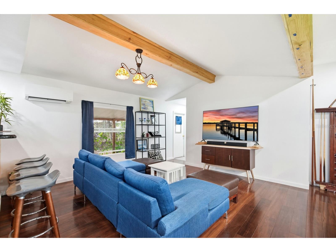
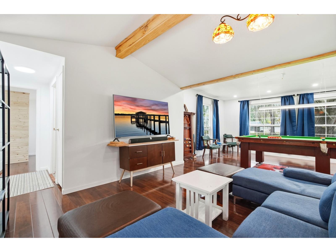
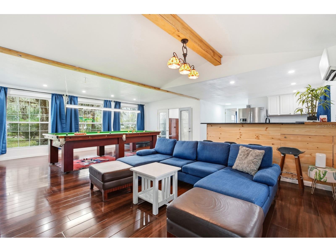
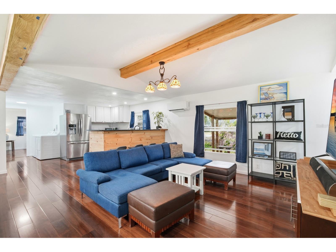
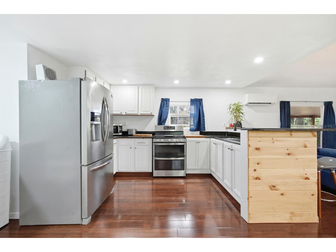
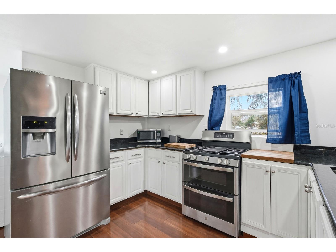
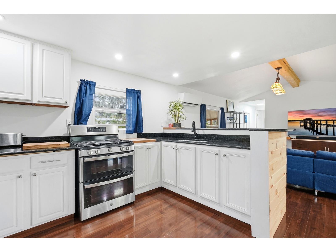
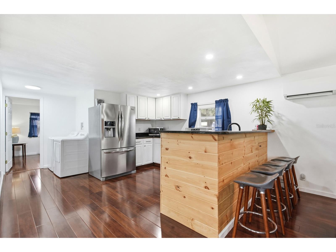
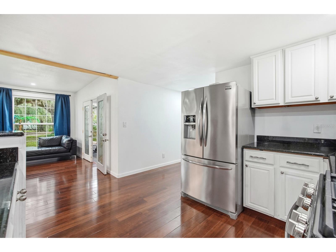
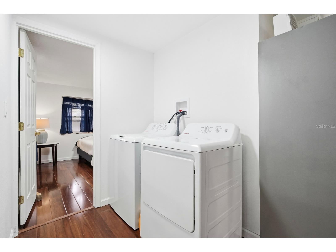
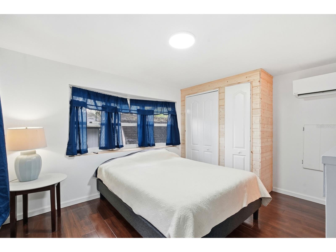
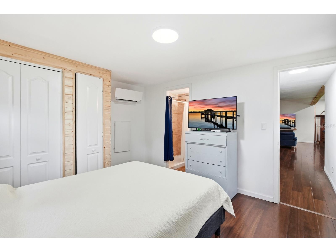
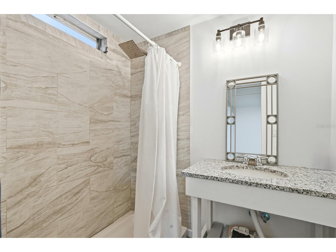
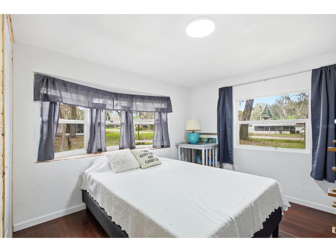
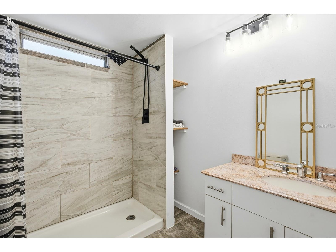
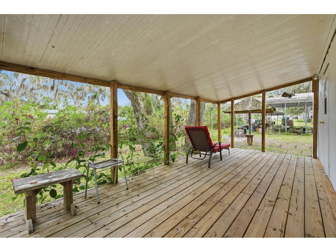
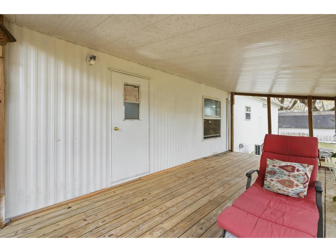
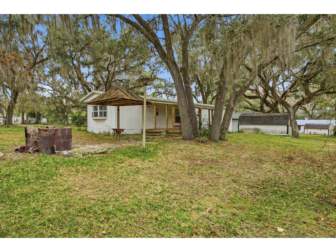
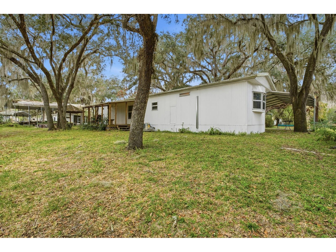
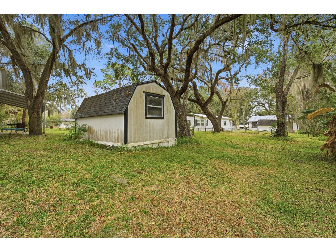
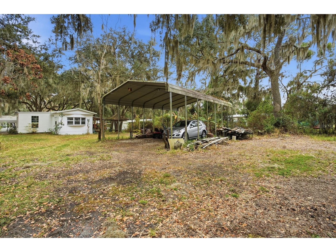
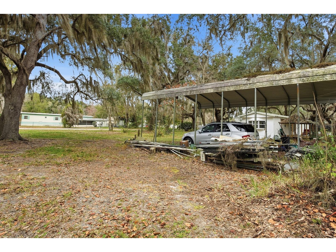
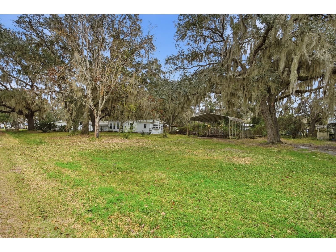
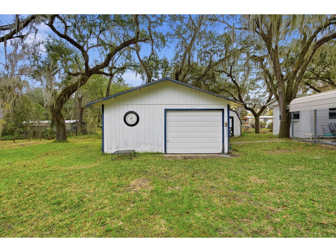
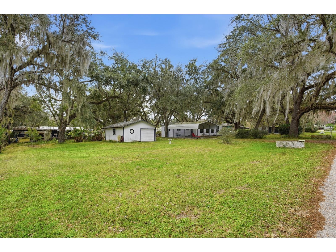
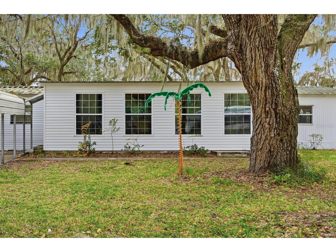
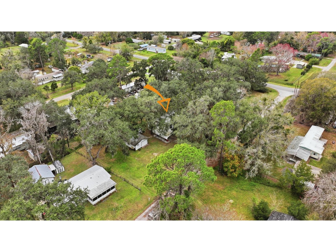
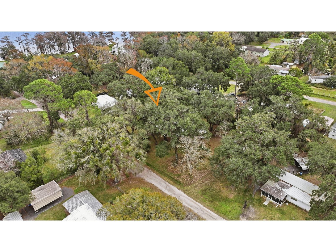
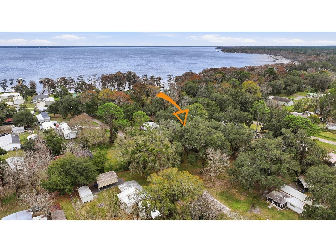
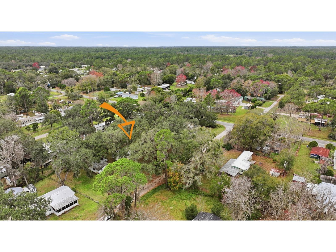
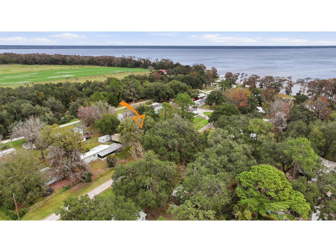
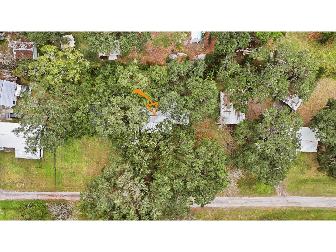
Completely renovated and move-in ready, this home at 105 Major Lane features fresh exterior paint, new siding on a significant portion, and all-new skirting. Inside, new AquaGuard Brazilian cherry flooring runs throughout, with new tile in both bathrooms. The bathrooms have been fully updated with new shower bases, wall tile, waterfall shower fixtures, and new toilets. The split-bedroom layout offers a bedroom and bath on each end with a spacious central living area highlighted by a 25-foot open span supported by an engineered I-beam with natural rough pine fascia, all sitting on a full concrete pad. Updates include a high-efficiency dual-zone mini-split heat pump and A/C (2025), HVAC (2025), hot water heater (2025), and a partially replaced roof approximately one year old. The property is serviced by an artesian well providing a reliable water supply. Interior features include custom cedar-lined closets with natural pine exteriors, a custom natural pine bar with large lower cabinet storage, black granite countertops with built-in butcher block, brand-new entry door, French doors in the foyer, and a cedar-lined armoire that conveys. All thermopane windows are new and dressed with new curtains and rods on 16 windows, allowing abundant natural light. Indoor and outdoor washer and dryer hookups are available, and a brand-new washer and dryer are included. A covered rear deck completes the living space, and a 1911 Brunswick 5x10 snooker table with new bed cloth is included. This property truly stands out with its development and income potential, featuring three separate lots with severance allowed and multi-family zoning, providing exceptional flexibility for future use. The property includes two fully serviced RV setups with water, electric, and septic, ideal for additional income or extended living arrangements. Each of the three lots has its own covered parking area, and a survey is available, making this a rare opportunity for investors, multi-generational living, or expansion.
Listing Information
Property Type: Residential, Manufactured Home
Status: Active
Bedrooms: 2
Bathrooms: 2
Lot Size: 0.80 Acres
Square Feet: 1,164 sq ft
Year Built: 1980
Garage: Yes
Stories: 1 Story
Construction: Metal Siding
Subdivision: Lar Estates
Foundation: Crawlspace
County: Putnam
School Information
Elementary: Middleton-Burney Elementary School
Middle: Crescent City Jr/Sr High School
High: Crescent City Jr/Sr High School
Room Information
Main Floor
Foyer: 11.5x8.1
Bedroom 2: 13.1x10.4
Bathroom 2: 9.3x6.7
Primary Bathroom: 7.3x5
Primary Bedroom: 13.1x10.1
Laundry: 5.5x5.4
Kitchen: 13.1x12.1
Living Room: 24.1x22.1
Bathrooms
Full Baths: 2
Additonal Room Information
Laundry: Inside
Interior Features
Appliances: Tankless Water Heater, Range, Refrigerator
Flooring: Laminate
Basement: Crawl Space
Additional Interior Features: Split Bedrooms, Main Level Primary, Open Floorplan, Solid Surface Counters
Utilities
Water: Well
Sewer: Septic Tank
Other Utilities: Electricity Connected
Cooling: Central Air
Heating: Central
Exterior / Lot Features
Garage Spaces: 1
Parking Description: RV Access/Parking, Workshop in Garage
Roof: Metal
Additional Exterior/Lot Features: Other
Driving Directions
Hwy 17 Crescent City East on Paradise shore Rd. Left on Crescent lake shore Dr. East on Major Lane.
Financial Considerations
Terms: Cash,Conventional,FHA,VA Loan
Tax/Property ID: 34-11-27-0000-0020-0057
Tax Amount: 1497.25
Tax Year: 2025
 A broker reciprocity listing courtesy: KELLER WILLIAMS RLTY FL. PARTN
Based on information provided by Stellar MLS as distributed by the MLS GRID. Information from the Internet Data Exchange is provided exclusively for consumers’ personal, non-commercial use, and such information may not be used for any purpose other than to identify prospective properties consumers may be interested in purchasing. This data is deemed reliable but is not guaranteed to be accurate by Edina Realty, Inc., or by the MLS. Edina Realty, Inc., is not a multiple listing service (MLS), nor does it offer MLS access.
Copyright 2026 Stellar MLS as distributed by the MLS GRID. All Rights Reserved.
Payment Calculator
Interest rate and annual percentage rate (APR) are based on current market conditions, are for informational purposes only, are subject to change without notice and may be subject to pricing add-ons related to property type, loan amount, loan-to-value, credit score and other variables. Estimated closing costs used in the APR calculation are assumed to be paid by the borrower at closing. If the closing costs are financed, the loan, APR and payment amounts will be higher. If the down payment is less than 20%, mortgage insurance may be required and could increase the monthly payment and APR. Contact us for details. Additional loan programs may be available. Accuracy is not guaranteed, and all products may not be available in all borrower's geographical areas and are based on their individual situation. This is not a credit decision or a commitment to lend.
Sales History & Tax Summary for 105 Major Lane
Sales History
| Date | Price | |
|---|---|---|
| Currently not available. | ||
Tax Summary
| Tax Year | Estimated Market Value | Total Tax |
|---|---|---|
| Currently not available. | ||
Data powered by ATTOM Data Solutions. Copyright© 2026. Information deemed reliable but not guaranteed.
Schools
Schools nearby 105 Major Lane
| Schools in attendance boundaries | Grades | Distance | Rating |
|---|---|---|---|
| Loading... | |||
| Schools nearby | Grades | Distance | Rating |
|---|---|---|---|
| Loading... | |||
Data powered by ATTOM Data Solutions. Copyright© 2026. Information deemed reliable but not guaranteed.
The schools shown represent both the assigned schools and schools by distance based on local school and district attendance boundaries. Attendance boundaries change based on various factors and proximity does not guarantee enrollment eligibility. Please consult your real estate agent and/or the school district to confirm the schools this property is zoned to attend. Information is deemed reliable but not guaranteed.
SchoolDigger ® Rating
The SchoolDigger rating system is a 1-5 scale with 5 as the highest rating. SchoolDigger ranks schools based on test scores supplied by each state's Department of Education. They calculate an average standard score by normalizing and averaging each school's test scores across all tests and grades.
Coming soon properties will soon be on the market, but are not yet available for showings.