
1050 Blackwood Street Altamonte Springs, FL 32701
Pending MLS# O6412475
3 beds 2 baths 1,500 sq ft Single Family
Details for 1050 Blackwood Street
MLS# O6412475
Description for 1050 Blackwood Street, Altamonte Springs, FL, 32701
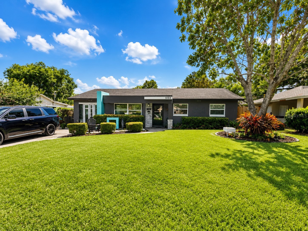
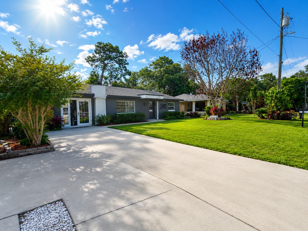
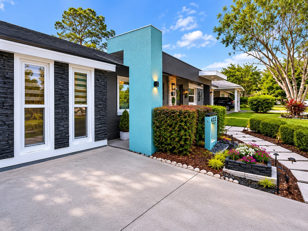
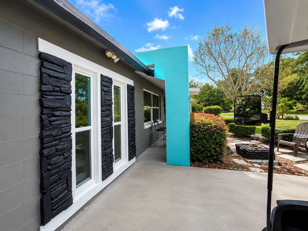
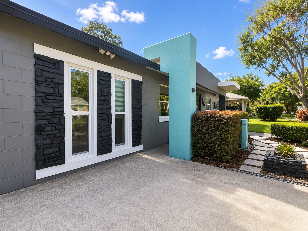
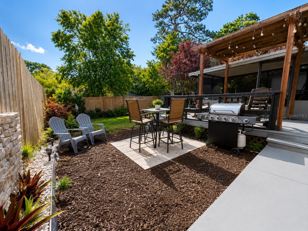
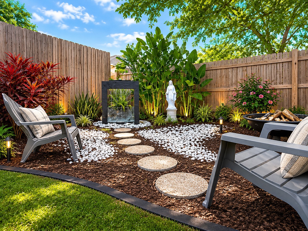
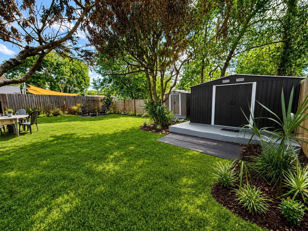
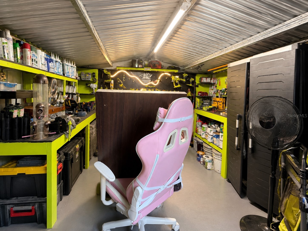
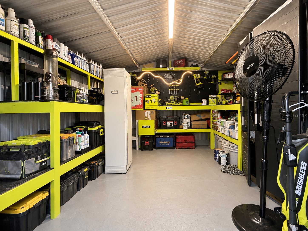
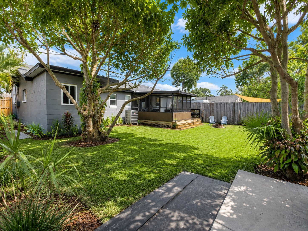
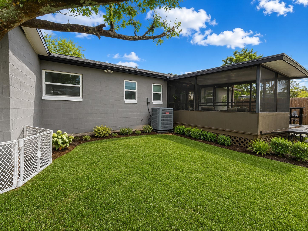
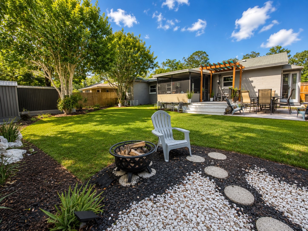
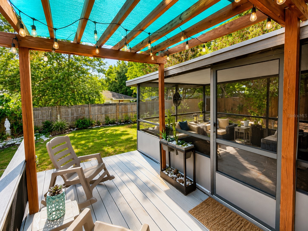
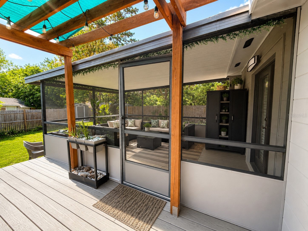
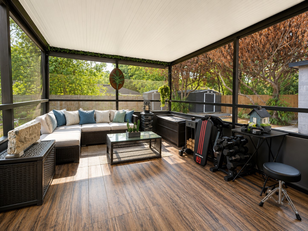
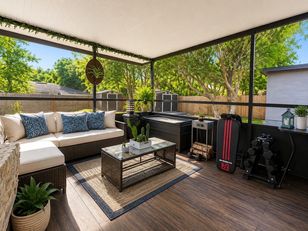
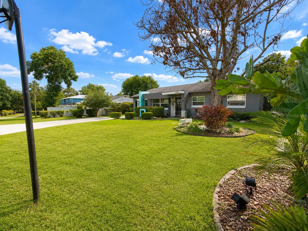
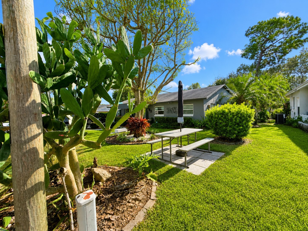
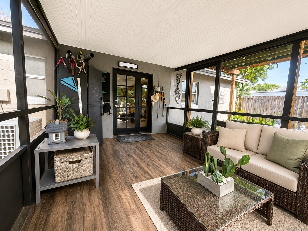
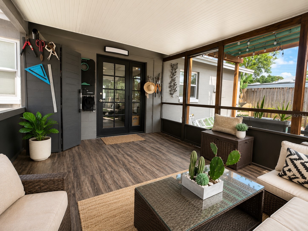
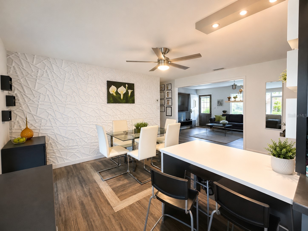
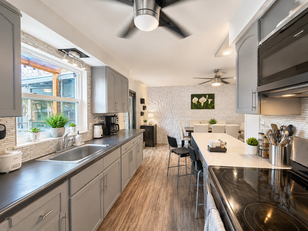
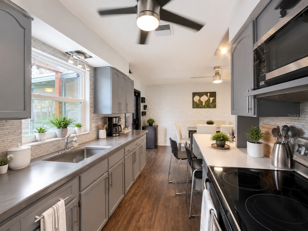
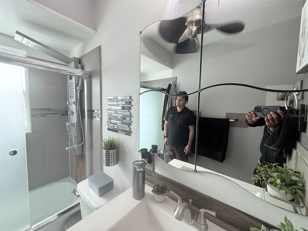
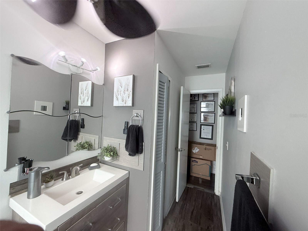
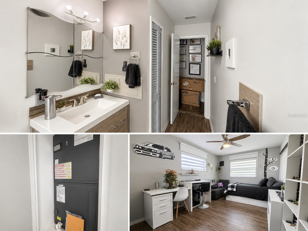
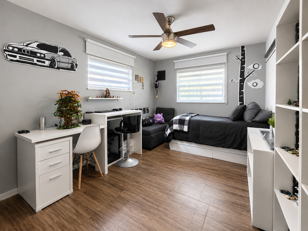
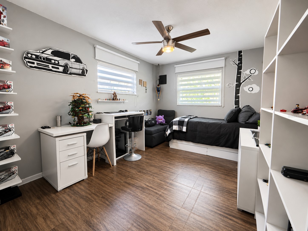
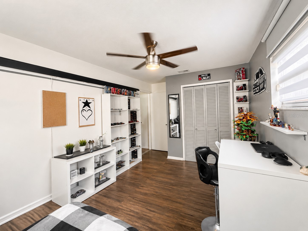
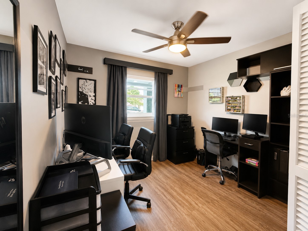
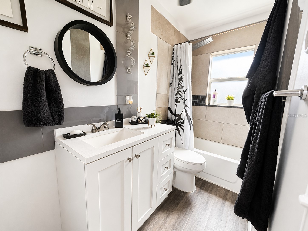
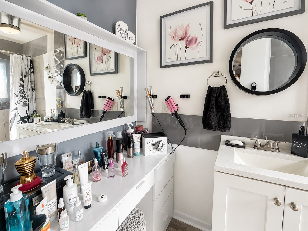
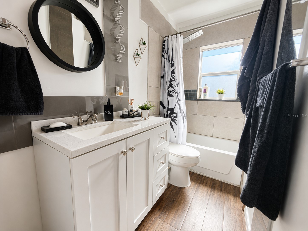
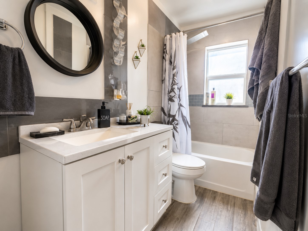
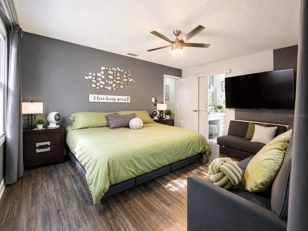
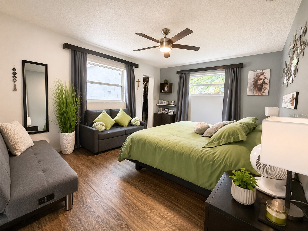
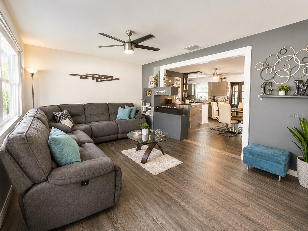
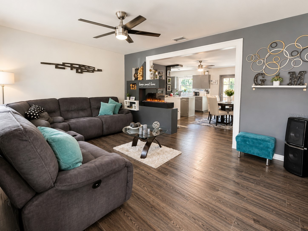
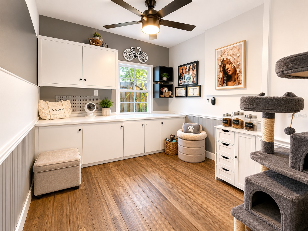
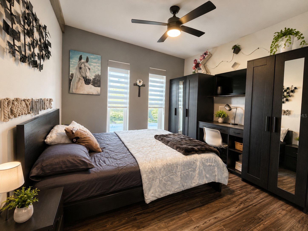
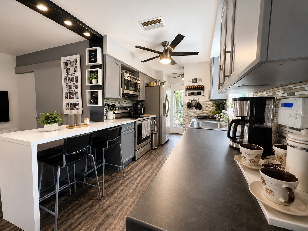
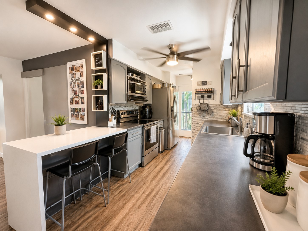
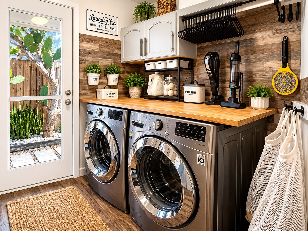
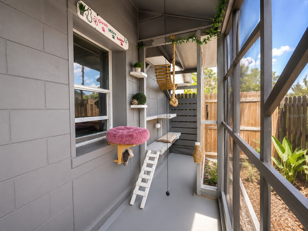
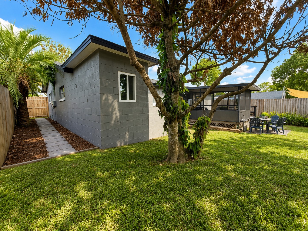
Virtually Staged. Move-in-ready, updated single-story mid-century modern block ranch in established Sanlando Springs, in the heart of Altamonte Springs. Wood-look flooring, fresh neutral paint, and modern ceiling fans throughout. The refreshed kitchen offers gray shaker cabinetry, tile backsplash, stainless appliances, a smooth-top range, and a breakfast-bar island open to the dining area. Updated full baths feature shaker vanities and tiled tub/showers. A flexible bonus room with built-in cabinetry is currently used as a 4th bedroom-also ideal as a home office or studio. A dedicated laundry room includes a full-size washer and dryer with backyard access. Outside: a screened lanai, a pergola-covered deck, a paver grilling patio, and a large, level, privacy-fenced yard with mature shade trees plus mango and avocado trees, and a separate workshop/storage shed. Paver walkway with landscape lighting. Minutes to Cranes Roost Park, Altamonte Mall, AdventHealth, SunRail, and I-4. Refrigerator, range, and microwave convey. All room sizes and measurements are approximate and to be independently verified by the buyer.
Listing Information
Property Type: Residential, Single Family Residence
Status: Pending
Bedrooms: 3
Bathrooms: 2
Lot Size: 0.16 Acres
Square Feet: 1,500 sq ft
Year Built: 1970
Stories: 1 Story
Construction: Concrete,Stucco
Subdivision: Sanlando Spgs
Foundation: Slab
County: Seminole
Room Information
Main Floor
Primary Bedroom: 12x15
Living Room: 12x26
Kitchen: 13x15
Dining Room: 8x10
Bathroom 3: 9x10
Bedroom 2: 10x13
Bathrooms
Full Baths: 2
Additonal Room Information
Laundry: Other
Interior Features
Appliances: Refrigerator, Microwave
Flooring: Ceramic Tile,Parquet
Additional Interior Features: Walk-In Closet(s), Kitchen/Family Room Combo, Ceiling Fan(s), Eat-In Kitchen
Utilities
Water: Public
Sewer: Septic Tank
Other Utilities: Electricity Connected
Cooling: Ceiling Fan(s), Central Air
Heating: Central
Exterior / Lot Features
Roof: Shingle
Lot Dimensions: 65x107
Additional Exterior/Lot Features: Other
Driving Directions
434 into Palm Springs, Rd, Rt at Oakhurst, Right on Blackwood.
Financial Considerations
Tax/Property ID: 01-21-29-5CK-0F00-0220
Tax Amount: 2568.63
Tax Year: 2025
 A broker reciprocity listing courtesy: NEXTHOME MY WAY
Based on information provided by Stellar MLS as distributed by the MLS GRID. Information from the Internet Data Exchange is provided exclusively for consumers’ personal, non-commercial use, and such information may not be used for any purpose other than to identify prospective properties consumers may be interested in purchasing. This data is deemed reliable but is not guaranteed to be accurate by Edina Realty, Inc., or by the MLS. Edina Realty, Inc., is not a multiple listing service (MLS), nor does it offer MLS access.
Copyright 2026 Stellar MLS as distributed by the MLS GRID. All Rights Reserved.
Sales History & Tax Summary for 1050 Blackwood Street
Sales History
| Date | Price | |
|---|---|---|
| Currently not available. | ||
Tax Summary
| Tax Year | Estimated Market Value | Total Tax |
|---|---|---|
| Currently not available. | ||
Data powered by ATTOM Data Solutions. Copyright© 2026. Information deemed reliable but not guaranteed.
Schools
Schools nearby 1050 Blackwood Street
| Schools in attendance boundaries | Grades | Distance | Rating |
|---|---|---|---|
| Loading... | |||
| Schools nearby | Grades | Distance | Rating |
|---|---|---|---|
| Loading... | |||
Data powered by ATTOM Data Solutions. Copyright© 2026. Information deemed reliable but not guaranteed.
The schools shown represent both the assigned schools and schools by distance based on local school and district attendance boundaries. Attendance boundaries change based on various factors and proximity does not guarantee enrollment eligibility. Please consult your real estate agent and/or the school district to confirm the schools this property is zoned to attend. Information is deemed reliable but not guaranteed.
SchoolDigger ® Rating
The SchoolDigger rating system is a 1-5 scale with 5 as the highest rating. SchoolDigger ranks schools based on test scores supplied by each state's Department of Education. They calculate an average standard score by normalizing and averaging each school's test scores across all tests and grades.
Coming soon properties will soon be on the market, but are not yet available for showings.