10511 Avian Forrest Dr Riverview, FL 33578
Pending MLS# TB8517093
5 beds 5 baths 3,566 sq ft Single Family
Details for 10511 Avian Forrest Dr
MLS# TB8517093
Description for 10511 Avian Forrest Dr, Riverview, FL, 33578
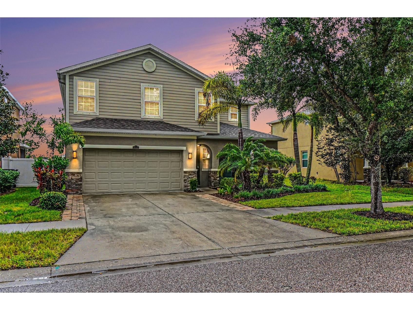
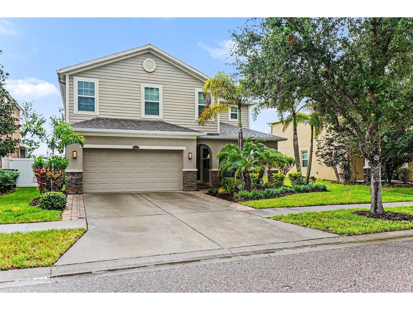
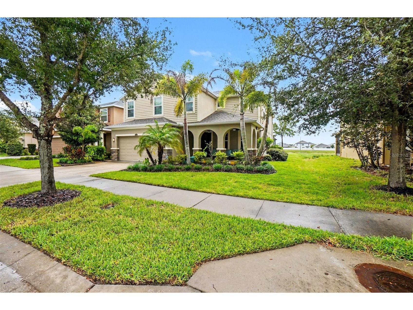
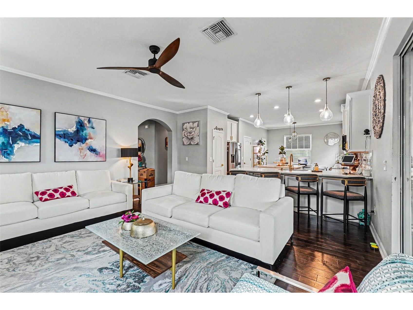
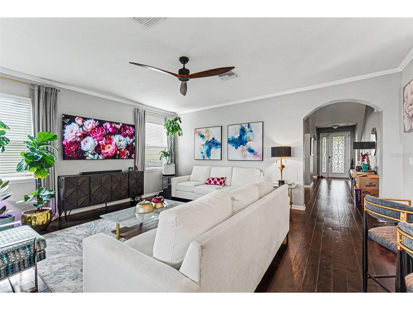
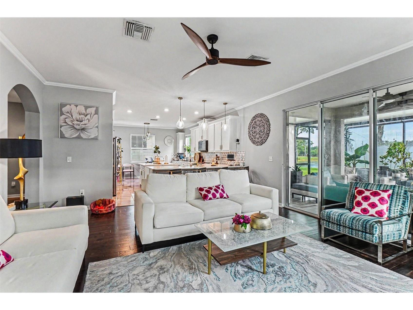
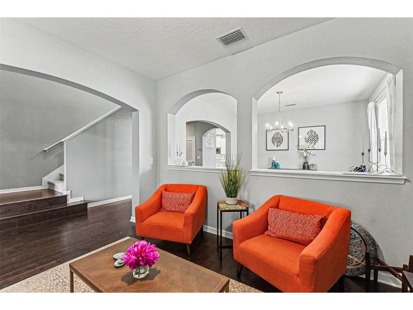
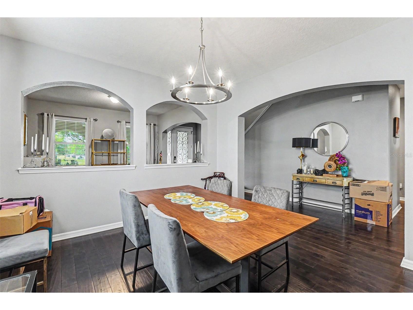
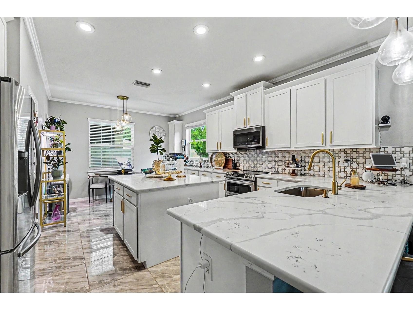
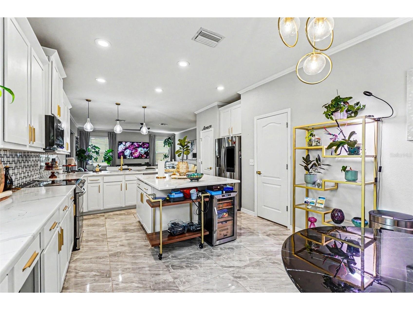
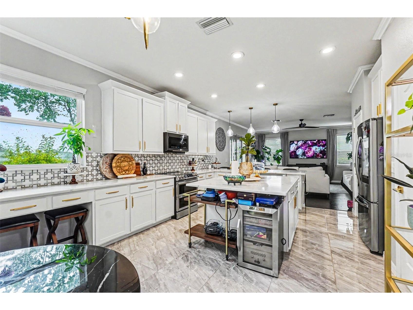
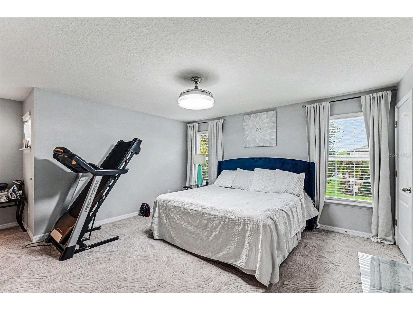
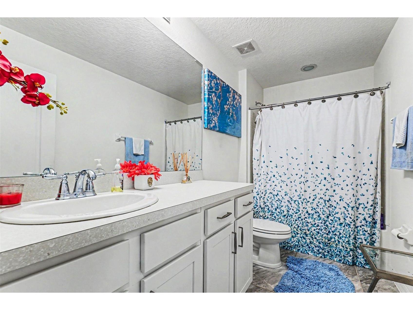
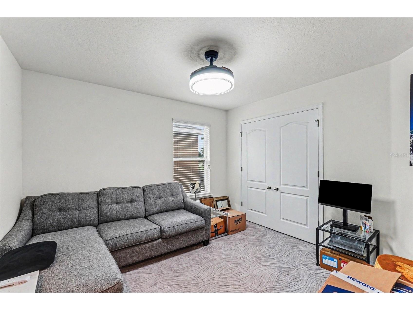
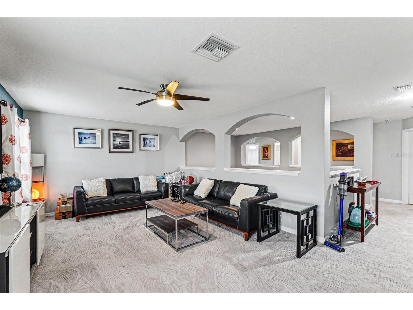
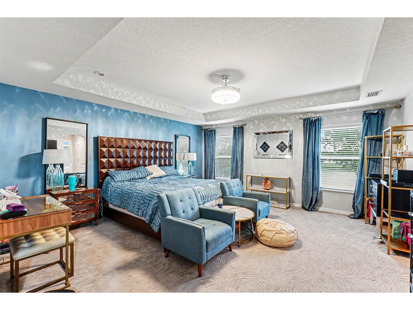
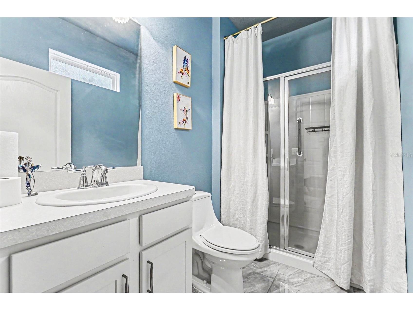
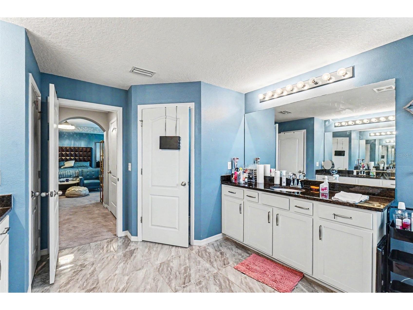
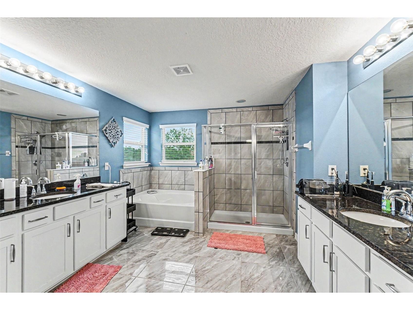
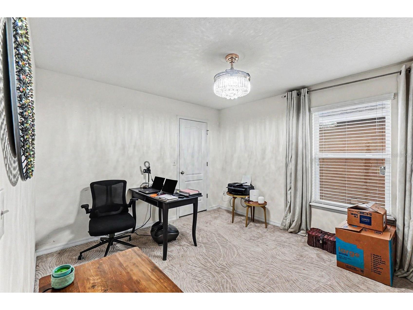
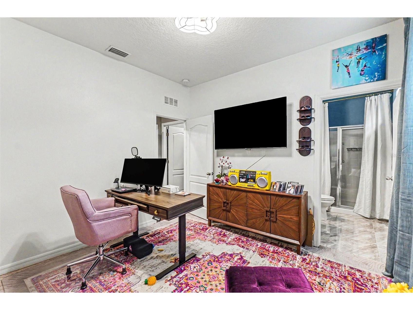
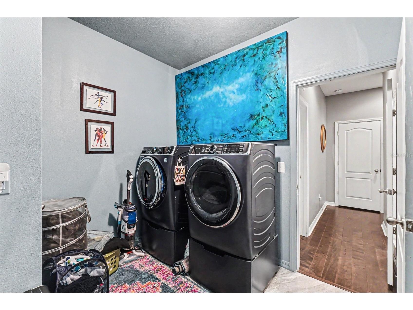
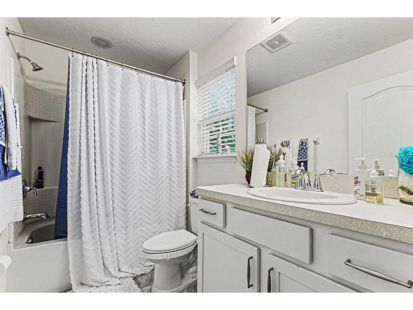
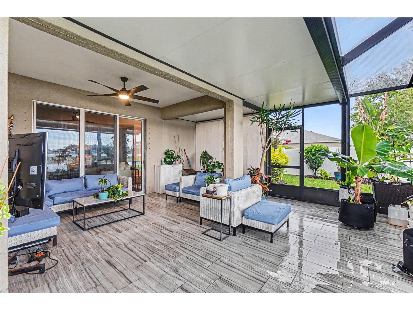
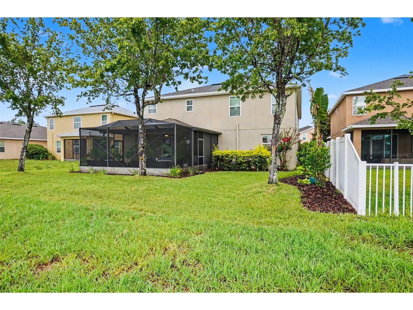
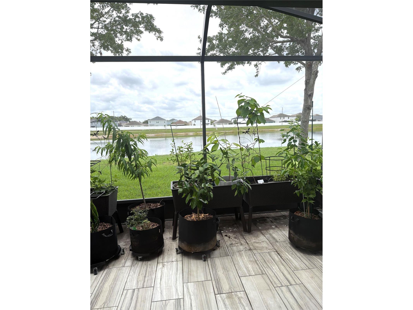
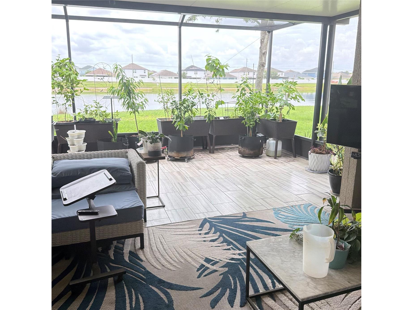
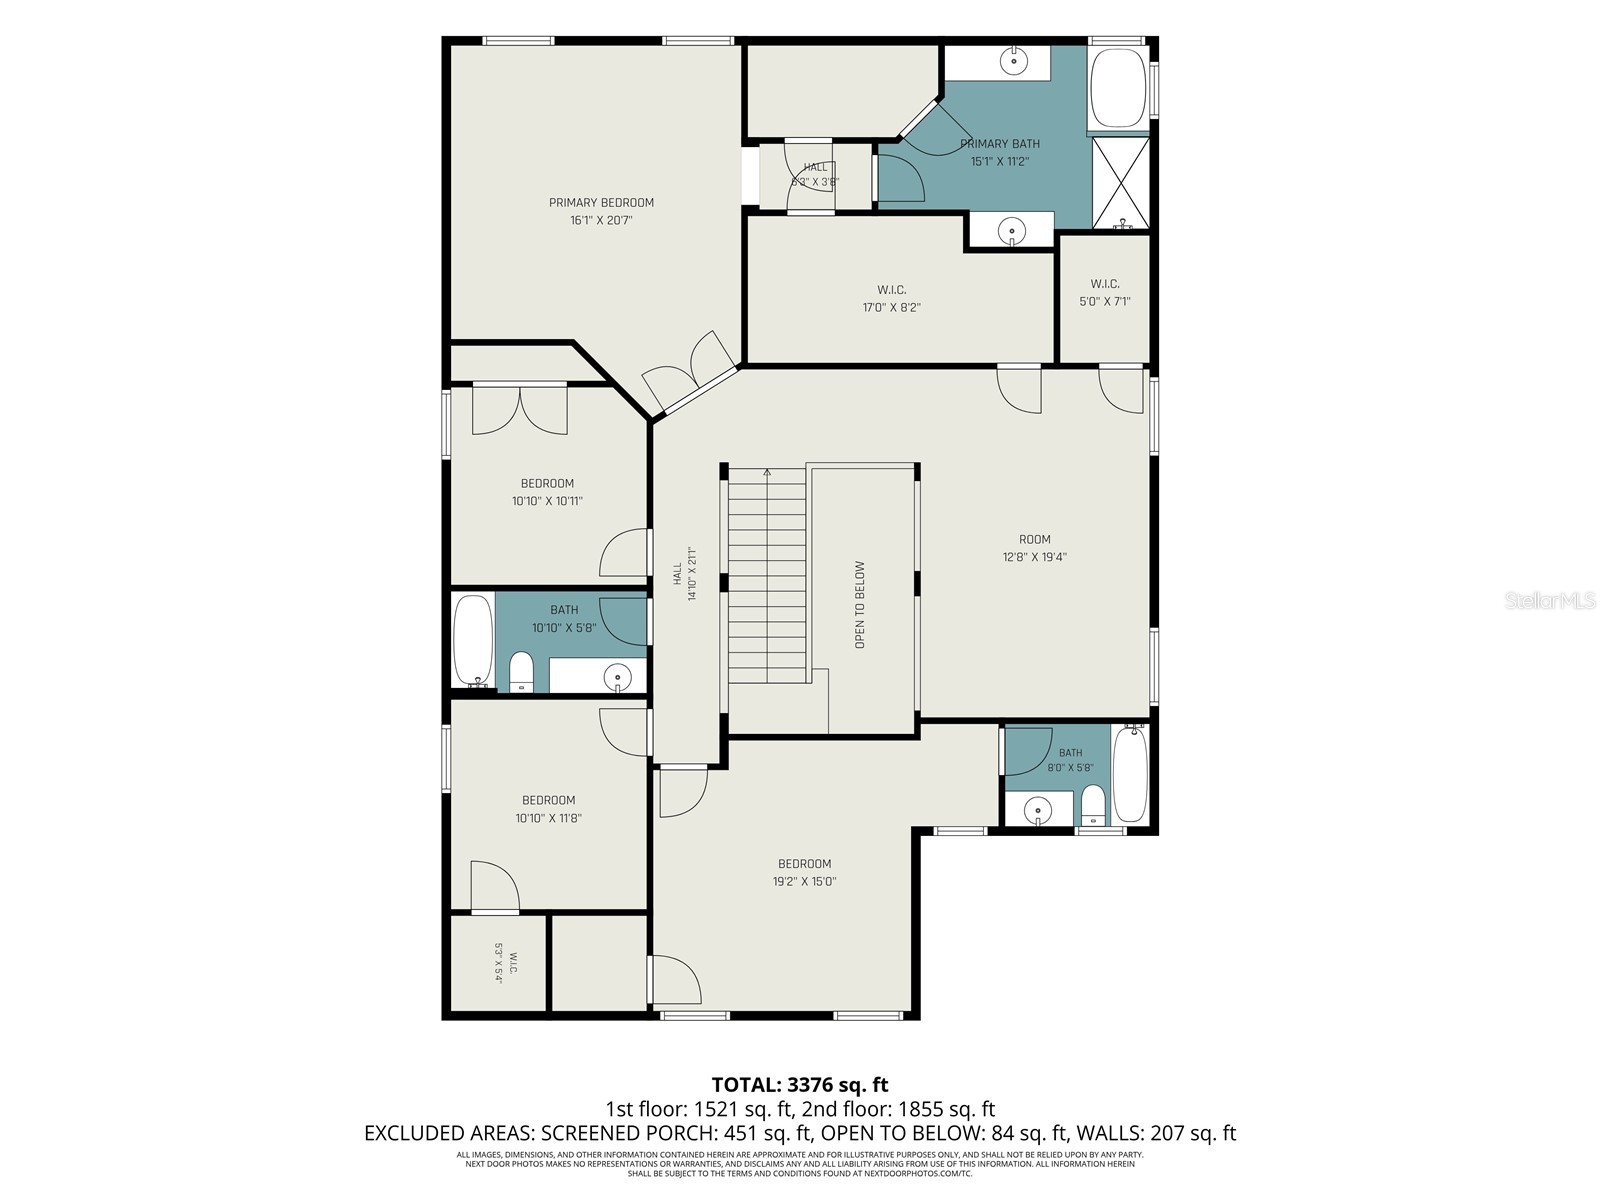
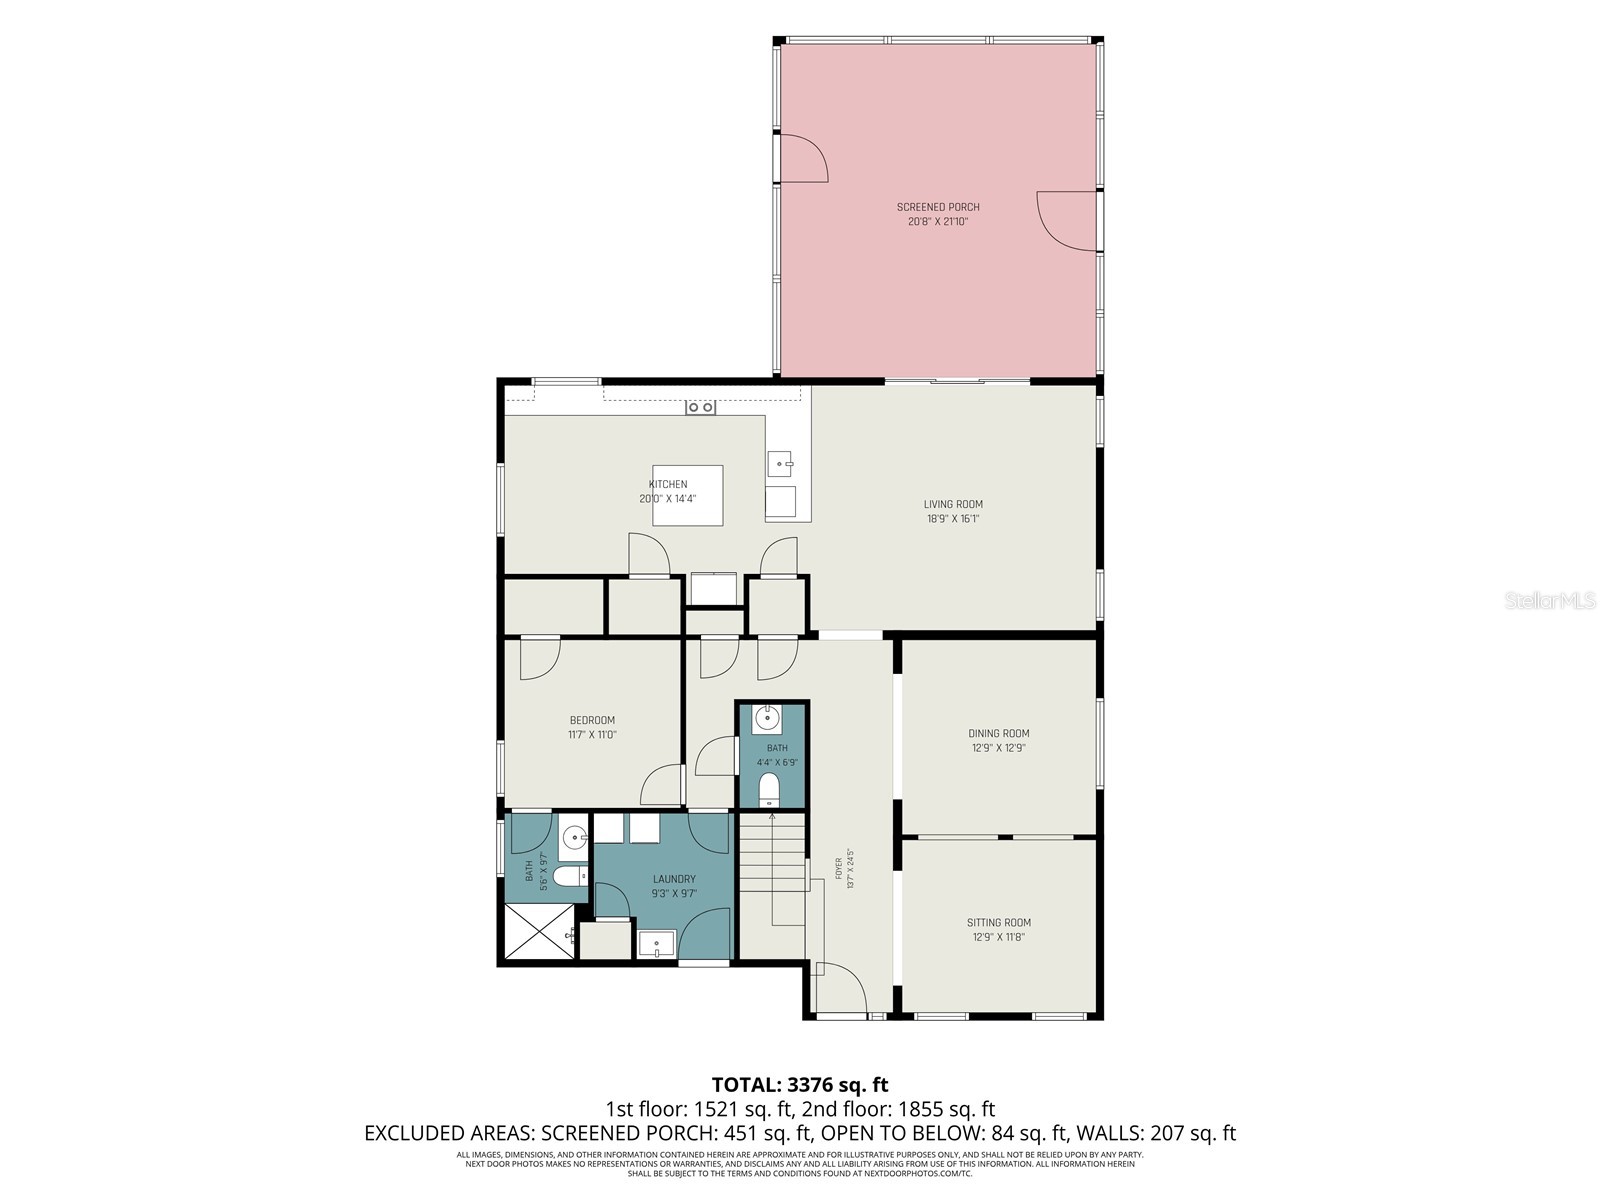
Come live in Paradise! This gorgeous TWO STORY home is located in the desirable community of Riverview Meadows right in the heart of Riverview. Once inside you will be greeted by an amazing open floorplan with high ceilings. The kitchen is perfect for entertaining your guests as its fit for a chef, featuring stainless steel appliances, quartz countertops, amazing tile backslash, large pantry and extended quartz island. The kitchen also includes a charming breakfast nook, perfect for casual meals and morning coffee, and opens seamlessly to the family room, creating an inviting space for everyday living and entertaining. .Enjoy clean, filtered water throughout the entire home with the included whole-house water filtration system. The welcoming family room provides direct access to the oversized screened porch, allowing for effortless indoor-outdoor living overlooking the amazing backyard with pond view. Whether you're hosting guests or enjoying a quiet evening at home, this versatile space is sure to impress. A conveniently located first-floor bedroom and full bathroom is excellent accommodation for guests, extended family, or a private home office. Upstairs, the spacious primary suite serves as a relaxing retreat, complete with a private en-suite bathroom offering garden tub, walk in shower, and duel vanities. There are two oversized walk-in closets, providing exceptional storage and convenience. Additional secondary bedrooms are complemented by a generous loft area that can easily function as a game room, media room, home office, playroom, or second living area. One of the two upstairs secondary bedroom features a full bathroom and a walk-in closet, making it the perfect space for guests. Life is too short to fold fitted sheets but convenient in the large laundry room with plenty of storage. The garage has plenty of space so bring your toys, bikes and vehicles to store in the 2 car garage. The first floor offers space perfect for your guests with a bedroom and a full bathroom. This home is full of endless possibilities. Enjoy the views overlooking the pond view. This home is conveniently located close to shopping, Downtown Tampa, Busch Gardens, Macdill Airforce Base, Sarasota, Beaches, restaurants, US HWY 301, US HWY 41, I-75 and minutes from Alafia River Ramp. Call today! Don't miss the opportunity to make this exceptional home your own! Qualified buyers may also benefit from discounted financing options and future no-lender-fee refinancing opportunities.
Listing Information
Property Type: Residential, Single Family Residence
Status: Pending
Bedrooms: 5
Bathrooms: 5
Lot Size: 0.13 Acres
Square Feet: 3,566 sq ft
Year Built: 2014
Garage: Yes
Stories: 2 Story
Construction: Block,Stucco,Wood Frame
Subdivision: Riverview Meadows Phase1a
Foundation: Slab
County: Hillsborough
Room Information
Main Floor
Bedroom 2: 11x11
Kitchen: 14x20
Family Room: 16x16
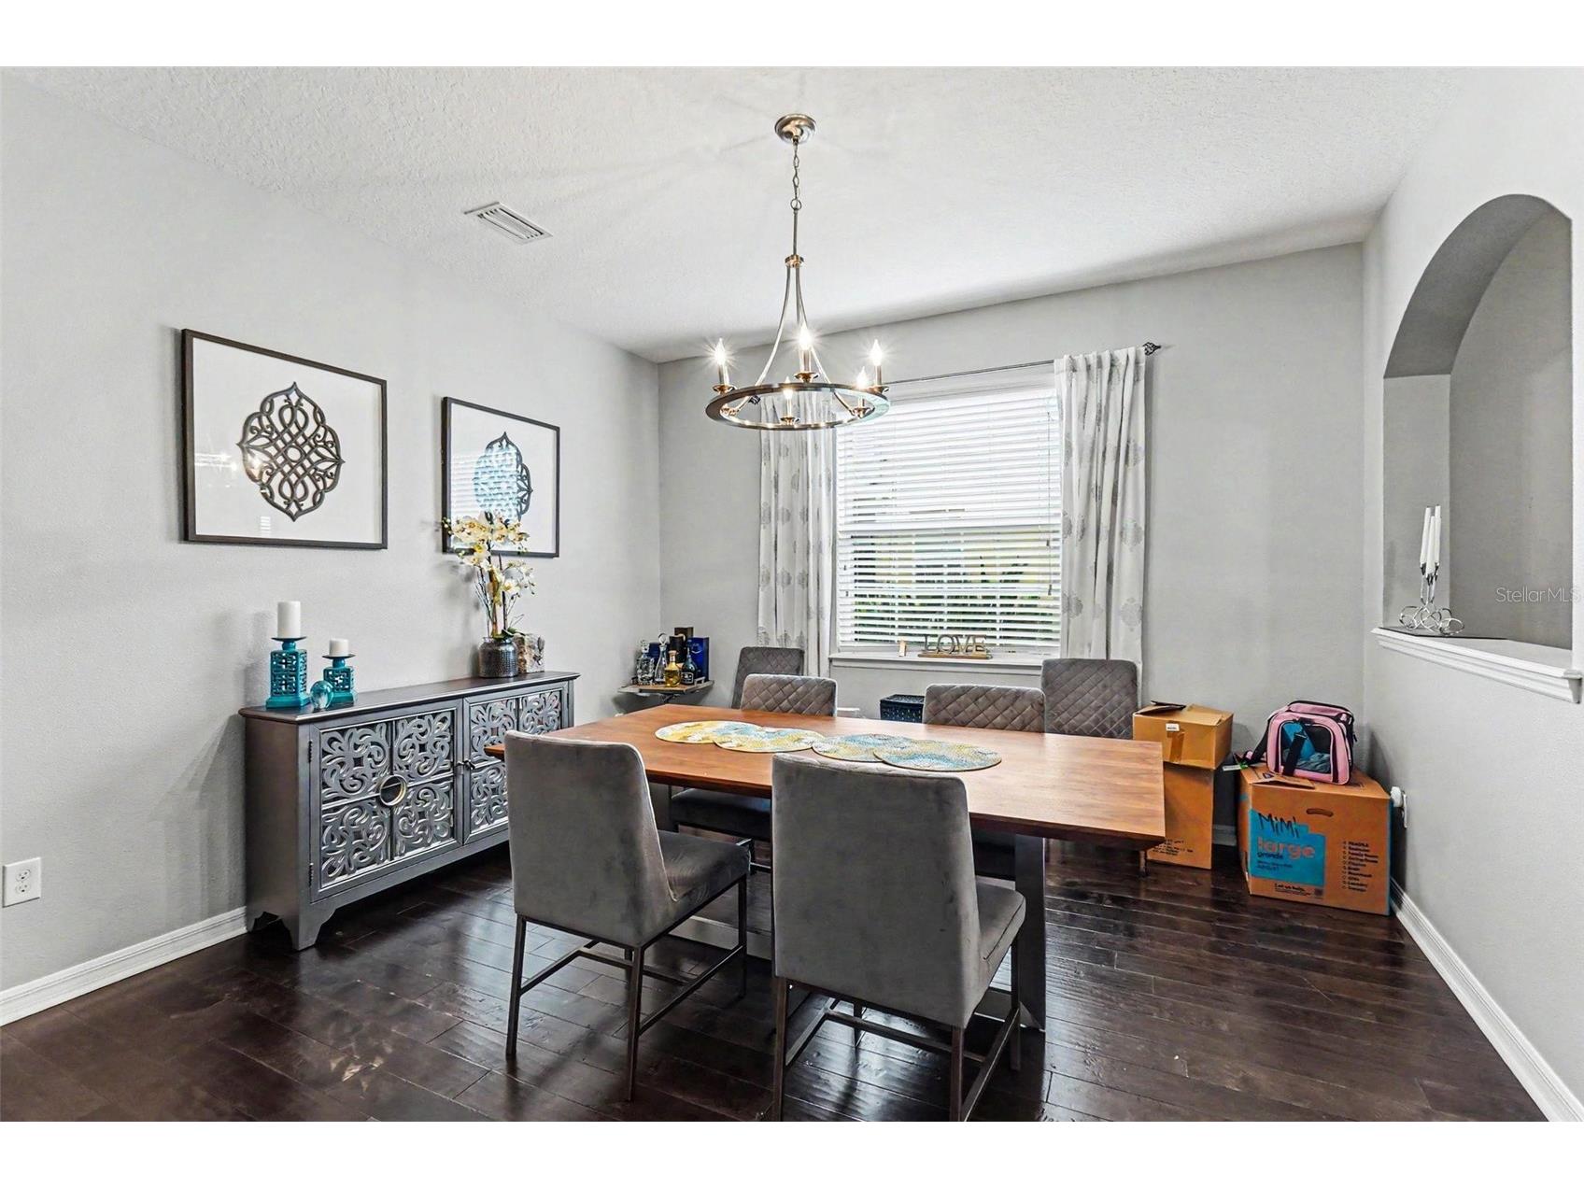
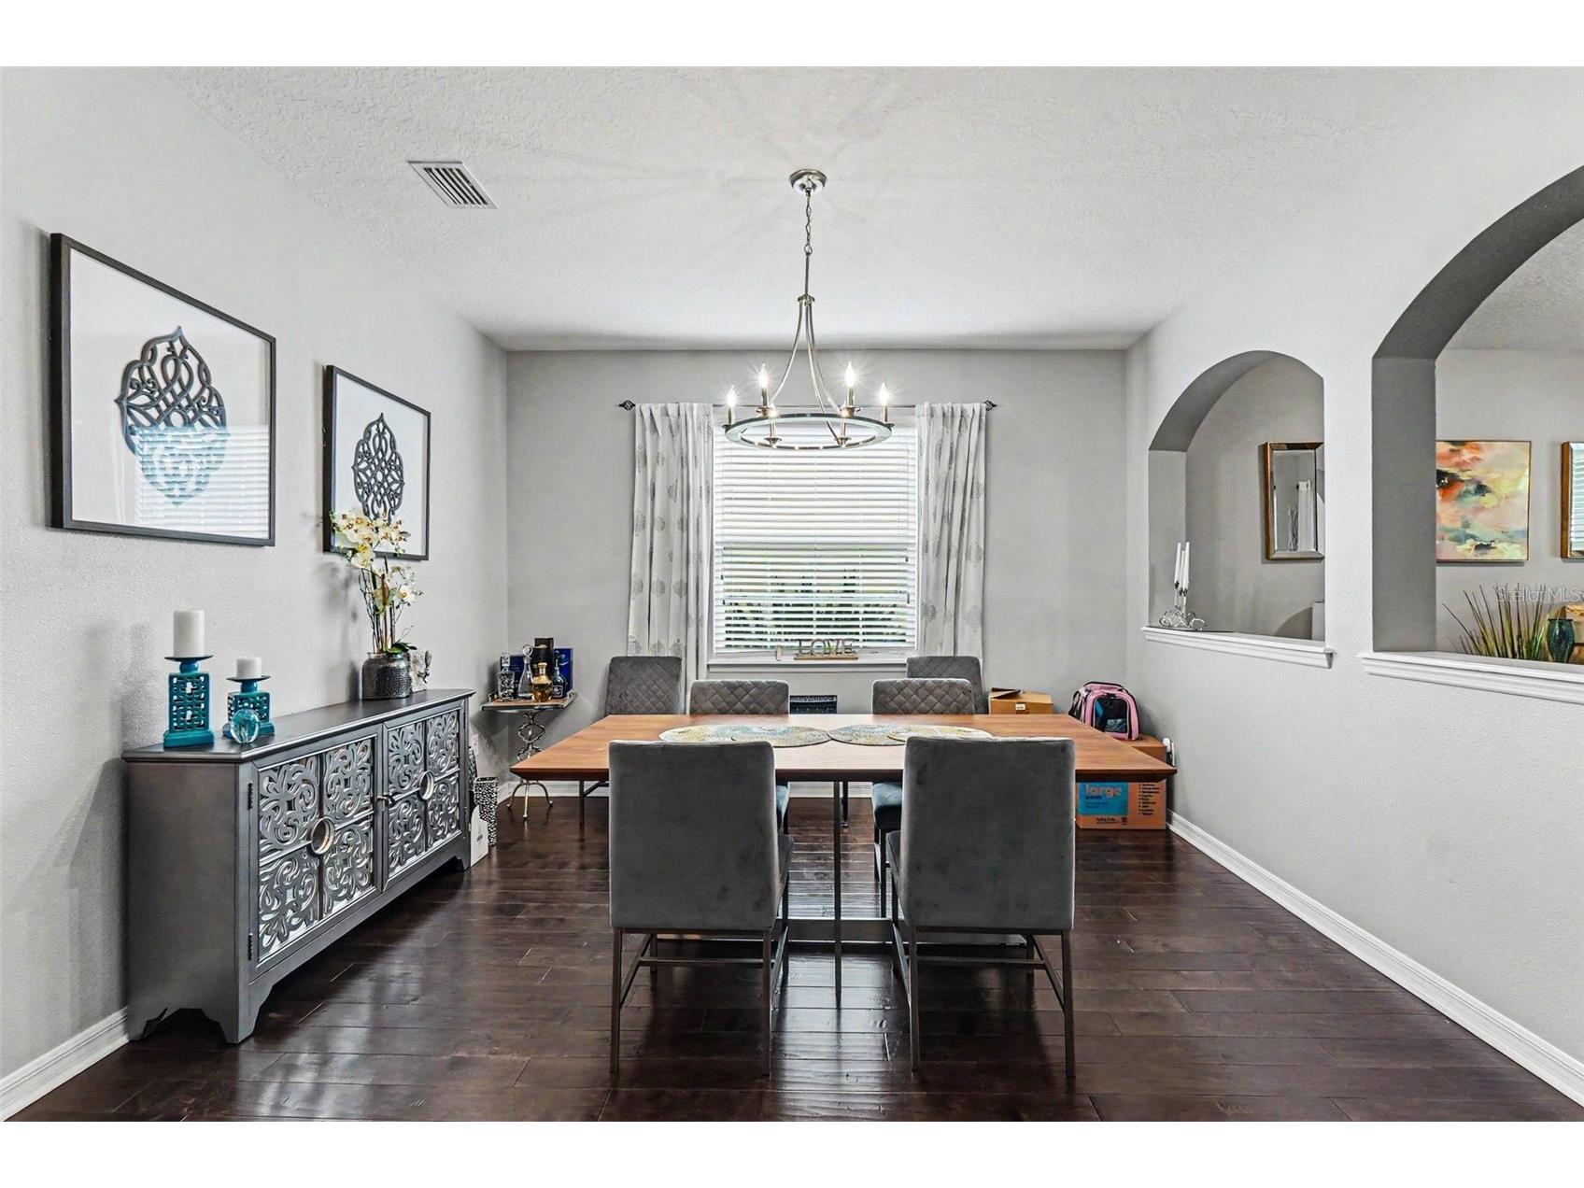
Dining Room: 12x12
Living Room: 11x12
Upper Floor
Bedroom 5: 15x19
Bedroom 4: 11x10
Bedroom 3: 10x10
Primary Bedroom: 20x16
Bathrooms
Full Baths: 4
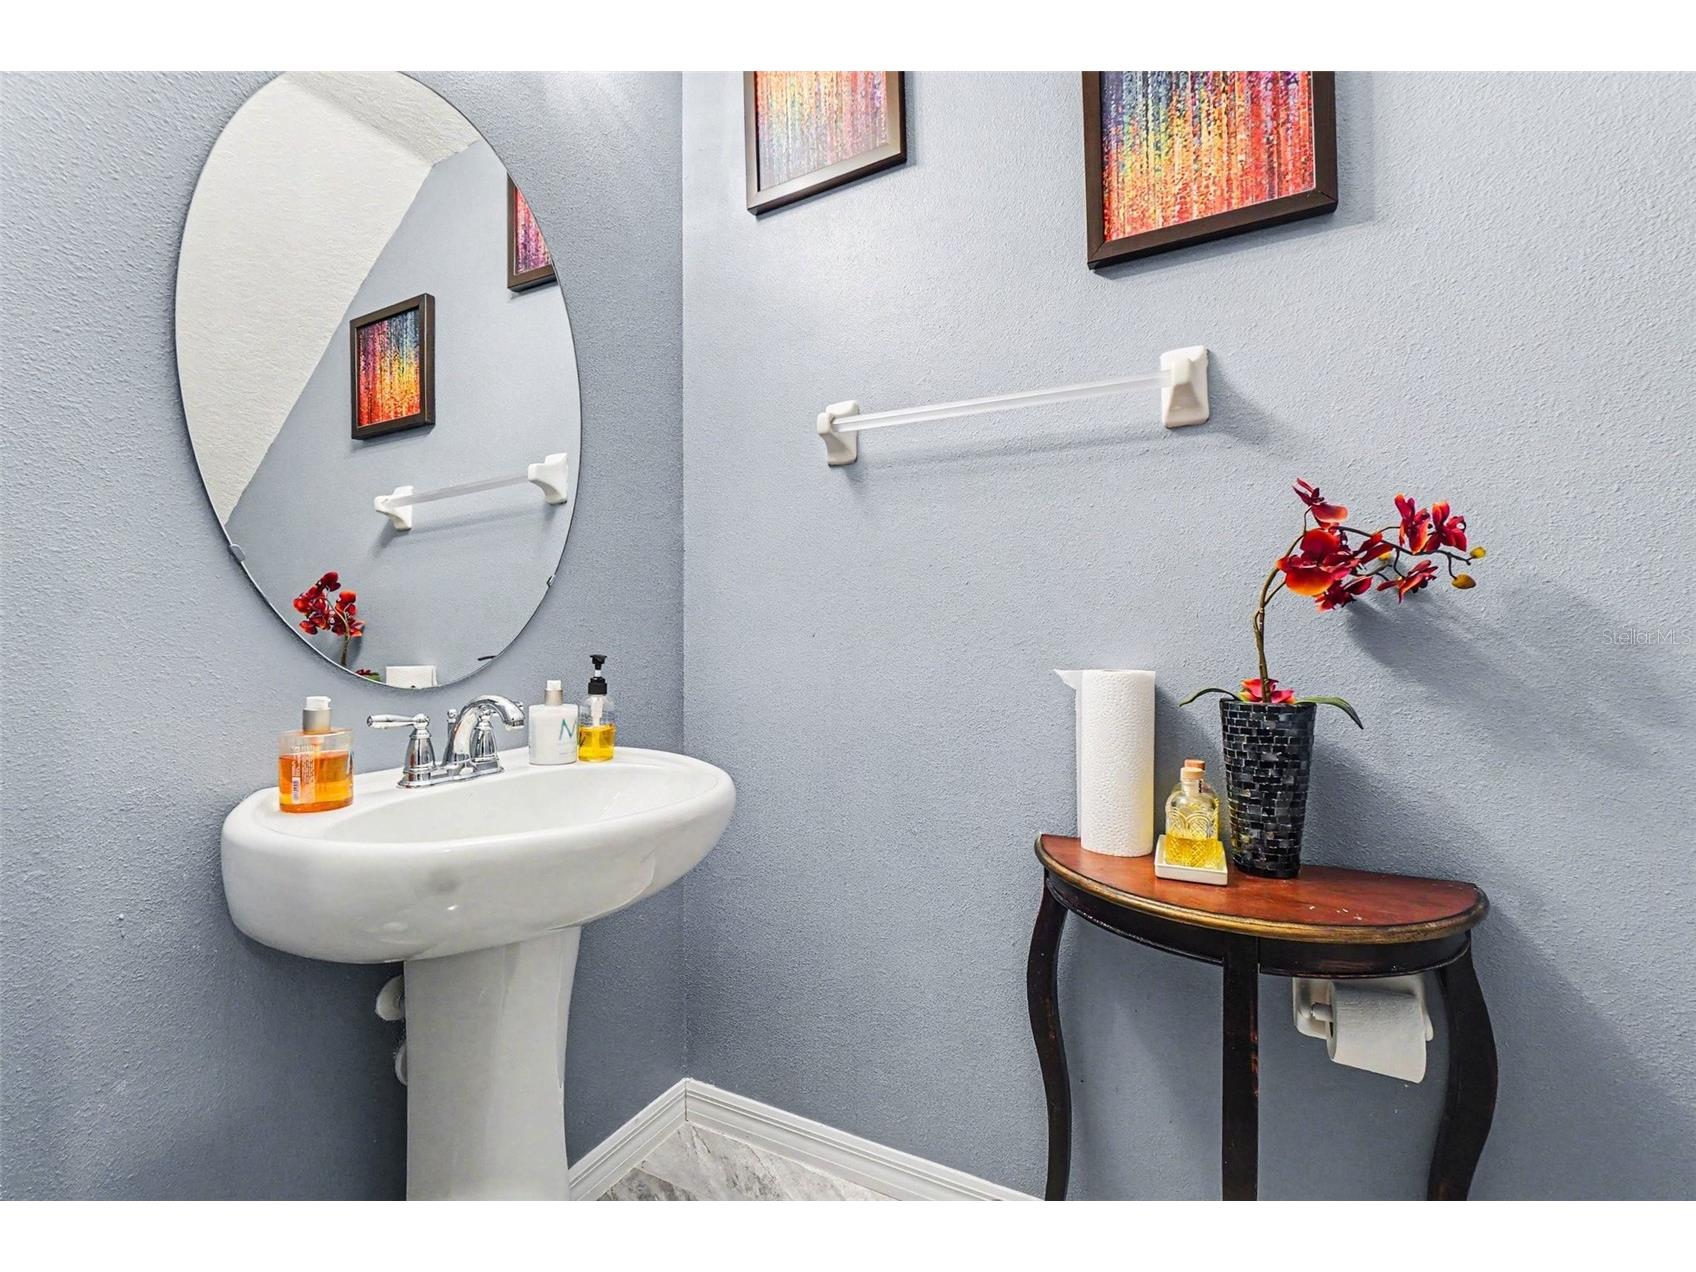
1/2 Baths: 1
Additonal Room Information
Laundry: Inside, Washer Hookup
Interior Features
Appliances: Electric Water Heater, Dishwasher, Disposal, Microwave, Range
Flooring: Carpet,Ceramic Tile
Additional Interior Features: Ceiling Fan(s), Eat-In Kitchen, Walk-In Closet(s), Tray Ceiling(s)
Utilities
Water: Public
Sewer: Public Sewer
Other Utilities: Cable Available,Electricity Connected
Cooling: Central Air, Ceiling Fan(s)
Heating: Central
Exterior / Lot Features
Attached Garage: Attached Garage
Garage Spaces: 2
Roof: Shingle
Additional Exterior/Lot Features: Sprinkler/Irrigation
Community Features
Community Features: Sidewalks, Playground
HOA Dues Include: Association Management
Homeowners Association: Yes
HOA Dues: $55 / Monthly
Driving Directions
From I-75 N take Exit - 246, head east on Big Bend to US 301 turn left. Make a U-turn at Symmes Road, community will be on the right. From I-75 S take exit -250 head east on Gibsonton Rd to US -301 turn right, community is just south of Symmes Rd.
Financial Considerations
Terms: Cash,Conventional,FHA,VA Loan
Tax/Property ID: 077285-2492
Tax Amount: 4964
Tax Year: 2025
 A broker reciprocity listing courtesy: ORCHARD BROKERAGE, LLC
Based on information provided by Stellar MLS as distributed by the MLS GRID. Information from the Internet Data Exchange is provided exclusively for consumers’ personal, non-commercial use, and such information may not be used for any purpose other than to identify prospective properties consumers may be interested in purchasing. This data is deemed reliable but is not guaranteed to be accurate by Edina Realty, Inc., or by the MLS. Edina Realty, Inc., is not a multiple listing service (MLS), nor does it offer MLS access.
Copyright 2026 Stellar MLS as distributed by the MLS GRID. All Rights Reserved.
Sales History & Tax Summary for 10511 Avian Forrest Dr
Sales History
| Date | Price | |
|---|---|---|
| Currently not available. | ||
Tax Summary
| Tax Year | Estimated Market Value | Total Tax |
|---|---|---|
| Currently not available. | ||
Data powered by ATTOM Data Solutions. Copyright© 2026. Information deemed reliable but not guaranteed.
Schools
Schools nearby 10511 Avian Forrest Dr
| Schools in attendance boundaries | Grades | Distance | Rating |
|---|---|---|---|
| Loading... | |||
| Schools nearby | Grades | Distance | Rating |
|---|---|---|---|
| Loading... | |||
Data powered by ATTOM Data Solutions. Copyright© 2026. Information deemed reliable but not guaranteed.
The schools shown represent both the assigned schools and schools by distance based on local school and district attendance boundaries. Attendance boundaries change based on various factors and proximity does not guarantee enrollment eligibility. Please consult your real estate agent and/or the school district to confirm the schools this property is zoned to attend. Information is deemed reliable but not guaranteed.
SchoolDigger ® Rating
The SchoolDigger rating system is a 1-5 scale with 5 as the highest rating. SchoolDigger ranks schools based on test scores supplied by each state's Department of Education. They calculate an average standard score by normalizing and averaging each school's test scores across all tests and grades.
Coming soon properties will soon be on the market, but are not yet available for showings.