$369,900
Off-Market Date: 07/18/202610517 SW 90th Street Road Ocala, FL 34481
Pending MLS# OM727926
2 beds 2 baths 1,651 sq ft Single Family
Details for 10517 SW 90th Street Road
MLS# OM727926
Description for 10517 SW 90th Street Road, Ocala, FL, 34481
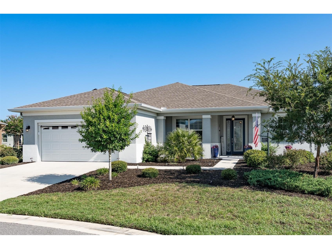
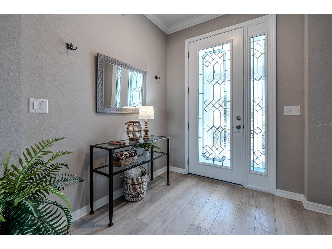
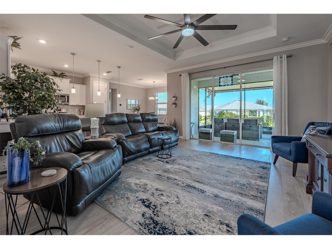
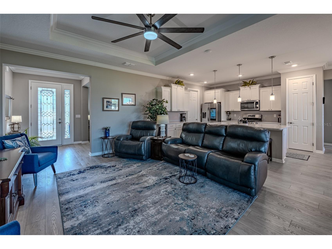
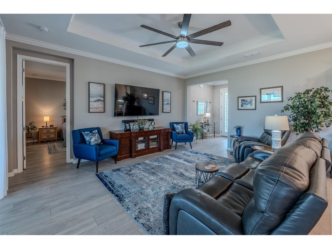
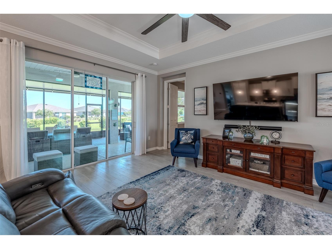
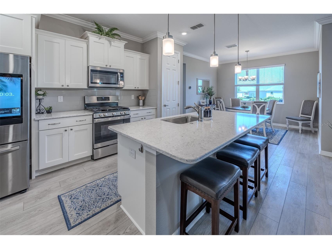
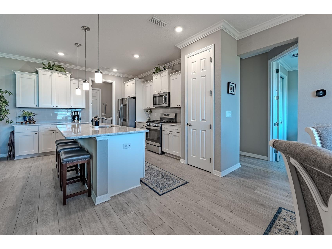
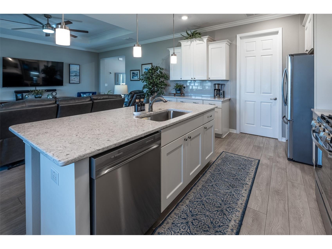
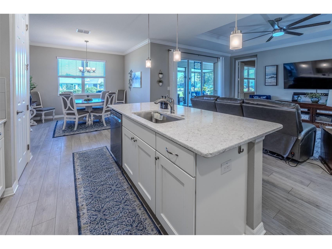
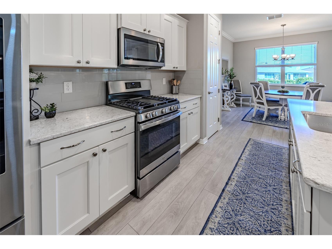
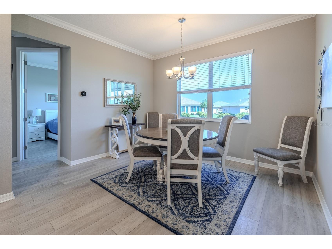
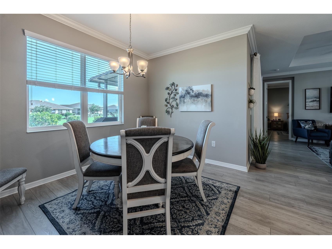
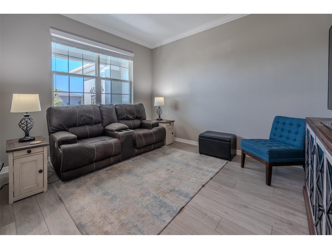
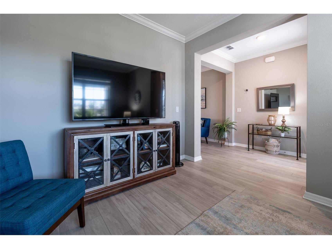
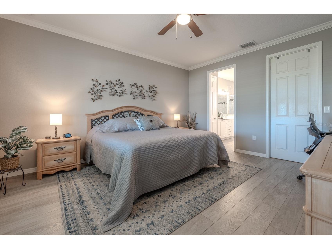
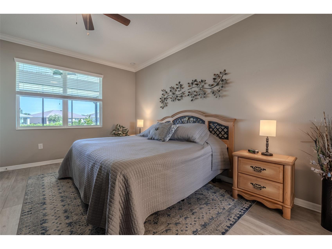
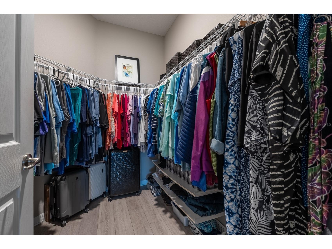
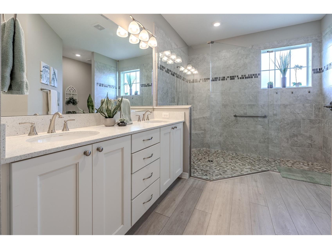
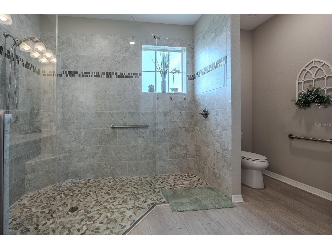
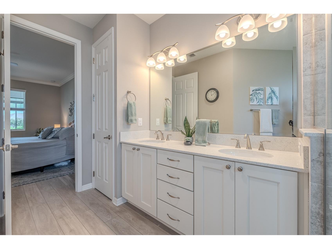
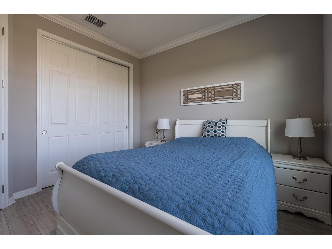
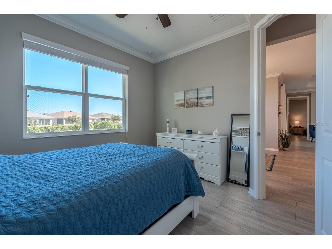
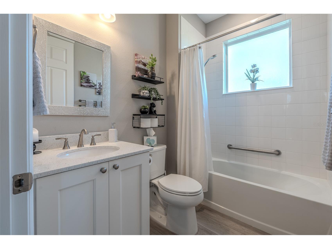
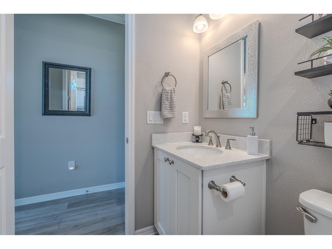
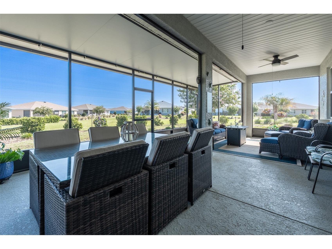
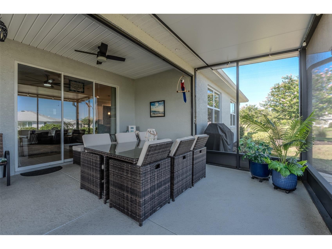
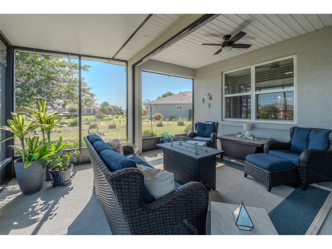
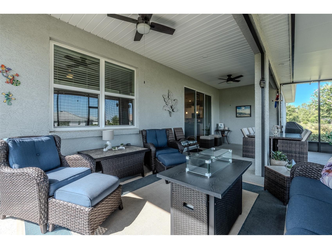
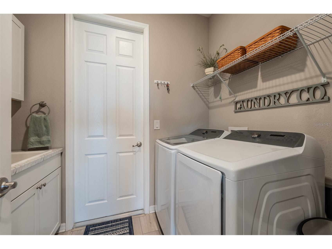
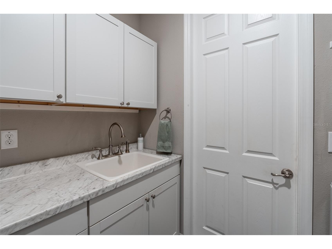
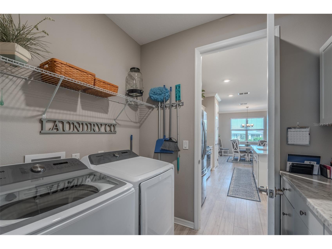
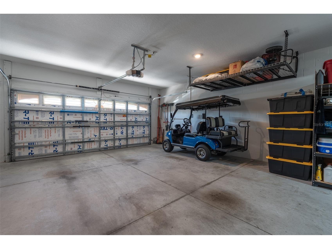
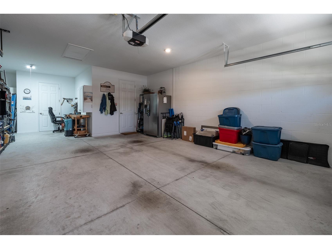
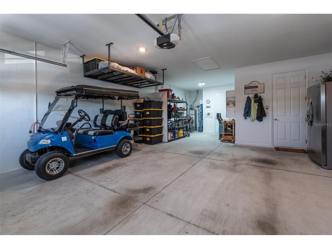
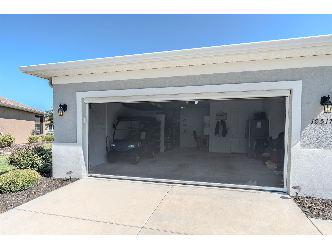
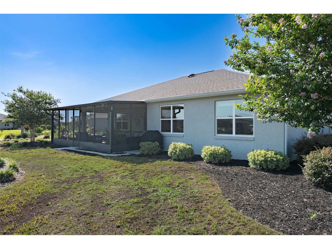
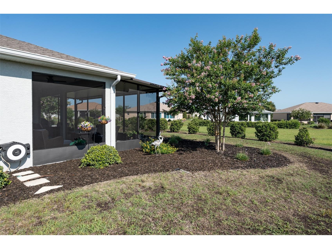
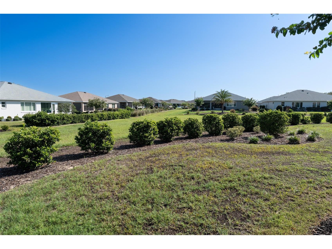
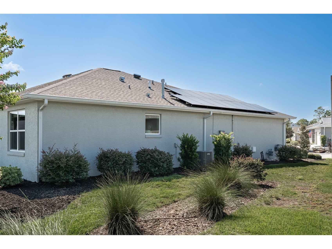
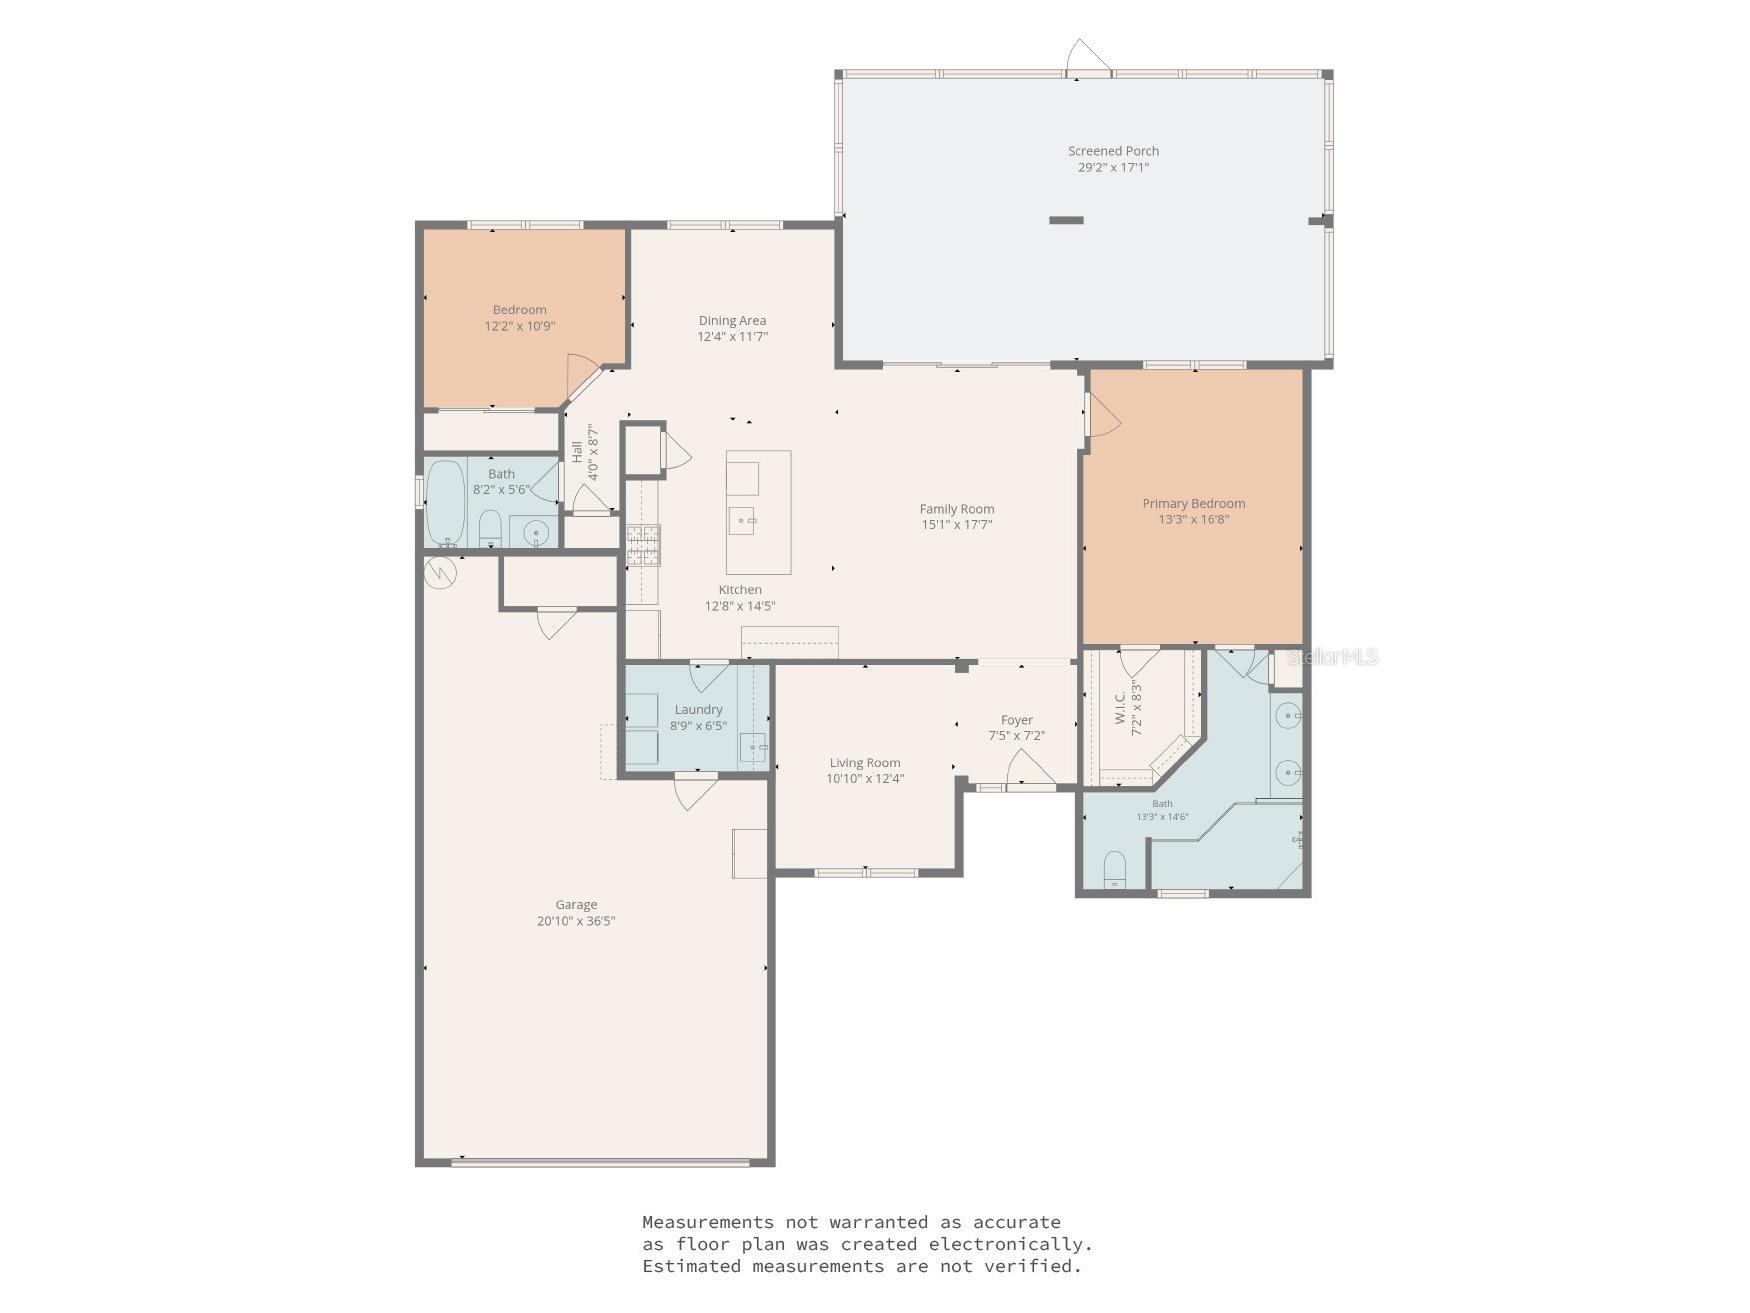
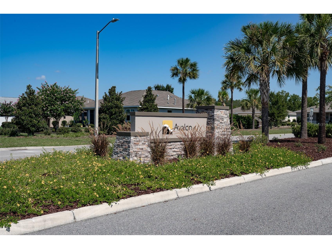
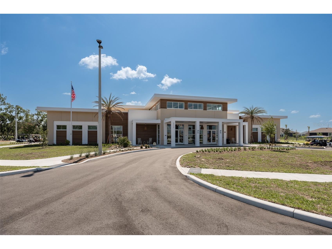
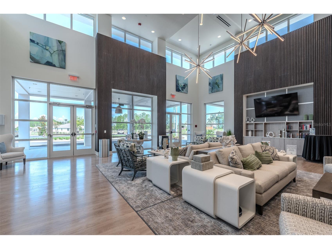
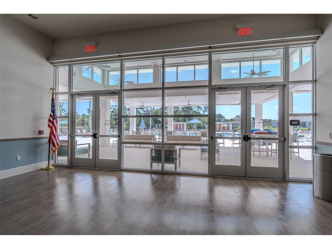
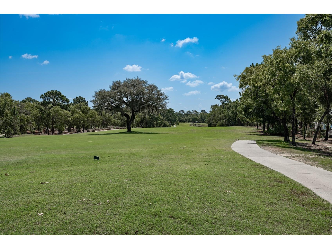
2020-built Livingston model located in the Avalon neighborhood of On Top of the World with PAID solar, an OVERSIZED GARAGE, gas range, NO CARPET, screened lanai, SMART HOME features, and low electric bills! This 2-bedroom, 2-bath home offers 1,651 sqft with an open floor plan and seamless waterproof luxury vinyl plank flooring throughout. With no carpet, no tile, and no transition strips, the continuous flooring creates a clean, consistent look from room to room. The kitchen features quartz countertops, white cabinetry, upgraded stainless steel appliances, including a NEW MICROWAVE and DISHWASHER, a center island, pantry, and gas range. The primary suite offers a walk-in closet, dual vanities, and a large walk-in tiled shower. A split bedroom floor plan provides privacy for guests. Triple sliding glass doors open to the fully covered 480 sqft screened lanai, extending the living space outdoors. The oversized lot provides additional space between neighboring homes. Additional features include paid solar panels, gutters, crown molding throughout, a tray ceiling in the great room, an inside laundry room with cabinetry and utility sink, additional attic insulation, a solar-powered attic fan, sealed ductwork and recessed lighting for improved energy efficiency, a deep 685 sq. ft. oversized garage with overhead storage rack, and an electric garage screen. On Top of the World offers gated 55+ living with golf, multiple clubhouses, indoor and outdoor pools, fitness centers, pickleball, tennis, walking trails, restaurants, entertainment, clubs, and hundreds of resident activities. Furniture and a 2021 Evolution golf cart are negotiable.
Listing Information
Property Type: Residential, Single Family Residence
Status: Pending
Bedrooms: 2
Bathrooms: 2
Lot Size: 0.32 Acres
Square Feet: 1,651 sq ft
Year Built: 2020
Garage: Yes
Stories: 1 Story
Construction: Block,Concrete,Stucco
Subdivision: On Top The World Avalon Ph 7
Foundation: Slab
County: Marion
Room Information
Main Floor
Porch: 17.1x29.2
Great Room: 17.7x15.1
Laundry: 6.5x8.9
Bathroom 2: 5.6x8.2
Bedroom 2: 10.9x12.2
Primary Bathroom: 14.6x13.3
Primary Bedroom: 16.8x13.3
Living Room: 12.4x10.1
Dining Room: 11.7x12.4
Kitchen: 14.5x12.8
Bathrooms
Full Baths: 2
Additonal Room Information
Laundry: Inside, Laundry Closet
Interior Features
Appliances: Gas Water Heater, Washer, Microwave, Range, Refrigerator, Dishwasher, Disposal, Dryer
Flooring: Luxury Vinyl
Doors/Windows: Window Treatments
Additional Interior Features: Ceiling Fan(s), Window Treatments, Tray Ceiling(s), Split Bedrooms, Walk-In Closet(s), Open Floorplan, Crown Molding, Smart Home
Utilities
Water: Public
Sewer: Public Sewer
Other Utilities: Cable Connected,Electricity Connected,Natural Gas Connected,Underground Utilities,Water Connected
Cooling: Ceiling Fan(s), Central Air
Heating: Gas
Exterior / Lot Features
Attached Garage: Attached Garage
Garage Spaces: 2
Parking Description: Garage Faces Rear
Roof: Shingle
Pool: Community
Lot Dimensions: 107x132
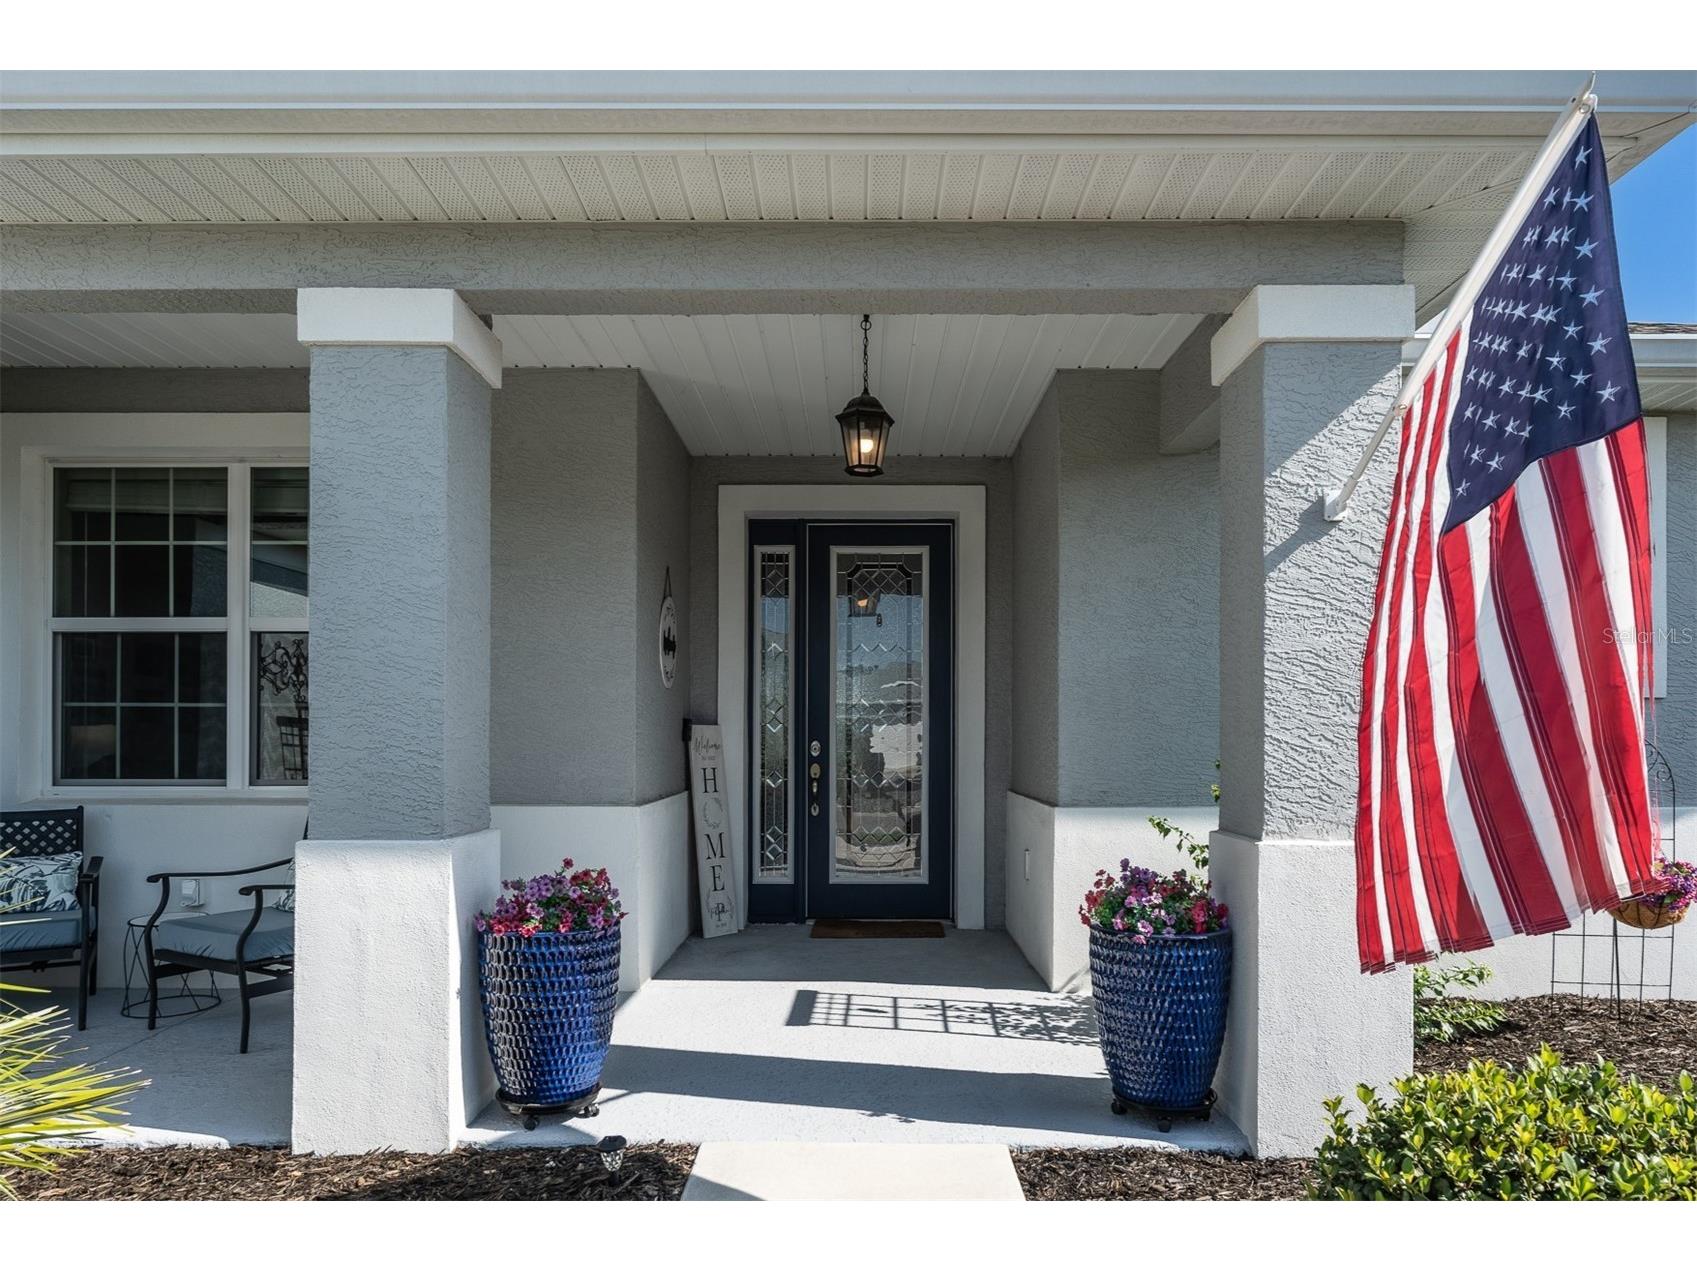
Additional Exterior/Lot Features: Sprinkler/Irrigation, Rain Gutters, Front Porch, Enclosed, Screened, Covered, Patio, Porch, Landscaped, Buyer Approval Required
Community Features
Community Features: Park, Golf Carts OK, Dog Park, Gated, Racquetball, Restaurant, Fitness, Recreation Area, Pool, Tennis Court(s), Clubhouse, Golf, Handicap Access, Sidewalks
Security Features: Gated Community
HOA Dues Include: Maintenance Grounds, Maintenance Structure, Pool(s), Cable TV, Recreation Facilities, Trash
Homeowners Association: Yes
HOA Dues: $494 / Monthly
Driving Directions
Take I-75 to Exit 350 and proceed west on SR 200 (SW College Road). Continue west approximately 8.5 miles, then turn right onto SW 99th Street Road. Agents and clients must approach the gate in the designated visitor lane, where the vehicle's license plate will be scanned and address needs to be provided. Proceed on SW 99th Street Road, left on SW 94th Street, turn right on SW 105th Ave, right on SW 91st Street Rd, Left on SW 90th Street Rd. 10517 SW 90th Street Road, which will be on the right (north) side of the road.
Financial Considerations
Terms: Cash,Conventional,FHA,VA Loan
Tax/Property ID: 3530-037-107
Tax Amount: 3660.61
Tax Year: 2025
 A broker reciprocity listing courtesy: RE/MAX PREMIER REALTY
Based on information provided by Stellar MLS as distributed by the MLS GRID. Information from the Internet Data Exchange is provided exclusively for consumers’ personal, non-commercial use, and such information may not be used for any purpose other than to identify prospective properties consumers may be interested in purchasing. This data is deemed reliable but is not guaranteed to be accurate by Edina Realty, Inc., or by the MLS. Edina Realty, Inc., is not a multiple listing service (MLS), nor does it offer MLS access.
Copyright 2026 Stellar MLS as distributed by the MLS GRID. All Rights Reserved.
Sales History & Tax Summary for 10517 SW 90th Street Road
Sales History
| Date | Price | |
|---|---|---|
| Currently not available. | ||
Tax Summary
| Tax Year | Estimated Market Value | Total Tax |
|---|---|---|
| Currently not available. | ||
Data powered by ATTOM Data Solutions. Copyright© 2026. Information deemed reliable but not guaranteed.
Schools
Schools nearby 10517 SW 90th Street Road
| Schools in attendance boundaries | Grades | Distance | Rating |
|---|---|---|---|
| Loading... | |||
| Schools nearby | Grades | Distance | Rating |
|---|---|---|---|
| Loading... | |||
Data powered by ATTOM Data Solutions. Copyright© 2026. Information deemed reliable but not guaranteed.
The schools shown represent both the assigned schools and schools by distance based on local school and district attendance boundaries. Attendance boundaries change based on various factors and proximity does not guarantee enrollment eligibility. Please consult your real estate agent and/or the school district to confirm the schools this property is zoned to attend. Information is deemed reliable but not guaranteed.
SchoolDigger ® Rating
The SchoolDigger rating system is a 1-5 scale with 5 as the highest rating. SchoolDigger ranks schools based on test scores supplied by each state's Department of Education. They calculate an average standard score by normalizing and averaging each school's test scores across all tests and grades.
Coming soon properties will soon be on the market, but are not yet available for showings.