$443,000
Off-Market Date: 06/17/202610531 Piedra Drive Palmetto, FL 34221
Pending MLS# TB8516637
4 beds 3 baths 2,403 sq ft Single Family
Details for 10531 Piedra Drive
MLS# TB8516637
Description for 10531 Piedra Drive, Palmetto, FL, 34221
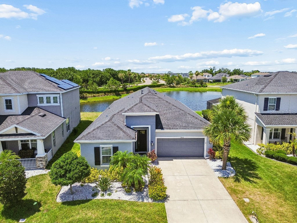
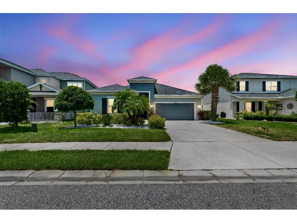
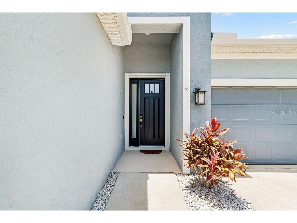
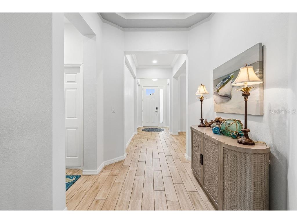
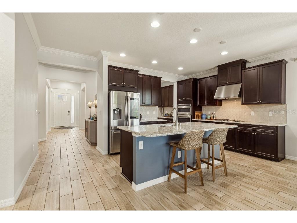
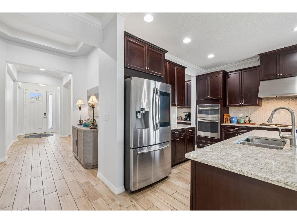
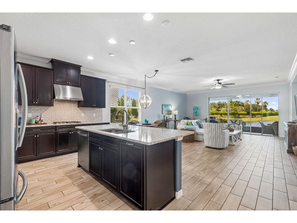
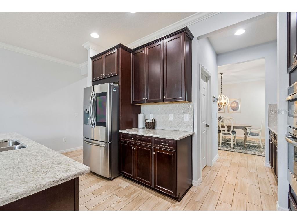
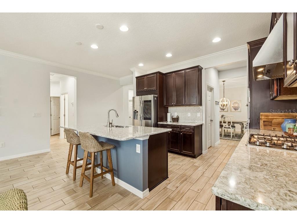
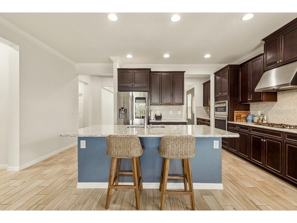
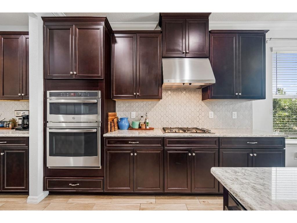
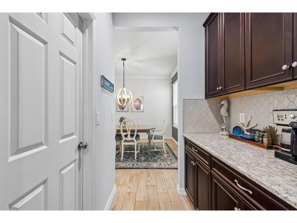
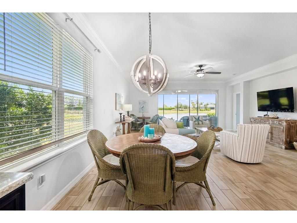
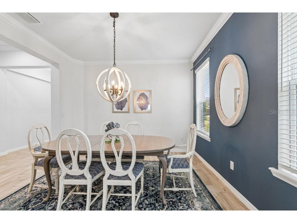
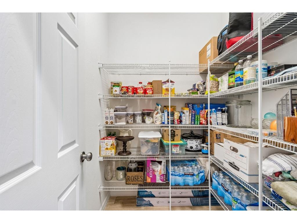
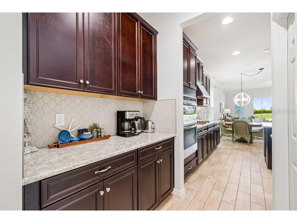
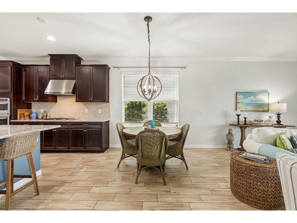
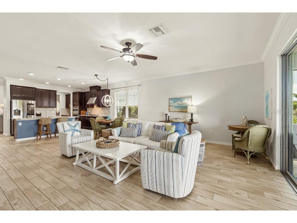
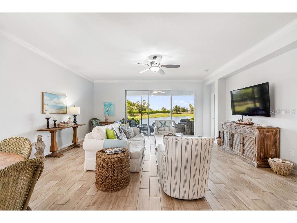
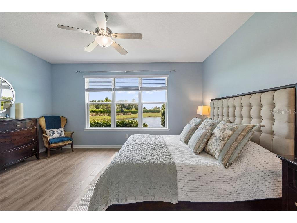
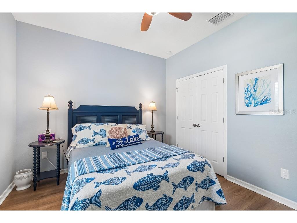
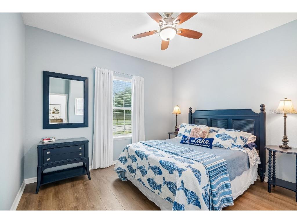
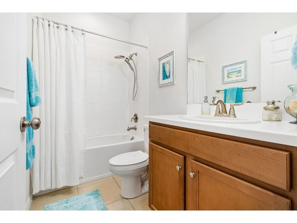
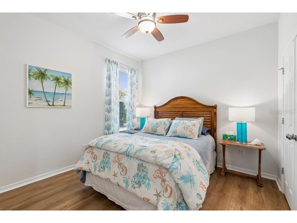
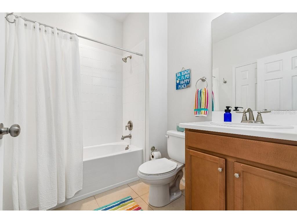
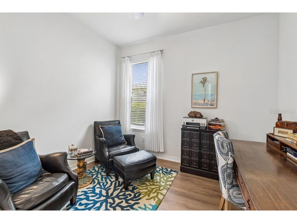
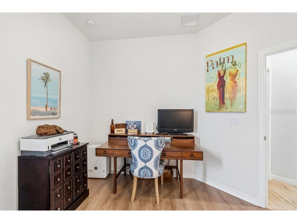
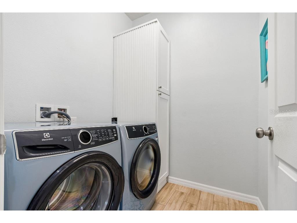
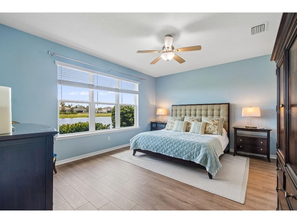
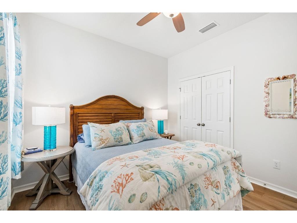
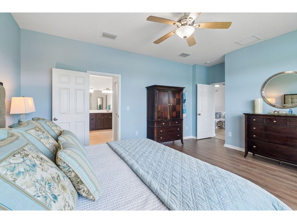
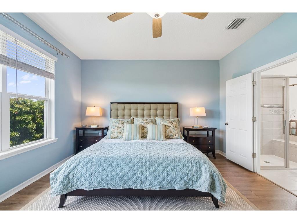
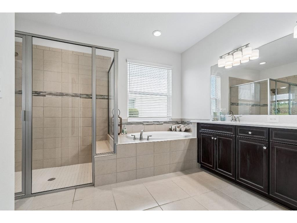
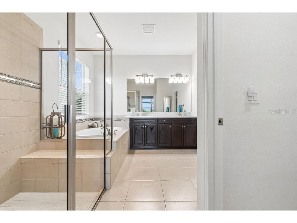
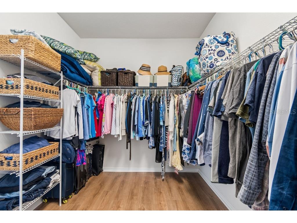
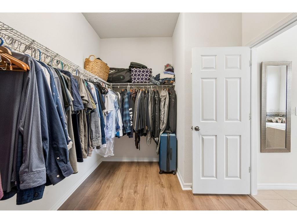
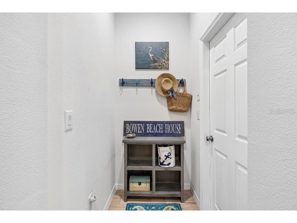
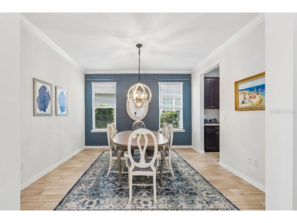
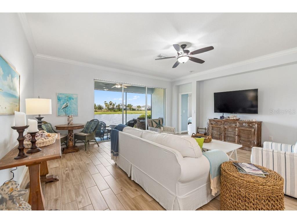
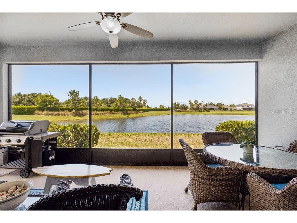
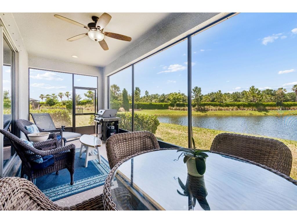
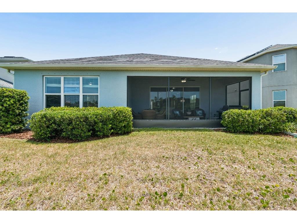
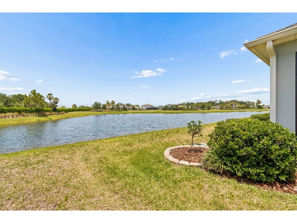
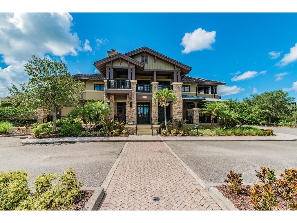
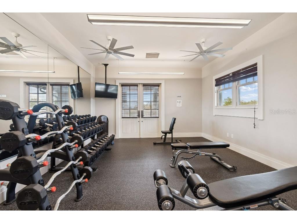
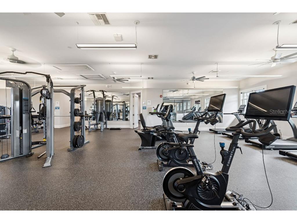
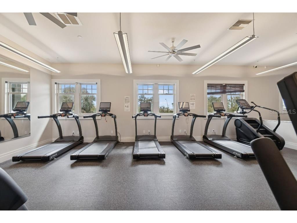
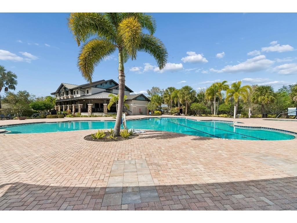
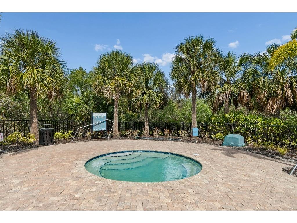
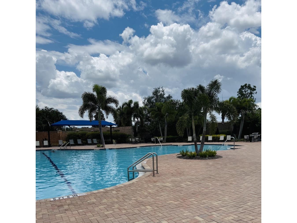
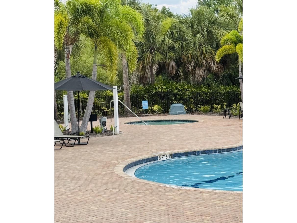
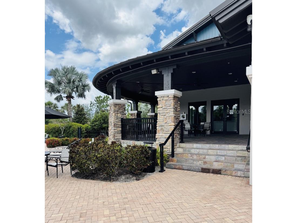
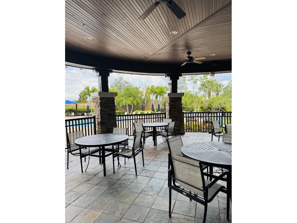
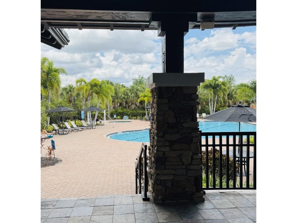
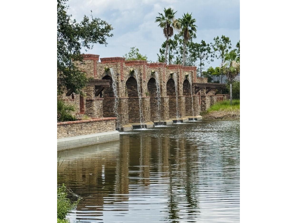
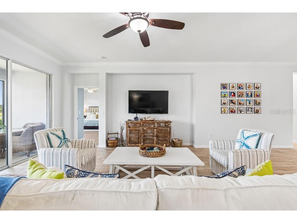
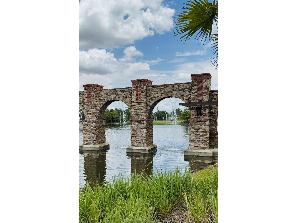
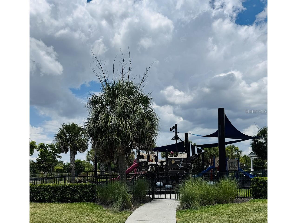
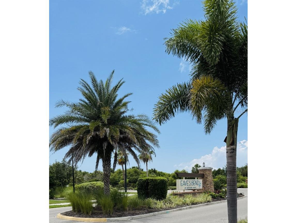
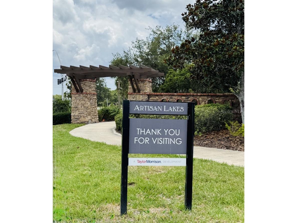
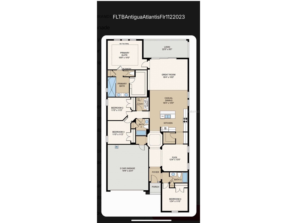
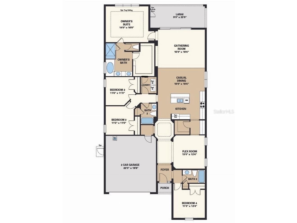
Welcome to your bright and airy 4-bedroom, 3-bathroom Antigua model home by Taylor Morrison in the highly desirable Artisan Lakes at Eaves Bend community. This executive lakefront home offers spectacular views of the lake with no backyard neighbors, providing ultimate privacy and plenty of room for a future pool. Step inside a large and inviting grand entry hall leading to an open-concept great room, dining area, and kitchen filled with natural light and lake views. The chef-inspired kitchen is a standout, featuring a large island with quartz countertops, a generous walk-in pantry, a convenient butler’s pantry prep area, stainless steel appliances and hood, and a gas stovetop. The adjacent, large standalone, formal dining room is perfect for entertaining or can easily serve as an office, den, playroom, or homeschool area. The spacious owner’s suite boasts a huge walk-in closet, dual-sink vanity, luxurious soaking tub, and a separate, oversized walk-in shower with built in bench. The large guest bedroom located at the front of the house offers its own private bathroom, while two additional bedrooms are located off their own private hallway and share a full bath. All four bedrooms feature newly installed wood plank laminate flooring for easy, low-maintenance Florida living. The main living areas showcase beautiful light-colored natural plank tile and fresh paint throughout. Additional highlights include a fully-wired smart home, as well as brand-new Electrolux front-load washer and dryer with nearly 8’ high pantry cabinet in the laundry room for extra storage. Residents of Artisan Lakes at Eaves Bend enjoy a resort lifestyle with outstanding community amenities, including a stunning clubhouse, magnificent pool, large spa tub, state-of-the-art fitness center, full kitchen, meeting hall, co-working center, billiards big screen TV room, library, dog park, playgrounds, basketball courts, and soccer fields. This prime location offers convenient commuting north or south, making it easy to embrace the Sunshine State lifestyle. Don’t miss this opportunity to own your coastal retreat in this luxurious home. Schedule your private showing today!
Listing Information
Property Type: Residential, Single Family Residence
Status: Pending
Bedrooms: 4
Bathrooms: 3
Lot Size: 0.16 Acres
Square Feet: 2,403 sq ft
Year Built: 2019
Garage: Yes
Stories: 1 Story
Construction: Block,Stucco
Subdivision: Artisan Lakes Eaves Bend Ph I Sp A-K
Foundation: Other
County: Manatee
Room Information
Main Floor
Porch:
Kitchen:
Primary Bedroom:
Foyer:
Laundry:
Dining Room:
Bedroom 4:
Bedroom 3:
Bedroom 2:
Dinette:
Living Room:
Bathrooms
Full Baths: 3
Additonal Room Information
Laundry: Laundry Room, In Garage
Interior Features
Appliances: Built-In Oven, Ice Maker, Tankless Water Heater, Gas Water Heater, Water Softener, Range Hood, Washer, Refrigerator, Microwave, Cooktop, Dishwasher, Disposal, Dryer
Flooring: Ceramic Tile,Laminate
Doors/Windows: Rods, Blinds, Window Treatments, Insulated Windows, Drapes
Additional Interior Features: Eat-In Kitchen, Walk-In Closet(s), Ceiling Fan(s), Separate/Formal Dining Room, Open Floorplan, Kitchen/Family Room Combo, Crown Molding, Dry Bar, Tray Ceiling(s), Built-in Features, High Ceilings, Window Treatments, Stone Counters, Wood Cabinets
Utilities
Water: Public
Sewer: Public Sewer
Other Utilities: Cable Available,Cable Connected,Fiber Optic Available,Natural Gas Available,Natural Gas Connected,High Speed Internet Available,Sewer Available,Sewer Connected,Underground Utilities,Water Connected
Cooling: Ceiling Fan(s), Central Air
Heating: Heat Pump, Natural Gas, Central, Electric, Exhaust Fan
Exterior / Lot Features
Attached Garage: Attached Garage
Garage Spaces: 2
Parking Description: Garage, driveway, Garage Door Opener
Roof: Shingle
Pool: Community, Association
Lot View: Lake,Water
Additional Exterior/Lot Features: Storm/Security Shutters, Rain Gutters, Sprinkler/Irrigation, Screened, Covered, Rear Porch, Flat, Level, Landscaped, Outside City Limits
Waterfront Details
Water Front Features: Lake Privileges
Community Features
Community Features: Pool, Playground, Sidewalks, Street Lights, Park, Fitness, Golf Carts OK
Security Features: Smoke Detector(s), Fire Hydrant(s)
Association Amenities: Clubhouse, Fitness Center, Basketball Court, Playground, Pool, Park, Spa/Hot Tub
HOA Dues Include: Pool(s), Maintenance Grounds, Recreation Facilities
Homeowners Association: Yes
HOA Dues: $495 / Quarterly
Driving Directions
From Moccasin Wallow Rd go north on Artisan Lakes PKWY. Take the 4th right on to Maidenstone Way.Take the first left onto Piedra Dr. This home is on the left.
Financial Considerations
Terms: Cash,Conventional,FHA,VA Loan
Tax/Property ID: 610941309
Tax Amount: 5113
Tax Year: 2025
 A broker reciprocity listing courtesy: REALTY OF RIVERVIEW LLC
Based on information provided by Stellar MLS as distributed by the MLS GRID. Information from the Internet Data Exchange is provided exclusively for consumers’ personal, non-commercial use, and such information may not be used for any purpose other than to identify prospective properties consumers may be interested in purchasing. This data is deemed reliable but is not guaranteed to be accurate by Edina Realty, Inc., or by the MLS. Edina Realty, Inc., is not a multiple listing service (MLS), nor does it offer MLS access.
Copyright 2026 Stellar MLS as distributed by the MLS GRID. All Rights Reserved.
Sales History & Tax Summary for 10531 Piedra Drive
Sales History
| Date | Price | |
|---|---|---|
| Currently not available. | ||
Tax Summary
| Tax Year | Estimated Market Value | Total Tax |
|---|---|---|
| Currently not available. | ||
Data powered by ATTOM Data Solutions. Copyright© 2026. Information deemed reliable but not guaranteed.
Schools
Schools nearby 10531 Piedra Drive
| Schools in attendance boundaries | Grades | Distance | Rating |
|---|---|---|---|
| Loading... | |||
| Schools nearby | Grades | Distance | Rating |
|---|---|---|---|
| Loading... | |||
Data powered by ATTOM Data Solutions. Copyright© 2026. Information deemed reliable but not guaranteed.
The schools shown represent both the assigned schools and schools by distance based on local school and district attendance boundaries. Attendance boundaries change based on various factors and proximity does not guarantee enrollment eligibility. Please consult your real estate agent and/or the school district to confirm the schools this property is zoned to attend. Information is deemed reliable but not guaranteed.
SchoolDigger ® Rating
The SchoolDigger rating system is a 1-5 scale with 5 as the highest rating. SchoolDigger ranks schools based on test scores supplied by each state's Department of Education. They calculate an average standard score by normalizing and averaging each school's test scores across all tests and grades.
Coming soon properties will soon be on the market, but are not yet available for showings.