10550 Crotty Avenue Hastings, FL 32145
Pending MLS# FC318022
3 beds 2 baths 1,429 sq ft Single Family
Details for 10550 Crotty Avenue
MLS# FC318022
Description for 10550 Crotty Avenue, Hastings, FL, 32145
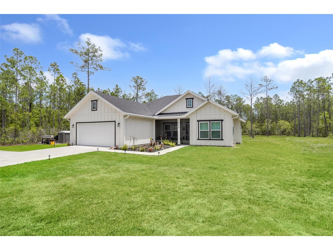
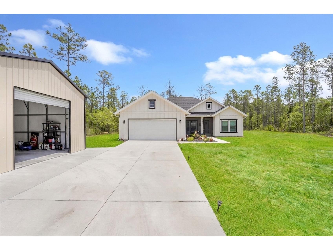
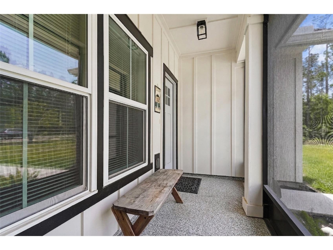
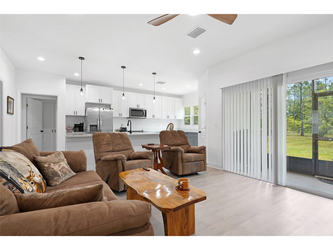
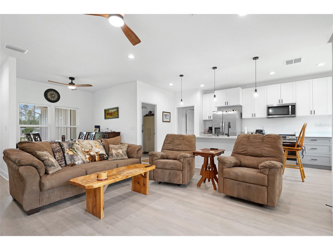
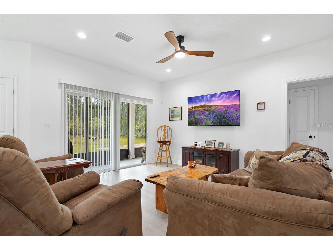
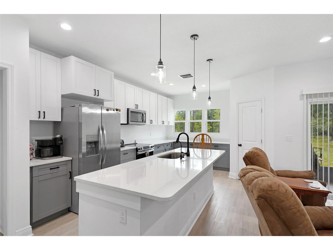
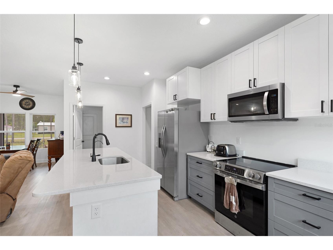
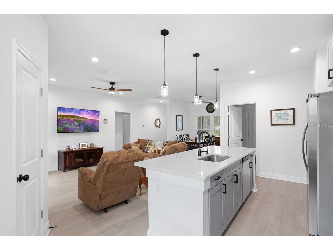
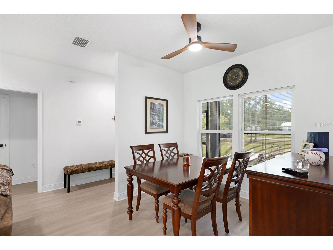
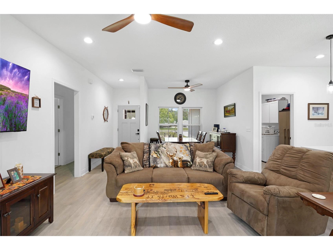
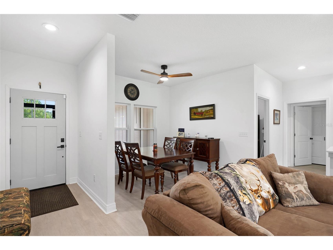
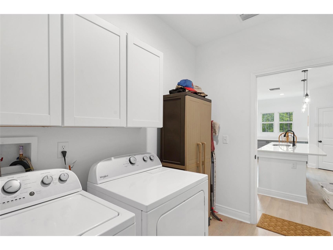
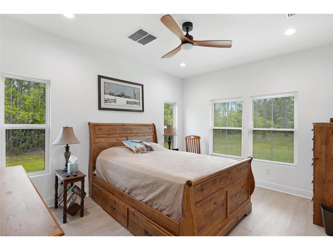
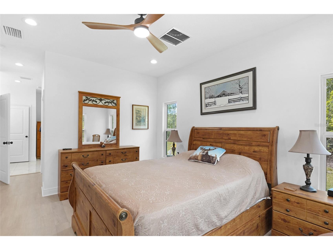
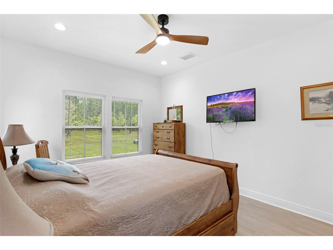
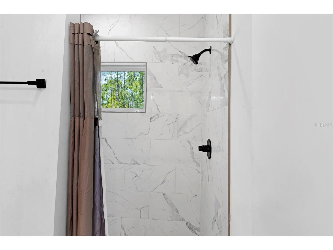
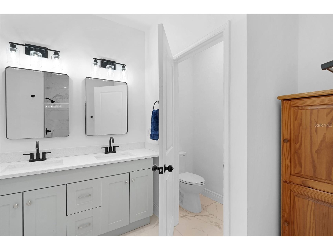
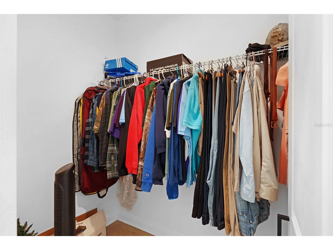
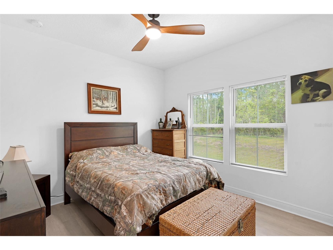
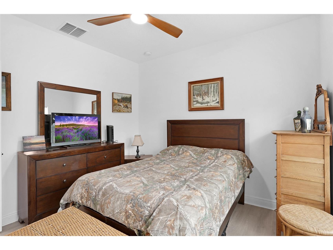
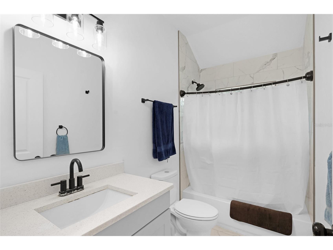
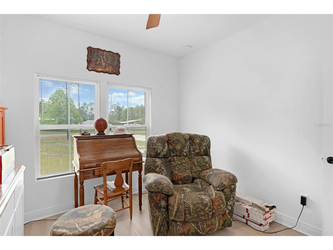
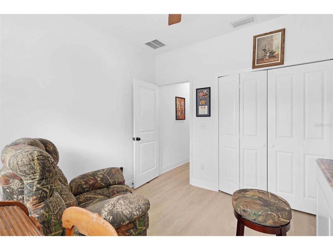
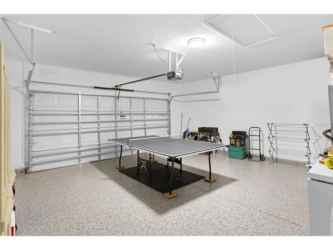
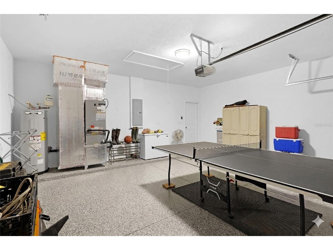
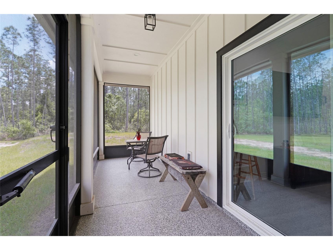
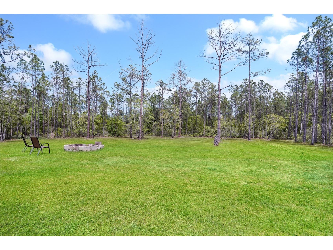
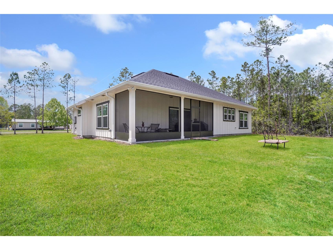
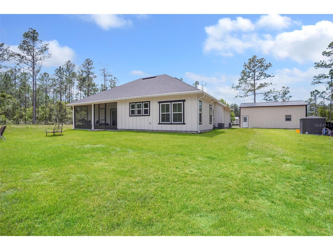
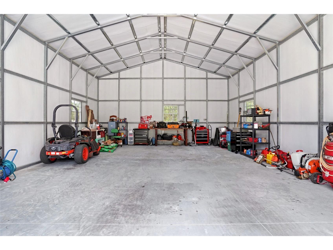
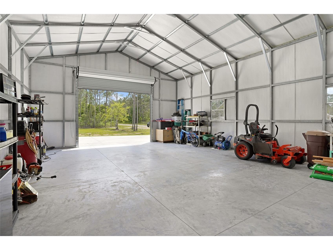
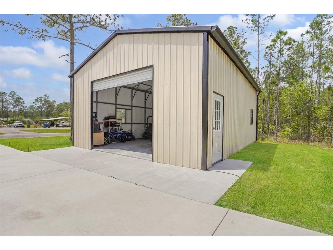
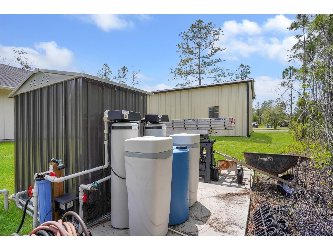
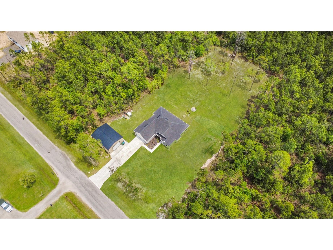
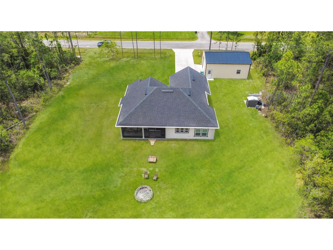
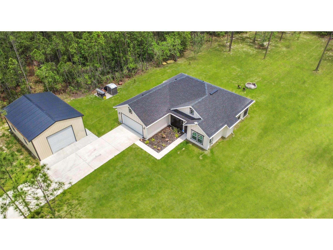
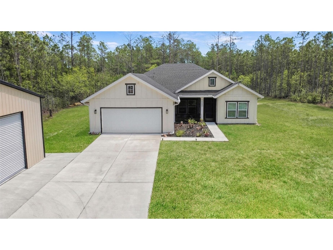
Under contract-accepting backup offers. Recently built in 2025 this magnificent property has been meticulously cared for and thoughtfully upgraded by the current owner. Located close to St. Augustine and a short drive to Crescent Beach, Flagler Estates is the perfect location for anyone looking to enjoy life in a more rural setting where you can relax in the peace and tranquility of all that Northeast Florida nature has to offer. The three bedroom, two bathroom split floor plan has 1429 square feet and is an ideal property for anyone looking for their first house, a low maintenance retirement home, or an investment property. This home combines sought after modern features that allow for easy upkeep and longevity, while maintaining high quality workmanship. Outside you'll find a large 31x24 detached garage perfect for all your toys, screened front and back porches with epoxy Shark floors, newly installed gutters, upgraded water treatment system, and almost entirely cleared 1.14 acres with plenty of room to take advantage of. The interior you'll find is equally impressive, some of the many details to mention include; low-e windows, vinyl plank floors throughout, stainless appliances, quartz countertops in the kitchen and baths, shaker style cabinetry, 2 car garage with epoxy Shark floors, large master suite with walk-in shower and walk-in closet, and a spacious interior laundry. With no HOA or CDD to worry about, you can bring your boat, RV, and 4-wheelers. Schedule a showing today homes of this quality are selling fast in Flagler Estates.
Listing Information
Property Type: Residential, Single Family Residence
Status: Pending
Bedrooms: 3
Bathrooms: 2
Lot Size: 1.14 Acres
Square Feet: 1,429 sq ft
Year Built: 2025
Garage: Yes
Stories: 1 Story
Construction: HardiPlank Type,Wood Frame
Subdivision: Flagler Estates Tr 1844
Foundation: Slab
County: St Johns
Room Information
Main Floor
Porch: 5x14
Porch: 6x23
Bedroom 3: 11x11
Bedroom 2: 11x11
Primary Bedroom: 11x14
Living Room: 12x12
Dining Room: 9x9
Kitchen: 9x17
Bathrooms
Full Baths: 2
Additonal Room Information
Laundry: Inside
Interior Features
Appliances: Electric Water Heater, Water Softener, Dishwasher, Dryer, Microwave, Range, Refrigerator, Washer
Flooring: Vinyl
Doors/Windows: Window Treatments
Additional Interior Features: Ceiling Fan(s), Main Level Primary, Open Floorplan, Solid Surface Counters, Walk-In Closet(s), Split Bedrooms, Window Treatments, Living/Dining Room
Utilities
Water: Well
Sewer: Septic Tank
Other Utilities: Electricity Connected
Cooling: Ceiling Fan(s), Central Air
Heating: Electric, Central
Exterior / Lot Features
Attached Garage: Attached Garage
Garage Spaces: 2
Parking Description: Garage Door Opener, Garage, driveway, Oversized
Roof: Shingle
Lot View: Trees/Woods
Lot Dimensions: 165x300
Additional Exterior/Lot Features: Rain Gutters, Storage, Covered, Rear Porch, Front Porch, Screened, Cleared
Driving Directions
From Flagler Estates Blvd., left to Baylor Ave., right to Cedar Ford Blvd, left to Crotty Ave., 10550 Crotty Ave. on left
Financial Considerations
Terms: Cash,Conventional,FHA,USDA Loan,VA Loan
Tax/Property ID: 050640-1844
Tax Amount: 1010
Tax Year: 2025
 A broker reciprocity listing courtesy: ONE SOTHEBYS INTERNATIONAL
Based on information provided by Stellar MLS as distributed by the MLS GRID. Information from the Internet Data Exchange is provided exclusively for consumers’ personal, non-commercial use, and such information may not be used for any purpose other than to identify prospective properties consumers may be interested in purchasing. This data is deemed reliable but is not guaranteed to be accurate by Edina Realty, Inc., or by the MLS. Edina Realty, Inc., is not a multiple listing service (MLS), nor does it offer MLS access.
Copyright 2026 Stellar MLS as distributed by the MLS GRID. All Rights Reserved.
Sales History & Tax Summary for 10550 Crotty Avenue
Sales History
| Date | Price | |
|---|---|---|
| Currently not available. | ||
Tax Summary
| Tax Year | Estimated Market Value | Total Tax |
|---|---|---|
| Currently not available. | ||
Data powered by ATTOM Data Solutions. Copyright© 2026. Information deemed reliable but not guaranteed.
Schools
Schools nearby 10550 Crotty Avenue
| Schools in attendance boundaries | Grades | Distance | Rating |
|---|---|---|---|
| Loading... | |||
| Schools nearby | Grades | Distance | Rating |
|---|---|---|---|
| Loading... | |||
Data powered by ATTOM Data Solutions. Copyright© 2026. Information deemed reliable but not guaranteed.
The schools shown represent both the assigned schools and schools by distance based on local school and district attendance boundaries. Attendance boundaries change based on various factors and proximity does not guarantee enrollment eligibility. Please consult your real estate agent and/or the school district to confirm the schools this property is zoned to attend. Information is deemed reliable but not guaranteed.
SchoolDigger ® Rating
The SchoolDigger rating system is a 1-5 scale with 5 as the highest rating. SchoolDigger ranks schools based on test scores supplied by each state's Department of Education. They calculate an average standard score by normalizing and averaging each school's test scores across all tests and grades.
Coming soon properties will soon be on the market, but are not yet available for showings.