$630,076
Off-Market Date: 07/17/202610550 harbor Lane N Maple Grove, MN 55369
Pending MLS# 7111567
2 beds 3 baths 2,505 sq ft Single Family
Details for 10550 harbor Lane N
MLS# 7111567
Description for 10550 harbor Lane N, Maple Grove, MN, 55369
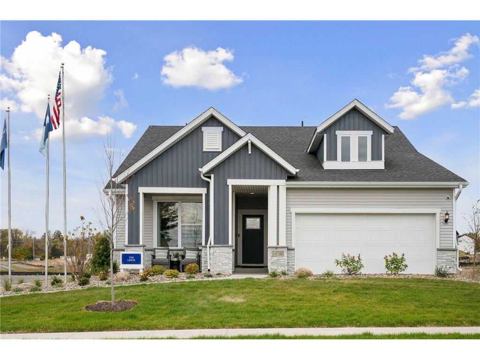
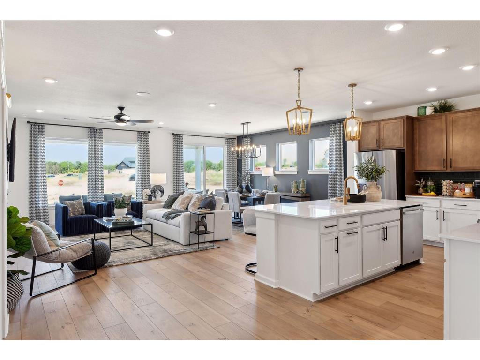
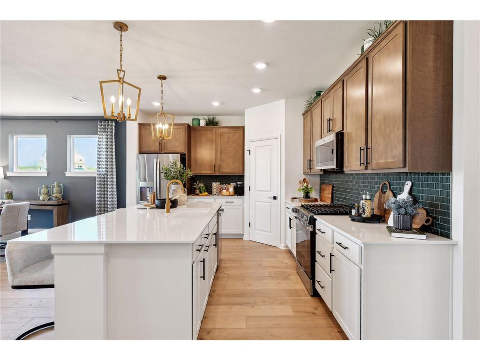
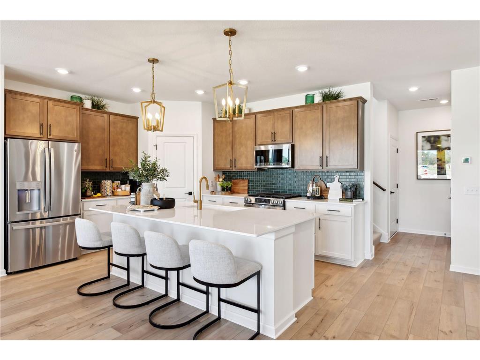
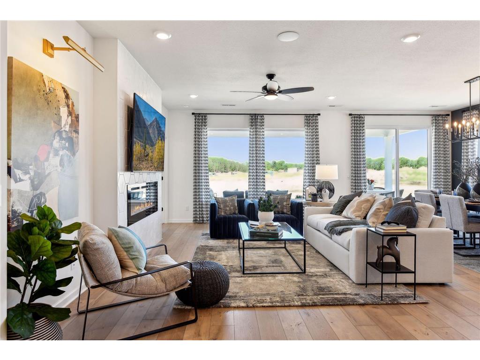
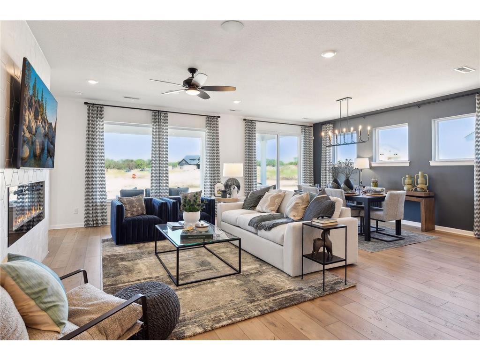
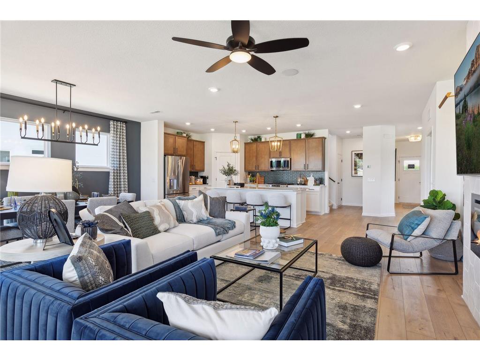
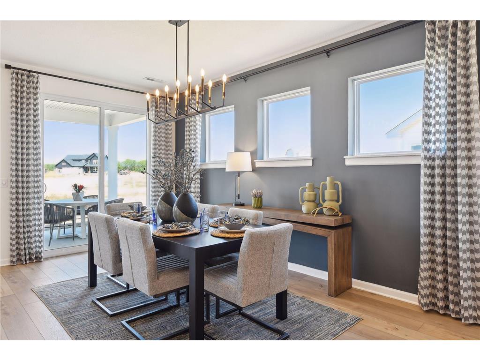
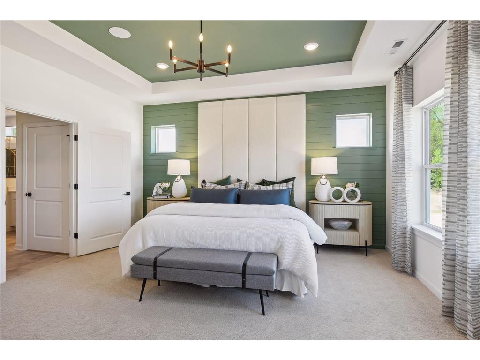
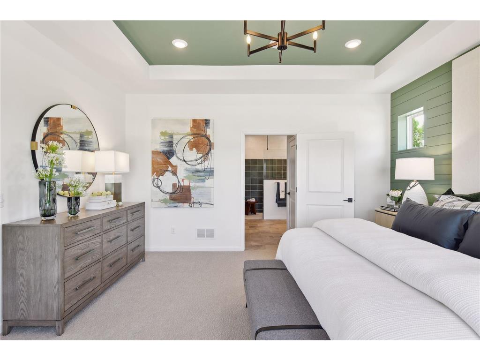
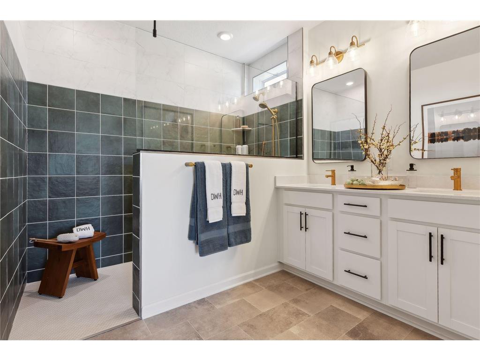
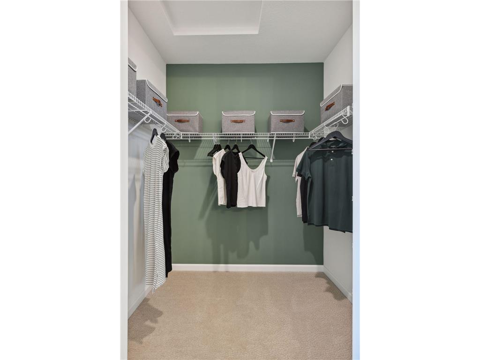
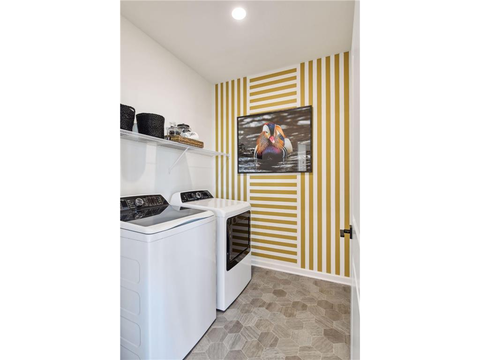
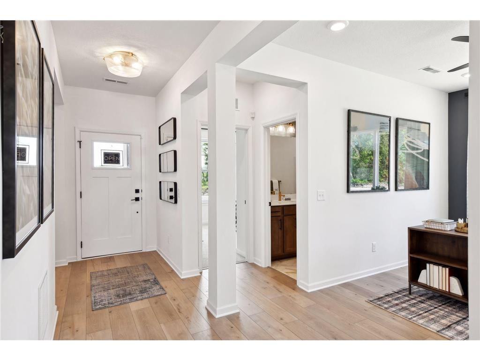
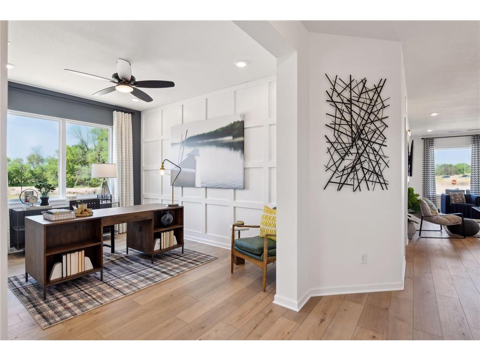
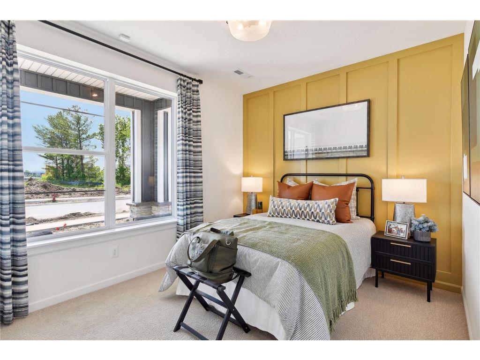
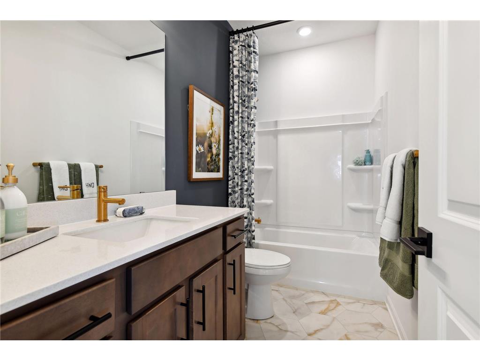
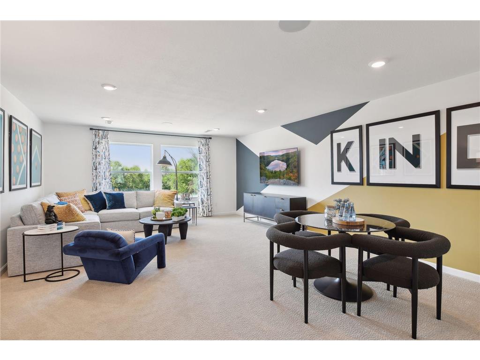
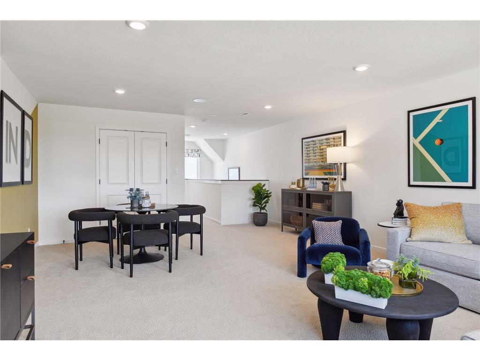
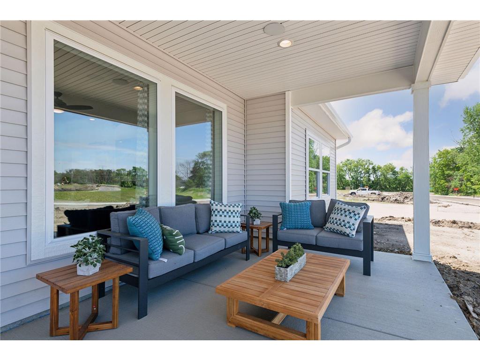
$15,000 flex cash to be used towards price or rate buydown. Come experience single level living at its finest. This Leslie floorplan gives you the single level living you desire plus a bonus room loft. Natural light pours into all rooms thanks to an unparalleled amount of large windows in all directions. The dual wall kitchen, oversized centered island, and walk in corner pantry provide a wonderful opportunity for the resident chef. Easily host your friends and family throughout the open concept main level, featuring the kitchen, the adjoined dining area, and the spacious living room surrounding the centered fireplace. Begin and end your day in your fabulous Owner’s Suite, an elegant en-suite bathroom with separate water closet, and a wardrobe expanding walk-in closet. The study provides a wonderful home office area or craft room. An additional secondary bedroom, a full guest bath, and a centrally located laundry room complete the main level. Upstairs, the opportunities are vast with the bonus room loft. Relax and BBQ rain or shine on the covered rear patio. Enjoy the exclusive amenities of a large gathering area with fire pit, and a fenced in dog park. Located within sight of Elm Creek Park, and less than a mile from The Grove shopping/restaurants, Maple Grove schools, and the Maple Grove Hospital.
Listing Information
Property Type: Residential, Single Family
Status: Pending
Bedrooms: 2
Bathrooms: 3
Lot Size: 0.28 Acres
Square Feet: 2,505 sq ft
Year Built: 2024
Foundation: 1,723 sq ft
Garage: Yes
Stories: 1 Story
Construction Display: New Construction
Model Home: Model Home
Subdivision: The Villas At Rush Hollow
Builder: DAVID WEEKLEY HOMES
County: Hennepin
Construction Status: Model (for sale)
School Information
District: 279 - Osseo
Room Information
Main Floor
Bedroom 1: 15'5 x 15'4
Bedroom 2: 13'9 x 10'
Dining Room: 18'9 x 9'6
Kitchen: 14'4 x 11'4
Laundry: 7' x 6'6
Living Room: 18'9 x 13'7
Patio: 22x10
Study: 13'6 x 10'
Upper Floor
Bonus Room: 22'8 x 16'2
Bathrooms
Full Baths: 1
3/4 Baths: 2
Additonal Room Information
Family: Main Level
Dining: Kitchen/Dining Room,Living/Dining Room
Laundry: Laundry Room, Electric Dryer Hookup, Main Level
Bath Description: 3/4 Primary,Bathroom Ensuite,Main Floor 3/4 Bath,Main Floor Full Bath,Private Primary,Upper Level 3/4 Bath
Interior Features
Square Footage above: 2,505 sq ft
Appliances: Gas Water Heater, Stainless Steel Appliances, Washer, Water Softener - Owned, Microwave, Range, Refrigerator, Exhaust Fan/Hood, Dishwasher, Disposal, Dryer, Air-To-Air Exchanger
Fireplaces: 1, Electric, Family Room
Additional Interior Features: Walk-In Closet, Kitchen Center Island
Utilities
Water: City Water/Connected
Sewer: City Sewer/Connected
Cooling: Central
Heating: Natural Gas, Forced Air
Exterior / Lot Features
Attached Garage: Attached Garage
Garage Spaces: 2
Parking Description: Driveway - Asphalt, Attached Garage, Garage Door Height - 7, Garage Sq Ft - 471.0
Exterior: Brick/Stone, Vinyl
Roof: Age 8 Years or Less, Asphalt Shingles, Architectural Shingle
Lot Dimensions: 41 x 143 x 83 x 34 x 181
Zoning: Residential-Single Family
Additional Exterior/Lot Features: In-Ground Sprinkler
Community Features
HOA Dues Include: Lawn Care, Sanitation, Shared Amenities, Snow Removal, Professional Mgmt
Homeowners Association: Yes
Association Name: RowCal
HOA Dues: $180 / Monthly
Driving Directions
From 610 West, take the exit for County Road 81 West, Turn Right (N) on Maple Grove Parkway, Continue through roundabout and exit onto Territorial Road, Turn Left (S) on Juneau Lane N, Turn Left (E) on 105th Circle N.
Financial Considerations
Tax/Property ID: TBD
Tax Amount: 681
Tax Year: 2026
HomeStead Description: Non-Homesteaded
 A broker reciprocity listing courtesy: Weekley Homes, LLC
The data relating to real estate for sale on this web site comes in part from the Broker Reciprocity℠ Program of the Regional Multiple Listing Service of Minnesota, Inc. Real estate listings held by brokerage firms other than Edina Realty, Inc. are marked with the Broker Reciprocity℠ logo or the Broker Reciprocity℠ thumbnail and detailed information about them includes the name of the listing brokers. Edina Realty, Inc. is not a Multiple Listing Service (MLS), nor does it offer MLS access. This website is a service of Edina Realty, Inc., a broker Participant of the Regional Multiple Listing Service of Minnesota, Inc. IDX information is provided exclusively for consumers personal, non-commercial use and may not be used for any purpose other than to identify prospective properties consumers may be interested in purchasing. Open House information is subject to change without notice. Information deemed reliable but not guaranteed.
Copyright 2026 Regional Multiple Listing Service of Minnesota, Inc. All Rights Reserved.
Sales History & Tax Summary for 10550 harbor Lane N
Sales History
| Date | Price | |
|---|---|---|
| Currently not available. | ||
Tax Summary
| Tax Year | Estimated Market Value | Total Tax |
|---|---|---|
| Currently not available. | ||
Data powered by ATTOM Data Solutions. Copyright© 2026. Information deemed reliable but not guaranteed.
Schools
Schools nearby 10550 harbor Lane N
| Schools in attendance boundaries | Grades | Distance | Rating |
|---|---|---|---|
| Loading... | |||
| Schools nearby | Grades | Distance | Rating |
|---|---|---|---|
| Loading... | |||
Data powered by ATTOM Data Solutions. Copyright© 2026. Information deemed reliable but not guaranteed.
The schools shown represent both the assigned schools and schools by distance based on local school and district attendance boundaries. Attendance boundaries change based on various factors and proximity does not guarantee enrollment eligibility. Please consult your real estate agent and/or the school district to confirm the schools this property is zoned to attend. Information is deemed reliable but not guaranteed.
SchoolDigger ® Rating
The SchoolDigger rating system is a 1-5 scale with 5 as the highest rating. SchoolDigger ranks schools based on test scores supplied by each state's Department of Education. They calculate an average standard score by normalizing and averaging each school's test scores across all tests and grades.
Coming soon properties will soon be on the market, but are not yet available for showings.