$359,000
Off-Market Date: 06/30/202610584 SW 53rd Circle Ocala, FL 34476
Pending MLS# OM727077
3 beds 2 baths 1,923 sq ft Single Family
Details for 10584 SW 53rd Circle
MLS# OM727077
Description for 10584 SW 53rd Circle, Ocala, FL, 34476
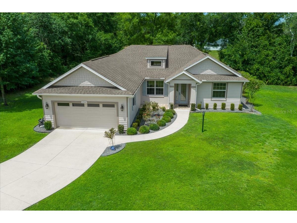
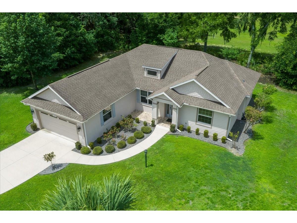
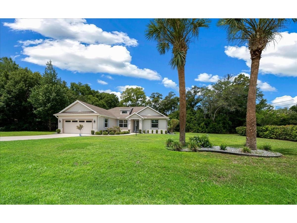
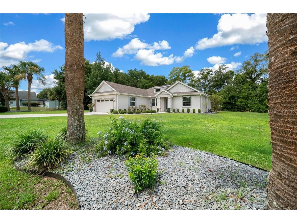
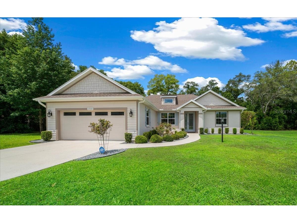
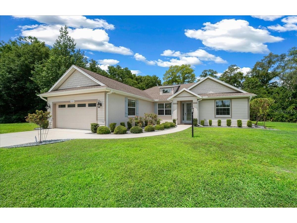
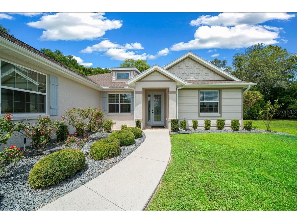
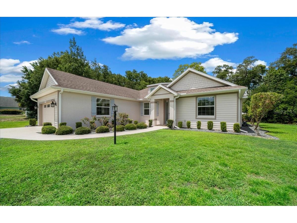
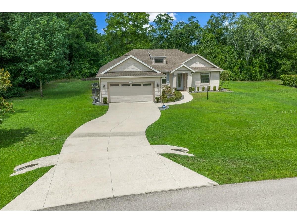
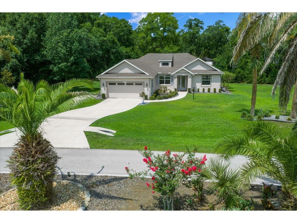
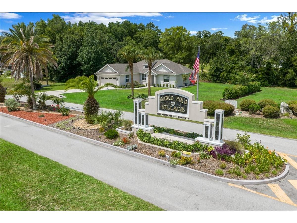
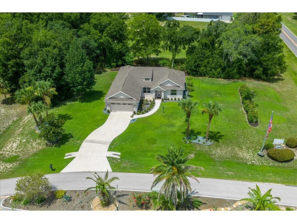
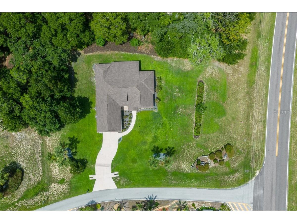
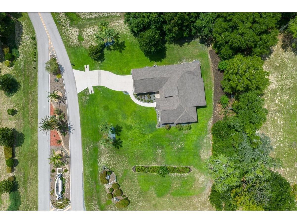
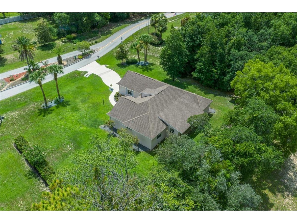
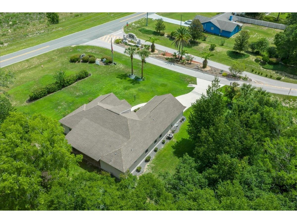
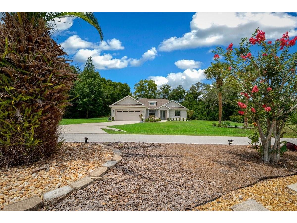
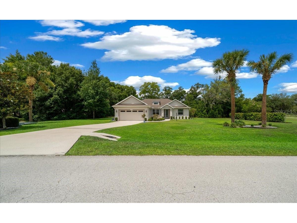
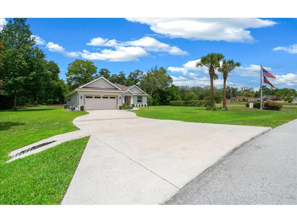
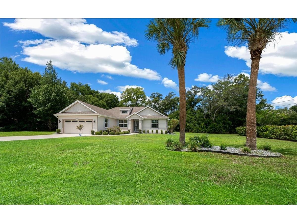
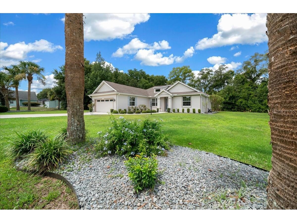
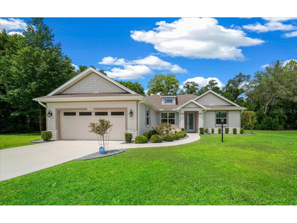
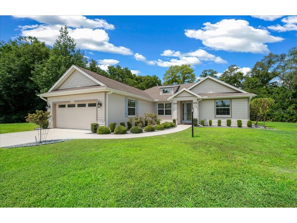
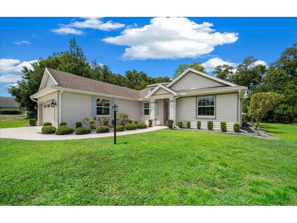
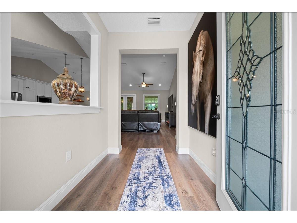
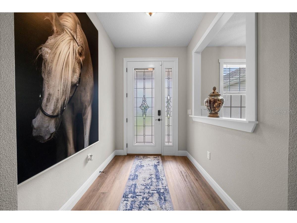
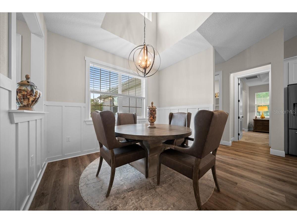
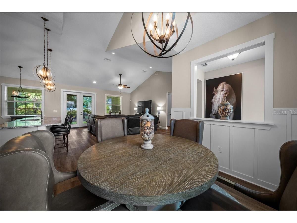
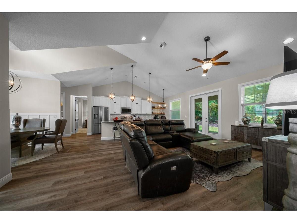
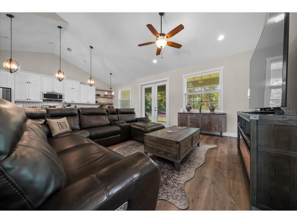
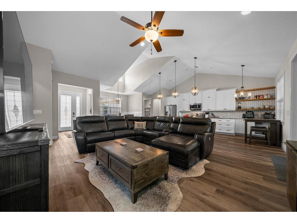
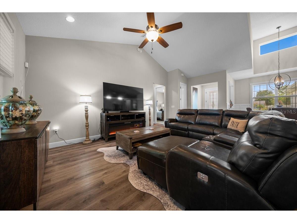
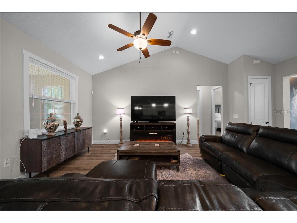
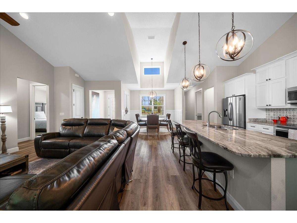
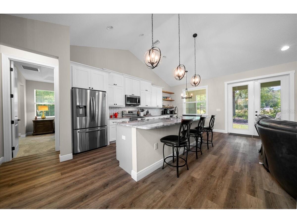
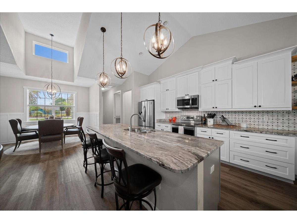
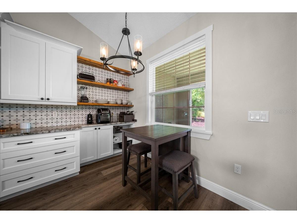
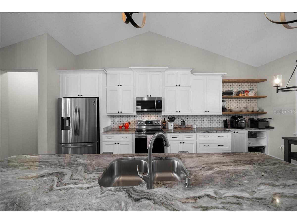
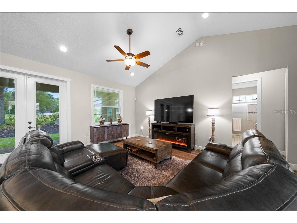
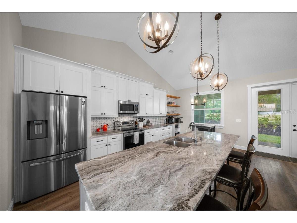
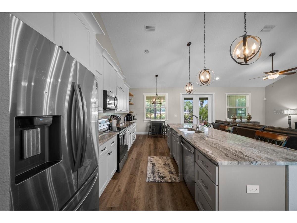
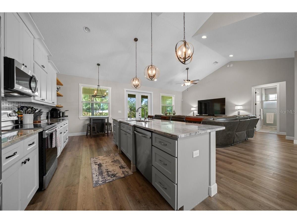
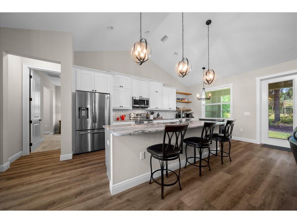
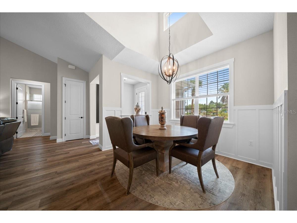
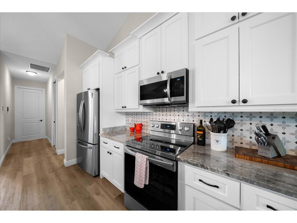
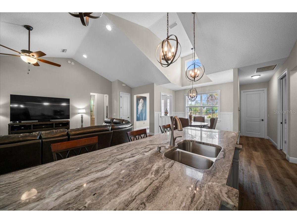
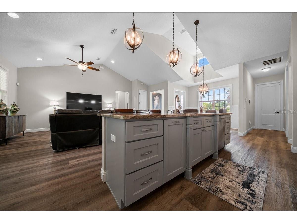
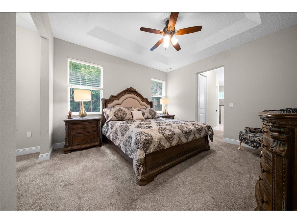
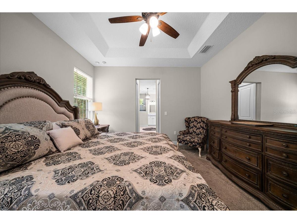
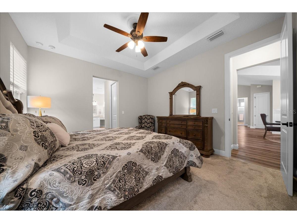
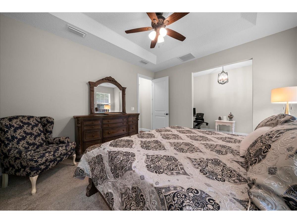
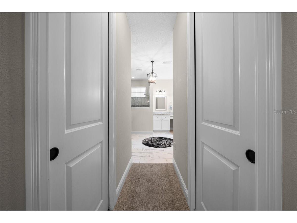
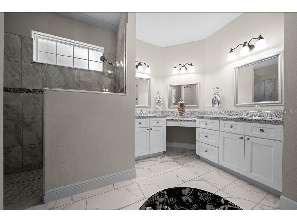
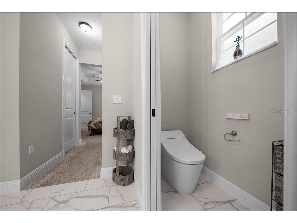
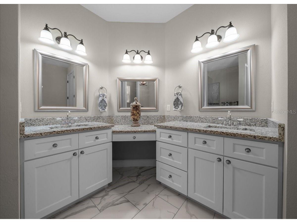
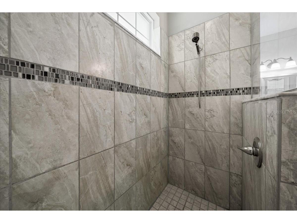
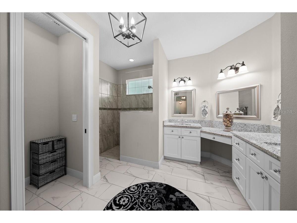
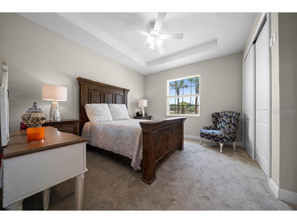
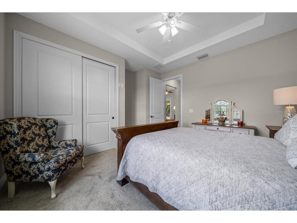
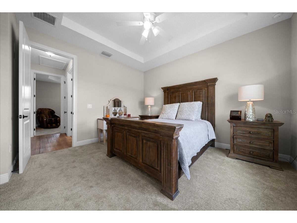
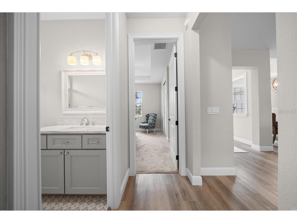
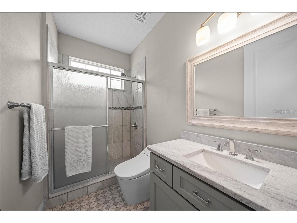
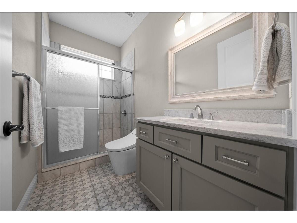
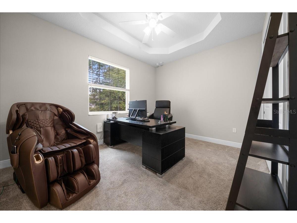
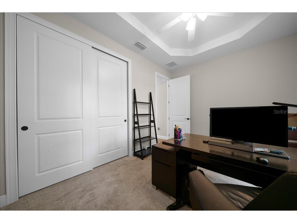
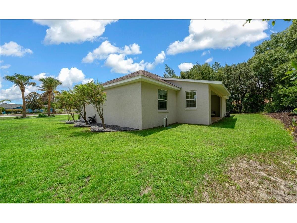
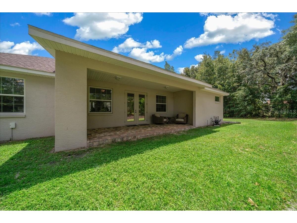
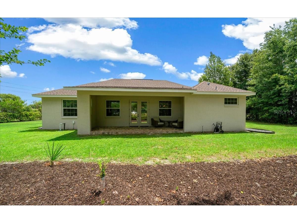
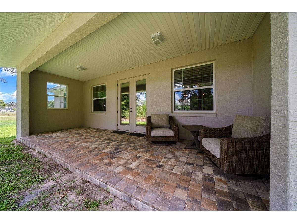
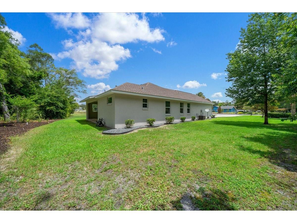
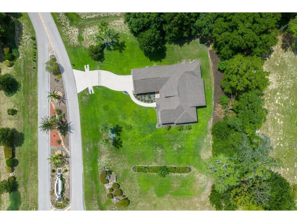
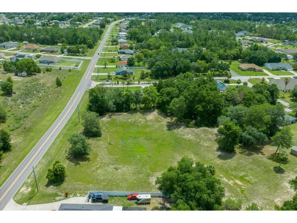
LOCATION, PRIVACY & QUALITY! Welcome to this exceptional custom-built Crystal Model nestled on a premium corner homesite with over 2 acres of peaceful green space behind, creating a private and tranquil setting rarely found in today's market. From the moment you arrive, you'll appreciate the meticulous landscaping, expanded driveway with abundant guest parking, and impressive curb appeal. Built with every available builder upgrade—and then some—this move-in ready home offers the perfect blend of luxury, comfort, and low-maintenance living. Inside, you'll discover an inviting open-concept design featuring luxury vinyl plank flooring, soaring vaulted ceilings, elegant tray ceilings in all three bedrooms, and an abundance of natural light throughout. The spacious Great Room serves as the heart of the home, providing seamless access to the dining area, gourmet kitchen, covered patio, and bedroom suites. The chef-inspired kitchen is ideal for entertaining family and friends, showcasing stacked cabinetry, stunning brown fantasy granite countertops, custom tile backsplash, premium stainless-steel appliances, designer pendant lighting, and a large center island with seating. The thoughtful split-bedroom floor plan provides privacy for both owners and guests. Two guest bedrooms—one currently utilized as a home office—are located on the opposite side of the home from the luxurious primary suite. Both bathrooms feature beautifully customized tiled showers for a spa-like experience. Retreat to the spacious primary suite, complete with a comfortable sitting area, walk-in closet, and a luxurious en-suite bath featuring dual vanities, custom step-in tiled shower, marble flooring, and upscale finishes throughout. Step outside through French doors to the covered patio overlooking serene green space with no rear neighbors—an ideal setting for morning coffee, relaxing evenings, or simply enjoying Florida's beautiful weather. The covered patio can easily be enclosed to create additional year-round living space. Additional highlights include an oversized 2-car garage and a 200-amp EV-ready electrical service installed in 2026. Ideally located in Marco Polo Village, residents enjoy a peaceful setting while remaining just minutes from shopping, dining, medical facilities, golf, and everyday conveniences. With easy access to Tampa, Orlando, Gainesville, and Jacksonville, this location offers the perfect balance of tranquility and connectivity. Not quite 55? No problem! Community guidelines allow up to 20% of adult residents to be under age 55, providing flexibility for future homeowners. This is a rare opportunity to own a highly upgraded, custom-designed home in one of Southwest Ocala's most desirable communities. *** TOILET BIDETS DO NOT CONVEY - THE SELLER WILL REPLACE WITH AN AMERICAN STANDARD TOILET PRIOR TO CLOSING. SOME FURNITURE NEGOTIABLE OUTSIDE THE PURCHASE/SALE OF THE HOME.
Listing Information
Property Type: Residential, Single Family Residence
Status: Pending
Bedrooms: 3
Bathrooms: 2
Lot Size: 0.66 Acres
Square Feet: 1,923 sq ft
Year Built: 2021
Garage: Yes
Stories: 1 Story
Construction: Block,Stucco
Subdivision: Kingsland Country Estates - Marco Polo
Builder: Marco Polo Builders Inc.
Foundation: Block,Concrete Perimeter
County: Marion
Room Information
Main Floor
Laundry:
Dining Room:
Bedroom 3:
Bedroom 2:
Primary Bedroom:
Kitchen:
Great Room:
Bathrooms
Full Baths: 2
Additonal Room Information
Laundry: Laundry Room
Interior Features
Appliances: Microwave, Dishwasher, Disposal, Dryer, Range, Refrigerator, Washer, Electric Water Heater
Flooring: Carpet,Luxury Vinyl
Doors/Windows: Window Treatments, ENERGY STAR Qualified Windows
Additional Interior Features: Ceiling Fan(s), Walk-In Closet(s), Tray Ceiling(s), Attic, High Ceilings, Window Treatments, Split Bedrooms, Vaulted Ceiling(s), Open Floorplan, Solid Surface Counters, Main Level Primary
Utilities
Sewer: Septic Tank
Other Utilities: Electricity Connected,Sewer Connected,Underground Utilities,Water Connected,Water Not Available
Cooling: Ceiling Fan(s), Central Air
Heating: Heat Pump, Electric
Exterior / Lot Features
Attached Garage: Attached Garage
Garage Spaces: 2
Parking Description: driveway, Garage Door Opener, Off Street, Garage
Roof: Shingle
Lot View: Park/Greenbelt
Lot Dimensions: 144x200
Additional Exterior/Lot Features: Private Yard, Private Entrance, Sprinkler/Irrigation, Covered, Rear Porch, Corner Lot, Flat, Level, Landscaped
Community Features
Security Features: Smoke Detector(s)
Homeowners Association: Yes
HOA Dues: $65 / Annually
Driving Directions
From SW Hwy 200 to WEST on SW 103rd Street Road. Follow thru 4-way stop and turn RIGHT on SW 53rd Circle. HOUSE IS IMMEDIATELY ON THE RIGHT!
Financial Considerations
Terms: Assumable,Cash,Conventional,FHA,VA Loan
Tax/Property ID: 3506-000-006
Tax Amount: 3866.32
Tax Year: 2025
 A broker reciprocity listing courtesy: RE/MAX FOXFIRE - HWY200/103 S
Based on information provided by Stellar MLS as distributed by the MLS GRID. Information from the Internet Data Exchange is provided exclusively for consumers’ personal, non-commercial use, and such information may not be used for any purpose other than to identify prospective properties consumers may be interested in purchasing. This data is deemed reliable but is not guaranteed to be accurate by Edina Realty, Inc., or by the MLS. Edina Realty, Inc., is not a multiple listing service (MLS), nor does it offer MLS access.
Copyright 2026 Stellar MLS as distributed by the MLS GRID. All Rights Reserved.
Sales History & Tax Summary for 10584 SW 53rd Circle
Sales History
| Date | Price | |
|---|---|---|
| Currently not available. | ||
Tax Summary
| Tax Year | Estimated Market Value | Total Tax |
|---|---|---|
| Currently not available. | ||
Data powered by ATTOM Data Solutions. Copyright© 2026. Information deemed reliable but not guaranteed.
Schools
Schools nearby 10584 SW 53rd Circle
| Schools in attendance boundaries | Grades | Distance | Rating |
|---|---|---|---|
| Loading... | |||
| Schools nearby | Grades | Distance | Rating |
|---|---|---|---|
| Loading... | |||
Data powered by ATTOM Data Solutions. Copyright© 2026. Information deemed reliable but not guaranteed.
The schools shown represent both the assigned schools and schools by distance based on local school and district attendance boundaries. Attendance boundaries change based on various factors and proximity does not guarantee enrollment eligibility. Please consult your real estate agent and/or the school district to confirm the schools this property is zoned to attend. Information is deemed reliable but not guaranteed.
SchoolDigger ® Rating
The SchoolDigger rating system is a 1-5 scale with 5 as the highest rating. SchoolDigger ranks schools based on test scores supplied by each state's Department of Education. They calculate an average standard score by normalizing and averaging each school's test scores across all tests and grades.
Coming soon properties will soon be on the market, but are not yet available for showings.