

$6,999,000
106 2nd Avenue Saint Pete Beach, FL 33706 - GULF OF AMERICA
For Sale MLS# TB8426239
5 beds 6 baths 4,724 sq ft Single Family
Details for 106 2nd Avenue
MLS# TB8426239
Description for 106 2nd Avenue, Saint Pete Beach, FL, 33706 - GULF OF AMERICA
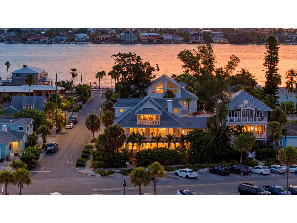
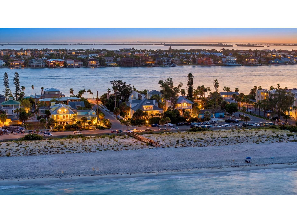
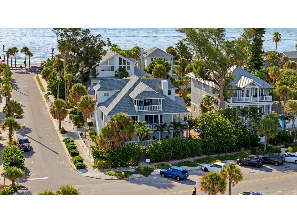
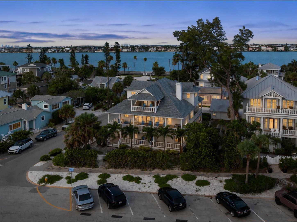
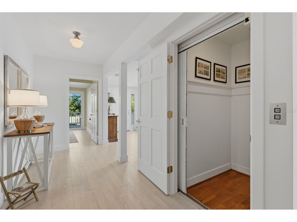
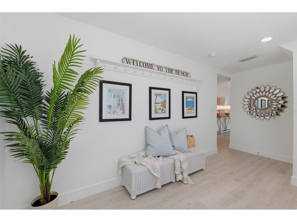
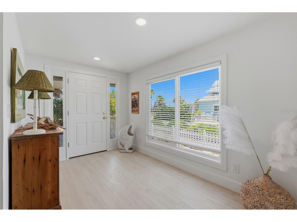
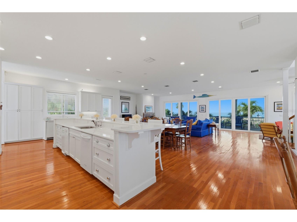
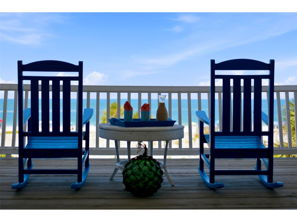
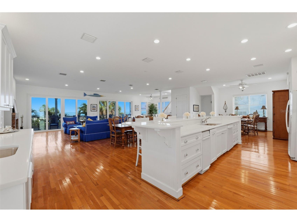
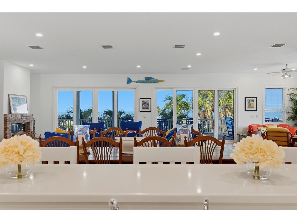
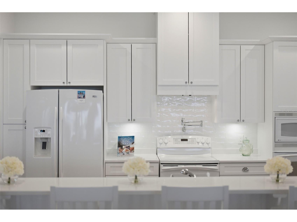
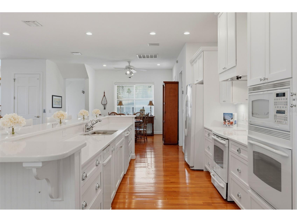
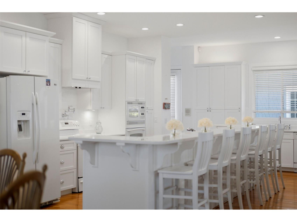
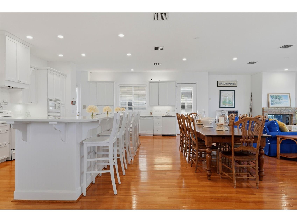
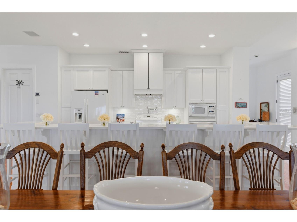
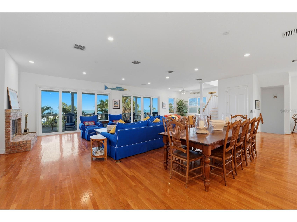
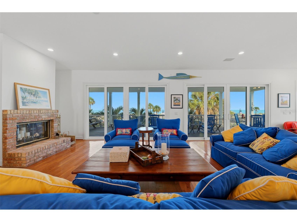
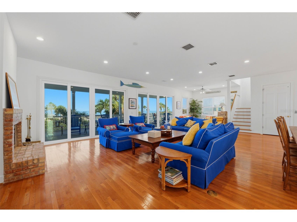
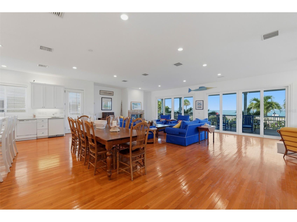
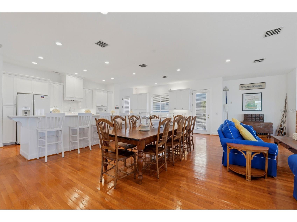
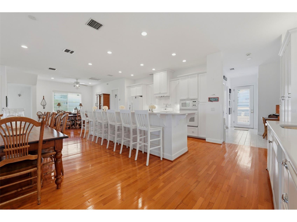
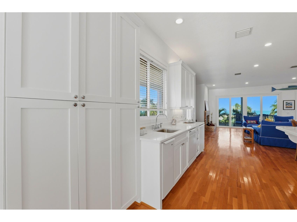
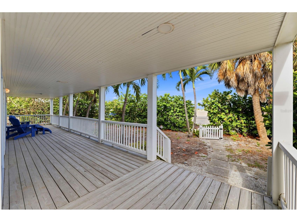
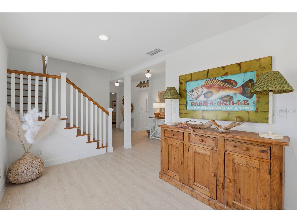
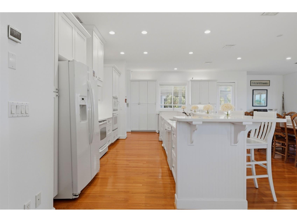
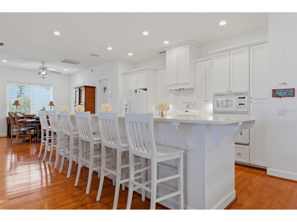
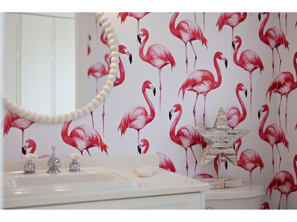
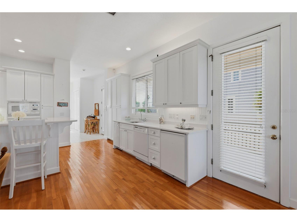
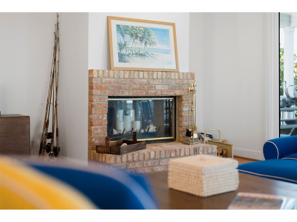
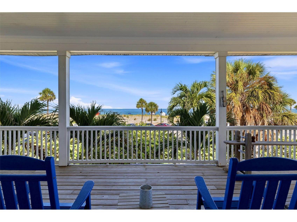
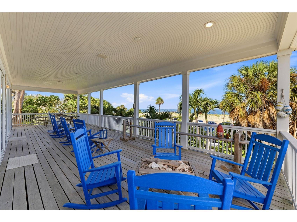
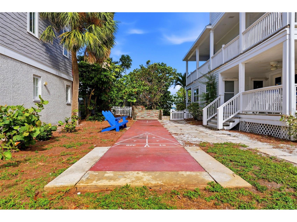
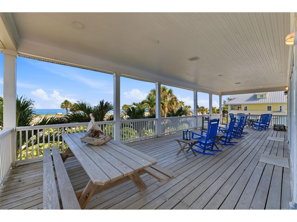
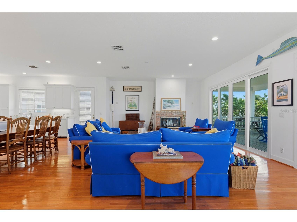
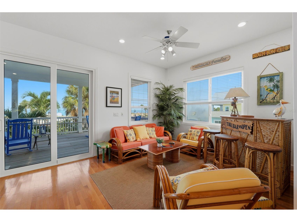
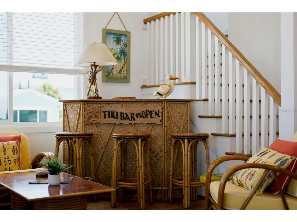
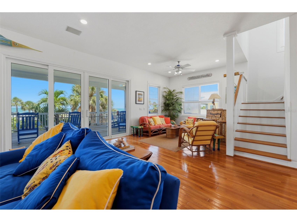
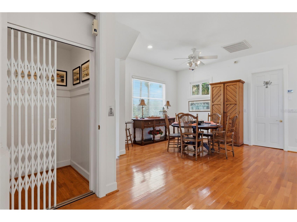
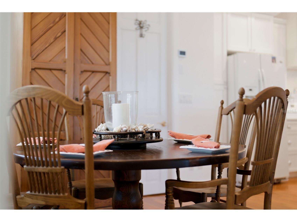
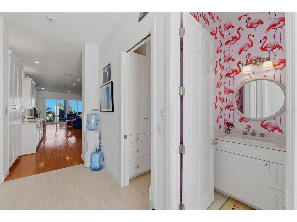
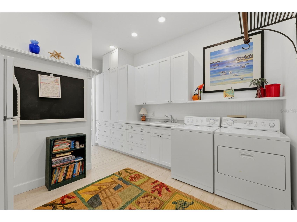
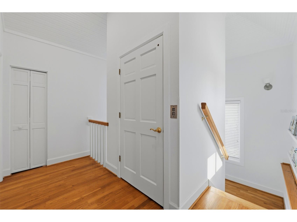
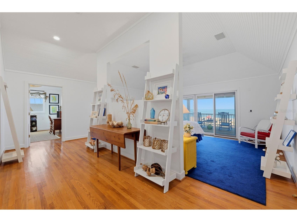
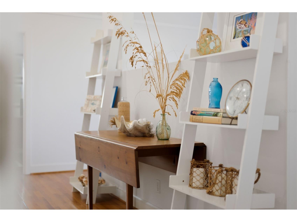
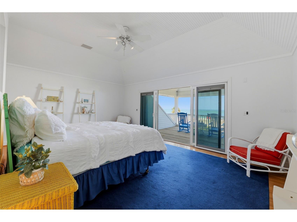
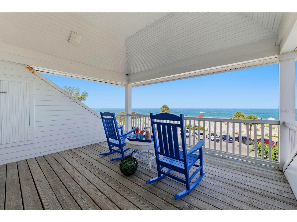
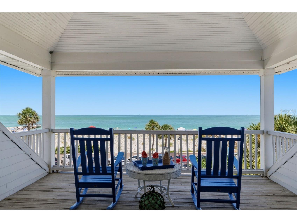
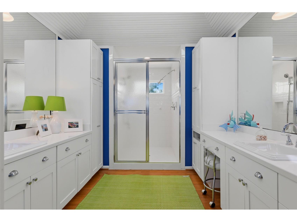
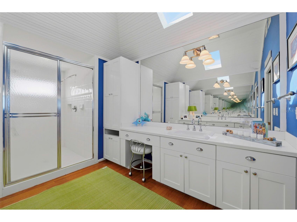
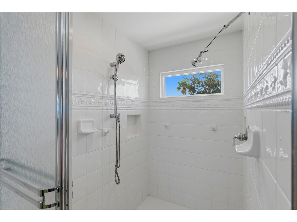
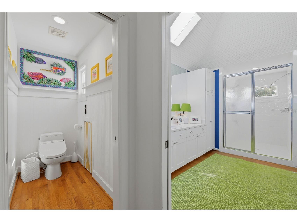
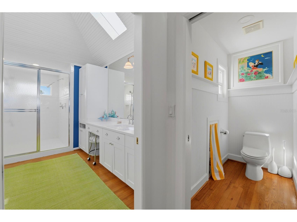
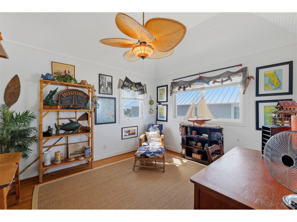
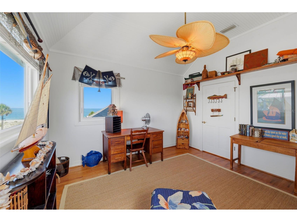
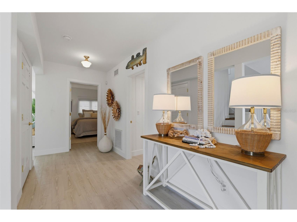
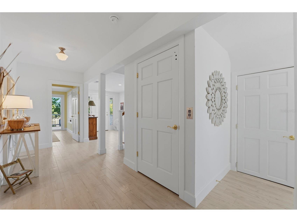
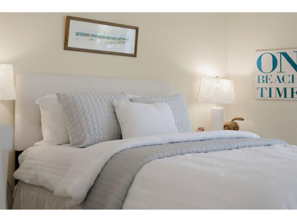
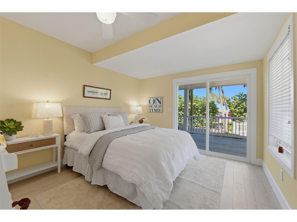
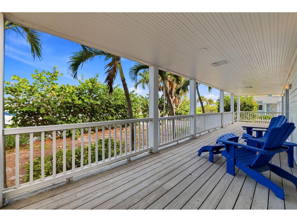
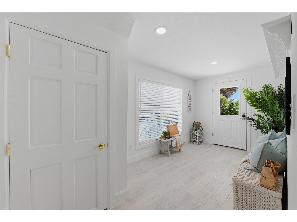
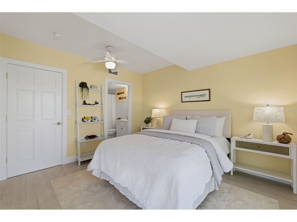
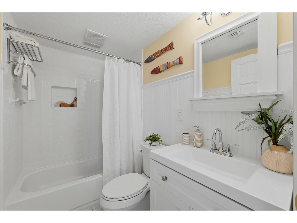
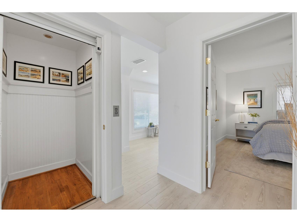
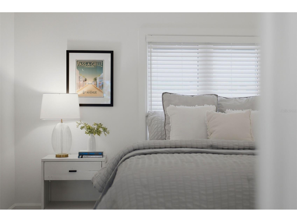
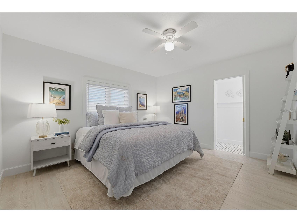
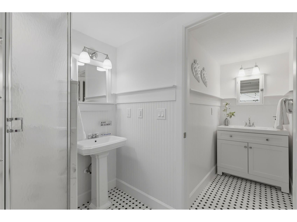
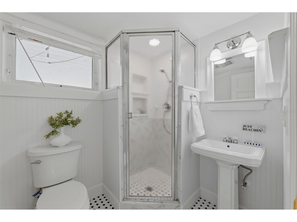
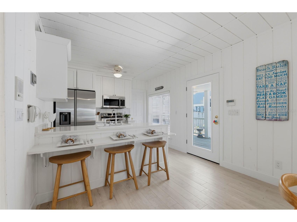
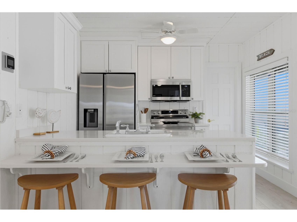
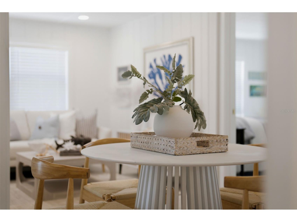
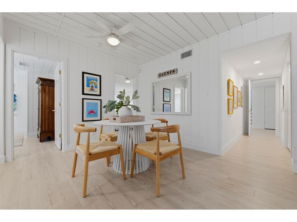
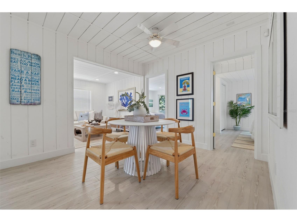
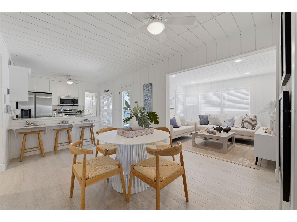
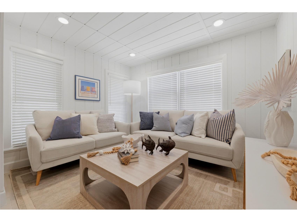
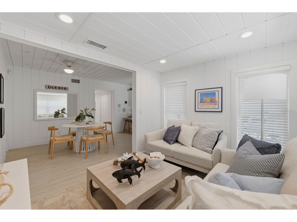
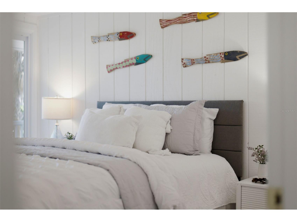
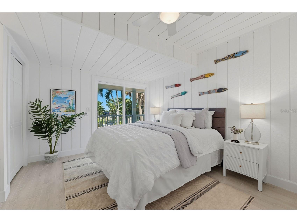
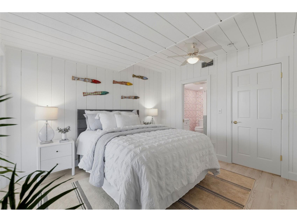
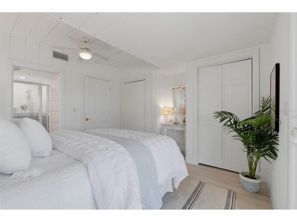
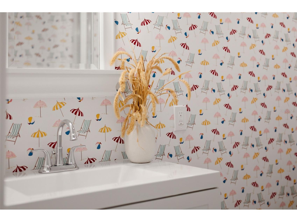
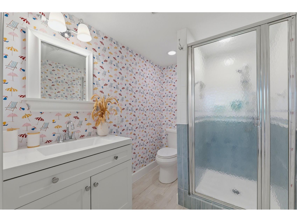
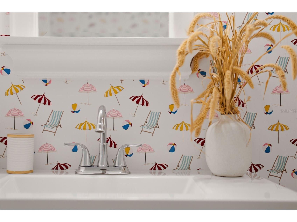
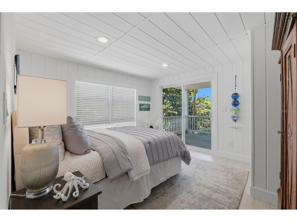
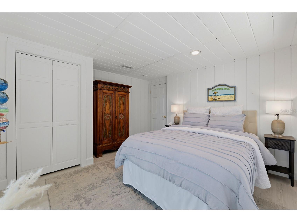
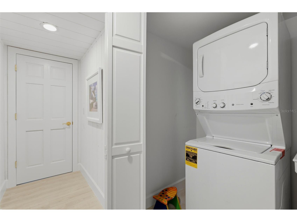
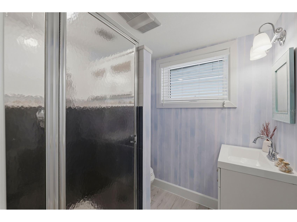
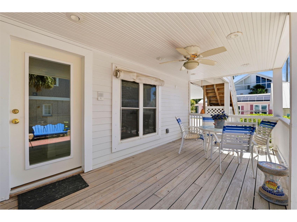
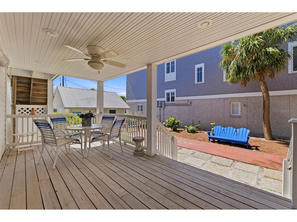
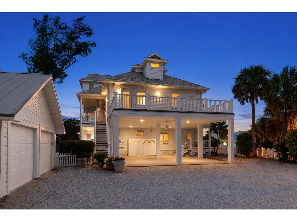
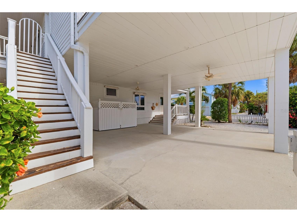
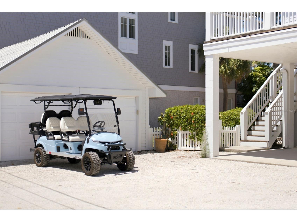
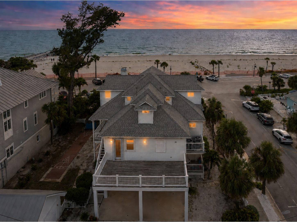
Nestled at the quiet southern tip of historic Pass-a-Grille Beach in St. Pete Beach, one of Florida's most treasured Gulf Coast communities, this magnificent Gulf-front estate offers the ultimate coastal lifestyle. Originally built during Florida's celebrated 1927 land boom and thoughtfully reimagined in 1999, this extraordinary residence blends historic character with modern luxury and includes an elevator serving all three levels. Positioned on a rare double corner Gulf-front lot (Lots 8 & 9) along iconic Gulf Way, the home captures breathtaking Gulf of America views from nearly every room. Three expansive covered decks provide the perfect setting for spectacular sunsets and refreshing sea breezes. Offering 4,724 heated square feet and nearly 7,800 square feet under roof, this five-bedroom, five-and-a-half-bath estate is designed for both grand entertaining and multigenerational living. The private ground level features its own entrance and can be locked off as a two-bedroom, two-bath guest suite complete with a full kitchen, spacious family room, and dedicated laundry, creating an ideal retreat for guests, extended family, or future rental opportunities. A transferable vacation rental/business license adds exceptional flexibility, although the current owners have enjoyed the property exclusively as a private family retreat. The main living level showcases a light-filled chef's kitchen appointed with two dishwashers, pot filler, built-in oven and microwave, ice maker, trash compactor, beverage refrigerator, walk-in pantry, and an adjoining butler's pantry with a second refrigerator, sink, washer and dryer, built-in desk, abundant cabinetry, and additional storage. Rich hardwood floors, volume ceilings, a fireplace, half bath, built-in flex space, and inviting gathering areas complete this level. The top floor is dedicated to a luxurious Gulf-front primary suite featuring two oversized walk-in closets, a private office, spa-inspired bath with separate water closets, and a large covered waterfront deck overlooking the Gulf. Outdoor amenities include a private shuffleboard court, outdoor shower, detached two-car garage, and an approximately 800-square-foot carport with ample space for vehicles, golf carts, beach equipment, and an RV hookup. Just moments from the boutiques, restaurants, and waterfront charm of historic 8th Avenue, this remarkable residence offers a rare opportunity to own an iconic Gulf-front estate in Pass-a-Grille. A timeless legacy property where history, luxury, and unforgettable beachfront living come together. Additional details include a new roof, new porcelain tile wood look flooring and remodeled baths and kitchen on the firs floor, new hurricane sliding doors on the first floor, new appliances in the guest suite and so much more!
Listing Information
Property Type: Residential, Single Family Residence
Status: Active
Bedrooms: 5
Bathrooms: 6
Lot Size: 0.24 Acres
Square Feet: 4,724 sq ft
Year Built: 1927
Garage: Yes
Stories: 3 Story
Construction: Other,Wood Siding,Wood Frame
Construction Display: New Construction
Subdivision: Morey Beach
Foundation: Pillar/Post/Pier
County: Pinellas
Construction Status: New Construction
Room Information
Main Floor
Laundry: 4.3x6.2
Living Room: 10.6x8.7
Dining Room: 7.2x10.5
Kitchen: 7.11x10.4
Bedroom 5: 11.11x11
Bedroom 4: 11.11x12.4
Bedroom 3: 11.11x12.9
Bedroom 2: 12.2x13.7
Upper Floor
Primary Bedroom: 19.1x18.1
Laundry: 11.6x14.6
Dinette: 15.4x13.9
Kitchen: 21.7x21.3
Dining Room: 8.11x14.4
Living Room: 16.8x37.4
Primary Bathroom: 16x9.5
Bathrooms
Full Baths: 5
1/2 Baths: 1
Additonal Room Information
Laundry: Inside, Laundry Chute, Laundry Closet, Laundry Room
Interior Features
Appliances: Ice Maker, Electric Water Heater, Built-In Oven, Washer, Trash Compactor, Range Hood, Microwave, Range, Refrigerator, Dishwasher, Disposal, Dryer
Flooring: Porcelain Tile,Wood
Basement: Crawl Space
Doors/Windows: Window Treatments, Skylight(s), Storm Window(s), Shutters
Fireplaces: Family Room, Wood Burning
Additional Interior Features: Split Bedrooms, Walk-In Closet(s), Ceiling Fan(s), Elevator, Open Floorplan, Skylights, Window Treatments, Upper Level Primary, High Ceilings
Utilities
Water: Public
Sewer: Public Sewer
Other Utilities: Cable Connected,Electricity Connected,Natural Gas Available,Municipal Utilities,Sewer Connected,Water Connected
Cooling: Ceiling Fan(s), Zoned, Central Air
Heating: Electric
Exterior / Lot Features
Garage Spaces: 2
Parking Description: RV Access/Parking, driveway, Garage Faces Side, Parking Pad, Alley Access
Roof: Shingle
Lot View: Beach,Ocean,Water
Lot Dimensions: 84x123
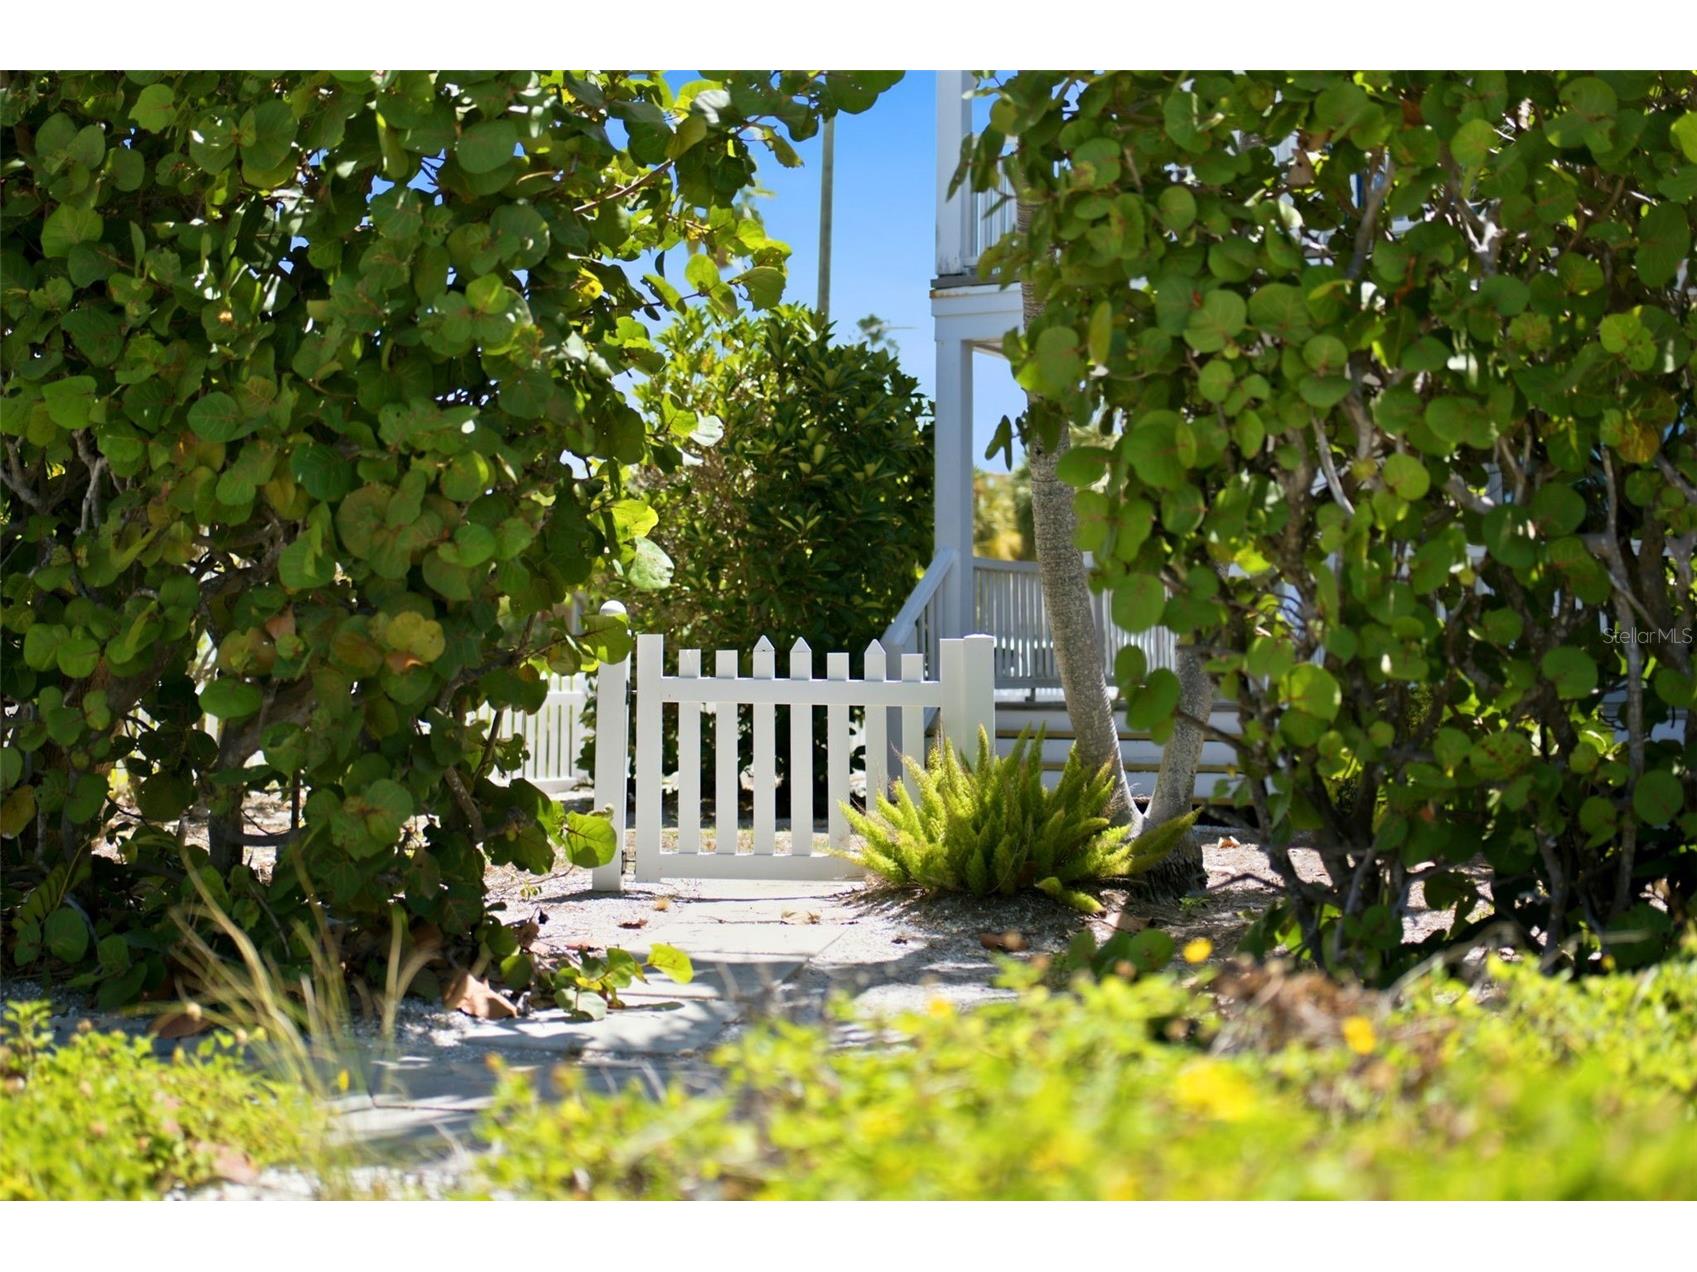
Fencing: Vinyl
Additional Exterior/Lot Features: Outdoor Shower, Private Yard, Rain Gutters, Balcony, Lighting, Balcony, Deck, Patio, Covered, Rear Porch, Wrap Around, Front Porch, Corner Lot, Landscaped, City Lot, Oversized Lot, Flood Zone, Historic District
Out Buildings: Other
Waterfront Details
Standard Water Body: GULF OF AMERICA
Water Front Features: Gulf Access, Ocean Access, Beach Access
Community Features
Community Features: Park, Dog Park, Street Lights, Waterfront, Tennis Court(s), Playground, Sidewalks
Driving Directions
South on Gulf Blvd, continue South on Pass-A-Grille Way, turn right on 2nd Ave, home will be on the left, on the corner of 2nd Ave & Gulf Way.
Financial Considerations
Terms: Cash,Conventional
Tax/Property ID: 19-32-16-58932-011-0080
Tax Amount: 61157.78
Tax Year: 2025
 A broker reciprocity listing courtesy: COMPASS FLORIDA LLC
Based on information provided by Stellar MLS as distributed by the MLS GRID. Information from the Internet Data Exchange is provided exclusively for consumers’ personal, non-commercial use, and such information may not be used for any purpose other than to identify prospective properties consumers may be interested in purchasing. This data is deemed reliable but is not guaranteed to be accurate by Edina Realty, Inc., or by the MLS. Edina Realty, Inc., is not a multiple listing service (MLS), nor does it offer MLS access.
Copyright 2026 Stellar MLS as distributed by the MLS GRID. All Rights Reserved.
Payment Calculator
Interest rate and annual percentage rate (APR) are based on current market conditions, are for informational purposes only, are subject to change without notice and may be subject to pricing add-ons related to property type, loan amount, loan-to-value, credit score and other variables. Estimated closing costs used in the APR calculation are assumed to be paid by the borrower at closing. If the closing costs are financed, the loan, APR and payment amounts will be higher. If the down payment is less than 20%, mortgage insurance may be required and could increase the monthly payment and APR. Contact us for details. Additional loan programs may be available. Accuracy is not guaranteed, and all products may not be available in all borrower's geographical areas and are based on their individual situation. This is not a credit decision or a commitment to lend.
Sales History & Tax Summary for 106 2nd Avenue
Sales History
| Date | Price | |
|---|---|---|
| Currently not available. | ||
Tax Summary
| Tax Year | Estimated Market Value | Total Tax |
|---|---|---|
| Currently not available. | ||
Data powered by ATTOM Data Solutions. Copyright© 2026. Information deemed reliable but not guaranteed.
Schools
Schools nearby 106 2nd Avenue
| Schools in attendance boundaries | Grades | Distance | Rating |
|---|---|---|---|
| Loading... | |||
| Schools nearby | Grades | Distance | Rating |
|---|---|---|---|
| Loading... | |||
Data powered by ATTOM Data Solutions. Copyright© 2026. Information deemed reliable but not guaranteed.
The schools shown represent both the assigned schools and schools by distance based on local school and district attendance boundaries. Attendance boundaries change based on various factors and proximity does not guarantee enrollment eligibility. Please consult your real estate agent and/or the school district to confirm the schools this property is zoned to attend. Information is deemed reliable but not guaranteed.
SchoolDigger ® Rating
The SchoolDigger rating system is a 1-5 scale with 5 as the highest rating. SchoolDigger ranks schools based on test scores supplied by each state's Department of Education. They calculate an average standard score by normalizing and averaging each school's test scores across all tests and grades.
Coming soon properties will soon be on the market, but are not yet available for showings.