$765,000
106 Aurora Street E Venice, FL 34285
For Sale MLS# N6144784
3 beds 3 baths 1,920 sq ft Single Family
Details for 106 Aurora Street E
MLS# N6144784
Description for 106 Aurora Street E, Venice, FL, 34285
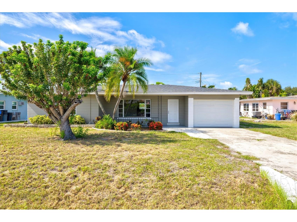
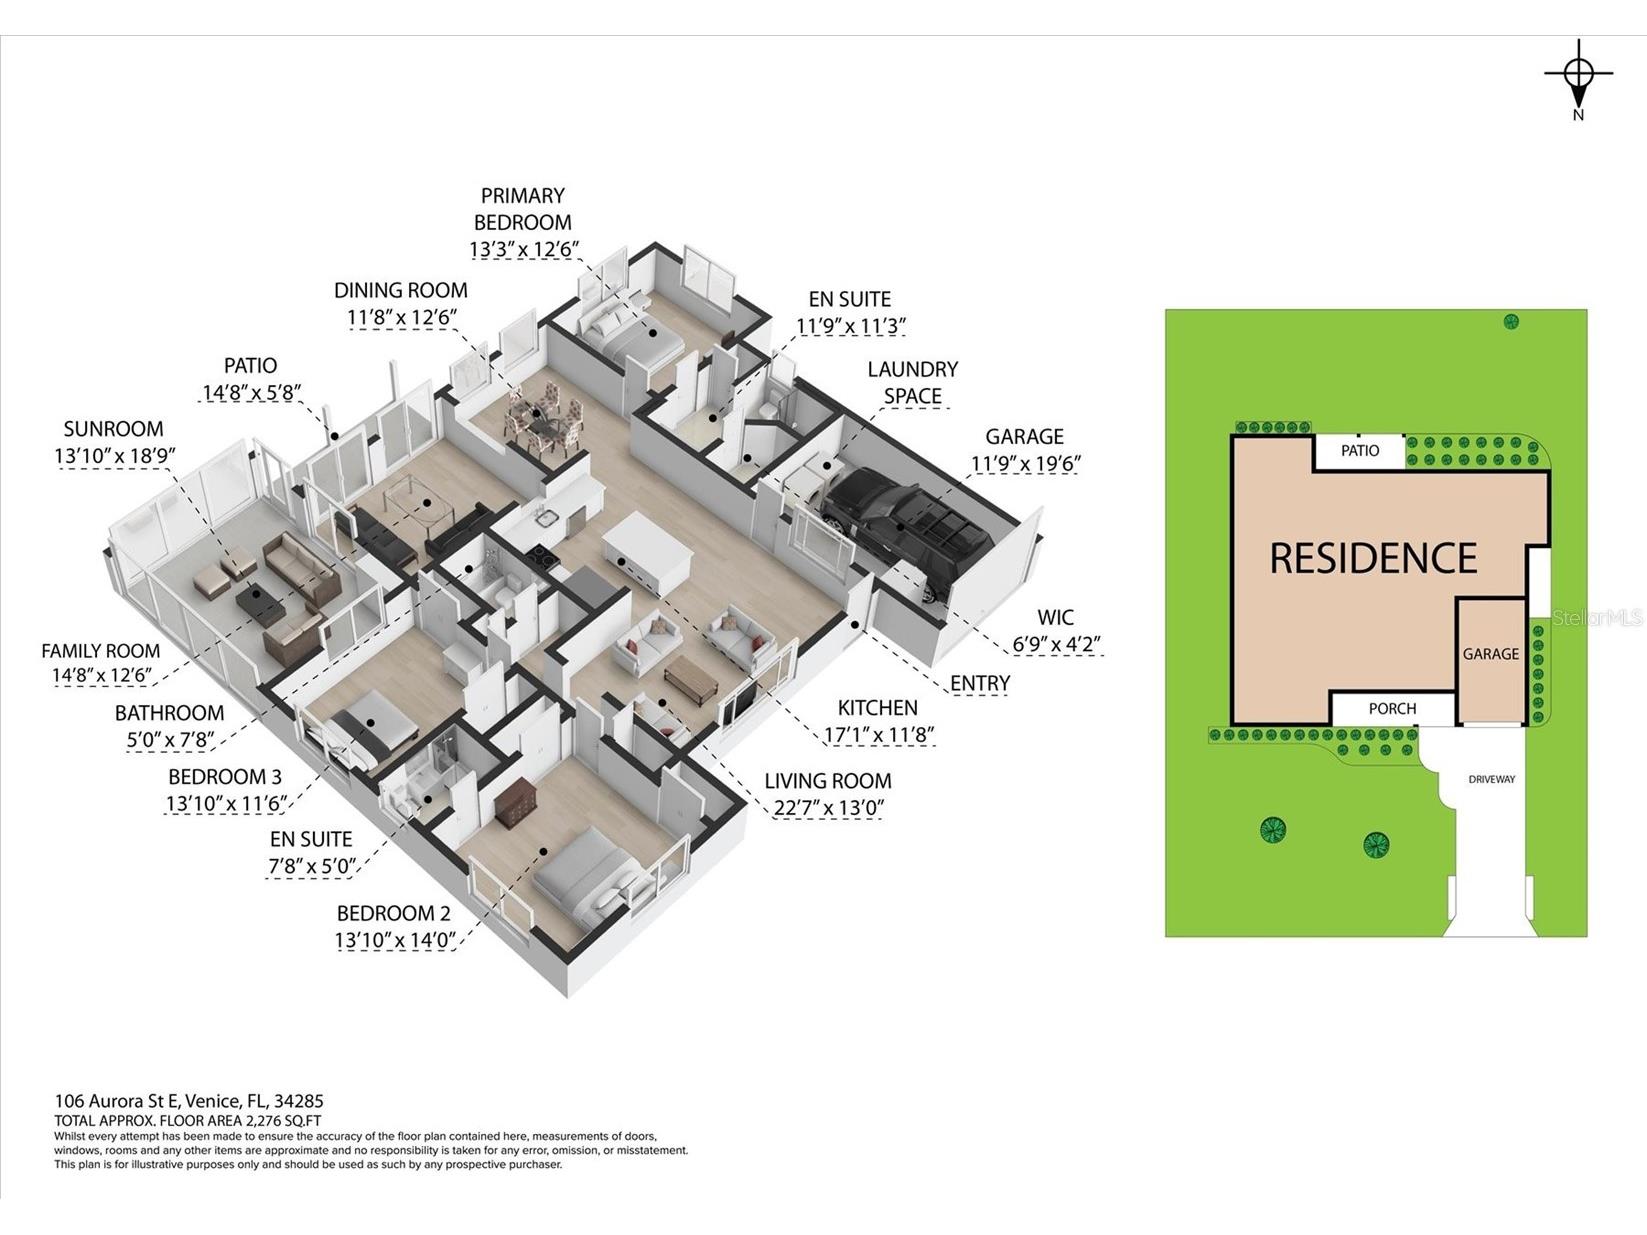
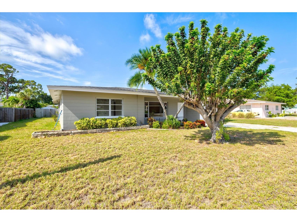
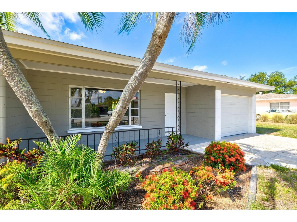
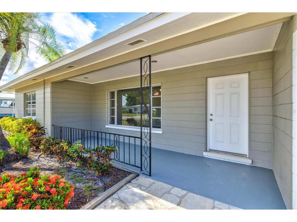
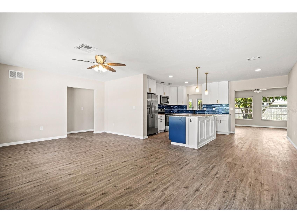
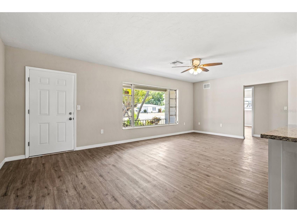
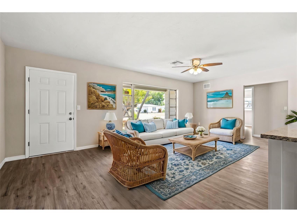
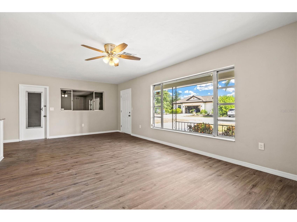
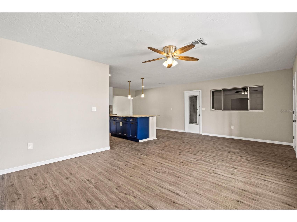
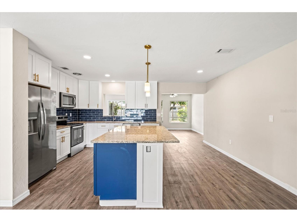
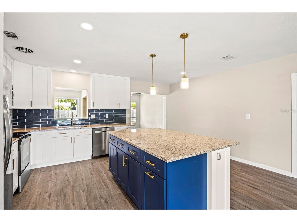
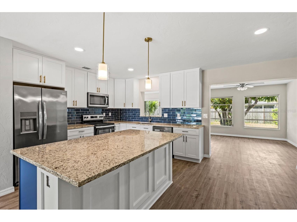
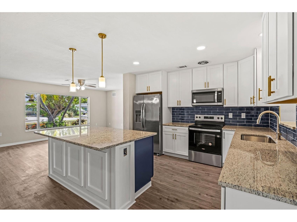
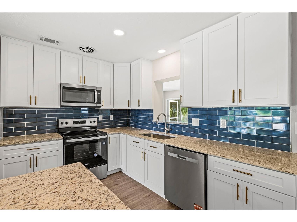
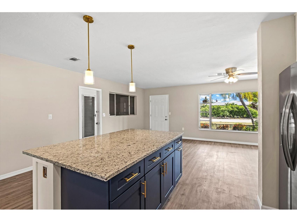
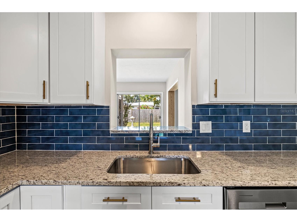
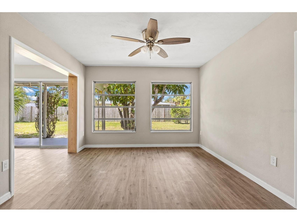
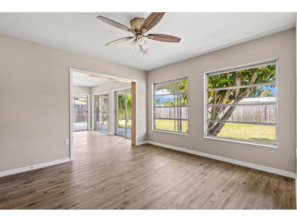
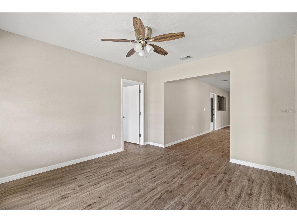
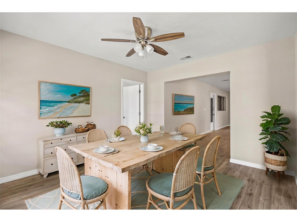
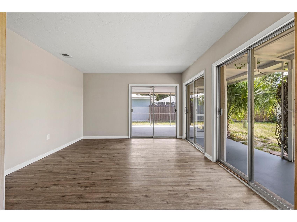
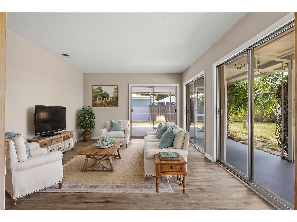
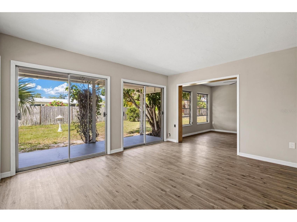
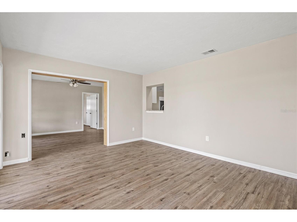
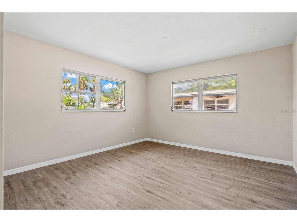
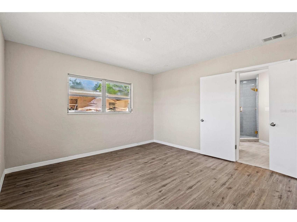
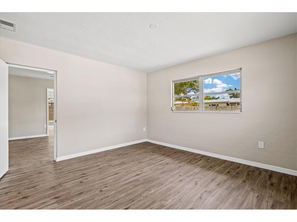
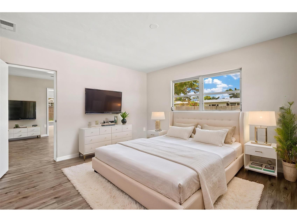
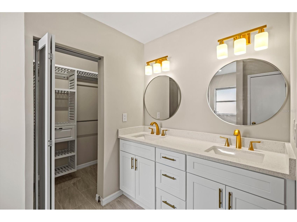
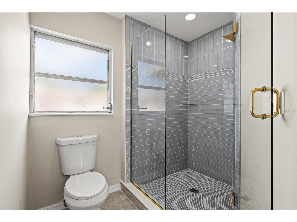
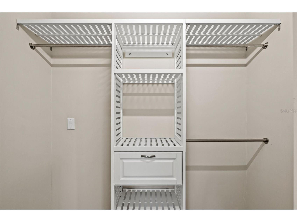
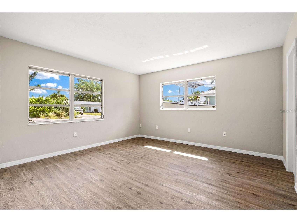
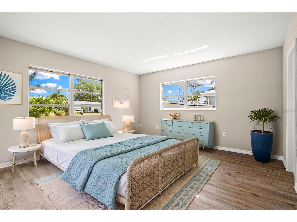
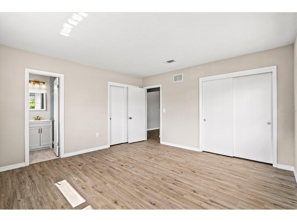
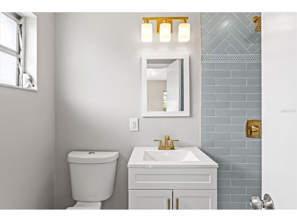
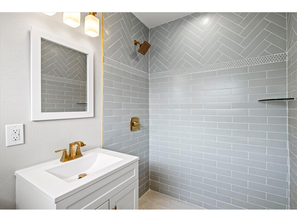
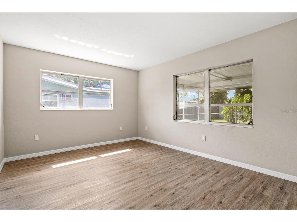
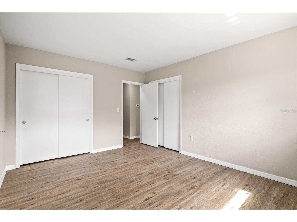
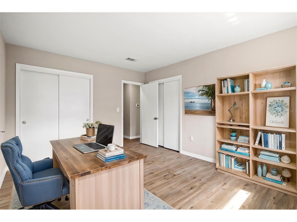
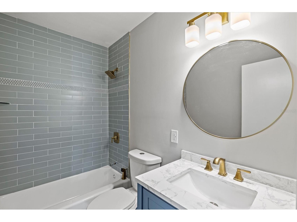
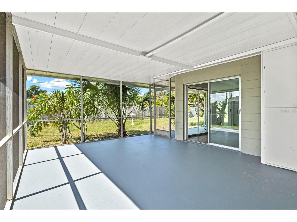
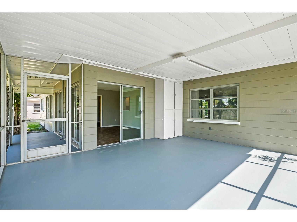
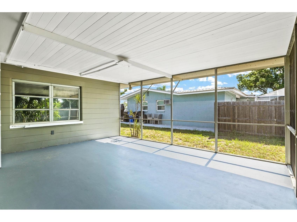
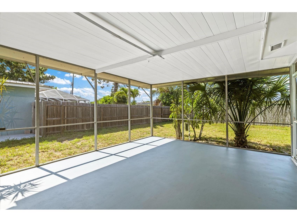
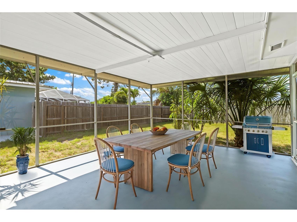
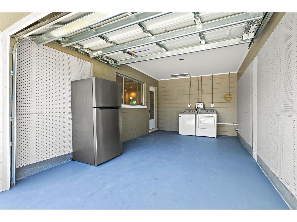
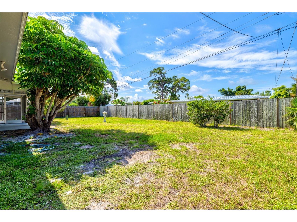
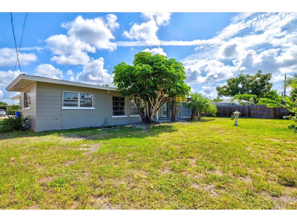
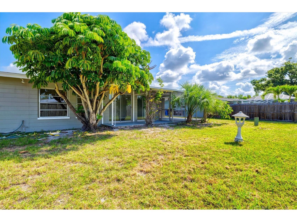
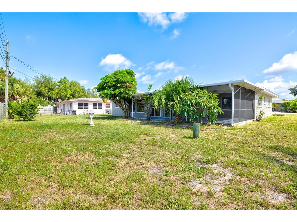
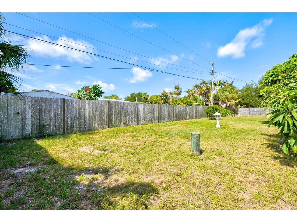
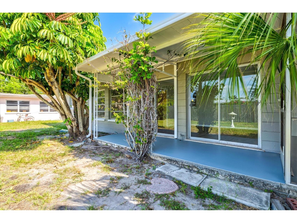
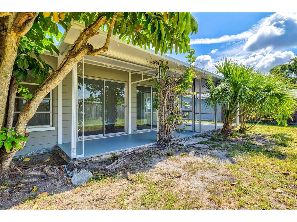
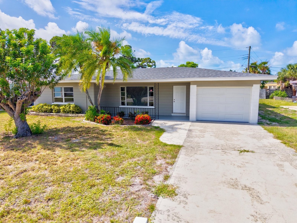
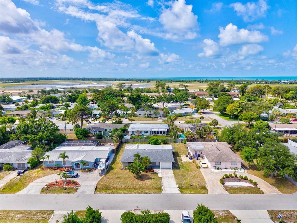
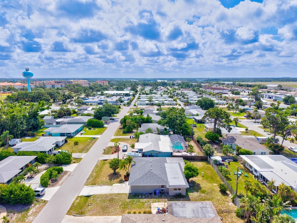
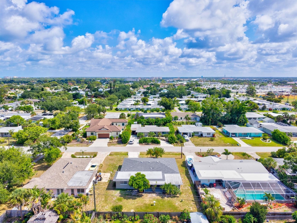
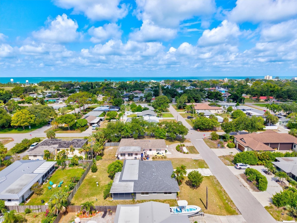
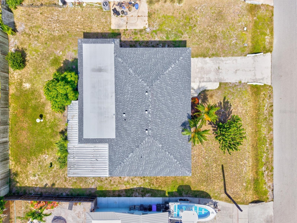
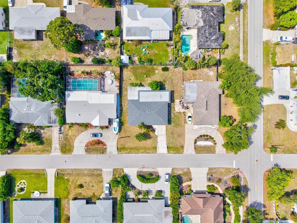
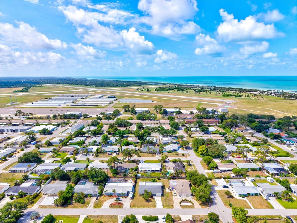
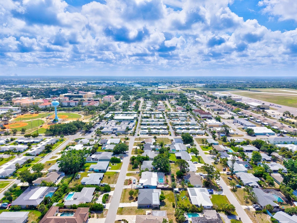
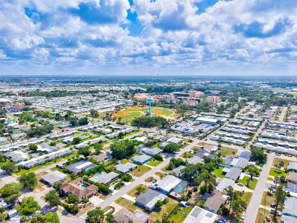
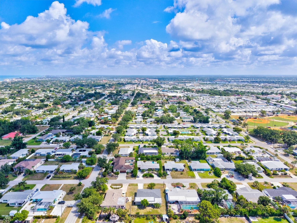
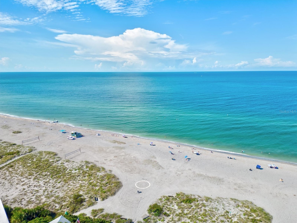
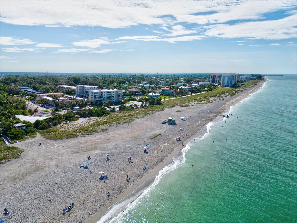
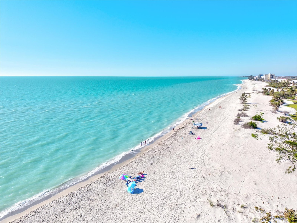
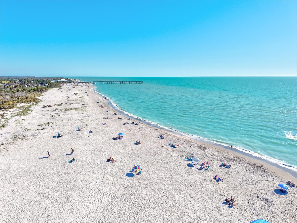
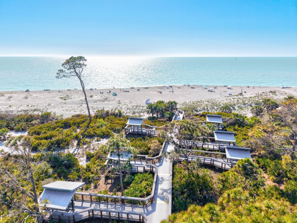
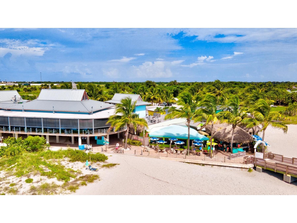
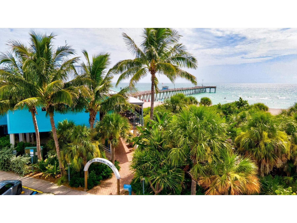
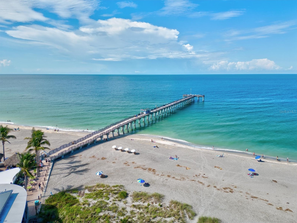
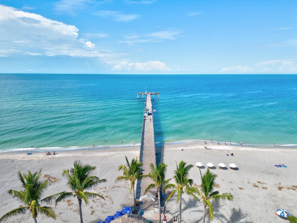
Virtually Staged. The wait is over - this VENICE ISLAND 3/3 Remodeled Gem is the one you've been waiting for! Just a few blocks away from the infamous Sharky's Pier and Maxine Barrett Park, this rare beauty has 3 bedrooms, 3 FULL remodeled BATHS, and OVER 1900 SQFT of living area! With TWO primary suites and an extra guest bedroom/guest bath, this is the ideal family home, winter retreat, or investment seasonal rental property! Fully remodeled, this home has a wide open floor plan. A brand new kitchen with white cabinets, beautifully tiled backsplash and large island is truly the heart of the home - with multiple spacious living areas all around it. A living room up front, a family room in back, and a dining room in between make this floor plan perfect for entertaining with space for all your friends and family. That's not all - take the party outdoors with your huge SCREENED-IN LANAI in the rear of the home. Extend your living area here even further, with plenty of room for an outdoor living area with TV, al fresco dining for barbecues and parties year round, or BOTH. You'll find storage cabinets out here for seasonal decor, outdoor games, or whatever else you need to store! Back inside, the storage continues - which is rare for an island home, with TWO CLOSETS for each bedroom, a walk in closet plus linen closet in the primary, and two hall linen closets in the guest room wing. The two en suite bathrooms each contain brand new CUSTOM TILED SHOWERS, dual sinks with QUARTZ counter in the primary bath, and a tub/shower custom tiled surround in the third guest bath. OTHER FEATURES: BRAND NEW GARAGE with peg board wall storage, SPLIT bedroom floor plan, ROOF 2025, newer AC, NEW impact sliders and NEW windows to be installed for the new owner! Beach Manor is just blocks from the beach at Maxine Barrett Park, Sharky's Restaurant and Fishing Pier, and one mile from the infamous Downtown Venice and Venice Ave. This is walkable to restaurants, bars, shopping, the library, splash pad, museums, or literally only a few minutes' ride on a bike, scooter or golf cart! Come live the Venice Island dream with the perfect location - can't get much closer to beaches, schools, Lake Venice Golf, and MORE - for way less than homes in this condition are going for! Schedule your private showing today.
Listing Information
Property Type: Residential, Single Family Residence
Status: Active
Bedrooms: 3
Bathrooms: 3
Lot Size: 0.21 Acres
Square Feet: 1,920 sq ft
Year Built: 1959
Garage: Yes
Stories: 1 Story
Construction: Block
Subdivision: Beach Manor
Foundation: Block
County: Sarasota
School Information
Elementary: Venice Elementary
Middle: Venice Area Middle
High: Venice Senior High
Room Information
Main Floor
Porch: 19x13
Family Room: 12.5x15
Dining Room: 12.5x12
Kitchen: 12x17
Living Room: 13x23
Bathroom 3: 8x5
Bedroom 3: 11.5x14
Bedroom 2: 14x13
Primary Bedroom: 12.5x13.3
Bathrooms
Full Baths: 3
Additonal Room Information
Laundry: In Garage
Interior Features
Appliances: Dishwasher, Dryer, Microwave, Range, Refrigerator, Washer
Flooring: Ceramic Tile,Luxury Vinyl
Additional Interior Features: Ceiling Fan(s), Eat-In Kitchen, Walk-In Closet(s), Open Floorplan, Separate/Formal Dining Room, Stone Counters
Utilities
Water: Public
Sewer: Public Sewer
Other Utilities: Electricity Connected,High Speed Internet Available,Sewer Connected
Cooling: Ceiling Fan(s), Central Air
Heating: Central
Exterior / Lot Features
Attached Garage: Attached Garage
Garage Spaces: 1
Roof: Shingle
Lot Dimensions: 80x113
Additional Exterior/Lot Features: Rear Porch, Screened
Community Features
Community Features: Golf Carts OK
Driving Directions
Heading North on US41 (toward downtown Venice after going over southernmost Circus Bridge), take a left on Avenida Del Circo, Right on Field Ave E, Left on Cockrill St, immediate Right onto Aurora St E. Home will be just a few houses down the street on your left.
Financial Considerations
Terms: Cash,Conventional,FHA,VA Loan
Tax/Property ID: 0430110022
Tax Amount: 5122.22
Tax Year: 2025
 A broker reciprocity listing courtesy: CORNERSTONE R.E OF SW FL
Based on information provided by Stellar MLS as distributed by the MLS GRID. Information from the Internet Data Exchange is provided exclusively for consumers’ personal, non-commercial use, and such information may not be used for any purpose other than to identify prospective properties consumers may be interested in purchasing. This data is deemed reliable but is not guaranteed to be accurate by Edina Realty, Inc., or by the MLS. Edina Realty, Inc., is not a multiple listing service (MLS), nor does it offer MLS access.
Copyright 2026 Stellar MLS as distributed by the MLS GRID. All Rights Reserved.
Payment Calculator
Interest rate and annual percentage rate (APR) are based on current market conditions, are for informational purposes only, are subject to change without notice and may be subject to pricing add-ons related to property type, loan amount, loan-to-value, credit score and other variables. Estimated closing costs used in the APR calculation are assumed to be paid by the borrower at closing. If the closing costs are financed, the loan, APR and payment amounts will be higher. If the down payment is less than 20%, mortgage insurance may be required and could increase the monthly payment and APR. Contact us for details. Additional loan programs may be available. Accuracy is not guaranteed, and all products may not be available in all borrower's geographical areas and are based on their individual situation. This is not a credit decision or a commitment to lend.
Sales History & Tax Summary for 106 Aurora Street E
Sales History
| Date | Price | |
|---|---|---|
| Currently not available. | ||
Tax Summary
| Tax Year | Estimated Market Value | Total Tax |
|---|---|---|
| Currently not available. | ||
Data powered by ATTOM Data Solutions. Copyright© 2026. Information deemed reliable but not guaranteed.
Schools
Schools nearby 106 Aurora Street E
| Schools in attendance boundaries | Grades | Distance | Rating |
|---|---|---|---|
| Loading... | |||
| Schools nearby | Grades | Distance | Rating |
|---|---|---|---|
| Loading... | |||
Data powered by ATTOM Data Solutions. Copyright© 2026. Information deemed reliable but not guaranteed.
The schools shown represent both the assigned schools and schools by distance based on local school and district attendance boundaries. Attendance boundaries change based on various factors and proximity does not guarantee enrollment eligibility. Please consult your real estate agent and/or the school district to confirm the schools this property is zoned to attend. Information is deemed reliable but not guaranteed.
SchoolDigger ® Rating
The SchoolDigger rating system is a 1-5 scale with 5 as the highest rating. SchoolDigger ranks schools based on test scores supplied by each state's Department of Education. They calculate an average standard score by normalizing and averaging each school's test scores across all tests and grades.
Coming soon properties will soon be on the market, but are not yet available for showings.