107 Sinclair Street SE Port Charlotte, FL 33952 - ALPINE WAY CANAL
For Sale MLS# C7519800
3 beds 3 baths 2,243 sq ft Single Family
Details for 107 Sinclair Street SE
MLS# C7519800
Description for 107 Sinclair Street SE, Port Charlotte, FL, 33952 - ALPINE WAY CANAL
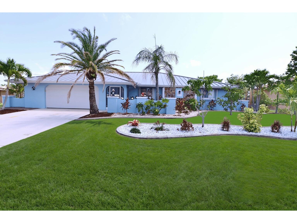
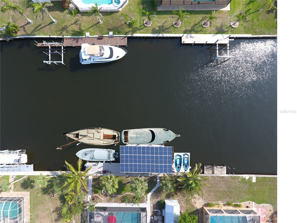
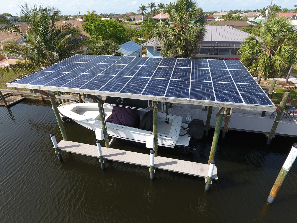
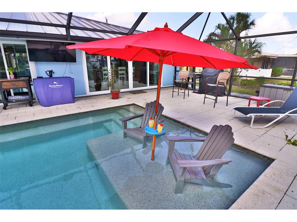
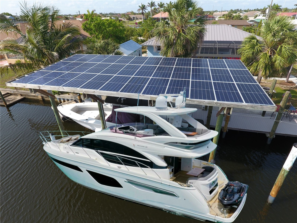
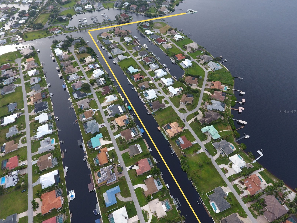
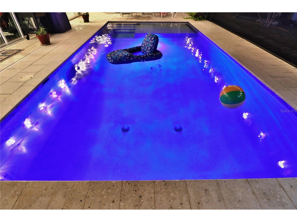
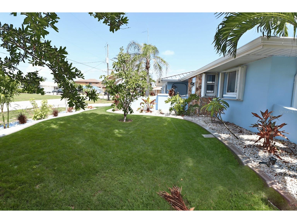
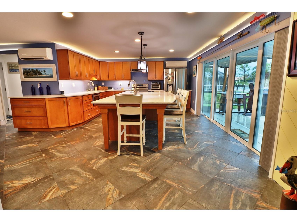
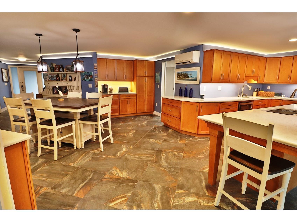
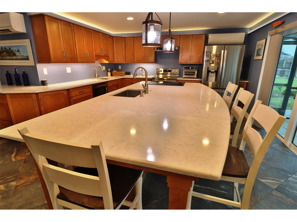
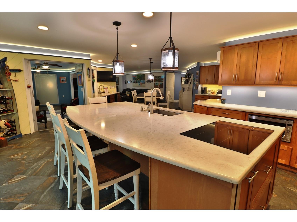
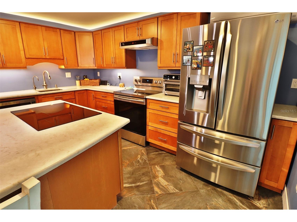
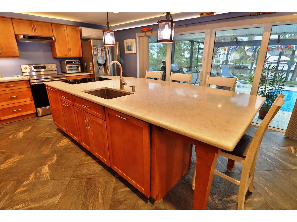
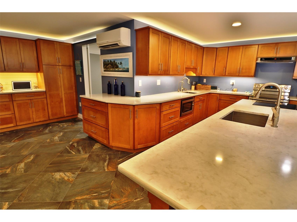
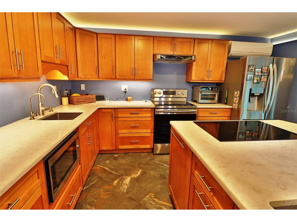
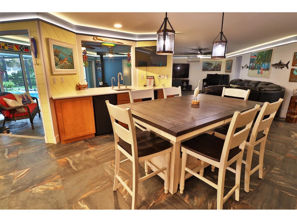
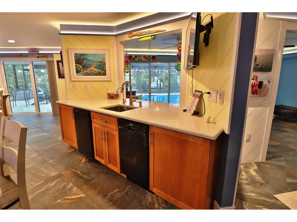
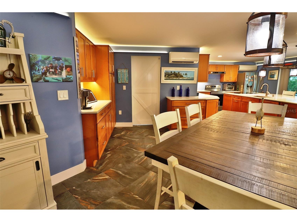
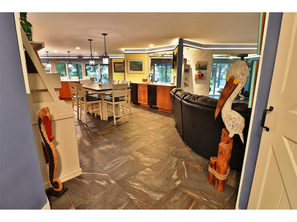
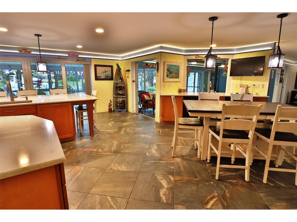
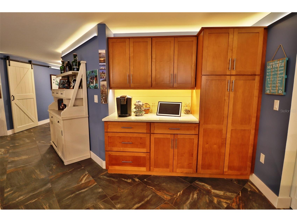
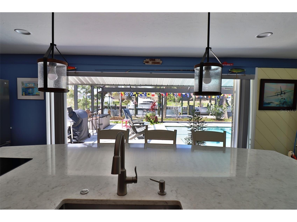
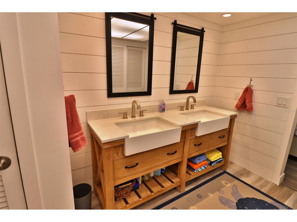
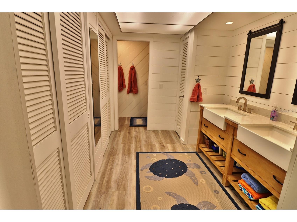
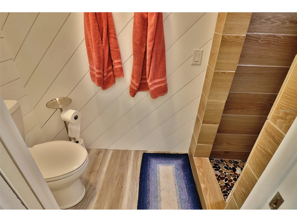
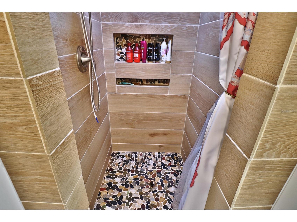
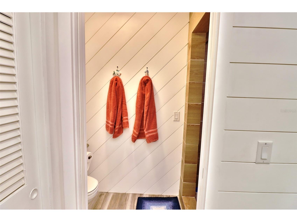
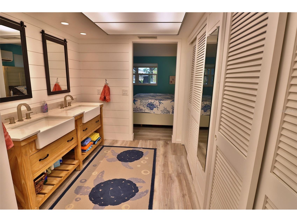
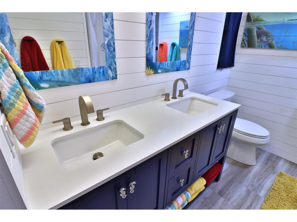
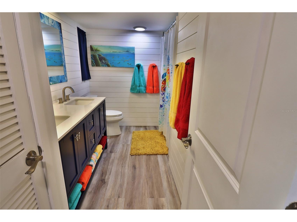
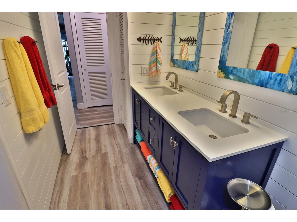
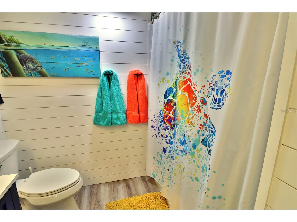
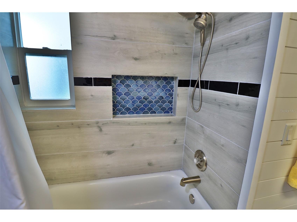
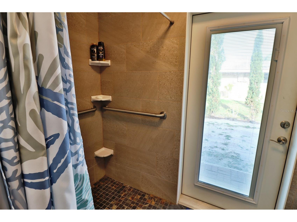
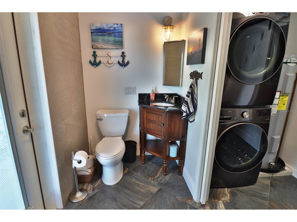
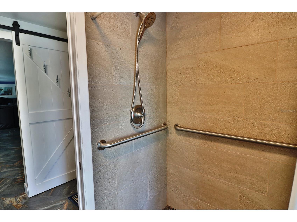
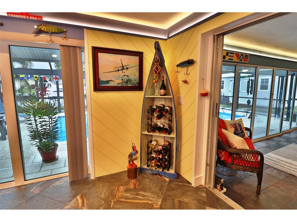
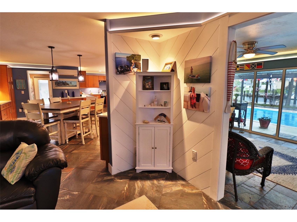
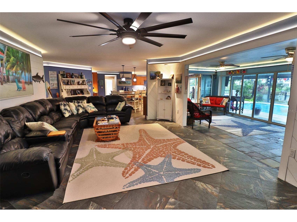
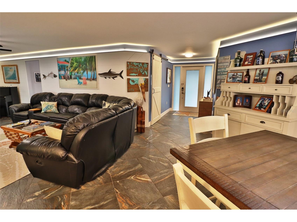
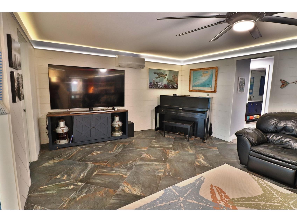
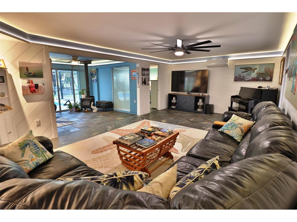
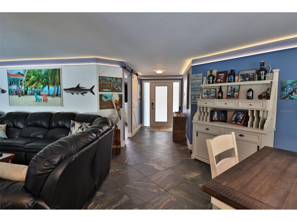
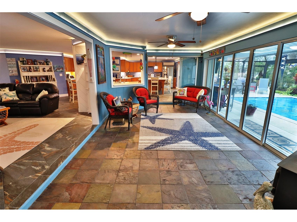
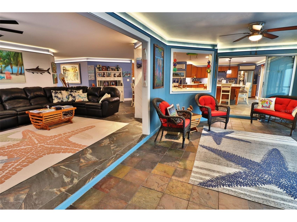
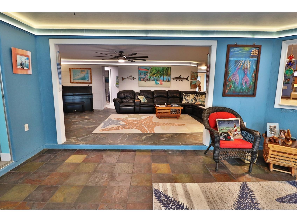
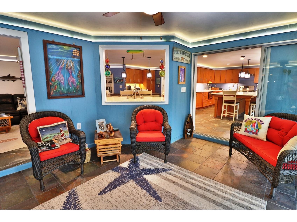
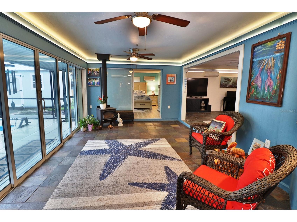
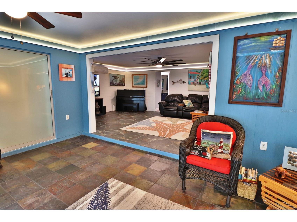
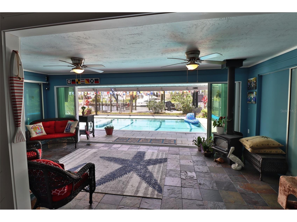
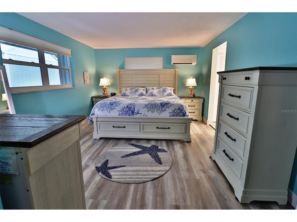
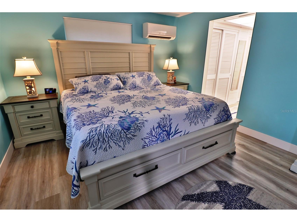
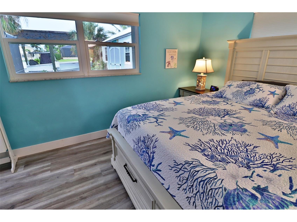
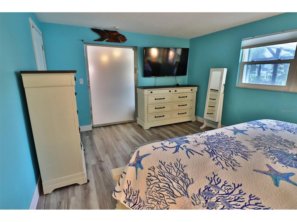
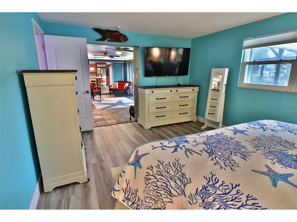
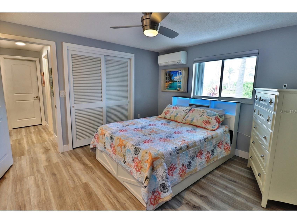
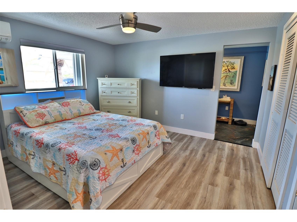
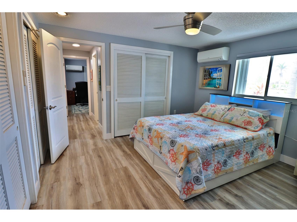
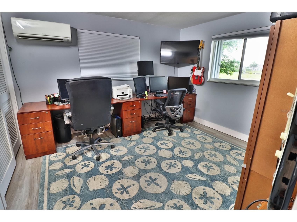
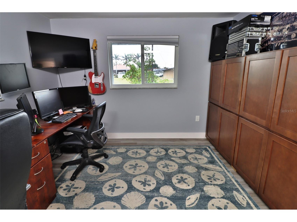
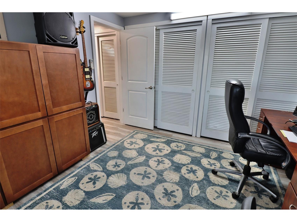
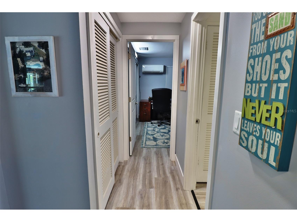
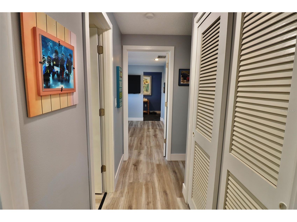
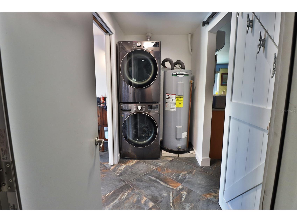
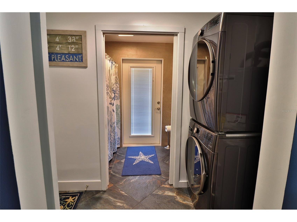
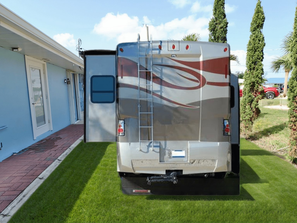
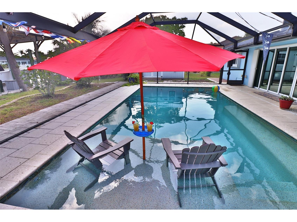
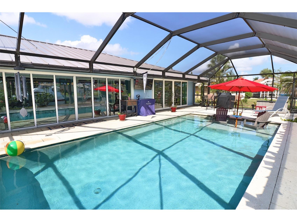
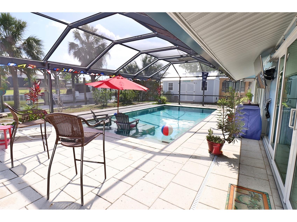
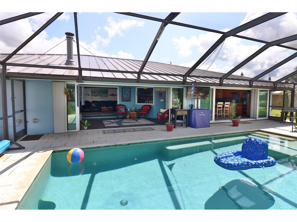
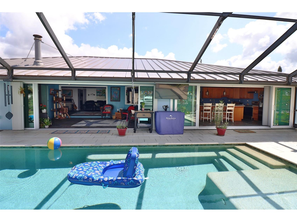
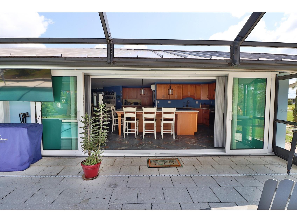
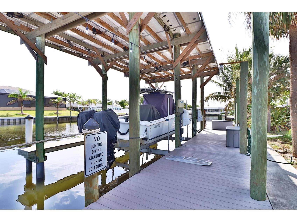
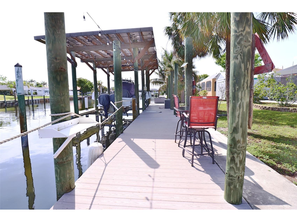
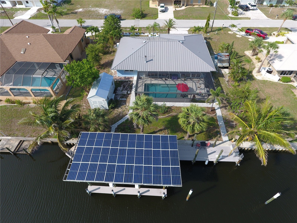
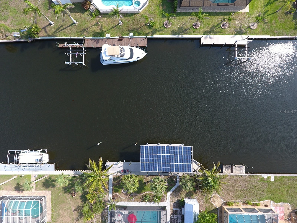
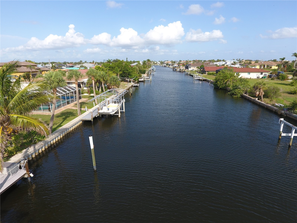
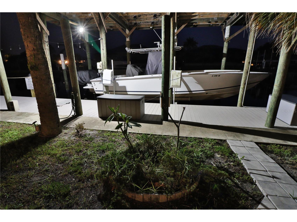
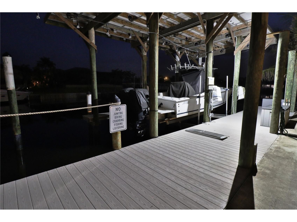
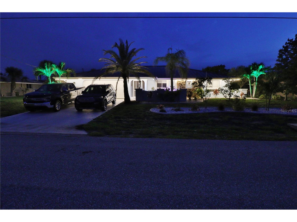
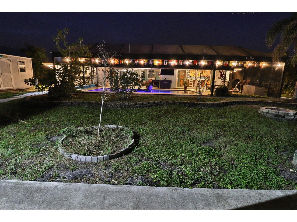
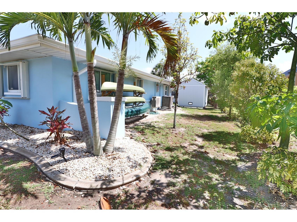
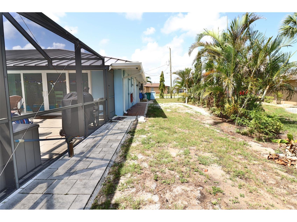
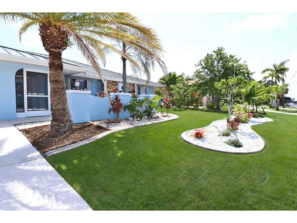
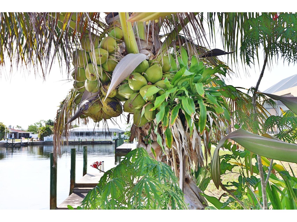
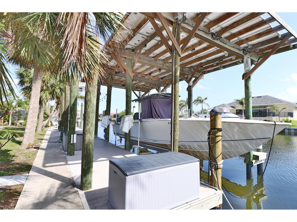
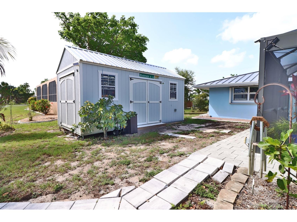
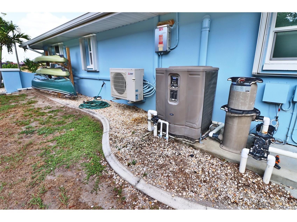
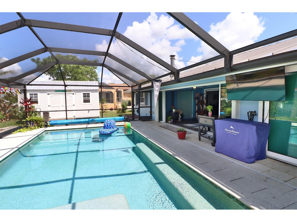
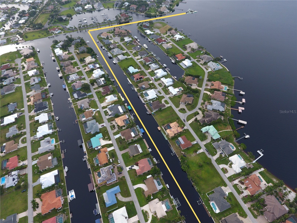
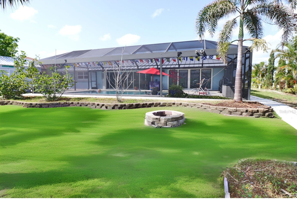
One or more photo(s) has been virtually staged. Sailboat Access & owned Solar System – Fully Remodeled Waterfront Saltwater Pool Home. This stunning 3-bedroom, 3-bath Gulf-access pool home is located in the highly desirable Beach Complex area on the southeast side of town, just a few minutes’ ride to Charlotte Harbor. With deep-water sailboat access, a 13,000 lb boat lift, and additional exterior pier and pilings, it’s truly a boater’s dream. Outdoor Features & Boating Amenities Include: 100 feet of newer PVC sheet pile seawall Large AZEK dock with water, electric, and solar Covered boat lift (13,000 lbs), additional outer pier, and pilings for a large yacht Room for floating docks (WaveRunners or jet boats) The pilings have been left high at the dock intentionally for a possible future two-story Tiki hut. RV parking with 30-amp hookup. Newer 10’ x 20’ shed with metal roof. Accordion hurricane shutters for easy storm protection. Heated saltwater Pebble Tec pool with wet deck. Newer Hayward variable-speed pool pump, Shell Lock paver pool deck with LED lighting and full-view screen enclosure, Outdoor shower, and beautifully landscaped koi pond. Full gutters, privacy landscaping, banana plants, avocado trees, fig trees, and mango trees. Screened front entry. Interior Highlights & Upgrades: Completely remodeled open floor plan. Fresh interior and exterior paint three updated bathrooms New interior doors, trim, and lighting Shiplap plank detail throughout Solid maple cabinetry with quartz countertops Dual cooktops (induction + range) with outside-venting hood Bar with sink, fridge, and dishwasher Porcelain and slate tile in main areas; luxury vinyl in bedrooms Wall of thermal-pane sliding doors New LG French door fridge with dual freezer drawers and two ice makers New Bosch dishwasher and LG large-capacity washer/dryer LED indirect lighting, wood-burning stove Mini-split A/C & heat system for custom temperature control in each room. Updated electrical panel, Energy & Structural Improvements: Standing seam metal roof (2023), 36-panel, 11KW owned solar system (not leased), seven new permitted windows. Full plumbing re-pipe with new overhead PEX lines. Oversized two-car garage with ample storage. This home offers comfort, efficiency, and high-end upgrades throughout. Purchased in August 2023 for $825,000, the property has since seen over $100,000 in additional improvements. This is the home you’ve been waiting for. Brimming with character and overflowing with storage, it offers something most homes don’t- room for everything you love. The thoughtful design and long list of amenities make this home as practical as it is inviting. You won’t have to worry about a failing concrete bulkhead or costly repairs; everything has already been done. Just bring your boats/yachts, water toys, and love for waterfront living. Homes like this are rare. Schedule your showing today! Security cameras are not included in the sale and do not convey.
Listing Information
Property Type: Residential, Single Family Residence
Status: Active
Bedrooms: 3
Bathrooms: 3
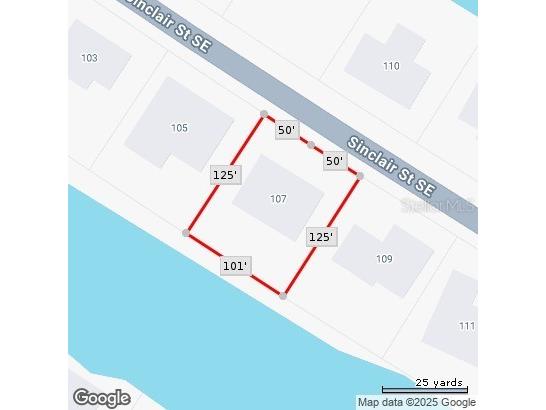
Lot Size: 0.29 Acres
Square Feet: 2,243 sq ft
Year Built: 1975
Garage: Yes
Stories: 1 Story
Construction: Block
Subdivision: Port Charlotte Sec 043
Foundation: Slab
County: Charlotte
Room Information
Main Floor
Porch: 25x45
Living Room: 13.8x21.6
Dining Room: 19.2x18.5
Kitchen: 14.8x19
Foyer: 10x6
Laundry: 10x9.6
Bathroom 3: 9.6x10
Bathroom 2: 7.9x10.9
Bedroom 3: 12.8x11.7
Bedroom 2: 12x11
Primary Bathroom: 7.3x14
Primary Bedroom: 16x12
Family Room: 12x22
Bathrooms
Full Baths: 3
Additonal Room Information
Laundry: Laundry Room
Interior Features
Appliances: Water Purifier, Bar Fridge, Convection Oven, Exhaust Fan, Microwave, Range, Refrigerator, Washer, Cooktop, Dishwasher, Disposal, Dryer, Electric Water Heater
Flooring: Luxury Vinyl,Porcelain Tile,Slate
Fireplaces: Wood Burning, Family Room
Additional Interior Features: Wet Bar, Eat-In Kitchen, Built-in Features, Ceiling Fan(s), Wood Cabinets, Stone Counters, Open Floorplan
Utilities
Water: Public
Sewer: Public Sewer
Other Utilities: Cable Connected,Electricity Connected,Municipal Utilities,Sewer Connected,Water Connected
Cooling: Ceiling Fan(s), Attic Fan, Ductless
Heating: Heat Pump, Electric
Exterior / Lot Features
Attached Garage: Attached Garage
Garage Spaces: 2
Parking Description: Boat, Oversized, Workshop in Garage, Garage, driveway, RV Access/Parking, Garage Door Opener
Roof: Metal
Pool: Salt Water, Gunite, Pool Cover, In Ground, Heated
Lot View: Canal,Pool,Water
Additional Exterior/Lot Features: Rain Gutters, Storm/Security Shutters, Other, Lighting, Outdoor Shower, Screened, Landscaped, Oversized Lot, Outside City Limits
Out Buildings: Shed(s)
Waterfront Details
Standard Water Body: ALPINE WAY CANAL
Water Front Features: Gulf Access, River Access, Canal Access, Bay Access
Community Features
Security Features: Closed Circuit Camera(s), Security System Owned
Driving Directions
Edgewater Drive to Harbor Boulevard to Left On Sinclair Street Southeast
Financial Considerations
Terms: Cash,Conventional,FHA,VA Loan
Tax/Property ID: 402227307004
Tax Amount: 10339
Tax Year: 2024
 A broker reciprocity listing courtesy: FLORIDA REALTY COASTWIDE LLC
Based on information provided by Stellar MLS as distributed by the MLS GRID. Information from the Internet Data Exchange is provided exclusively for consumers’ personal, non-commercial use, and such information may not be used for any purpose other than to identify prospective properties consumers may be interested in purchasing. This data is deemed reliable but is not guaranteed to be accurate by Edina Realty, Inc., or by the MLS. Edina Realty, Inc., is not a multiple listing service (MLS), nor does it offer MLS access.
Copyright 2026 Stellar MLS as distributed by the MLS GRID. All Rights Reserved.
Payment Calculator
Interest rate and annual percentage rate (APR) are based on current market conditions, are for informational purposes only, are subject to change without notice and may be subject to pricing add-ons related to property type, loan amount, loan-to-value, credit score and other variables. Estimated closing costs used in the APR calculation are assumed to be paid by the borrower at closing. If the closing costs are financed, the loan, APR and payment amounts will be higher. If the down payment is less than 20%, mortgage insurance may be required and could increase the monthly payment and APR. Contact us for details. Additional loan programs may be available. Accuracy is not guaranteed, and all products may not be available in all borrower's geographical areas and are based on their individual situation. This is not a credit decision or a commitment to lend.
Sales History & Tax Summary for 107 Sinclair Street SE
Sales History
| Date | Price | |
|---|---|---|
| Currently not available. | ||
Tax Summary
| Tax Year | Estimated Market Value | Total Tax |
|---|---|---|
| Currently not available. | ||
Data powered by ATTOM Data Solutions. Copyright© 2026. Information deemed reliable but not guaranteed.
Schools
Schools nearby 107 Sinclair Street SE
| Schools in attendance boundaries | Grades | Distance | Rating |
|---|---|---|---|
| Loading... | |||
| Schools nearby | Grades | Distance | Rating |
|---|---|---|---|
| Loading... | |||
Data powered by ATTOM Data Solutions. Copyright© 2026. Information deemed reliable but not guaranteed.
The schools shown represent both the assigned schools and schools by distance based on local school and district attendance boundaries. Attendance boundaries change based on various factors and proximity does not guarantee enrollment eligibility. Please consult your real estate agent and/or the school district to confirm the schools this property is zoned to attend. Information is deemed reliable but not guaranteed.
SchoolDigger ® Rating
The SchoolDigger rating system is a 1-5 scale with 5 as the highest rating. SchoolDigger ranks schools based on test scores supplied by each state's Department of Education. They calculate an average standard score by normalizing and averaging each school's test scores across all tests and grades.
Coming soon properties will soon be on the market, but are not yet available for showings.