$425,000
Off-Market Date: 06/30/202610703 SW 71st Circle Ocala, FL 34476
Pending MLS# OM727665
3 beds 2 baths 2,440 sq ft Single Family
Details for 10703 SW 71st Circle
MLS# OM727665
Description for 10703 SW 71st Circle, Ocala, FL, 34476
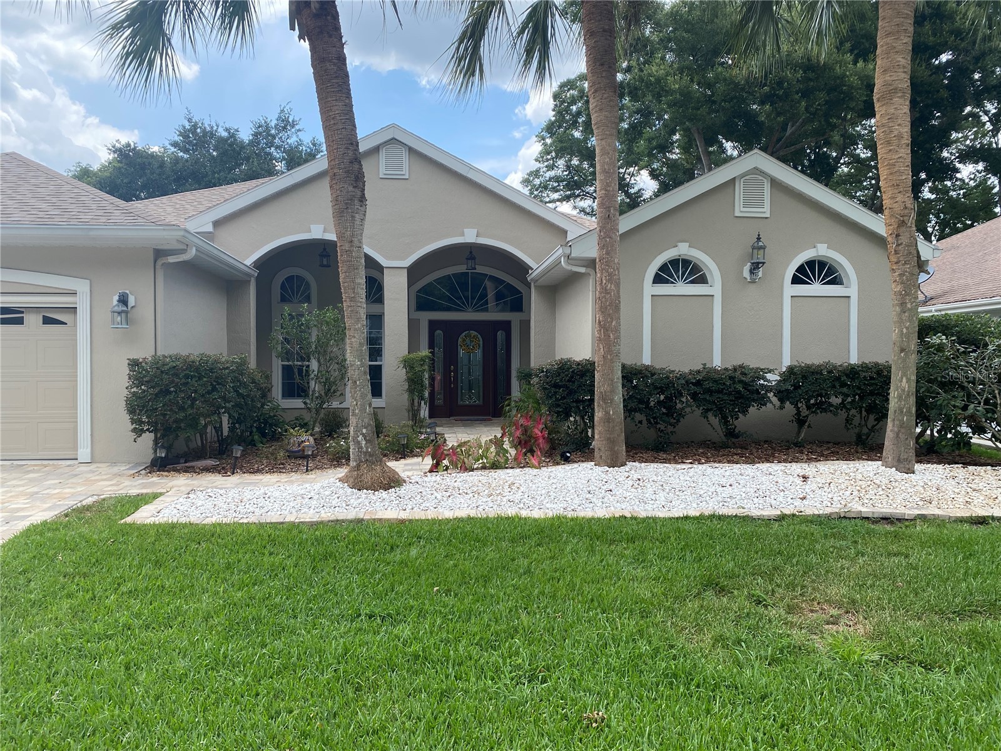
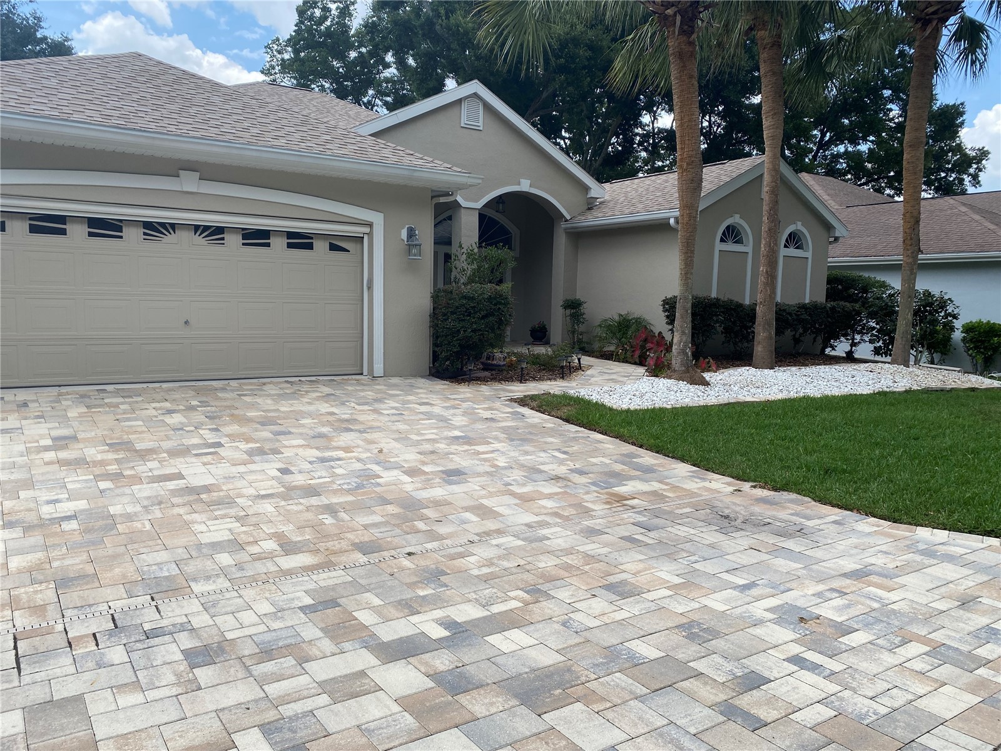
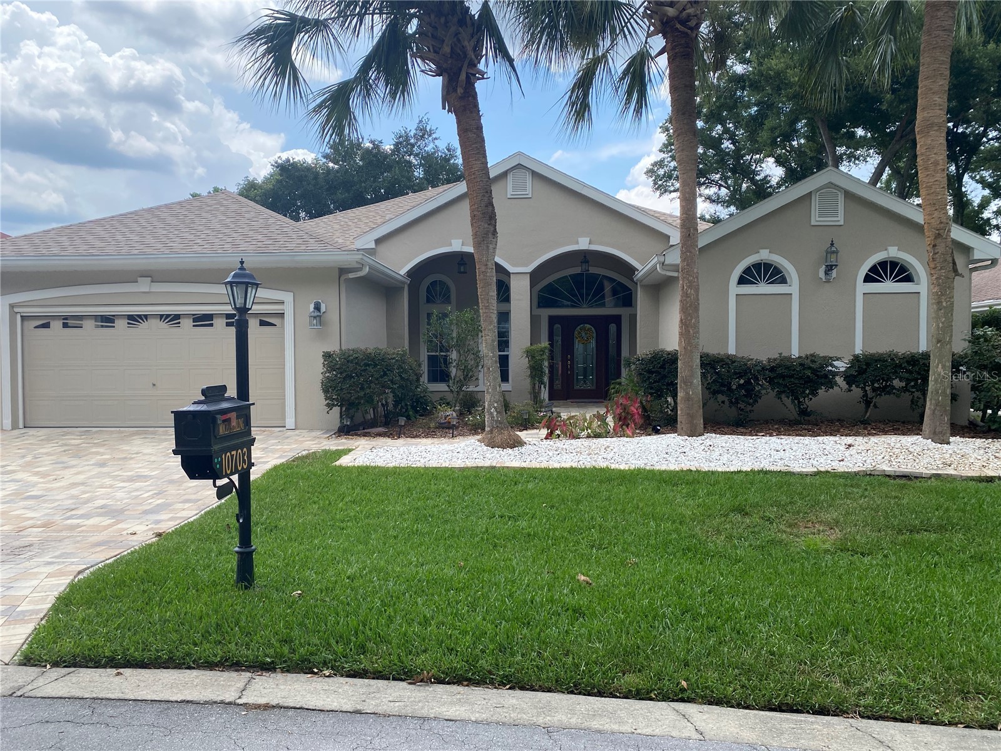
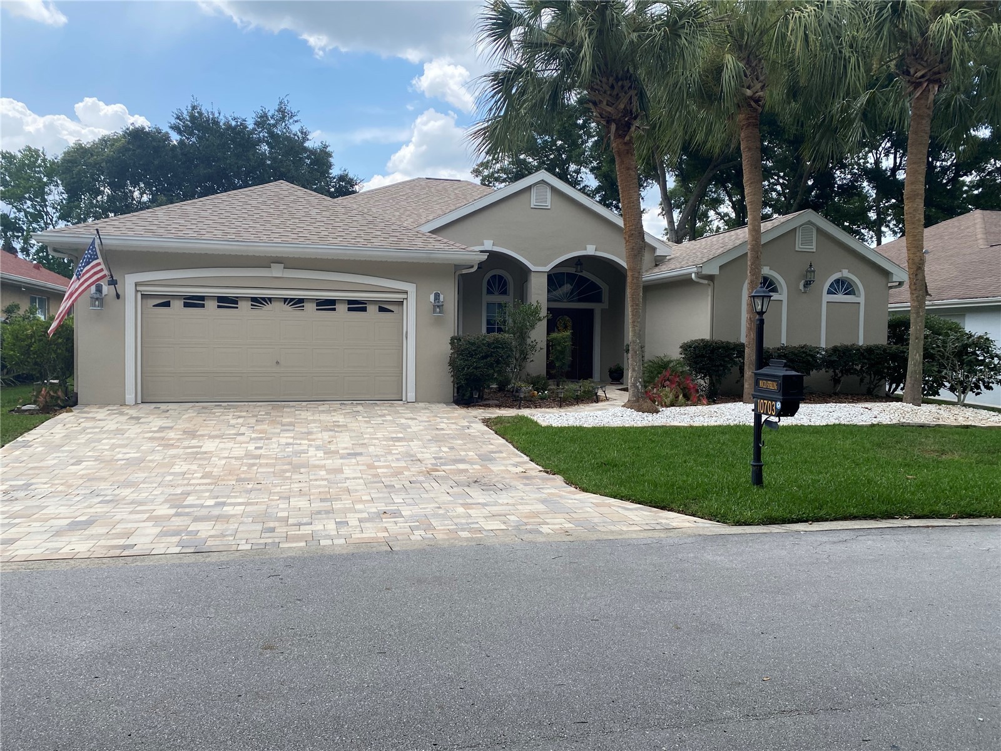
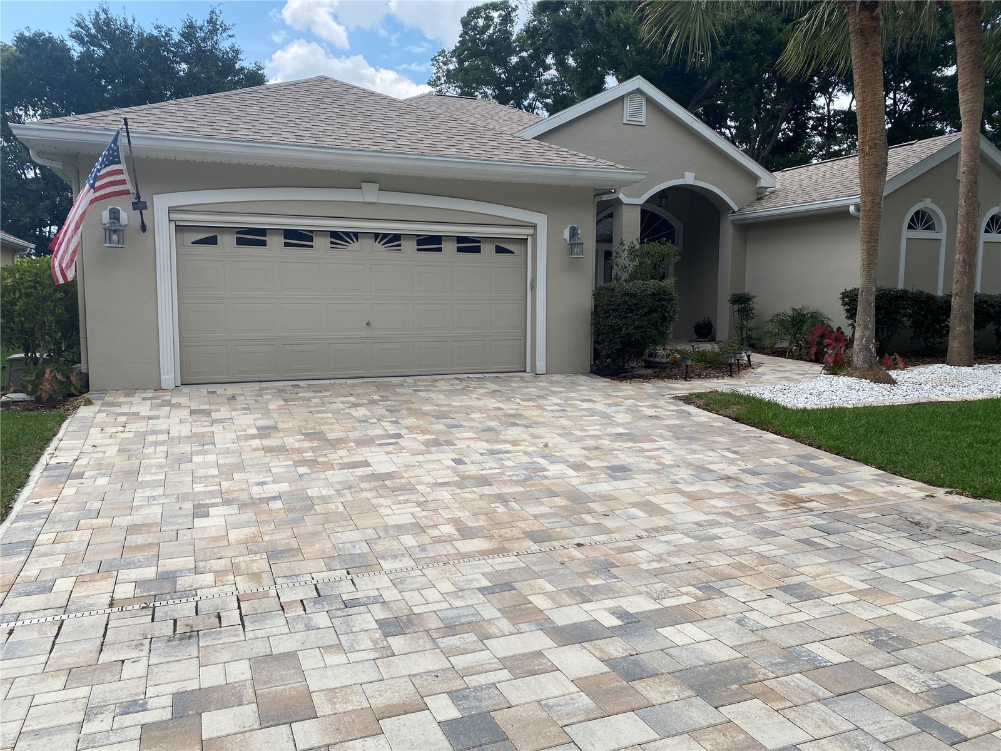
Under contract-accepting backup offers. Modified Monaco model perfectly positioned within the highly sought-after Eagles Point neighborhood of Oak Run Country Club, one of Ocala's premier active adult golf course communities. This meticulously maintained 3-bedroom, 2-full bath residence with a spacious 2-car garage with automated garage screen. From the moment you arrive, the impressive curb appeal captures attention with a beautifully designed paver driveway and walkway, freshly painted exterior, professionally maintained landscaping, new sod throughout the yard. Step inside and immediately appreciate the spacious open floor plan enhanced by high ceilings throughout. The primary suite showcases a beautiful tray ceiling, adding architectural detail and sophistication to this private retreat with a quite sitting room area newer carpeting. 2-walk-in closets, en-suite bathroom has a walk-in shower, soaking tub, dual vanity large space to get ready for the day. The interior features stunning mahogany engineered hardwood flooring throughout the main living areas and Bedroom #3, creating warmth and timeless elegance. The kitchen is finished with durable ceramic tile flooring, while the primary bedroom and Bedroom #2 a comfortable carpeting for added warmth and comfort. The flexible office area has been enhanced with newer upgraded carpeting, making it an ideal workspace, hobby room, or additional sitting area. The home also an expanded laundry room, adding functionality and extra storage space rarely found in similar floor plans. Designed for exceptional Florida living, this home truly shines when it comes to entertaining. The expanded lanai has been thoughtfully redesigned and enclosed into additional year-round living space with beautiful tile flooring, creating the perfect extension of the home for hosting family and friends, relaxing evenings, or enjoying additional everyday comfort. Step outside and discover your own private outdoor retreat featuring a beautifully designed entertainment space complete with a built-in gas heated jacuzzi, perfect for relaxing after a day of golf or simply enjoying peaceful evenings in your own backyard oasis. The outdoor living space is further enhanced by redesigned landscaping featuring a stunning waterfall feature, beautifully crafted dry creek bed, and lush surroundings carefully created to offer tranquility. This exceptional property has been meticulously maintained with extensive major improvements including: Brand New AC System 2026--New Roof 12/23 --Water Heater Replaced 2020 --New Full House Water Softener Installed-- Electronic Garage Screen System-- New Window Blinds Installed--- Interior Painted 2019 --Spa Heater Chlorinator Replaced 2019- Waterfalls and Dry Creek Bed Relandscaped 2019?-- Pool Cage Screens Replaced 2017. This exceptional residence has been lovingly maintained and thoughtfully upgraded, a true move-in-ready convenience while allowing its next owner to fully enjoy the incredible lifestyle that Oak Run Country Club is known for championship golf, resort-style pools, fitness center, tennis, pickleball, restaurants, clubs, entertainment, and endless social opportunities. A home offering this level of quality, upgrades, outdoor living, and resort-style comfort is truly a rare opportunity. Schedule your private showing today and experience the exceptional lifestyle you deserve.
Listing Information
Property Type: Residential, Single Family Residence
Status: Pending
Bedrooms: 3
Bathrooms: 2
Lot Size: 0.28 Acres
Square Feet: 2,440 sq ft
Year Built: 2003
Garage: Yes
Stories: 1 Story
Construction: Concrete,Stucco
Subdivision: Oak Run Eagles Point
Foundation: Slab
County: Marion
Room Information
Main Floor
Primary Bedroom:
Living Room:
Kitchen:
Bathrooms
Full Baths: 2
Additonal Room Information
Laundry: Inside, Laundry Room
Interior Features
Appliances: Range, Refrigerator, Dishwasher, Microwave, Water Softener, Washer, Range Hood, Electric Water Heater
Flooring: Carpet,Luxury Vinyl
Additional Interior Features: Ceiling Fan(s), Split Bedrooms, Tray Ceiling(s), Walk-In Closet(s), Main Level Primary, High Ceilings, Separate/Formal Dining Room, Open Floorplan
Utilities
Water: Public
Sewer: Public Sewer
Other Utilities: Cable Available,Underground Utilities
Cooling: Ceiling Fan(s), Central Air
Heating: Heat Pump, Electric
Exterior / Lot Features
Attached Garage: Attached Garage
Garage Spaces: 2
Parking Description: Garage, Garage Door Opener
Roof: Shingle
Pool: Community, Association
Lot Dimensions: 70x172
Additional Exterior/Lot Features: Rain Gutters, Sprinkler/Irrigation, Enclosed, Screened, Covered, Patio, Landscaped
Community Features
Community Features: Pool, Tennis Court(s), Clubhouse, Golf, Dog Park, Gated, Restaurant, Fitness, Golf Carts OK
Security Features: Smoke Detector(s), Gated Community
Association Amenities: Pool, Tennis Court(s), Spa/Hot Tub, Golf Course, Clubhouse, Fitness Center, Gated, Pickleball, Shuffleboard Court
HOA Dues Include: Trash
Homeowners Association: Yes
HOA Dues: $204 / Monthly
Driving Directions
SR-200 all the way to the light main street to Oak Run Country Club turn left at the light front entrance of the community. Placed your driver License into the kiosk. Drive on the main blvd all way down to the Linkside sign on the left. Turn left into Linside/Eagles Point signs. Drive down main street where you will see a brick wall saying "Eagles Point" SW 71st Circle drive through to the house on the left hand side.
Financial Considerations
Terms: Cash,Conventional,FHA,USDA Loan,VA Loan
Tax/Property ID: 7025-116-000
Tax Amount: 513.97
Tax Year: 2025
 A broker reciprocity listing courtesy: RE/MAX FOXFIRE - HWY200/103 S
Based on information provided by Stellar MLS as distributed by the MLS GRID. Information from the Internet Data Exchange is provided exclusively for consumers’ personal, non-commercial use, and such information may not be used for any purpose other than to identify prospective properties consumers may be interested in purchasing. This data is deemed reliable but is not guaranteed to be accurate by Edina Realty, Inc., or by the MLS. Edina Realty, Inc., is not a multiple listing service (MLS), nor does it offer MLS access.
Copyright 2026 Stellar MLS as distributed by the MLS GRID. All Rights Reserved.
Sales History & Tax Summary for 10703 SW 71st Circle
Sales History
| Date | Price | |
|---|---|---|
| Currently not available. | ||
Tax Summary
| Tax Year | Estimated Market Value | Total Tax |
|---|---|---|
| Currently not available. | ||
Data powered by ATTOM Data Solutions. Copyright© 2026. Information deemed reliable but not guaranteed.
Schools
Schools nearby 10703 SW 71st Circle
| Schools in attendance boundaries | Grades | Distance | Rating |
|---|---|---|---|
| Loading... | |||
| Schools nearby | Grades | Distance | Rating |
|---|---|---|---|
| Loading... | |||
Data powered by ATTOM Data Solutions. Copyright© 2026. Information deemed reliable but not guaranteed.
The schools shown represent both the assigned schools and schools by distance based on local school and district attendance boundaries. Attendance boundaries change based on various factors and proximity does not guarantee enrollment eligibility. Please consult your real estate agent and/or the school district to confirm the schools this property is zoned to attend. Information is deemed reliable but not guaranteed.
SchoolDigger ® Rating
The SchoolDigger rating system is a 1-5 scale with 5 as the highest rating. SchoolDigger ranks schools based on test scores supplied by each state's Department of Education. They calculate an average standard score by normalizing and averaging each school's test scores across all tests and grades.
Coming soon properties will soon be on the market, but are not yet available for showings.