$439,900
10742 W Beach Parkway Lake Wales, FL 33898 - LAKE ROSALIE
For Sale MLS# P4938687
2 beds 2 baths 1,400 sq ft Single Family
Details for 10742 W Beach Parkway
MLS# P4938687
Description for 10742 W Beach Parkway, Lake Wales, FL, 33898 - LAKE ROSALIE
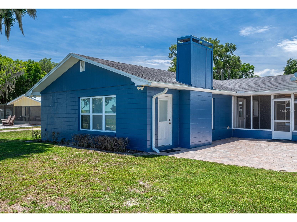
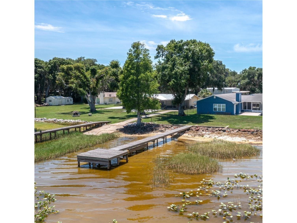
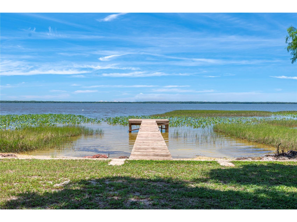
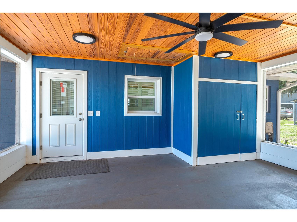
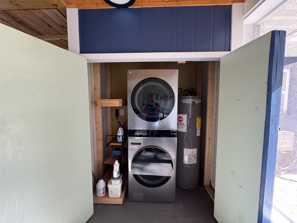
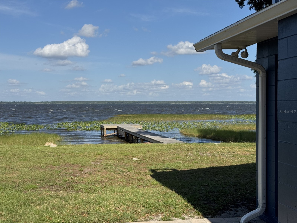
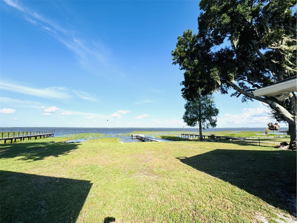
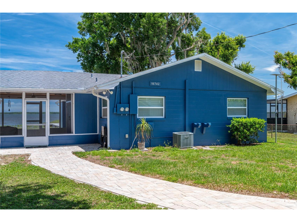
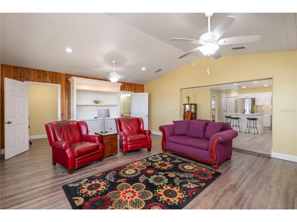
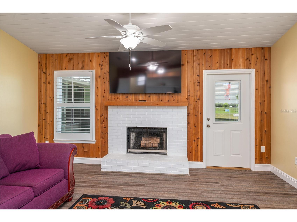
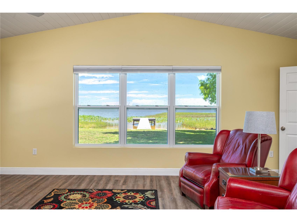
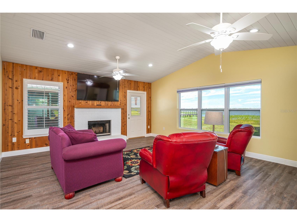
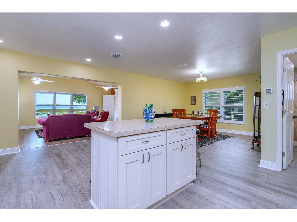
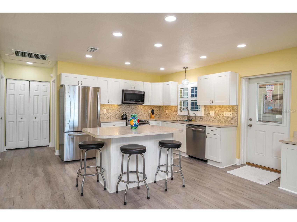
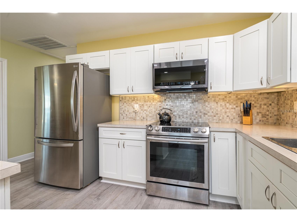
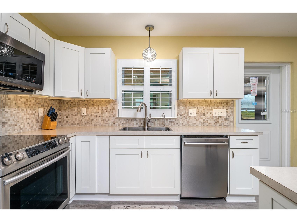
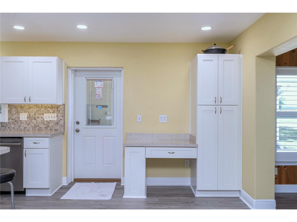
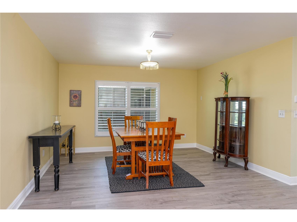
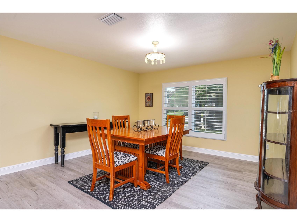
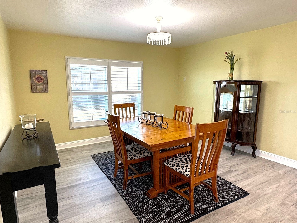
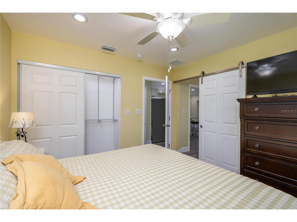
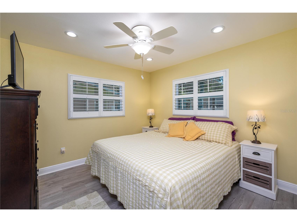
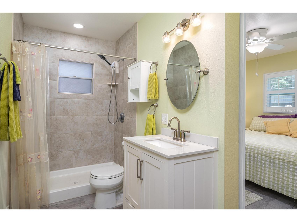
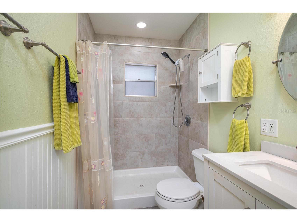
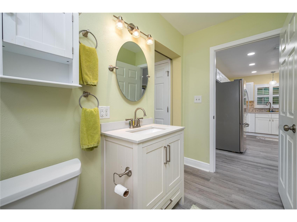
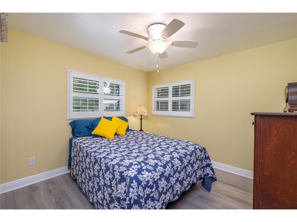
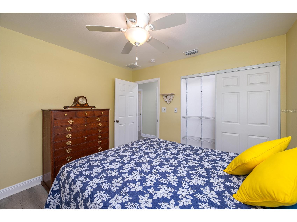
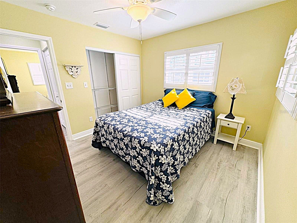
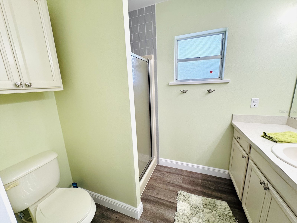
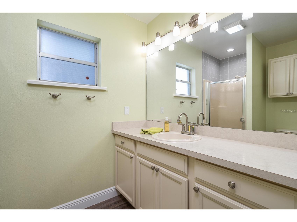
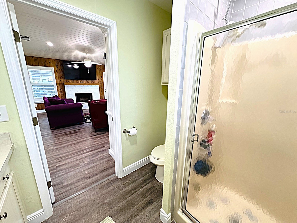
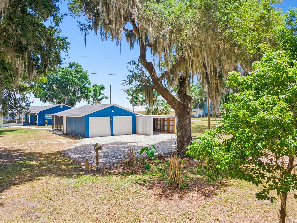
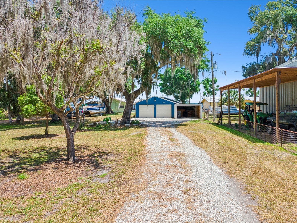
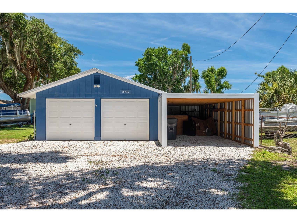
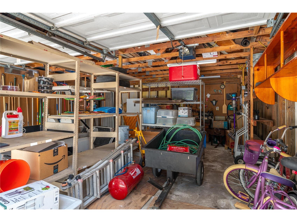
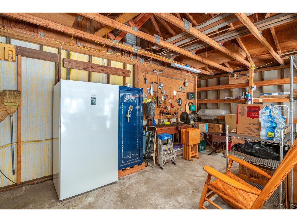
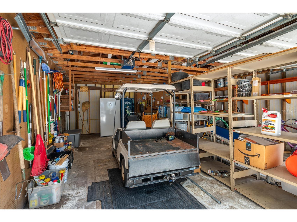
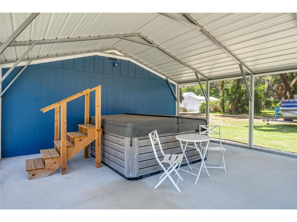
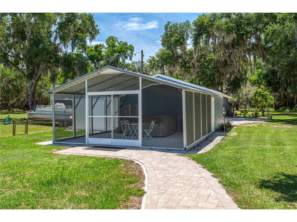
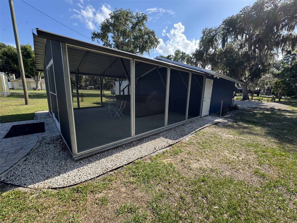
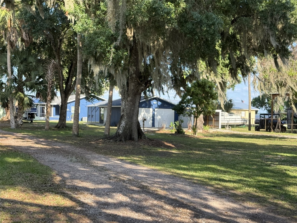
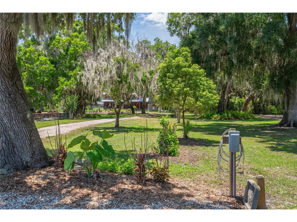
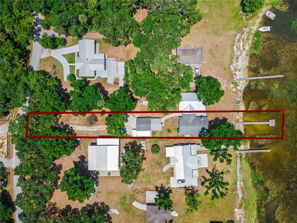
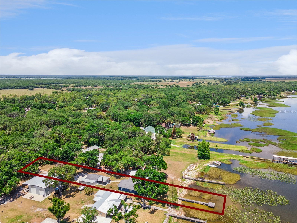
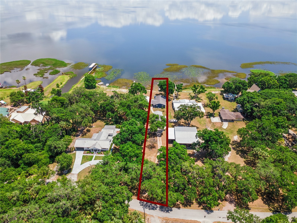
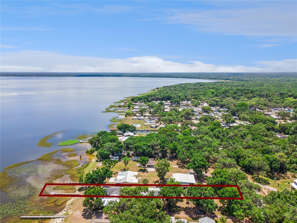
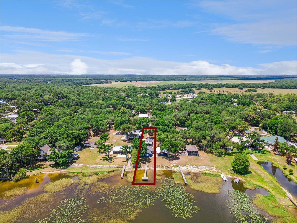
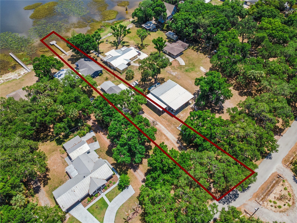
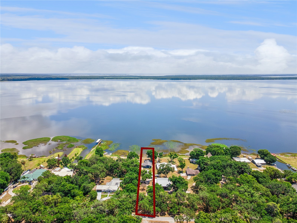
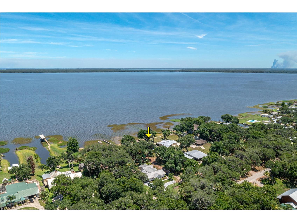
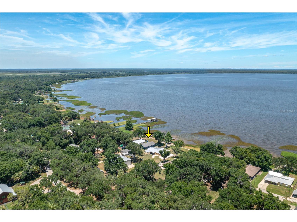
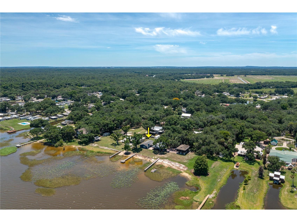
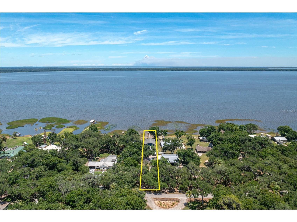
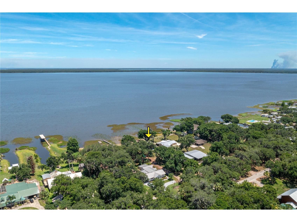
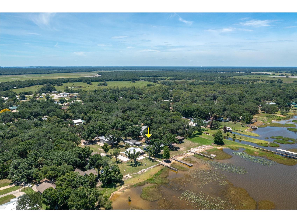
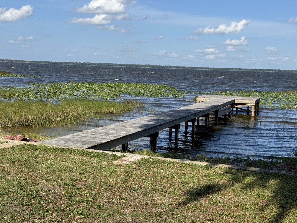
DIRECT LAKEFRONT BEAUTY!! Beautifully Renovated, Lakefront Block Home on Lake Rosalie with almost half an acre of land. This stunning 2-bedroom, 2-bathroom block home offers the perfect blend of modern updates and lakeside charm. Situated on the serene shores of Lake Rosalie, the home features a wood-burning fireplace with a recently cleaned chimney, and the home is fully insulated with R30 blown insulation in all walls and ceilings. The roof is also insulated, and the attic has R30 fiberglass insulation. This homeowner has expertise in energy conservation from training and working for Tampa Electric for 20 years. Inside, enjoy new LVP flooring throughout, new double-pane, tinted windows (2020), and brand-new composite hurricane impact entry doors (APRIL 2026). Plantation shutters and new blinds add a touch of elegance, while electrical and plumbing systems have been fully upgraded. The kitchen boasts all-new soft-close cabinets with slide-in drawers, a breakfast bar island, beautiful countertops throughout, a Bosch dishwasher, garbage disposal, under-cabinet lighting, and a water filtration system. Large dining room to have family over or for entertaining. Washer and dryer are just 2 years old, easily accessible and protected on the breezeway. There is a new energy efficient 45-gallon water heater which is wired separately and easily accessed and controlled to your family's usage pattern. Additional updates include a 2018 roof, 2015 AC with new components in 2026, and freshly painted exterior (April 2026). Outdoor living is exceptional with a screened lanai, a separate screened room with a large luxury hot tub for up to 6 persons with a blue tooth music system. It, a detached 2-car garage with Hardy Board outer walls, a lean-to perfect for boat storage, a private boat dock, and a concrete poured seawall. This home seamlessly combines comfort, style, and lakeside living—ready for you to move in and enjoy. This home is spectacular and you definitely need to see it! Nothing has been left out when renovations were being done. MOVE IN READY!!
Listing Information
Property Type: Residential, Single Family Residence
Status: Active
Bedrooms: 2
Bathrooms: 2
Lot Size: 0.40 Acres
Square Feet: 1,400 sq ft
Year Built: 1968
Garage: Yes
Stories: 1 Story
Construction: Block
Construction Display: New Construction
Subdivision: Tiotie Beach Estates Phase 1
Foundation: Slab
County: Polk
Construction Status: New Construction
Room Information
Main Floor
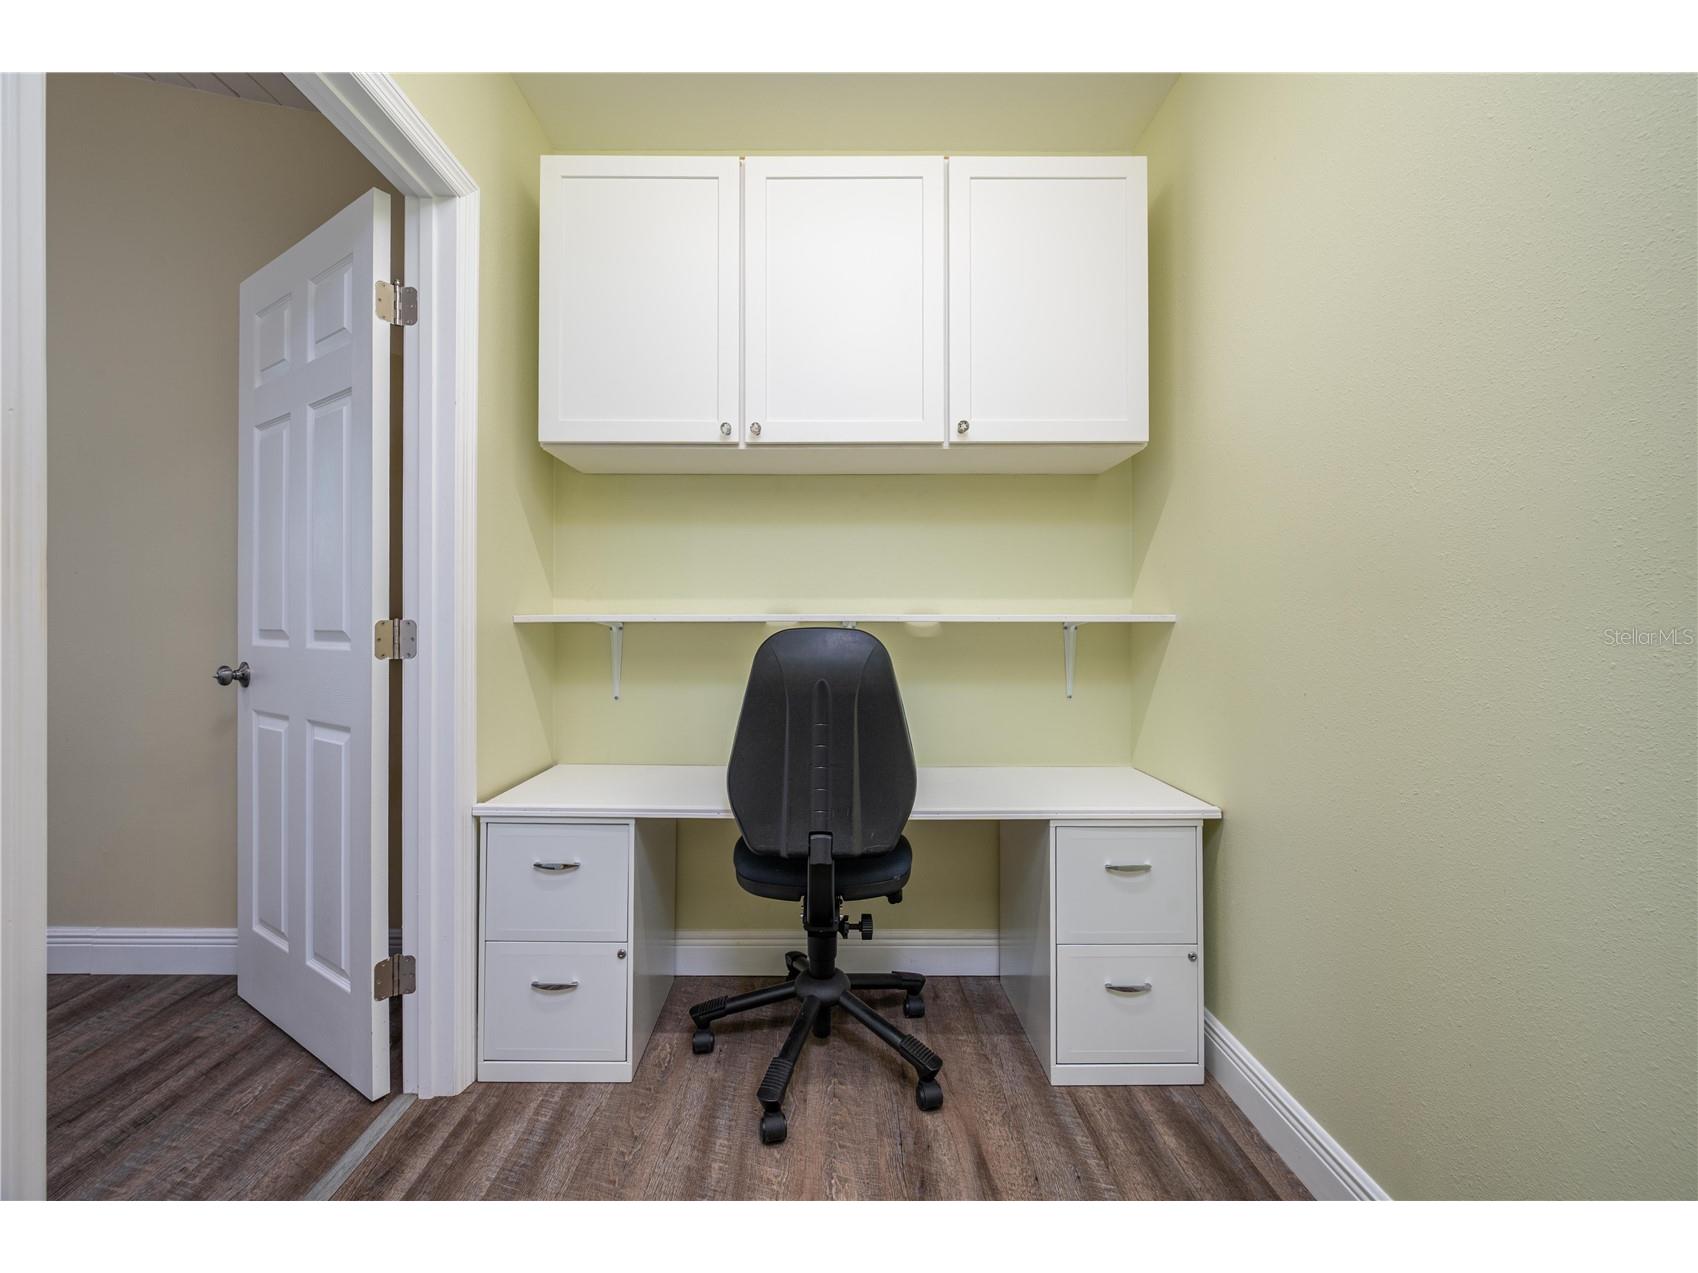
Office: 8x6
Bathroom 2: 8x6
Primary Bathroom: 11x5
Bedroom 2: 11x11
Primary Bedroom: 11x11
Kitchen: 20x15
Living Room: 20x17
Bathrooms
Full Baths: 2
Additonal Room Information
Laundry: Other
Interior Features
Appliances: Microwave, Dishwasher, Disposal, Dryer, Washer, Range, Refrigerator, Electric Water Heater
Flooring: Luxury Vinyl
Doors/Windows: Insulated Windows, Blinds, Double Pane Windows, Window Treatments, Storm Window(s), Shutters
Fireplaces: Wood Burning
Additional Interior Features: Window Treatments, Ceiling Fan(s), Wood Cabinets, Open Floorplan, Built-in Features, High Ceilings
Utilities
Water: Well
Sewer: Septic Tank
Other Utilities: Cable Available,Electricity Connected,Water Connected
Cooling: Ceiling Fan(s), Central Air
Heating: Heat Pump, Electric, Central
Exterior / Lot Features
Garage Spaces: 2
Parking Description: Boat, Workshop in Garage, Garage, driveway, Garage Door Opener
Roof: Shingle
Lot View: Lake,Water
Additional Exterior/Lot Features: Rain Gutters, Storage, Screened, Covered, Patio, Flat, Level, Landscaped, Outside City Limits
Out Buildings: Shed(s)
Waterfront Details
Standard Water Body: LAKE ROSALIE
Water Front Features: Lake Privileges, Lake Front
Community Features
Community Features: Sidewalks
Driving Directions
HWY 60 EAST TO BOYSCOUT CAMP RD. TURN LEFT AND GO TO END. TURN RIGHT ONTO CAMP MACK ROAD. RIGHT ONTO ROSALIE BLVD. RIGHT ONTO W BEACH PKWY. HOME IS ON THE LEFT.
Financial Considerations
Terms: Cash,Conventional,FHA,VA Loan
Tax/Property ID: 29-29-21-990500-001251
Tax Amount: 760.35
Tax Year: 2025
 A broker reciprocity listing courtesy: COLDWELL BANKER REALTY
Based on information provided by Stellar MLS as distributed by the MLS GRID. Information from the Internet Data Exchange is provided exclusively for consumers’ personal, non-commercial use, and such information may not be used for any purpose other than to identify prospective properties consumers may be interested in purchasing. This data is deemed reliable but is not guaranteed to be accurate by Edina Realty, Inc., or by the MLS. Edina Realty, Inc., is not a multiple listing service (MLS), nor does it offer MLS access.
Copyright 2026 Stellar MLS as distributed by the MLS GRID. All Rights Reserved.
Payment Calculator
Interest rate and annual percentage rate (APR) are based on current market conditions, are for informational purposes only, are subject to change without notice and may be subject to pricing add-ons related to property type, loan amount, loan-to-value, credit score and other variables. Estimated closing costs used in the APR calculation are assumed to be paid by the borrower at closing. If the closing costs are financed, the loan, APR and payment amounts will be higher. If the down payment is less than 20%, mortgage insurance may be required and could increase the monthly payment and APR. Contact us for details. Additional loan programs may be available. Accuracy is not guaranteed, and all products may not be available in all borrower's geographical areas and are based on their individual situation. This is not a credit decision or a commitment to lend.
Sales History & Tax Summary for 10742 W Beach Parkway
Sales History
| Date | Price | |
|---|---|---|
| Currently not available. | ||
Tax Summary
| Tax Year | Estimated Market Value | Total Tax |
|---|---|---|
| Currently not available. | ||
Data powered by ATTOM Data Solutions. Copyright© 2026. Information deemed reliable but not guaranteed.
Schools
Schools nearby 10742 W Beach Parkway
| Schools in attendance boundaries | Grades | Distance | Rating |
|---|---|---|---|
| Loading... | |||
| Schools nearby | Grades | Distance | Rating |
|---|---|---|---|
| Loading... | |||
Data powered by ATTOM Data Solutions. Copyright© 2026. Information deemed reliable but not guaranteed.
The schools shown represent both the assigned schools and schools by distance based on local school and district attendance boundaries. Attendance boundaries change based on various factors and proximity does not guarantee enrollment eligibility. Please consult your real estate agent and/or the school district to confirm the schools this property is zoned to attend. Information is deemed reliable but not guaranteed.
SchoolDigger ® Rating
The SchoolDigger rating system is a 1-5 scale with 5 as the highest rating. SchoolDigger ranks schools based on test scores supplied by each state's Department of Education. They calculate an average standard score by normalizing and averaging each school's test scores across all tests and grades.
Coming soon properties will soon be on the market, but are not yet available for showings.