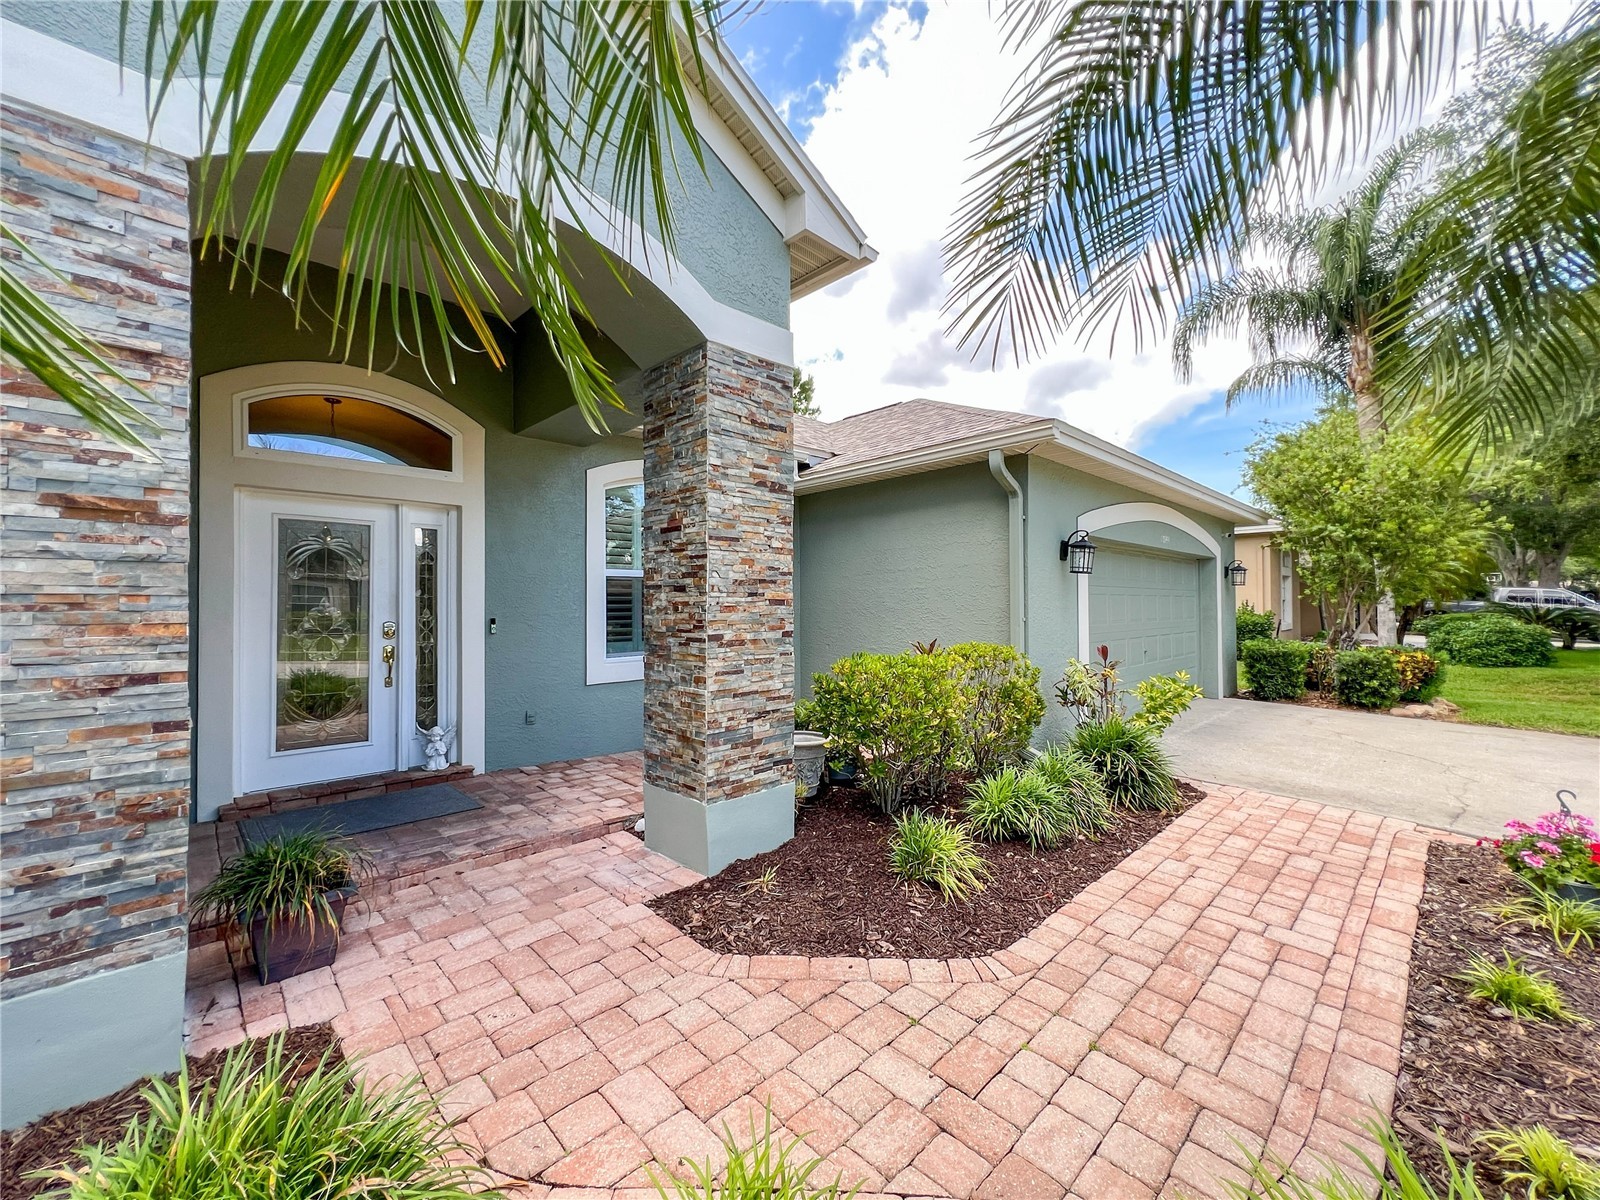
10744 57th Street N Pinellas Park, FL 33782
Pending MLS# TB8505714
4 beds 3 baths 2,466 sq ft Single Family
Details for 10744 57th Street N
MLS# TB8505714
Description for 10744 57th Street N, Pinellas Park, FL, 33782
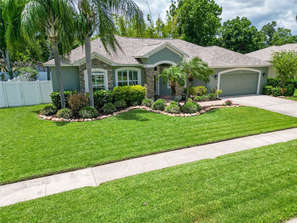
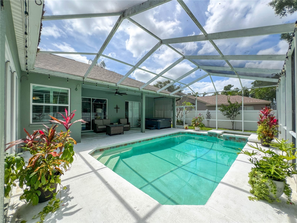
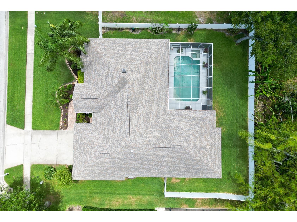
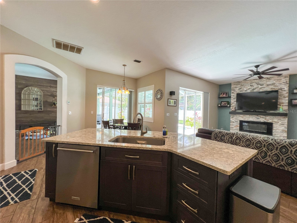
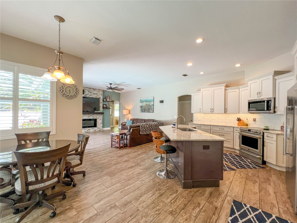
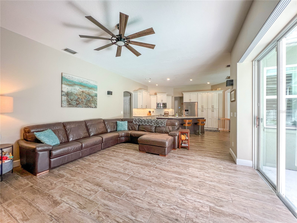
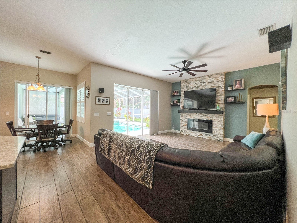
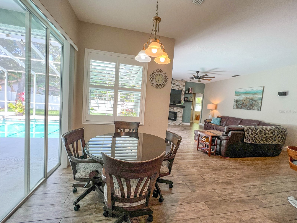
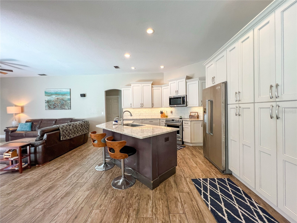
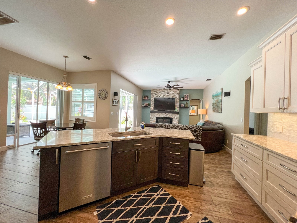
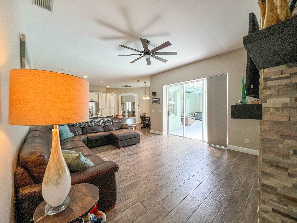
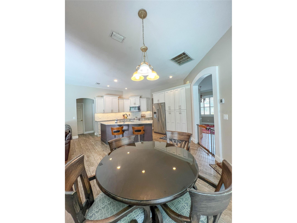
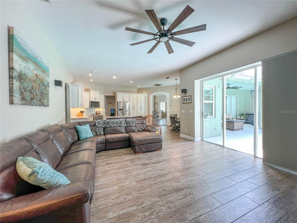
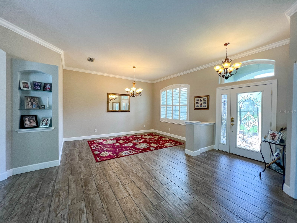
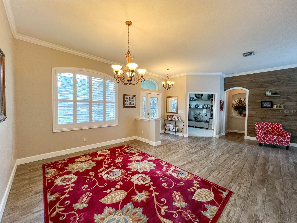
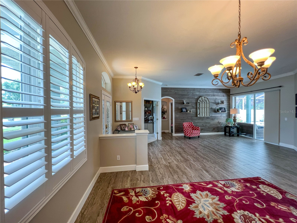
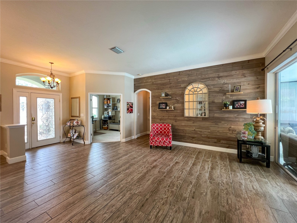
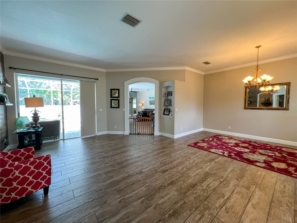
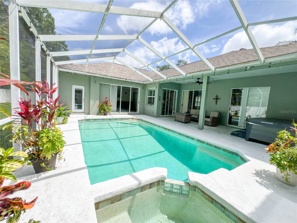
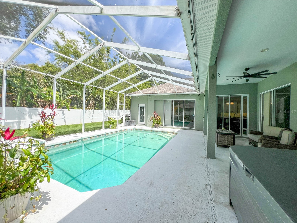
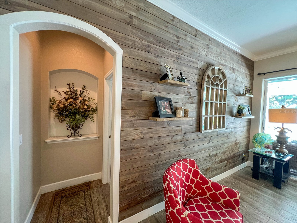
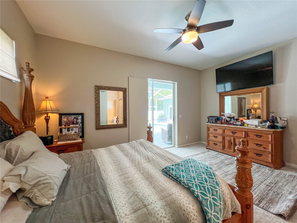
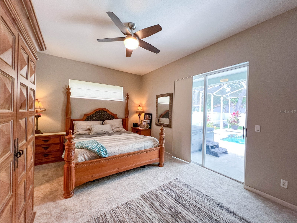
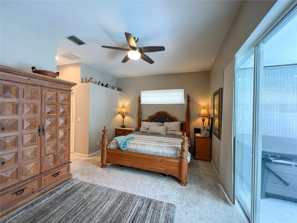
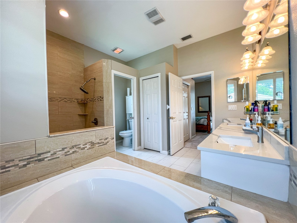
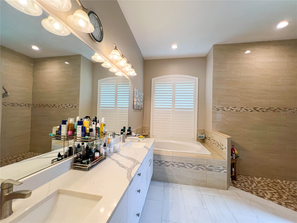
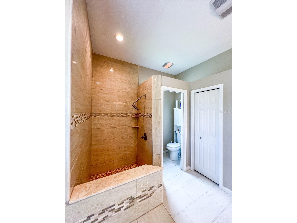
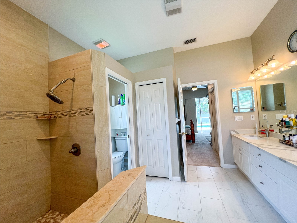
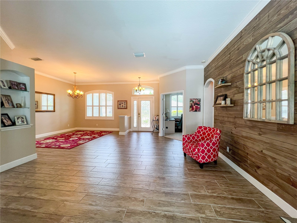
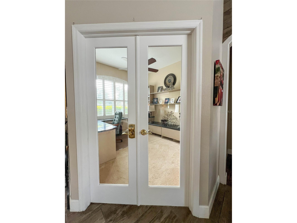
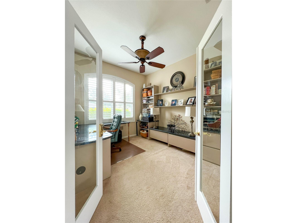
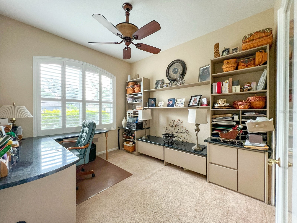
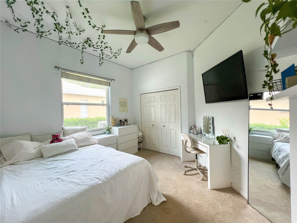
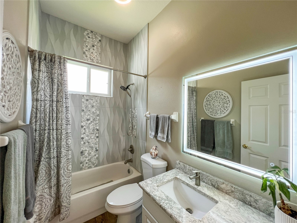
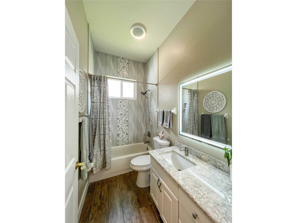
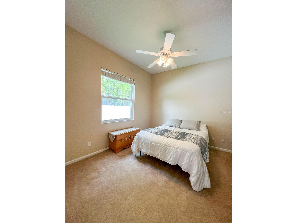
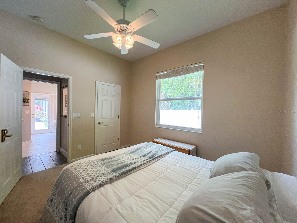
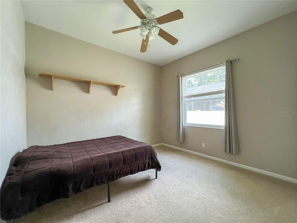
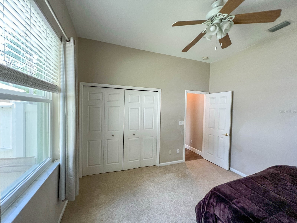
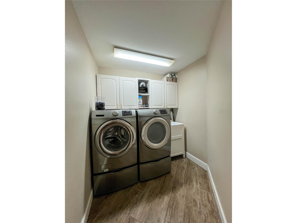
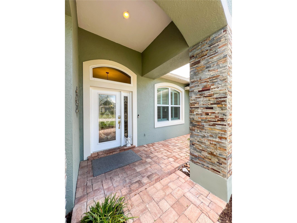
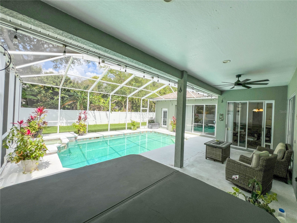
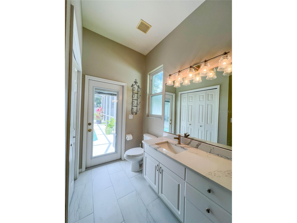
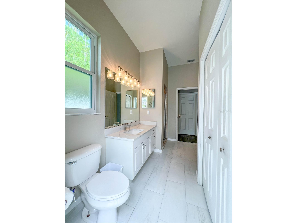
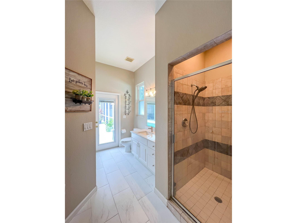
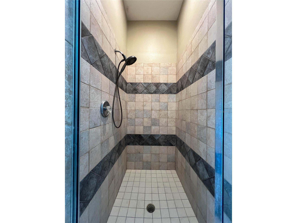
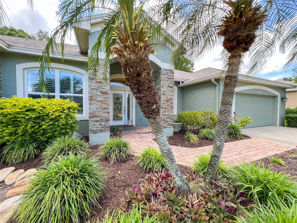
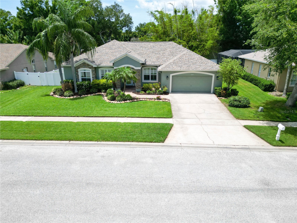
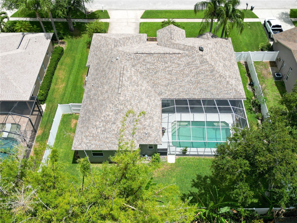
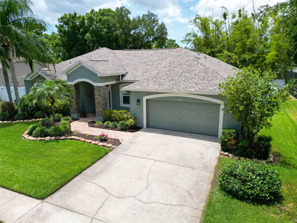
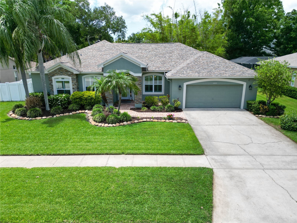
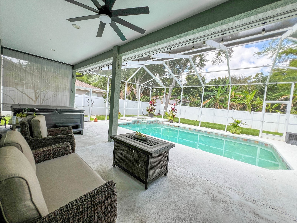
Under contract-accepting backup offers. Welcome to a beautifully designed home that blends comfort, style, and the best of Florida indoor-outdoor living—perfectly situated in the heart of Pinellas County and located in a non-flood zone for added peace of mind. From the moment you arrive, the stained glass front entry and inviting curb appeal set the tone for the thoughtful details found throughout the home. Inside, the spacious living areas are filled with natural light and designed for both everyday living and entertaining. Tile flooring paired with 6" baseboards throughout, 9’10” ceilings with crown molding, and custom architectural details including oval archways, built-in display shelving, and a wood accent wall create a warm yet upscale feel. Plantation shutters and large 8' sliding glass doors help bring the outdoors in and create a seamless flow throughout the home. The kitchen is both functional and beautifully updated, featuring Cambria quartz countertops, a large island, soft-close cabinetry, a built-in pantry, stainless steel appliances, and subtle halo lighting. The open layout keeps the kitchen connected to the dining and living spaces, making it ideal for hosting family and friends. The living room is a standout space with a stone-accented electric fireplace, custom built-ins, surround sound, and an 8' fully pocketing triple slider that recesses into the wall, opening the home completely to the outdoor living area and creating the perfect setup for entertaining. The primary suite offers a relaxing private retreat with direct pool access and a showcase arch entry accented by halo spotlighting. In addition to the 6’.2” x 5’.10” walk-in closet, there is also a second closet for additional storage and a built-in wall display shelf. The en-suite bath features dual vanities, a soaking tub framed by plantation shutters, and an oversized walk-in shower with elegant finishes throughout. Additional spaces include well-appointed secondary bedrooms, a dedicated office with double glass entry doors perfect for working from home, and an updated guest bath with a Cambria quartz vanity, designer lighted mirror, and remodeled tub/shower combination. Step outside to your private screened pool area designed for year-round enjoyment. The large 24’ x 13”.8” pool features built-in seating along with an overflowing spa, while the covered patio creates a comfortable space to relax or entertain. The white PVC fully +fenced backyard adds both privacy and functionality. Additional highlights include a spacious inside laundry room with storage and utility sink, a garage with storage cabinetry, and numerous custom upgrades throughout the home. Conveniently located near restaurants, shopping, and everyday conveniences, with a short drive to the airport and the beautiful Gulf beaches, this home offers the perfect combination of comfort, location, and Florida living. This is a home that truly feels welcoming the moment you walk through the door.
Listing Information
Property Type: Residential, Single Family Residence
Status: Pending
Bedrooms: 4
Bathrooms: 3
Lot Size: 0.23 Acres
Square Feet: 2,466 sq ft
Year Built: 1999
Garage: Yes
Stories: 1 Story
Construction: Block
Subdivision: Providence Place
Foundation: Slab
County: Pinellas
Room Information
Main Floor
Bathroom 2: 4.11x8.6
Dining Room: 11x14.7
Living Room: 16x23.9
Laundry: 7x7
Bedroom 2: 10.11x12
Bedroom 1: 10.1x12
Family Room: 14.11x18
Kitchen: 14.11x22.5
Primary Bathroom: 12.4x12
Primary Bedroom: 12x16.11
Office: 10.3x11.11
Bathrooms
Full Baths: 3
Additonal Room Information
Laundry: Inside
Interior Features
Appliances: Washer, Microwave, Range, Refrigerator, Dishwasher, Dryer
Flooring: Carpet,Tile
Fireplaces: Electric
Additional Interior Features: Ceiling Fan(s), Eat-In Kitchen, Living/Dining Room, Split Bedrooms, Walk-In Closet(s), Built-in Features, Crown Molding, Kitchen/Family Room Combo, Open Floorplan
Utilities
Water: Public
Sewer: Public Sewer
Other Utilities: Cable Available,Cable Connected,Electricity Available,Electricity Connected,Sewer Available,Sewer Connected,Water Available,Water Connected
Cooling: Central Air, Ceiling Fan(s)
Heating: Central
Exterior / Lot Features
Attached Garage: Attached Garage
Garage Spaces: 2
Roof: Shingle
Pool: In Ground
Lot Dimensions: 87x115
Additional Exterior/Lot Features: Sprinkler/Irrigation
Community Features
Community Features: Sidewalks
Homeowners Association: Yes
HOA Dues: $403 / Annually
Driving Directions
Heading North on US-19 turn left onto 108th Ave N, then a left onto 57th St N. The home will be on the right.
Financial Considerations
Terms: Cash,Conventional
Tax/Property ID: 16-30-16-73173-001-0050
Tax Amount: 4607.01
Tax Year: 2025
 A broker reciprocity listing courtesy: CHARLES RUTENBERG REALTY INC
Based on information provided by Stellar MLS as distributed by the MLS GRID. Information from the Internet Data Exchange is provided exclusively for consumers’ personal, non-commercial use, and such information may not be used for any purpose other than to identify prospective properties consumers may be interested in purchasing. This data is deemed reliable but is not guaranteed to be accurate by Edina Realty, Inc., or by the MLS. Edina Realty, Inc., is not a multiple listing service (MLS), nor does it offer MLS access.
Copyright 2026 Stellar MLS as distributed by the MLS GRID. All Rights Reserved.
Sales History & Tax Summary for 10744 57th Street N
Sales History
| Date | Price | |
|---|---|---|
| Currently not available. | ||
Tax Summary
| Tax Year | Estimated Market Value | Total Tax |
|---|---|---|
| Currently not available. | ||
Data powered by ATTOM Data Solutions. Copyright© 2026. Information deemed reliable but not guaranteed.
Schools
Schools nearby 10744 57th Street N
| Schools in attendance boundaries | Grades | Distance | Rating |
|---|---|---|---|
| Loading... | |||
| Schools nearby | Grades | Distance | Rating |
|---|---|---|---|
| Loading... | |||
Data powered by ATTOM Data Solutions. Copyright© 2026. Information deemed reliable but not guaranteed.
The schools shown represent both the assigned schools and schools by distance based on local school and district attendance boundaries. Attendance boundaries change based on various factors and proximity does not guarantee enrollment eligibility. Please consult your real estate agent and/or the school district to confirm the schools this property is zoned to attend. Information is deemed reliable but not guaranteed.
SchoolDigger ® Rating
The SchoolDigger rating system is a 1-5 scale with 5 as the highest rating. SchoolDigger ranks schools based on test scores supplied by each state's Department of Education. They calculate an average standard score by normalizing and averaging each school's test scores across all tests and grades.
Coming soon properties will soon be on the market, but are not yet available for showings.