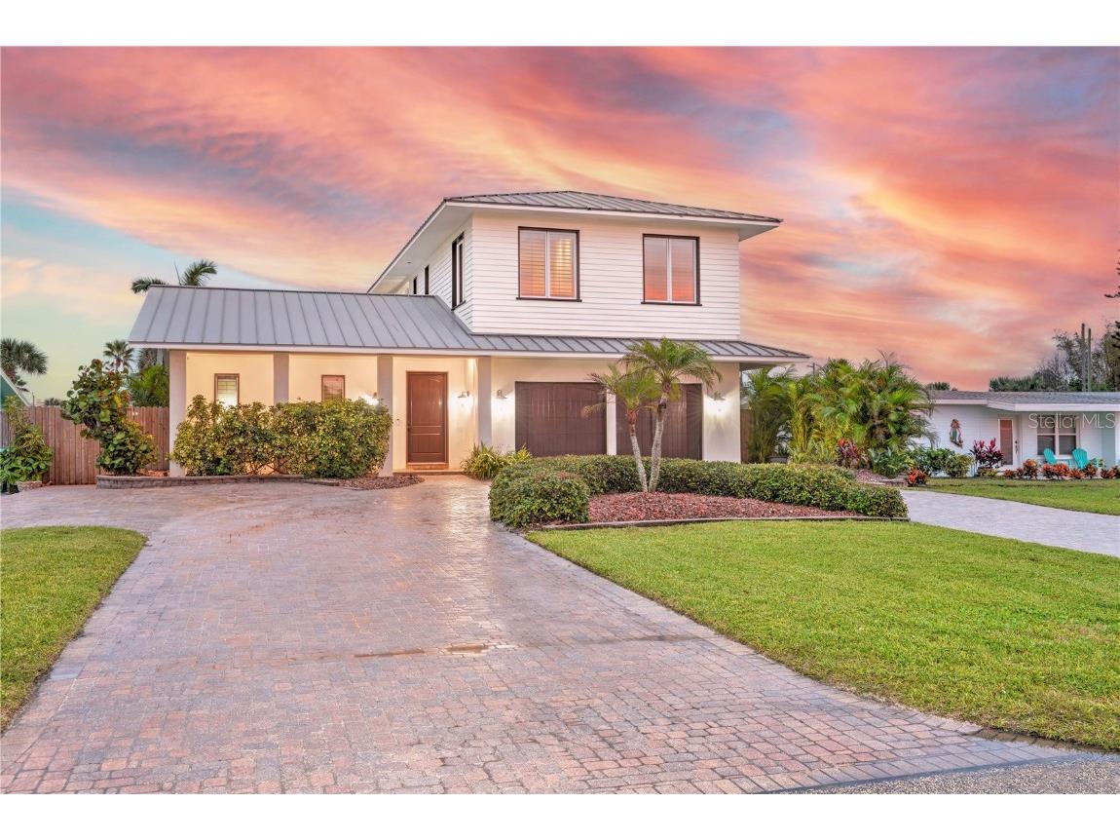
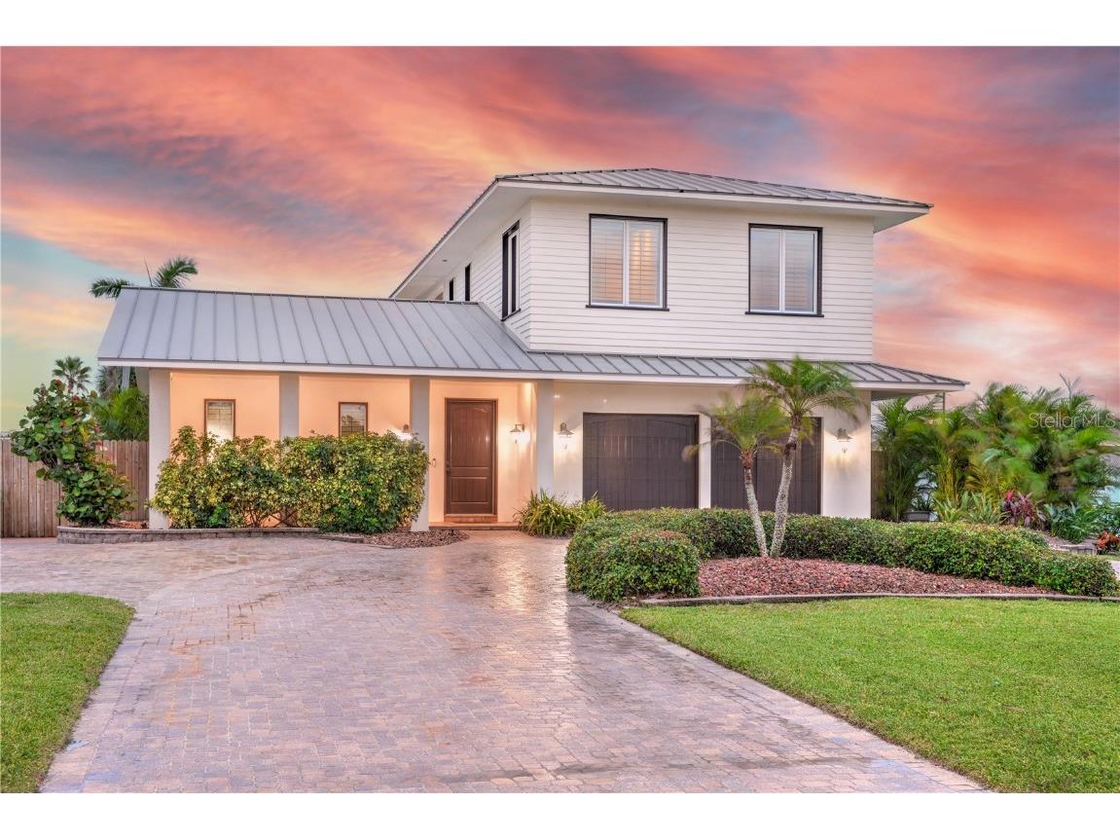
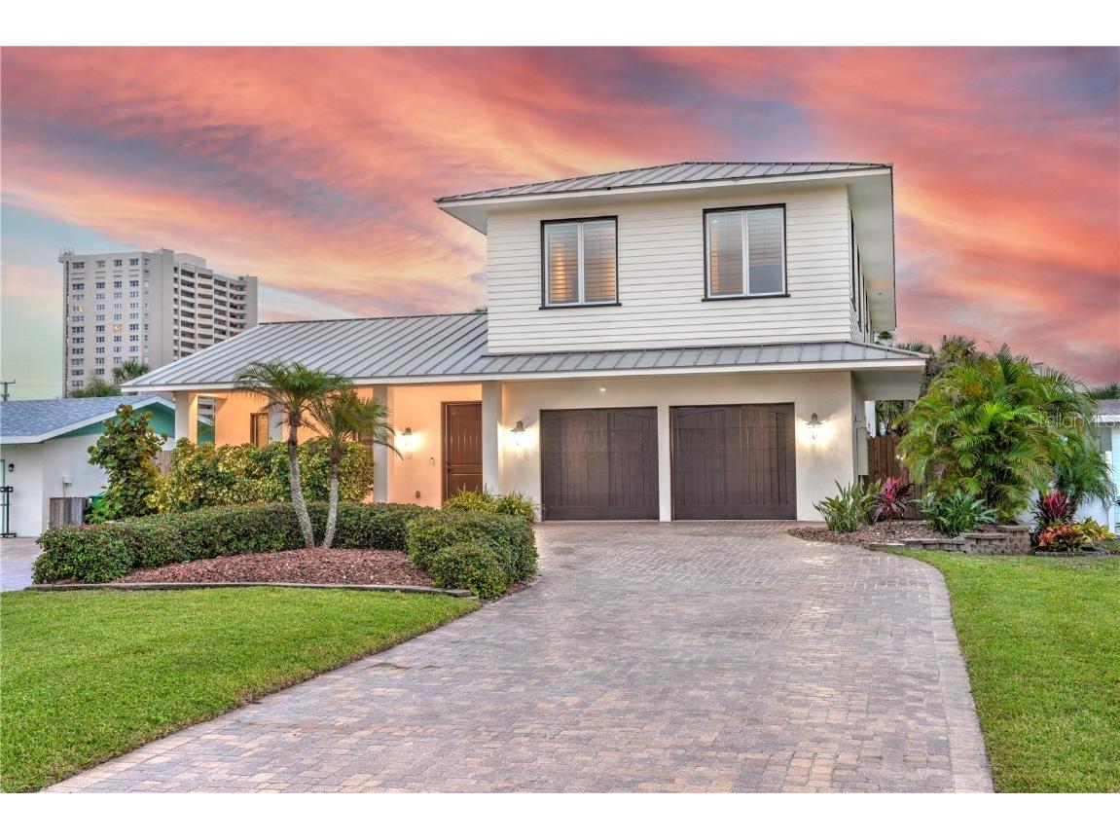
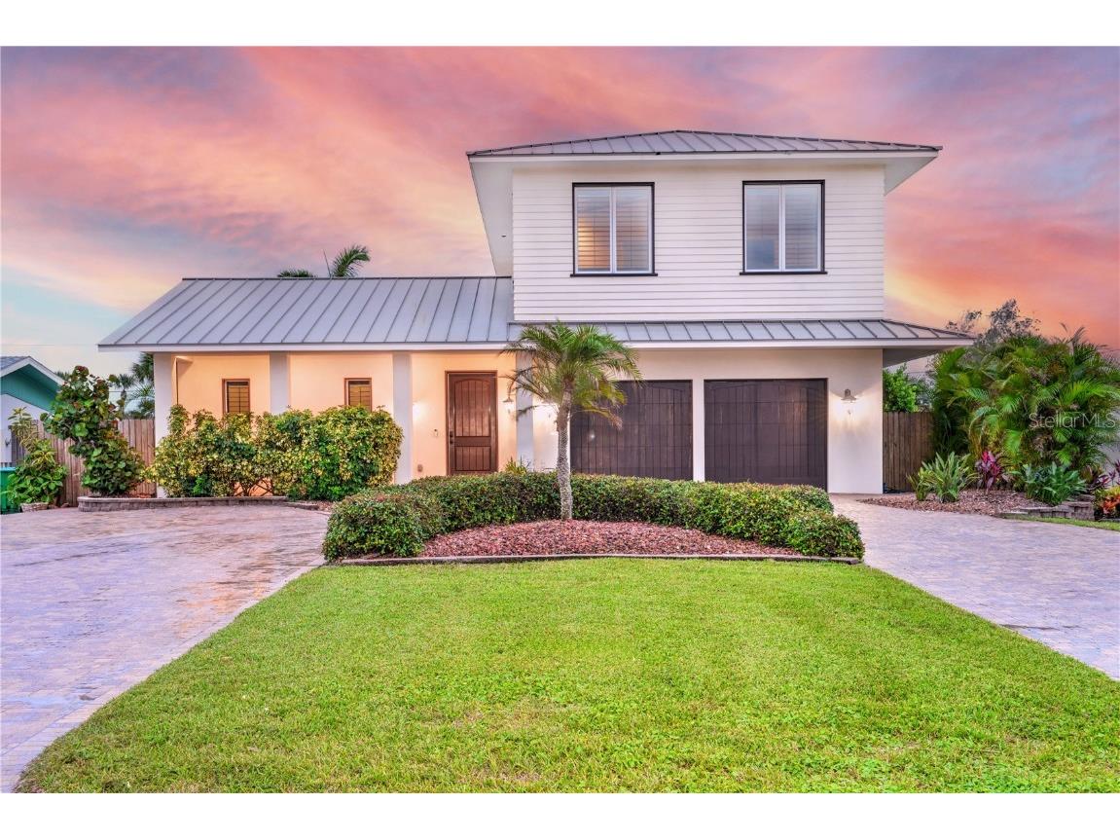
108 Broad Avenue Daytona Beach, FL 32118
Pending MLS# O6362928
4 beds 4 baths 3,708 sq ft Single Family
Details for 108 Broad Avenue
MLS# O6362928
Description for 108 Broad Avenue, Daytona Beach, FL, 32118
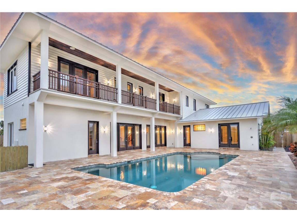
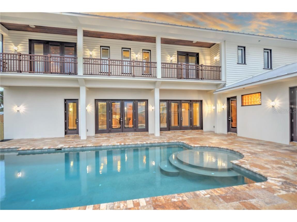
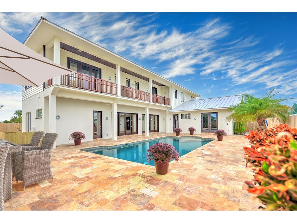
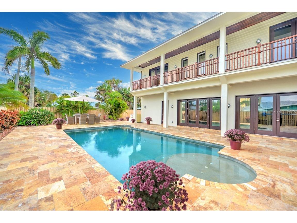
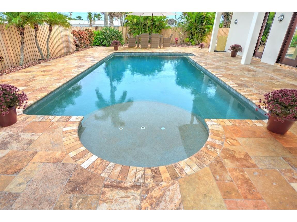
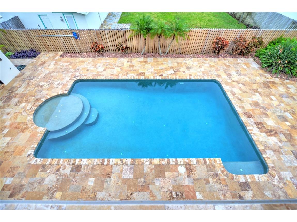
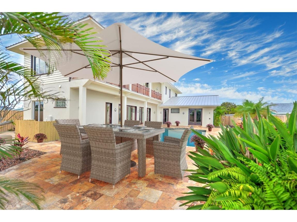
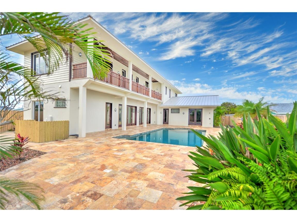
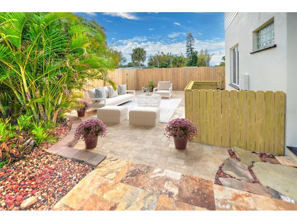
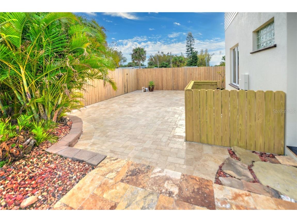
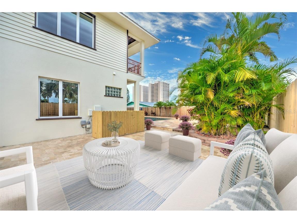
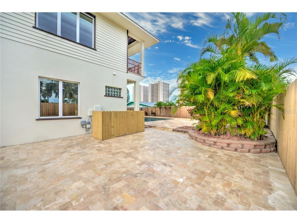
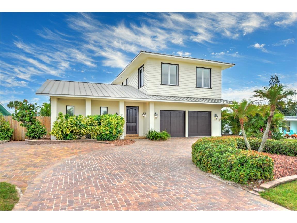
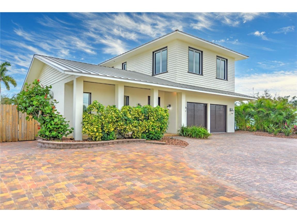
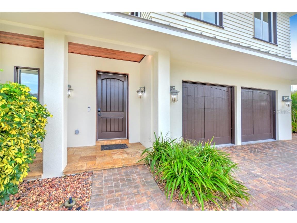
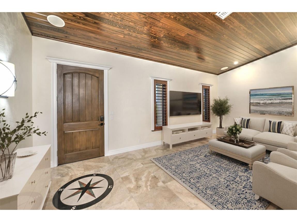
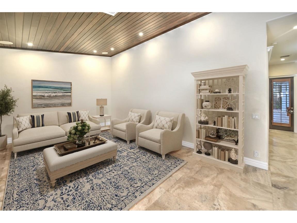
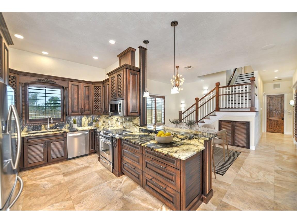
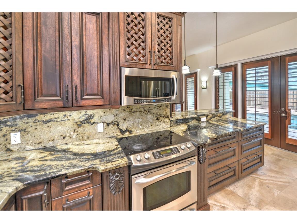
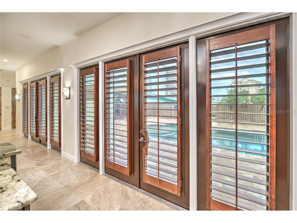
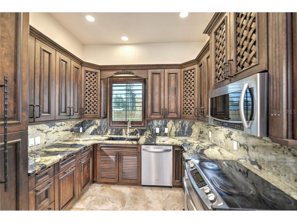
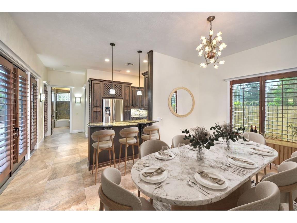
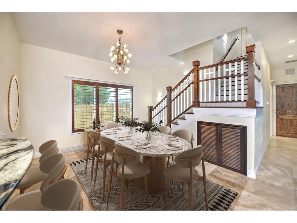
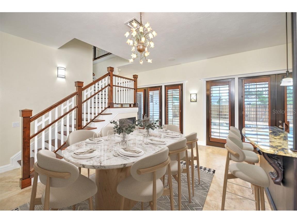
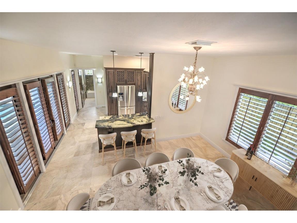
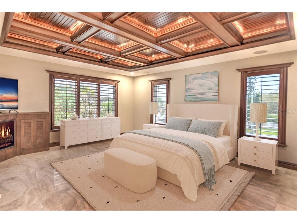
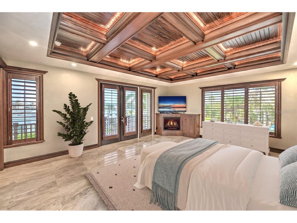
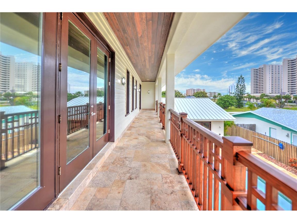
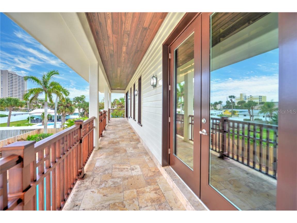
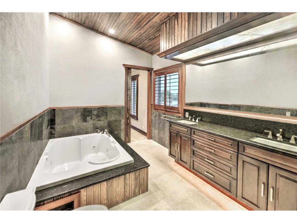
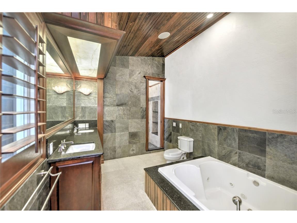
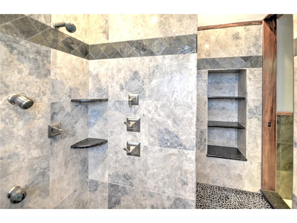
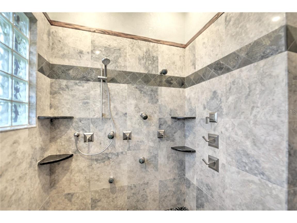
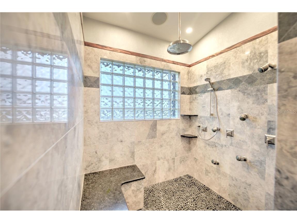
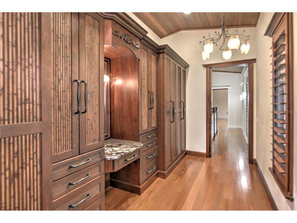
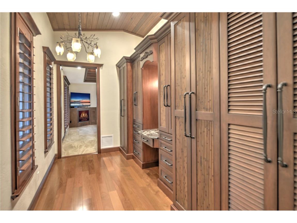
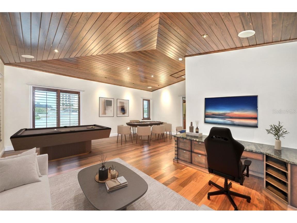
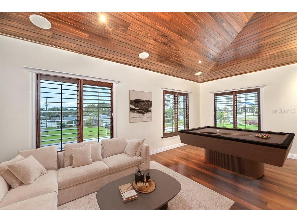
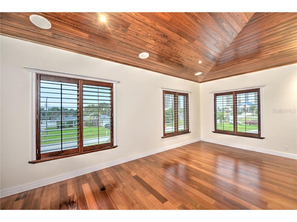
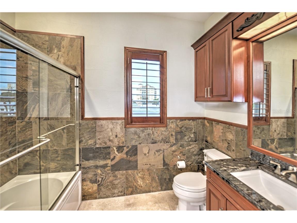
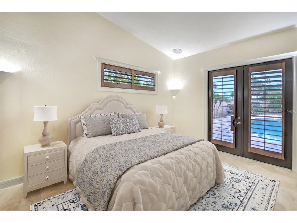
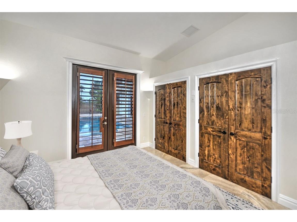
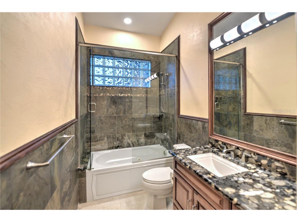
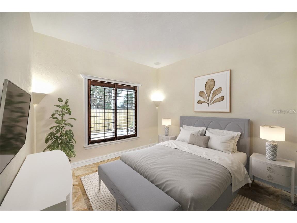
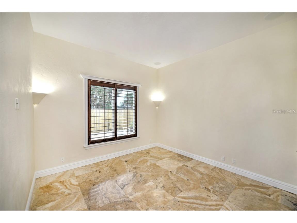
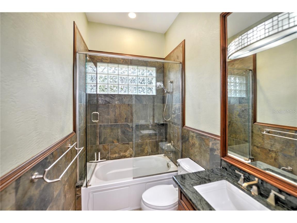
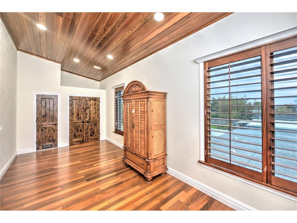
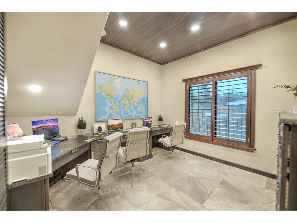
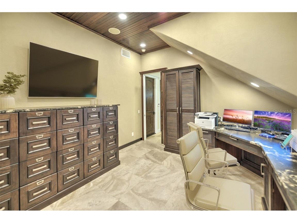
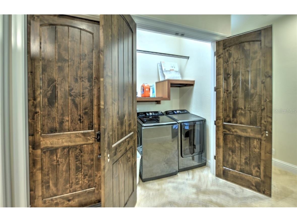
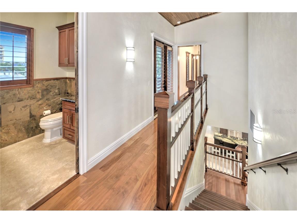
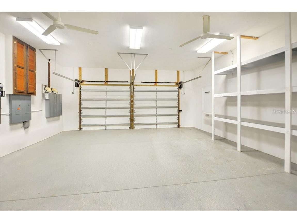
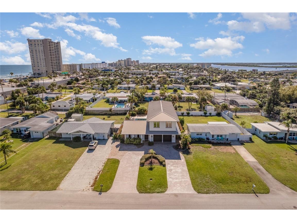
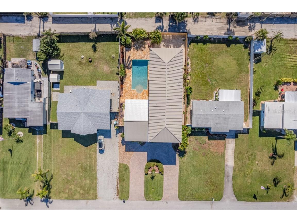
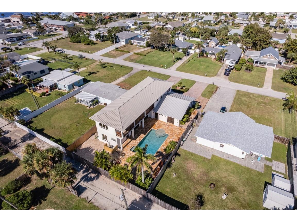
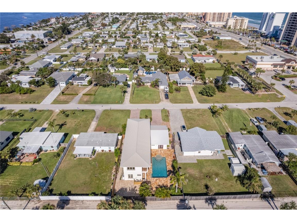
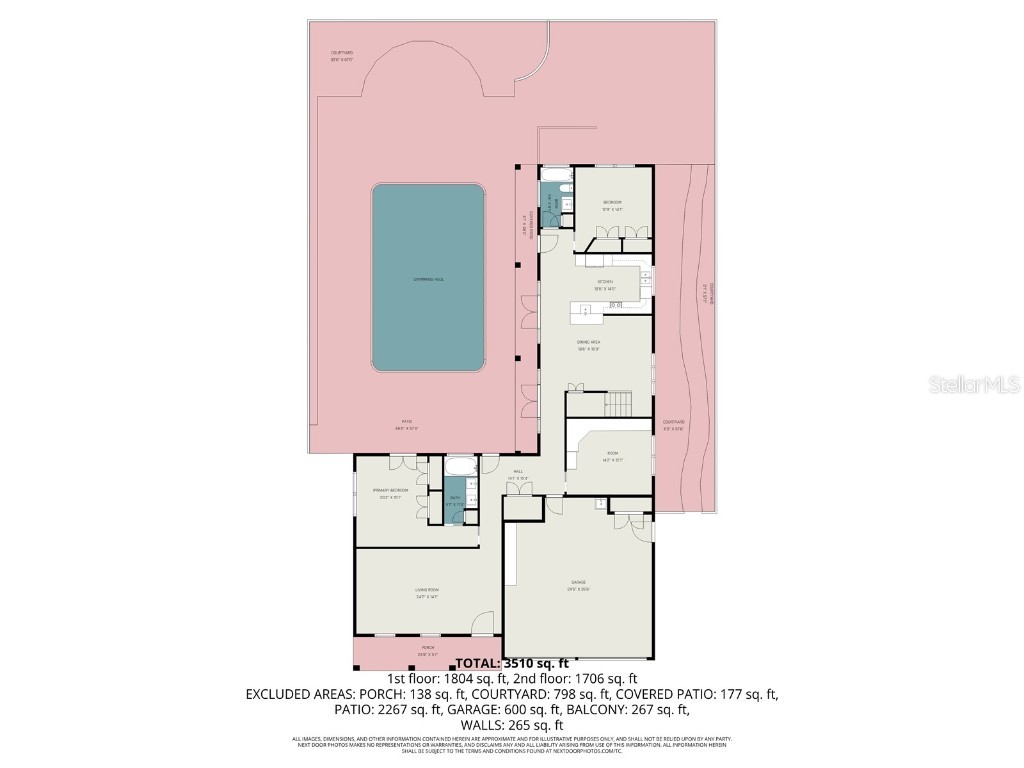
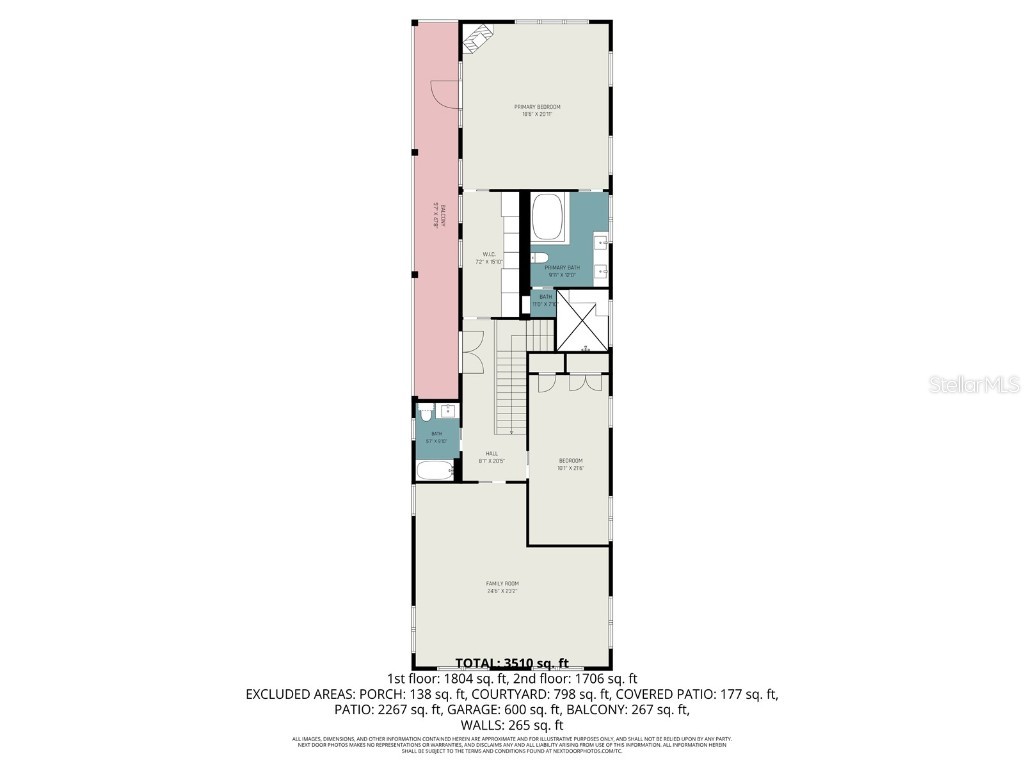
Under contract-accepting backup offers. Virtually Staged. This home is offered below its certified appraisal of $1,300,000, presenting a rare opportunity in today’s market. Located in Daytona Beach Shores, where short-term rentals are permitted, it offers excellent Airbnb and investment potential. Custom built by the owner, a licensed subcontractor with an extensive portfolio of luxury estate projects throughout Volusia County, this residence showcases exceptional craftsmanship, attention to detail, and construction quality rarely found. Just steps to the beach, it is conveniently located near a handicapped-accessible beach ramp and vehicle access point. Built to commercial-grade standards, the home features solid poured-concrete walls on all four sides, extra rust-inhibited rebar, and poured concrete balconies and decks. A Sealoflex waterproofing system creates a seamless protective membrane. Additional engineering includes closed soffits for wind-load protection, spray-foam attic insulation with plywood decking, and underground electrical service. No hurricane damage has been reported since its 2008 construction. Recent upgrades include two new A/C systems and propane tankless water heaters (1 year old). The home is serviced by city water and sewer, and includes a high-quality audio and security system. Interior finishes are equally impressive, featuring Ipe (Brazilian walnut) wood flooring upstairs, travertine flooring downstairs, and extensive mahogany trim, cabinetry, plantation shutters, and solid wood doors throughout. Blue-board and authentic plaster walls replace traditional drywall, and bathrooms are finished in slate and shell stone. Coffered mahogany ceilings, custom millwork, and crack-suppressant flooring systems further elevate the home’s quality. Windows and doors include double-pane hurricane-impact Peachtree 140 Series windows, mahogany trim, plantation shutters, impact glass block, and Hafele hardware. Pocket doors are installed throughout. The layout includes 4 bedrooms, an office, game room, living and dining rooms, and 4 full bathrooms. Two bedrooms offer en-suite baths, while a first-floor en-suite provides direct pool access. The office features custom mahogany built-ins and heated granite accents. The chef’s kitchen includes Ecuadorian mahogany cabinetry, granite countertops, dovetail soft-close drawers, lazy Susans, spice racks, and pull-out pantries. The primary suite offers luxury finishes including custom cabinetry, electric fireplace, dual granite vanities, oversized jetted tub, and a large walk-in shower with copper pan and body sprays. Outdoor features include a resort-style pool with Olympic Gold travertine decking and coping, sealed pavers, a circular driveway, stainless steel exterior hardware, and cypress trim. The oversized 2-car garage features high ceilings suitable for car lifts.
Listing Information
Property Type: Residential, Single Family Residence
Status: Pending
Bedrooms: 4
Bathrooms: 4
Lot Size: 0.23 Acres
Square Feet: 3,708 sq ft
Year Built: 2008
Garage: Yes
Stories: 2 Story
Construction: Block,Other,Concrete
Subdivision: Port Orange Beach
Foundation: Slab
County: Volusia
School Information
Elementary: R.J. Longstreet Elem
Middle: Silver Sands Middle
High: Atlantic High
Room Information
Main Floor
Laundry: 4x6
Dining Room: 16.9x18.6
Kitchen: 14.5x18.6
Primary Bedroom: 20.11x18.6
Porch: 67.4x6.6
Bedroom 5: 15.1x20.2
Bedroom 3: 12.7x14.2
Living Room: 14.1x24.2
Bedroom 2: 14.1x12.9
Upper Floor
Porch: 47.8x5.7
Bedroom 4: 21.6x10.1
Game Room: 23.2x24.6
Bathrooms
Full Baths: 4
Additonal Room Information
Laundry: Inside, Washer Hookup, Electric Dryer Hookup
Interior Features
Appliances: Washer, Tankless Water Heater, Microwave, Dishwasher, Disposal, Dryer, Range, Refrigerator
Flooring: Other,Wood
Fireplaces: Electric
Additional Interior Features: Split Bedrooms, Walk-In Closet(s), Eat-In Kitchen, Built-in Features, Ceiling Fan(s), Central Vacuum, Vaulted Ceiling(s)
Utilities
Water: Public
Sewer: Public Sewer
Other Utilities: Cable Available,Electricity Available,Electricity Connected,Propane,Sewer Available,Sewer Connected,Water Available,Water Connected
Cooling: Ceiling Fan(s), Central Air
Heating: Heat Pump, Central, Electric
Exterior / Lot Features
Attached Garage: Attached Garage
Garage Spaces: 2
Parking Description: Garage Door Opener, Garage
Roof: Metal
Pool: In Ground
Lot View: Beach,River,Water
Lot Dimensions: 70x140
Fencing: Wood
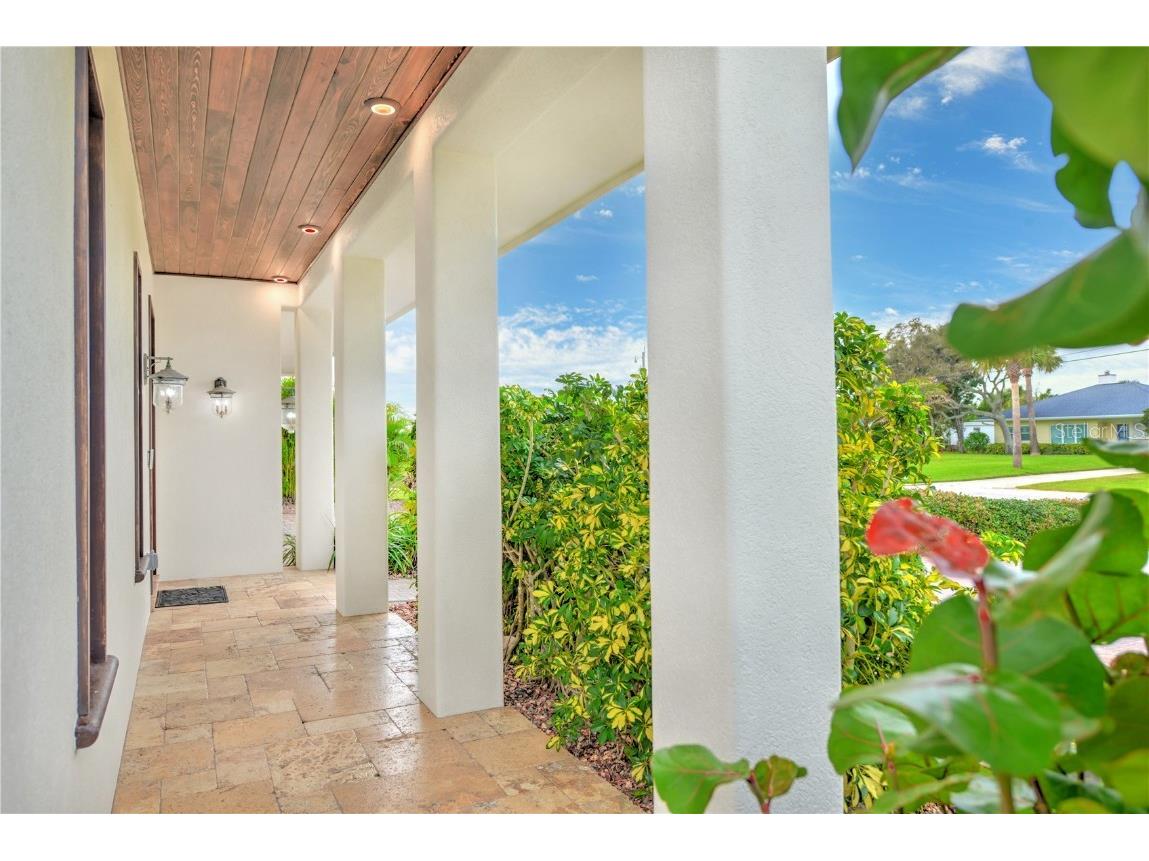
Additional Exterior/Lot Features: Balcony, Outdoor Shower, Front Porch, Patio, Balcony, Covered
Community Features
Security Features: Security System
Driving Directions
East on Dunllawton Ave., North S. Peninsula, right on Broad AVe.
Financial Considerations
Terms: Cash,Conventional
Tax/Property ID: 5335-03-05-0250
Tax Amount: 6811.75
Tax Year: 2025
 A broker reciprocity listing courtesy: PREMIER SOTHEBYS INTL REALTY
Based on information provided by Stellar MLS as distributed by the MLS GRID. Information from the Internet Data Exchange is provided exclusively for consumers’ personal, non-commercial use, and such information may not be used for any purpose other than to identify prospective properties consumers may be interested in purchasing. This data is deemed reliable but is not guaranteed to be accurate by Edina Realty, Inc., or by the MLS. Edina Realty, Inc., is not a multiple listing service (MLS), nor does it offer MLS access.
Copyright 2026 Stellar MLS as distributed by the MLS GRID. All Rights Reserved.
Sales History & Tax Summary for 108 Broad Avenue
Sales History
| Date | Price | |
|---|---|---|
| Currently not available. | ||
Tax Summary
| Tax Year | Estimated Market Value | Total Tax |
|---|---|---|
| Currently not available. | ||
Data powered by ATTOM Data Solutions. Copyright© 2026. Information deemed reliable but not guaranteed.
Schools
Schools nearby 108 Broad Avenue
| Schools in attendance boundaries | Grades | Distance | Rating |
|---|---|---|---|
| Loading... | |||
| Schools nearby | Grades | Distance | Rating |
|---|---|---|---|
| Loading... | |||
Data powered by ATTOM Data Solutions. Copyright© 2026. Information deemed reliable but not guaranteed.
The schools shown represent both the assigned schools and schools by distance based on local school and district attendance boundaries. Attendance boundaries change based on various factors and proximity does not guarantee enrollment eligibility. Please consult your real estate agent and/or the school district to confirm the schools this property is zoned to attend. Information is deemed reliable but not guaranteed.
SchoolDigger ® Rating
The SchoolDigger rating system is a 1-5 scale with 5 as the highest rating. SchoolDigger ranks schools based on test scores supplied by each state's Department of Education. They calculate an average standard score by normalizing and averaging each school's test scores across all tests and grades.
Coming soon properties will soon be on the market, but are not yet available for showings.