$1,050,000
10805 Whisk Fern Drive Venice, FL 34293
For Sale MLS# N6142443
3 beds 3 baths 2,440 sq ft Single Family
Details for 10805 Whisk Fern Drive
MLS# N6142443
Description for 10805 Whisk Fern Drive, Venice, FL, 34293
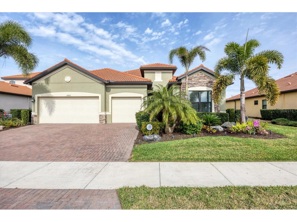
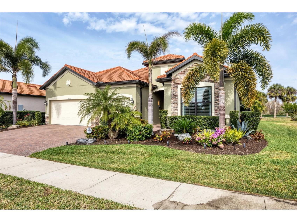
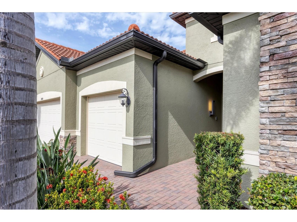
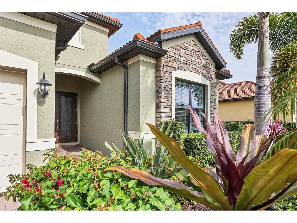
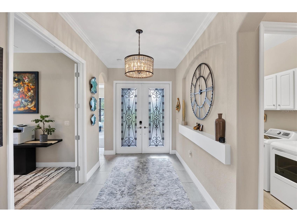
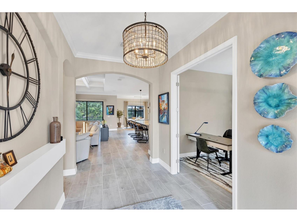
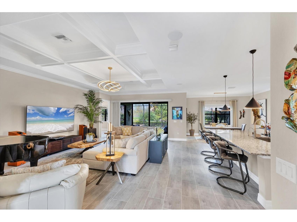
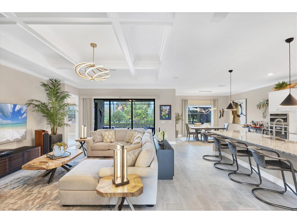
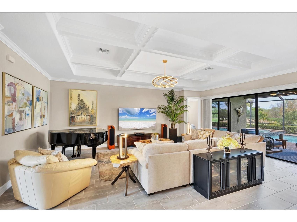
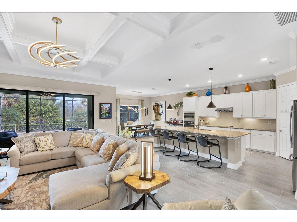
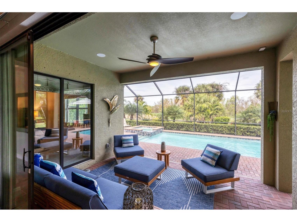
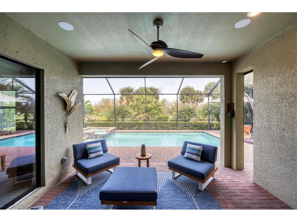
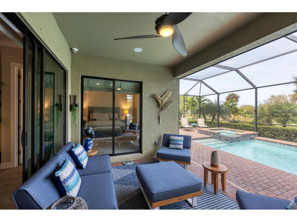
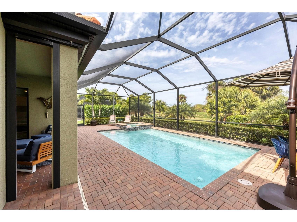
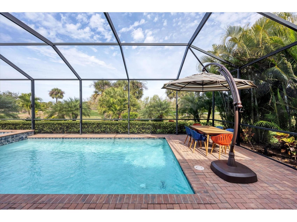
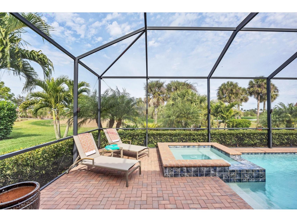
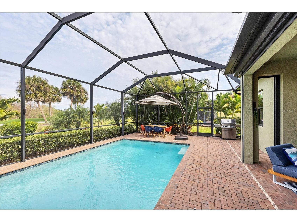
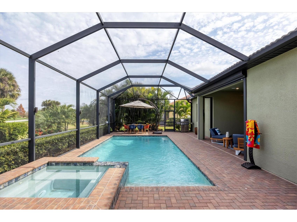
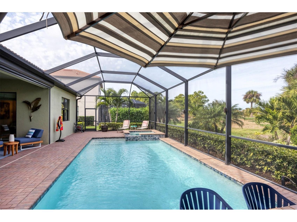
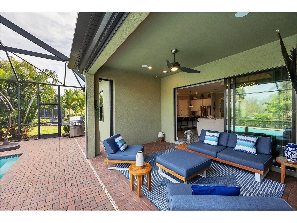
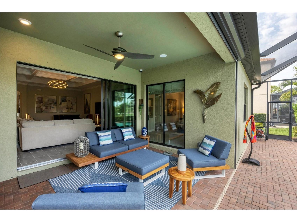
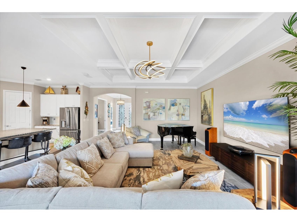
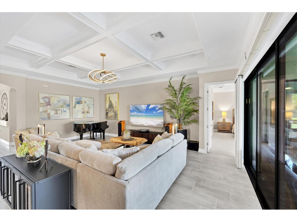
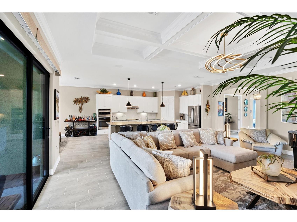
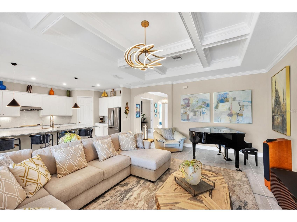
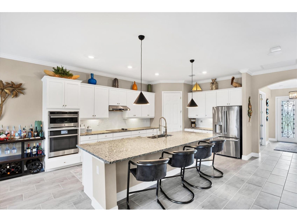
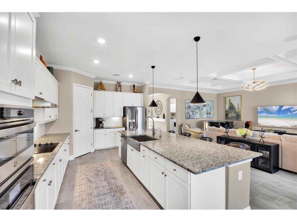
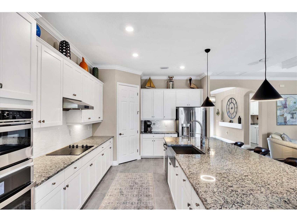
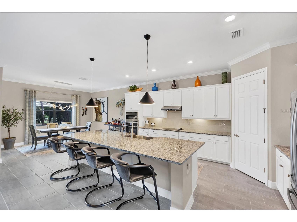
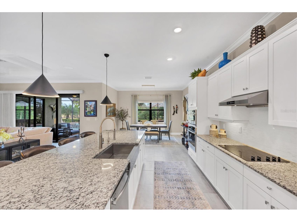
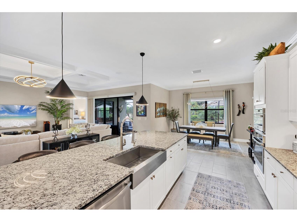
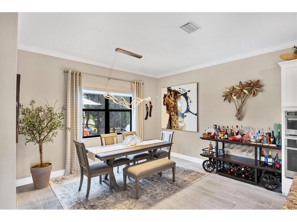
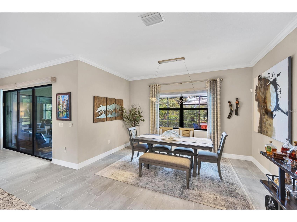
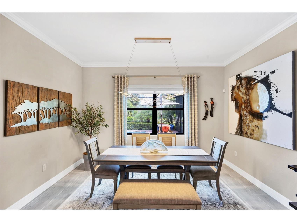
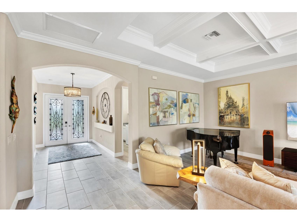
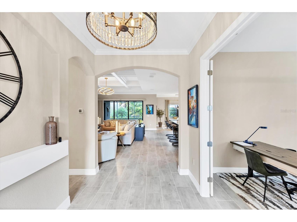
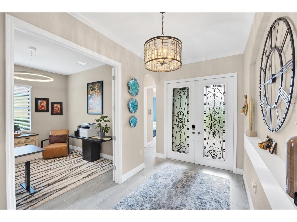
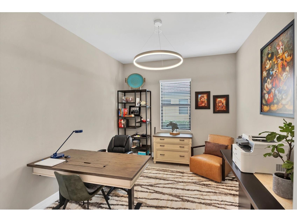
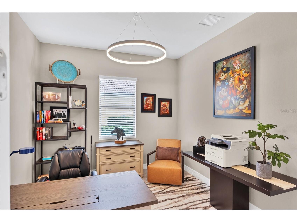
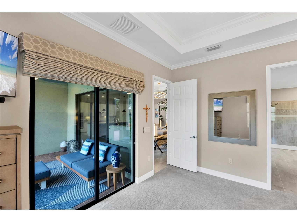
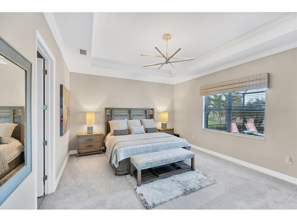
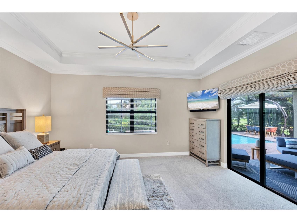
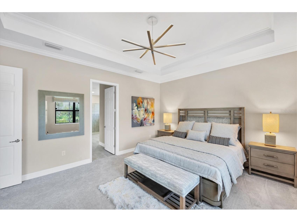
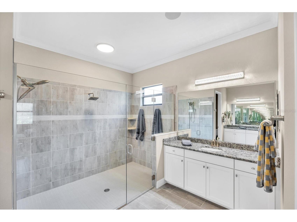
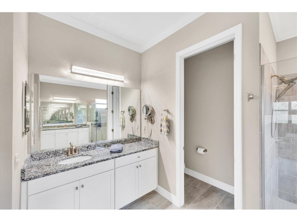
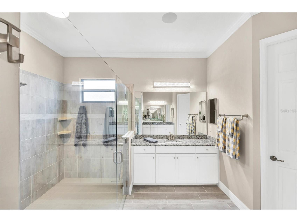
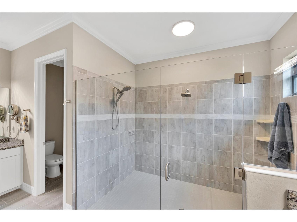
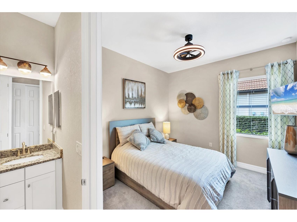
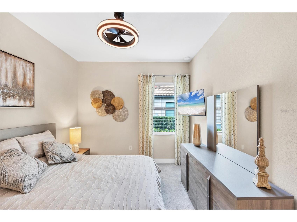
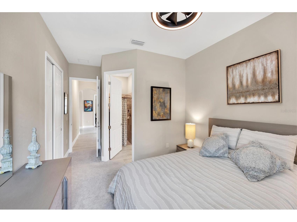
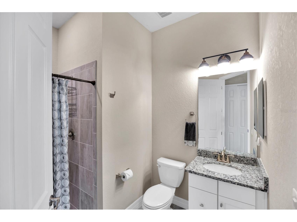
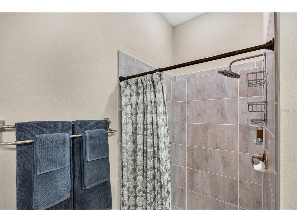
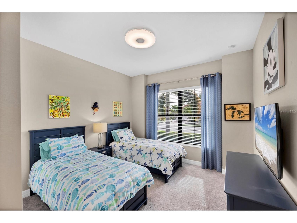
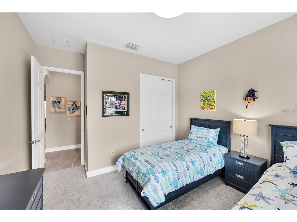
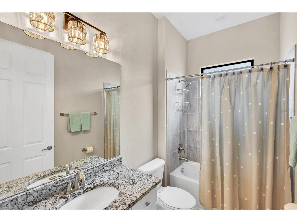
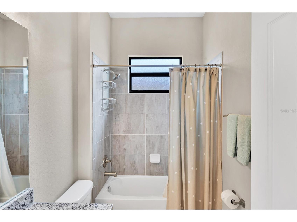
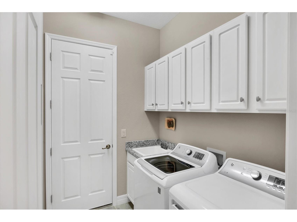
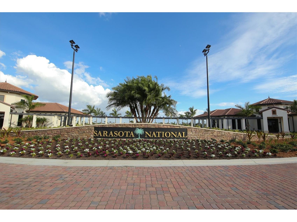
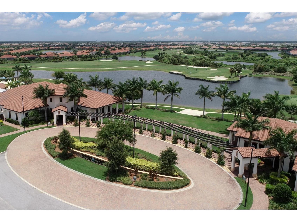
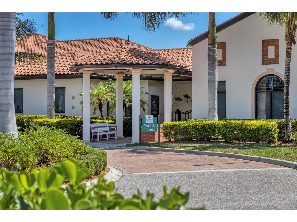
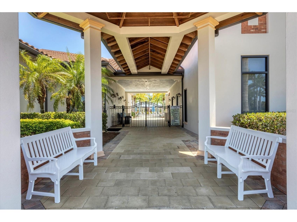
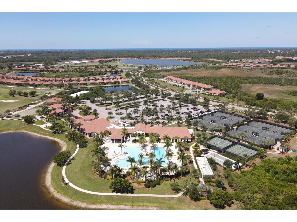
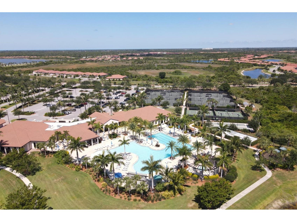
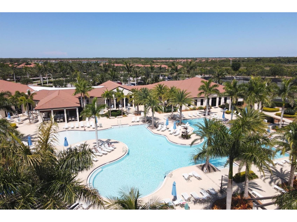
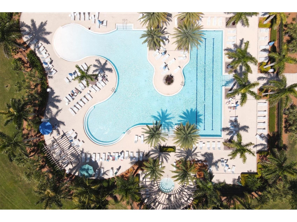
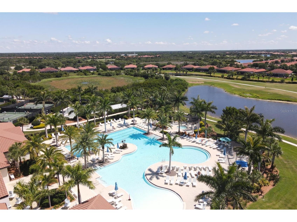
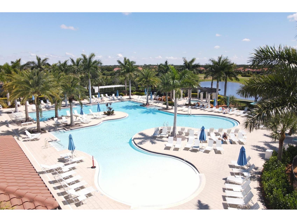
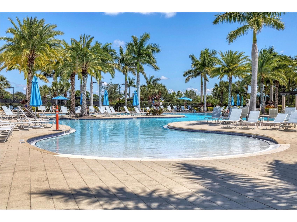
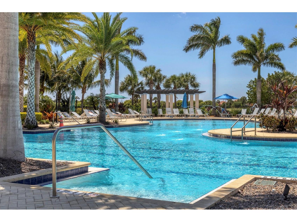
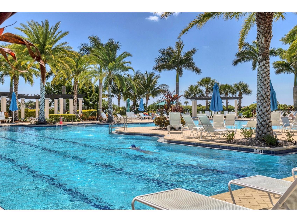
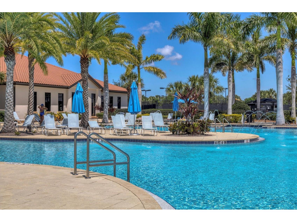
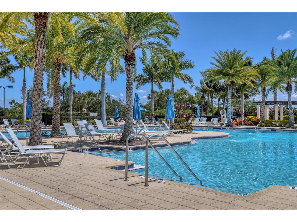
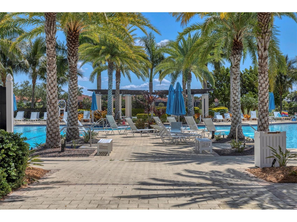
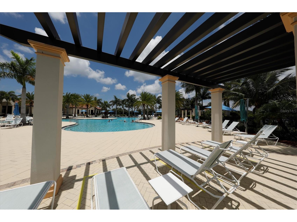
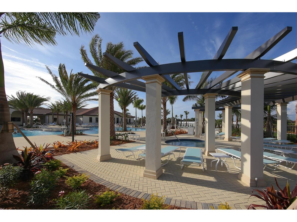
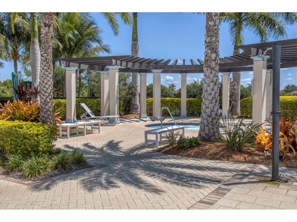
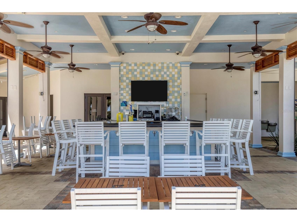
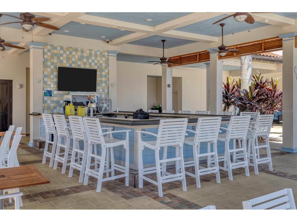
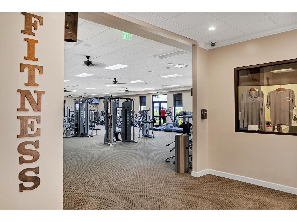
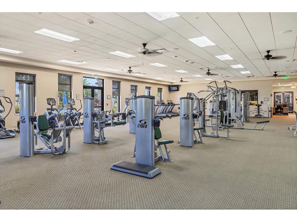
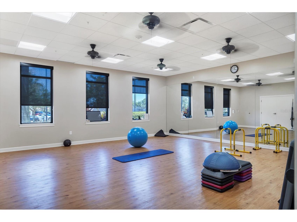
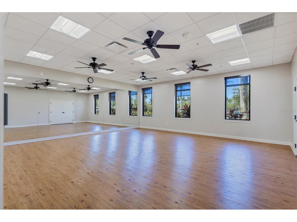
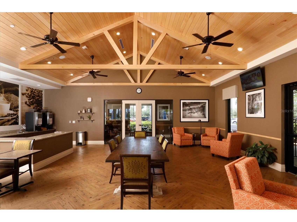
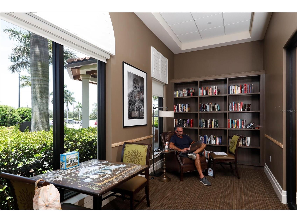
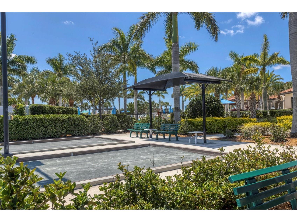
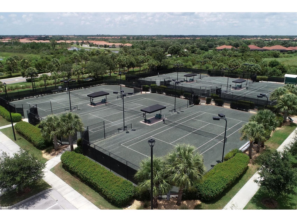
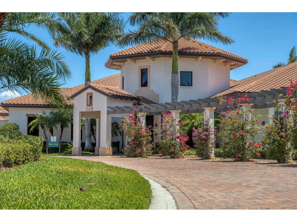
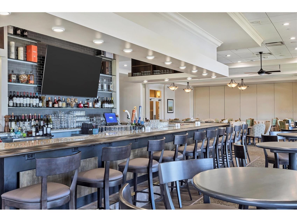
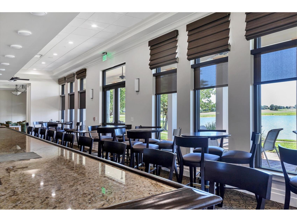
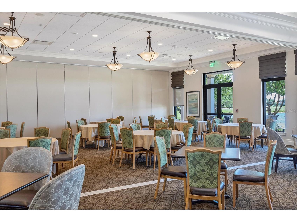
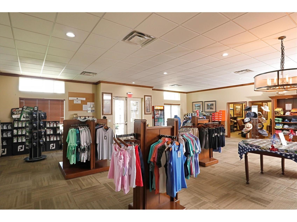
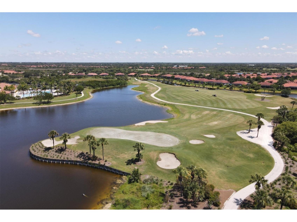
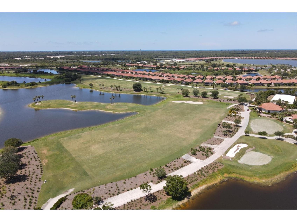
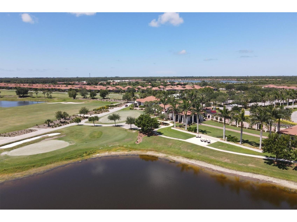
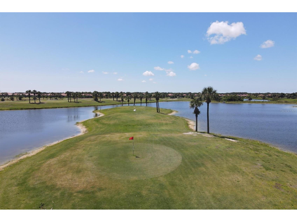
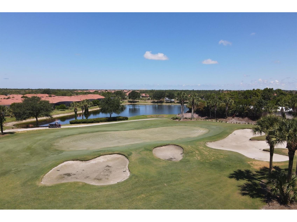
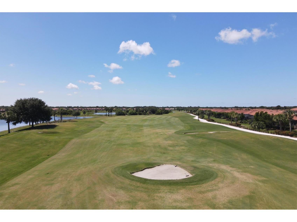
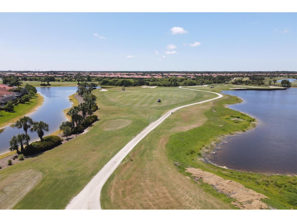
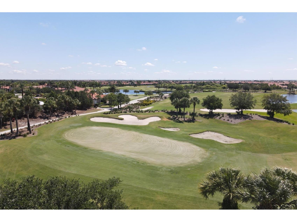
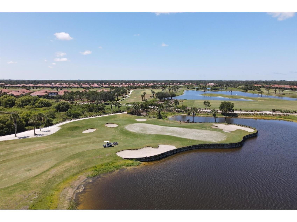
Welcome to this STUNNING home in the highly sought after SARASOTA NATIONAL GOLF AND COUNTRY CLUB! Come live in this VIBRANT community by letting yourself indulge in the most popular floor plan on the most coveted street in the neighborhood. Sitting at the end of this cul de sac street, this Summerville is sure to please w/tons of upgrades. Offering 3BD/3BA/DEN & 3 CAR GARAGE. TWO GOLF MEMBERSHIPS COME WITH THIS HOME, NO INITIATION FEE REQUIRED. When you drive up to the home curb appeal is off the charts w/ pavered drive/sidewalk, upgraded brick front, & leaded glass double doors all surrounded by beautifully designed tropical landscaping. Upon entering the home you will notice the rectangle plank PORCELAIN TILE flooring that runs throughout the main areas of the home. Walk through the foyer & come to the heart of the home-the GREAT ROOM, which brings living area, kitchen,& dining together in a functionally elegant combination. Gourmet Kitchen has GRANITE countertops, STAINLESS STEEL APPLIANCES (upgraded oven/microwave convection oven),extra large stainless steel FARMERS SINK, & easy pot fill HANSGROHE faucet. PENDANT LIGHTS, EXTRA RECESSED LIGHTS, & UNDER CABINET LIGHTING, makes sure the Chef doesn't miss a beat. KINETICO H2O double water filtration system & Revers Osmosis for drinking water. Crown molding, high end lighting & fixtures throughout home. Expansive Living room has gracious coffered ceiling design,& sliding doors out to the VERY PRIVATE,VERY SPACIOUS lanai & HEATED PRIVATE POOL/SPA. Lots of different areas to enjoy-float in the pool, soak in the hot tub, lounge in the sun, sit undercover rain or shine & enjoy the tropical landscaping all around the lanai creating your own private oasis. STORM SMART, REMOTE CONTROL HURRICANE SCREEN for lanai. Furniture can all be left undercover and protected. Master bedroom w/tray ceiling, sliders to lanai & has en suite bathroom that is a dream. Two separate vanities for individual space & a wondrous double shower that will elevate your senses. LARGE WALK IN CUSTOM DESIGNED CLOSETS. Guest bedroom 1 has en suite bathroom while guest bedroom 2 has its own private space and bathroom right next door. Laundry room offers wash sink & extra cabinets. 3 CAR GARAGE has lots of room for cars and storage. Two heavy duty storage racks to keep things off the floor. EV PLUG in garage(charger ready). HAVE YOU SEEN THE PROPERTY AT NIGHT? Additional landscape lighting in front, back, & on lanai. Improved irrigation system with Hunter remote control for programmed scheduling. Added additional sprinkler heads in front and back. No expense was spared on this GORGEOUS home so MAKE YOUR APPOINTMENT TO SEE IT TODAY!! Sarasota National is a magnificent community w/over 1300 acres designated for preservation, conservation, lakes, & open space with amazing views, Proclaimed as an Audubon International Certified Sanctuary, making it the most gorgeous and enjoyable golf course to play at in the area. Offering resort style amenities w/huge resort style pool/ spa,Tiki Bar to serve refreshing drinks & a bite of lunch, tennis courts, pickle ball, Bocce courts, coffee lounge/library/card room/meeting place, 7000 sq ft fitness facilities offering classes and day spa, & a 30,000 sq ft Clubhouse with dining and spectacular views. 18 Hole championship golf course surrounded by native wetlands and preserves provides an exhilarating and dramatic back drop for your golfing adventure. Come find YOUR Florida lifestyle TODAY!
Listing Information
Property Type: Residential, Single Family Residence
Status: Active
Bedrooms: 3
Bathrooms: 3
Lot Size: 0.26 Acres
Square Feet: 2,440 sq ft
Year Built: 2019
Garage: Yes
Stories: 1 Story
Construction: Block,Stucco
Subdivision: Sarasota National Ph 8
Foundation: Slab
County: Sarasota
Room Information
Main Floor
Bedroom 3: 11x12
Bedroom 2: 12x12
Primary Bedroom: 15x17
Den: 11x12
Dining Room: 14x14
Kitchen: 12x15
Great Room: 19x24
Bathrooms
Full Baths: 3
Additonal Room Information
Laundry: Inside, Laundry Room
Interior Features
Appliances: Microwave, Range, Refrigerator, Dishwasher, Dryer, Washer
Flooring: Carpet,Porcelain Tile
Additional Interior Features: Split Bedrooms, Walk-In Closet(s), Ceiling Fan(s), Open Floorplan
Utilities
Water: Public
Sewer: Public Sewer
Other Utilities: Municipal Utilities
Cooling: Ceiling Fan(s), Central Air
Heating: Electric, Central
Exterior / Lot Features
Attached Garage: Attached Garage
Garage Spaces: 3
Roof: Tile
Pool: Screen Enclosure, In Ground, Community, Association, Heated
Additional Exterior/Lot Features: Sprinkler/Irrigation, Covered, Screened
Community Features
Community Features: Sidewalks, Pool, Tennis Court(s), Golf, Gated, Fitness, Clubhouse
Security Features: Gated with Guard, Gated Community
Association Amenities: Pool, Cable TV, Recreation Facilities, Tennis Court(s), Clubhouse, Fitness Center, Spa/Hot Tub, Golf Course, Pickleball, Gated
HOA Dues Include: Reserve Fund, Maintenance Grounds, Pool(s), Recreation Facilities, Cable TV, Internet
Homeowners Association: Yes
HOA Dues: $3,602 / Quarterly
Driving Directions
41 to Sarasota National entrance, through guard gate down National blvd, left at the stop sign on Ironbridge, right on Waverly, ( skip the left at Waverly), right on Spartina, right on Whisk Fern.
Financial Considerations
Terms: Cash,Conventional
Tax/Property ID: 0466080699
Tax Amount: 10200.03
Tax Year: 2025
 A broker reciprocity listing courtesy: COLDWELL BANKER REALTY
Based on information provided by Stellar MLS as distributed by the MLS GRID. Information from the Internet Data Exchange is provided exclusively for consumers’ personal, non-commercial use, and such information may not be used for any purpose other than to identify prospective properties consumers may be interested in purchasing. This data is deemed reliable but is not guaranteed to be accurate by Edina Realty, Inc., or by the MLS. Edina Realty, Inc., is not a multiple listing service (MLS), nor does it offer MLS access.
Copyright 2026 Stellar MLS as distributed by the MLS GRID. All Rights Reserved.
Payment Calculator
Interest rate and annual percentage rate (APR) are based on current market conditions, are for informational purposes only, are subject to change without notice and may be subject to pricing add-ons related to property type, loan amount, loan-to-value, credit score and other variables. Estimated closing costs used in the APR calculation are assumed to be paid by the borrower at closing. If the closing costs are financed, the loan, APR and payment amounts will be higher. If the down payment is less than 20%, mortgage insurance may be required and could increase the monthly payment and APR. Contact us for details. Additional loan programs may be available. Accuracy is not guaranteed, and all products may not be available in all borrower's geographical areas and are based on their individual situation. This is not a credit decision or a commitment to lend.
Sales History & Tax Summary for 10805 Whisk Fern Drive
Sales History
| Date | Price | |
|---|---|---|
| Currently not available. | ||
Tax Summary
| Tax Year | Estimated Market Value | Total Tax |
|---|---|---|
| Currently not available. | ||
Data powered by ATTOM Data Solutions. Copyright© 2026. Information deemed reliable but not guaranteed.
Schools
Schools nearby 10805 Whisk Fern Drive
| Schools in attendance boundaries | Grades | Distance | Rating |
|---|---|---|---|
| Loading... | |||
| Schools nearby | Grades | Distance | Rating |
|---|---|---|---|
| Loading... | |||
Data powered by ATTOM Data Solutions. Copyright© 2026. Information deemed reliable but not guaranteed.
The schools shown represent both the assigned schools and schools by distance based on local school and district attendance boundaries. Attendance boundaries change based on various factors and proximity does not guarantee enrollment eligibility. Please consult your real estate agent and/or the school district to confirm the schools this property is zoned to attend. Information is deemed reliable but not guaranteed.
SchoolDigger ® Rating
The SchoolDigger rating system is a 1-5 scale with 5 as the highest rating. SchoolDigger ranks schools based on test scores supplied by each state's Department of Education. They calculate an average standard score by normalizing and averaging each school's test scores across all tests and grades.
Coming soon properties will soon be on the market, but are not yet available for showings.