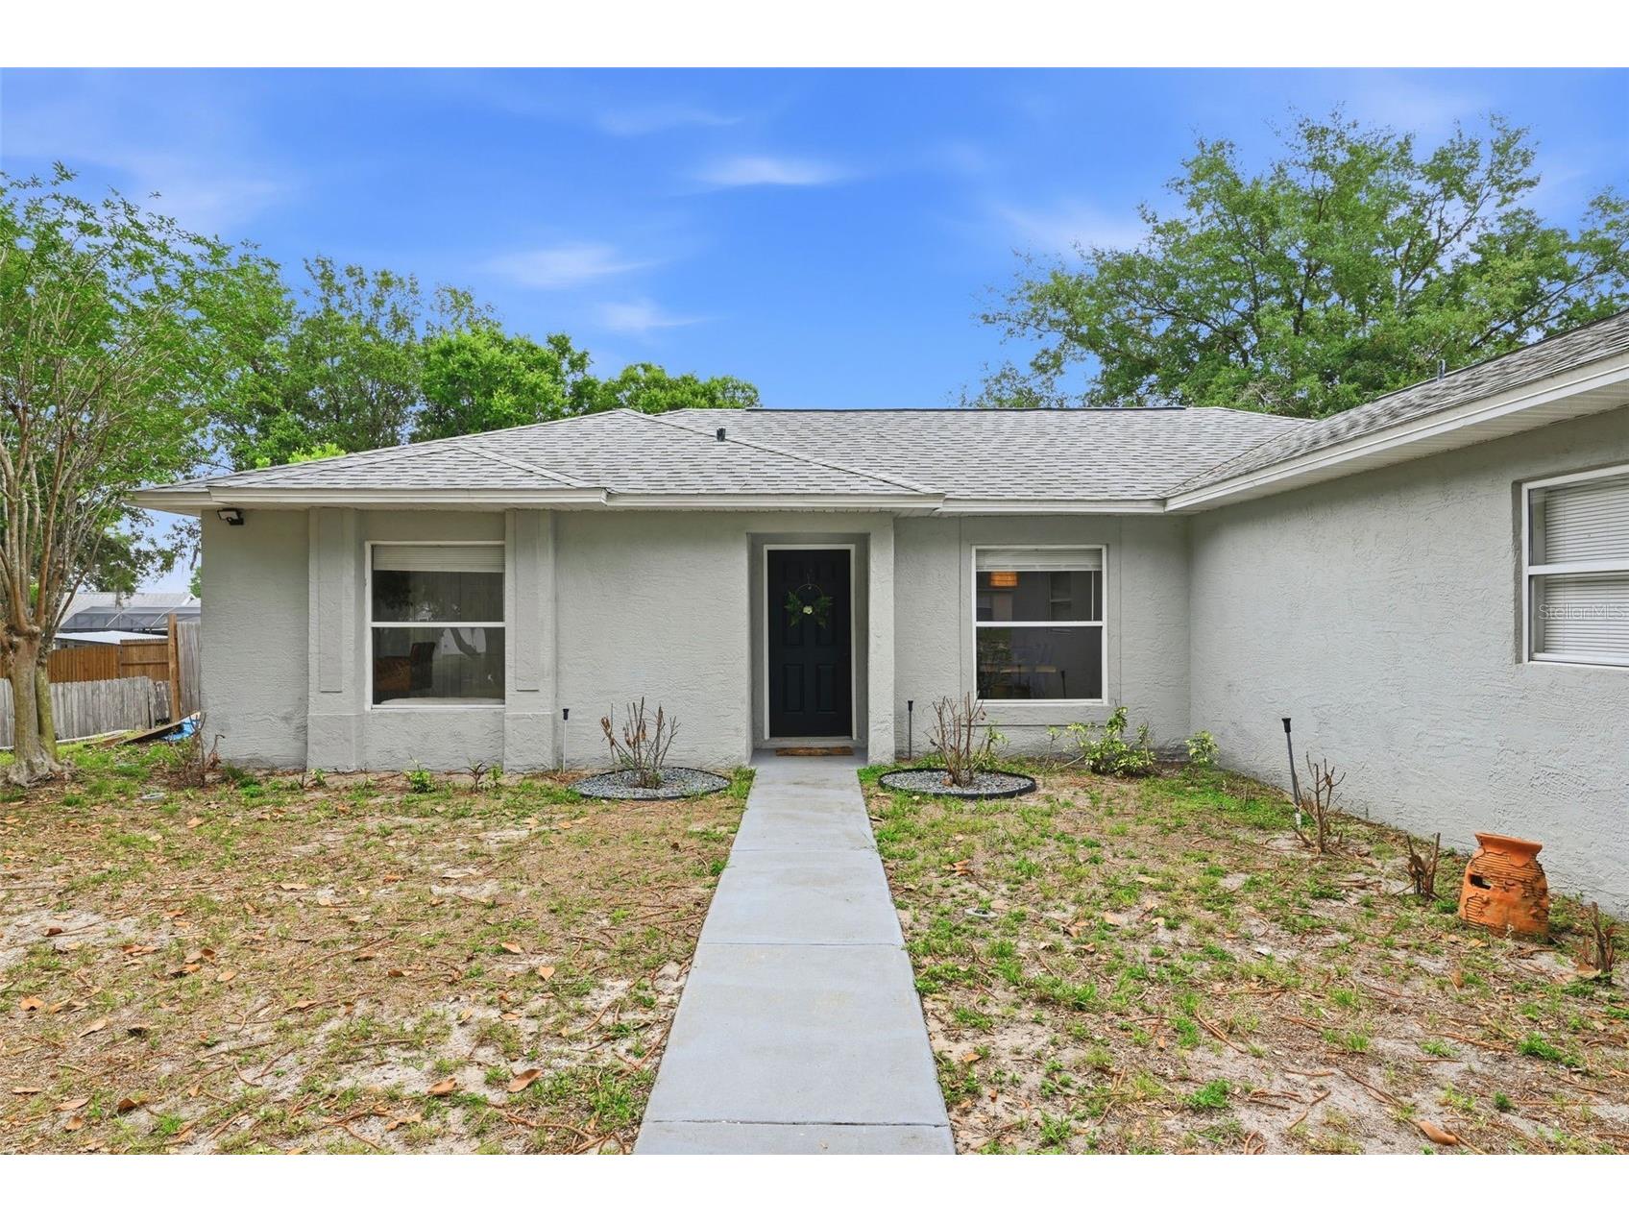
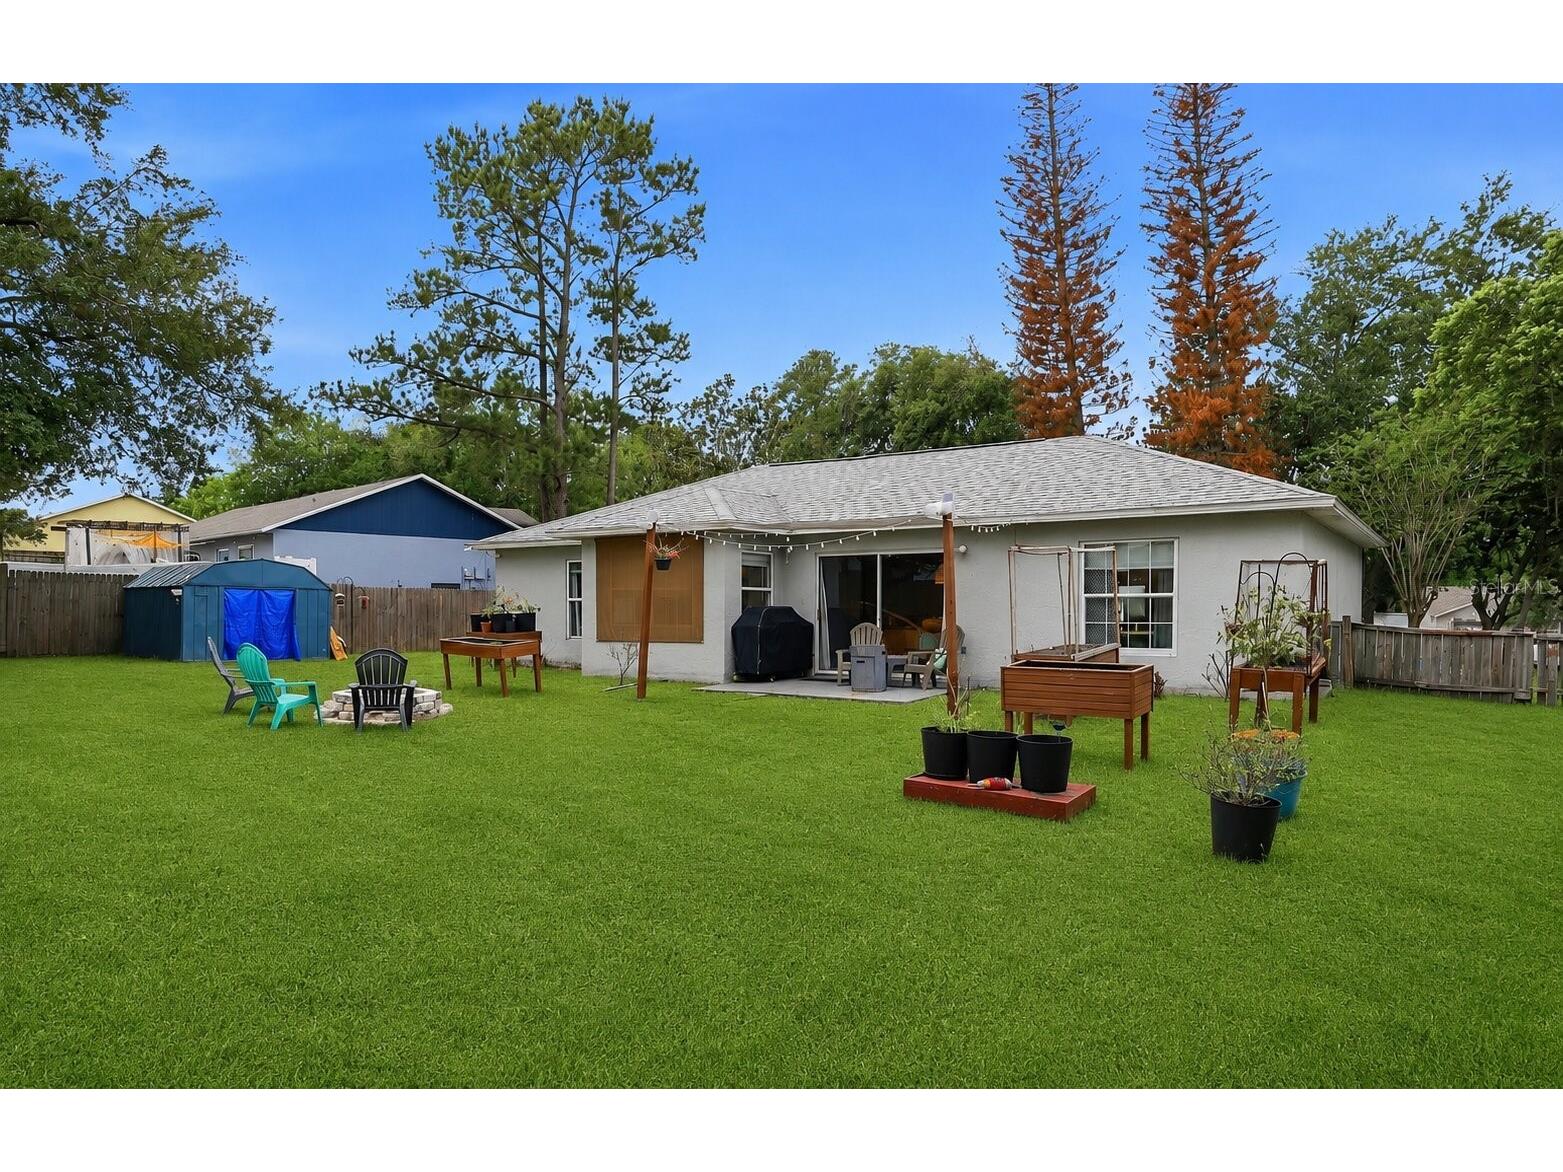
10826 Siena Drive Clermont, FL 34711
For Sale MLS# O6407490
3 beds 2 baths 1,382 sq ft Single Family
Details for 10826 Siena Drive
MLS# O6407490
Description for 10826 Siena Drive, Clermont, FL, 34711
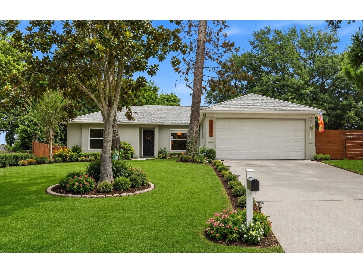
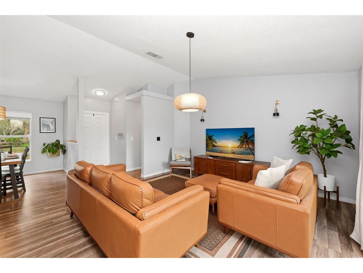
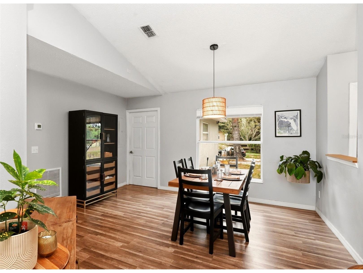
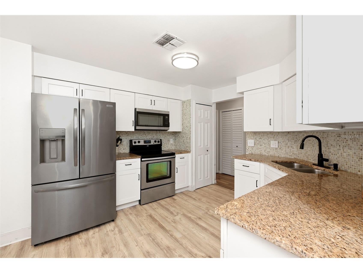
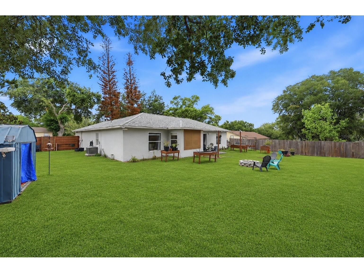
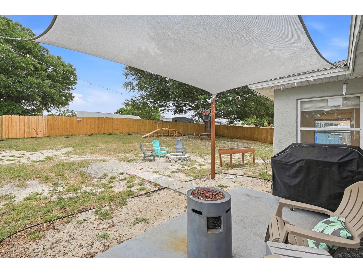
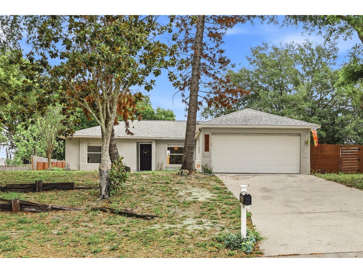
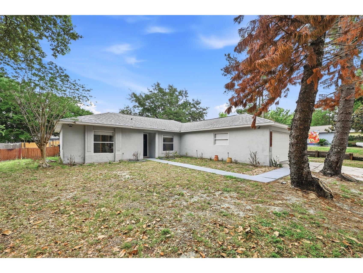
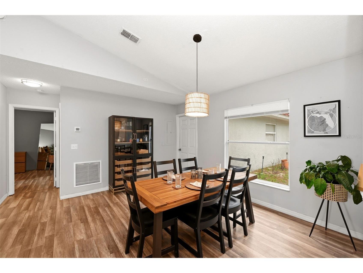
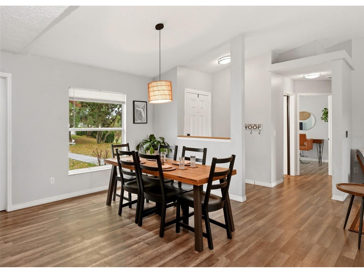
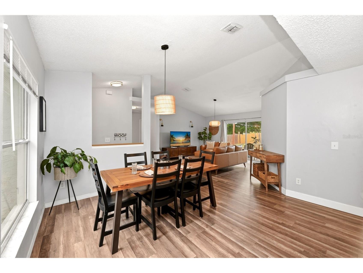
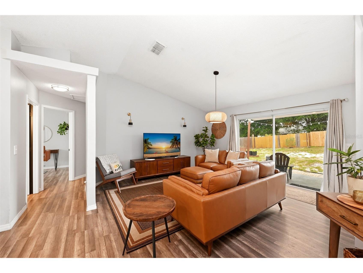
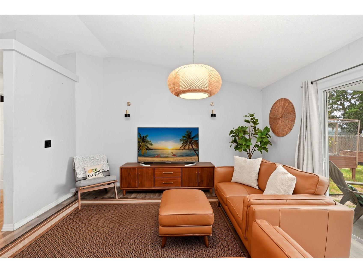
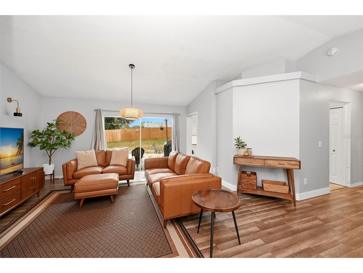
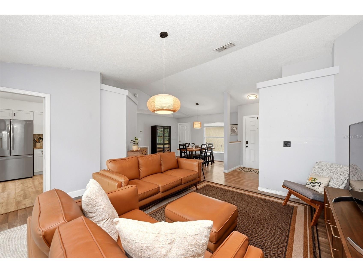
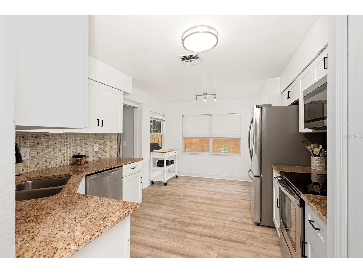
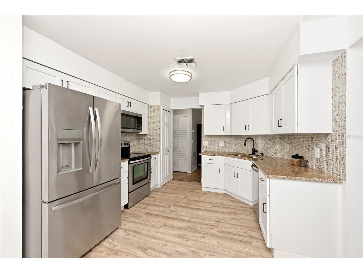
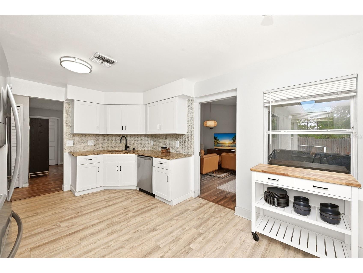
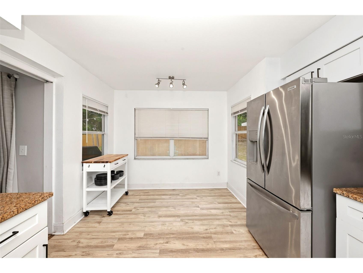
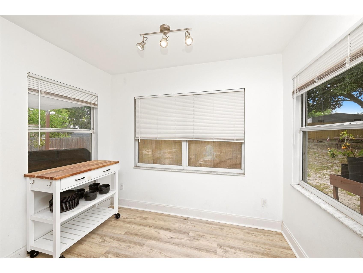
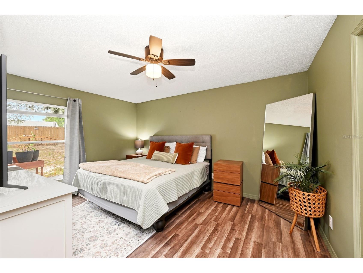
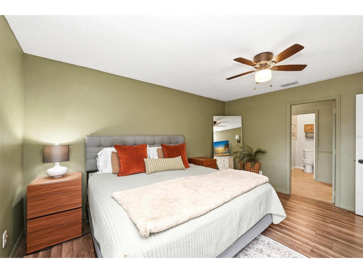
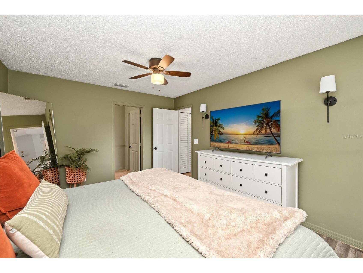
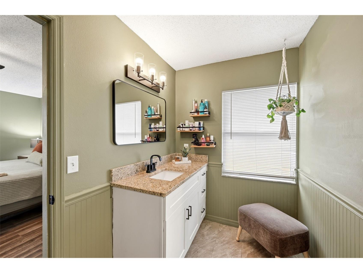
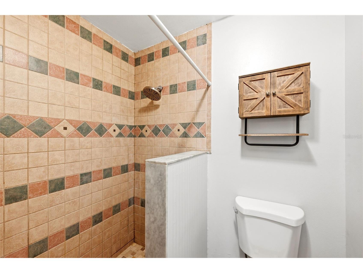
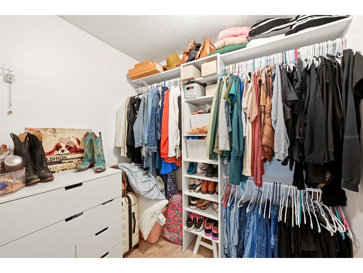
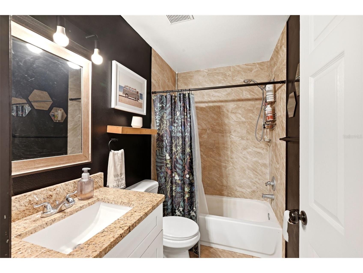
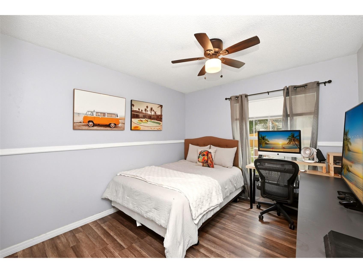
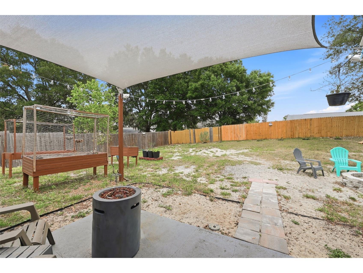
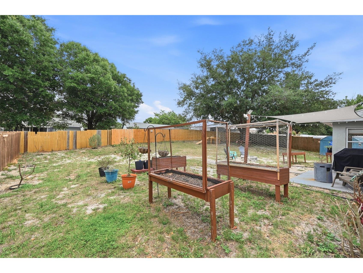
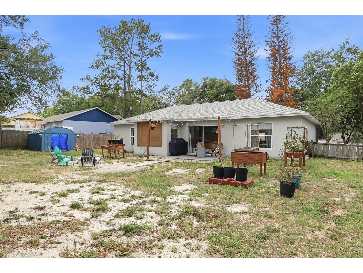
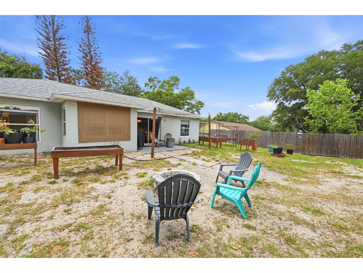
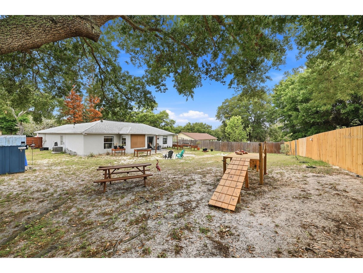
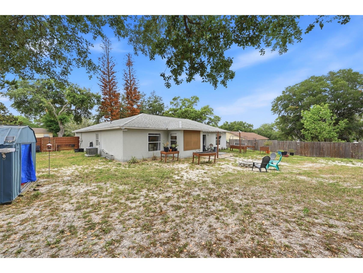
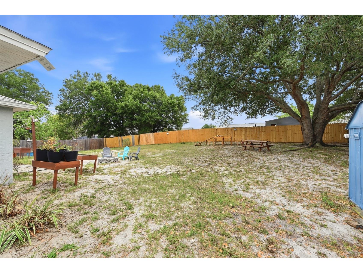
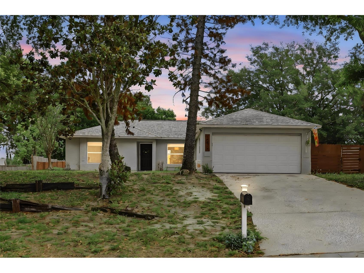
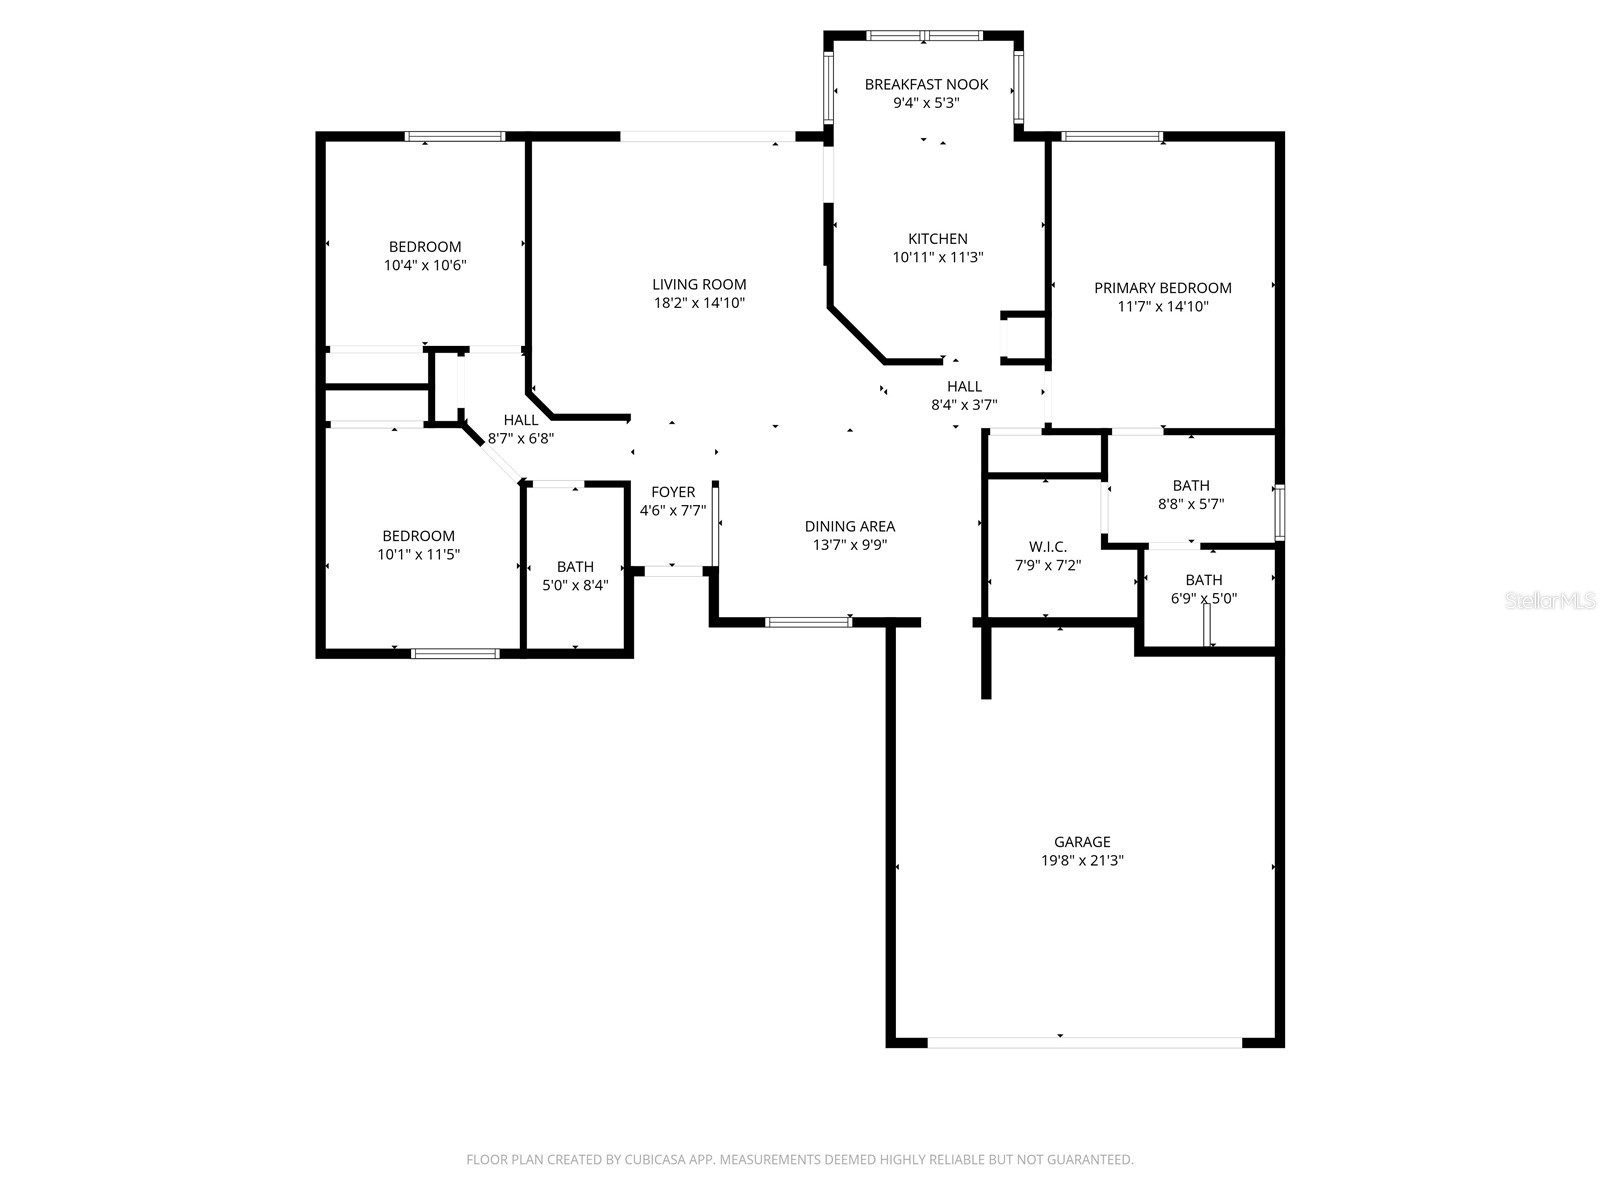
Nestled in the heart of booming Clermont on an expansive .31-acre lot, this beautiful 3 bedroom, 2 bathroom home offers the perfect balance of privacy and open-concept living. The split floorplan centers around a bright, airy family and dining area designed for seamless entertaining. Culinary enthusiasts will love the kitchen’s sleek granite countertops and stainless steel appliances, along with a charming kitchenette surrounded by windows that bathe the space in natural light. The primary suite serves as a private retreat with a generous walk-in closet and a spacious shower, while the two additional bedrooms share a well-appointed second bath with a tub. Step outside to discover a MASSIVE backyard with endless possibilities; whether you envision a lush garden, a premier entertaining space, or a secure area for pets and little ones to play, this oversized lot provides the room to make it a reality.Experience a lifestyle defined by nature and convenience in this prime Clermont location. Just minutes away, Palatlakaha River Park serves as your gateway to the pristine Clermont Chain of Lakes, offering a boat ramp and fishing pier for endless days exploring Lake Susan, Lake Minnehaha, and Lake Louisa. The park itself is a local treasure, complete with scenic nature trails, a playground, and shaded cabanas. For a change of pace, immerse yourself in the charm of Historic Downtown Clermont off the shores of Lake Minneola. This vibrant hub is the "happy place" you’ve been looking for, featuring quaint eateries, local breweries, live music, and a beloved weekly Farmer’s Market.Outdoor enthusiasts will thrive with direct access to the South Lake Bike Trail. This premier 15-mile paved route showcases Central Florida’s rolling hills and connects you to the beautiful waterfront vistas of the Lake Minneola Scenic Trail. For an ambitious Saturday ride, the trail even connects to the West Orange Trail, leading you straight into Downtown Winter Garden.The connectivity here is unmatched: enjoy the peace of a scenic neighborhood while being only 30 minutes from Disney and 40 minutes from Downtown Orlando and the International Airport. With top-tier hospitals, golf courses, and major retail just around the corner—plus quick access to the Florida Turnpike—this location offers the quiet, bucolic lifestyle you’ve been dreaming of without sacrificing modern essentials. ROOF 2020. AC 2019.
Listing Information
Property Type: Residential, Single Family Residence
Status: Active
Bedrooms: 3
Bathrooms: 2
Lot Size: 0.31 Acres
Square Feet: 1,382 sq ft
Year Built: 1997
Garage: Yes
Stories: 2 Story
Construction: Block,Stucco
Subdivision: Lake Crescent Pines East Sub
Foundation: Slab
County: Lake
School Information
Elementary: Pine Ridge Elem
Middle: Gray Middle
High: South Lake High
Room Information
Main Floor
Primary Bathroom: 6x9
Foyer: 8x5
Primary Bedroom: 15x12
Dinette: 5x9
Kitchen: 11x11
Dining Room: 10x13
Bathroom 1: 8x5
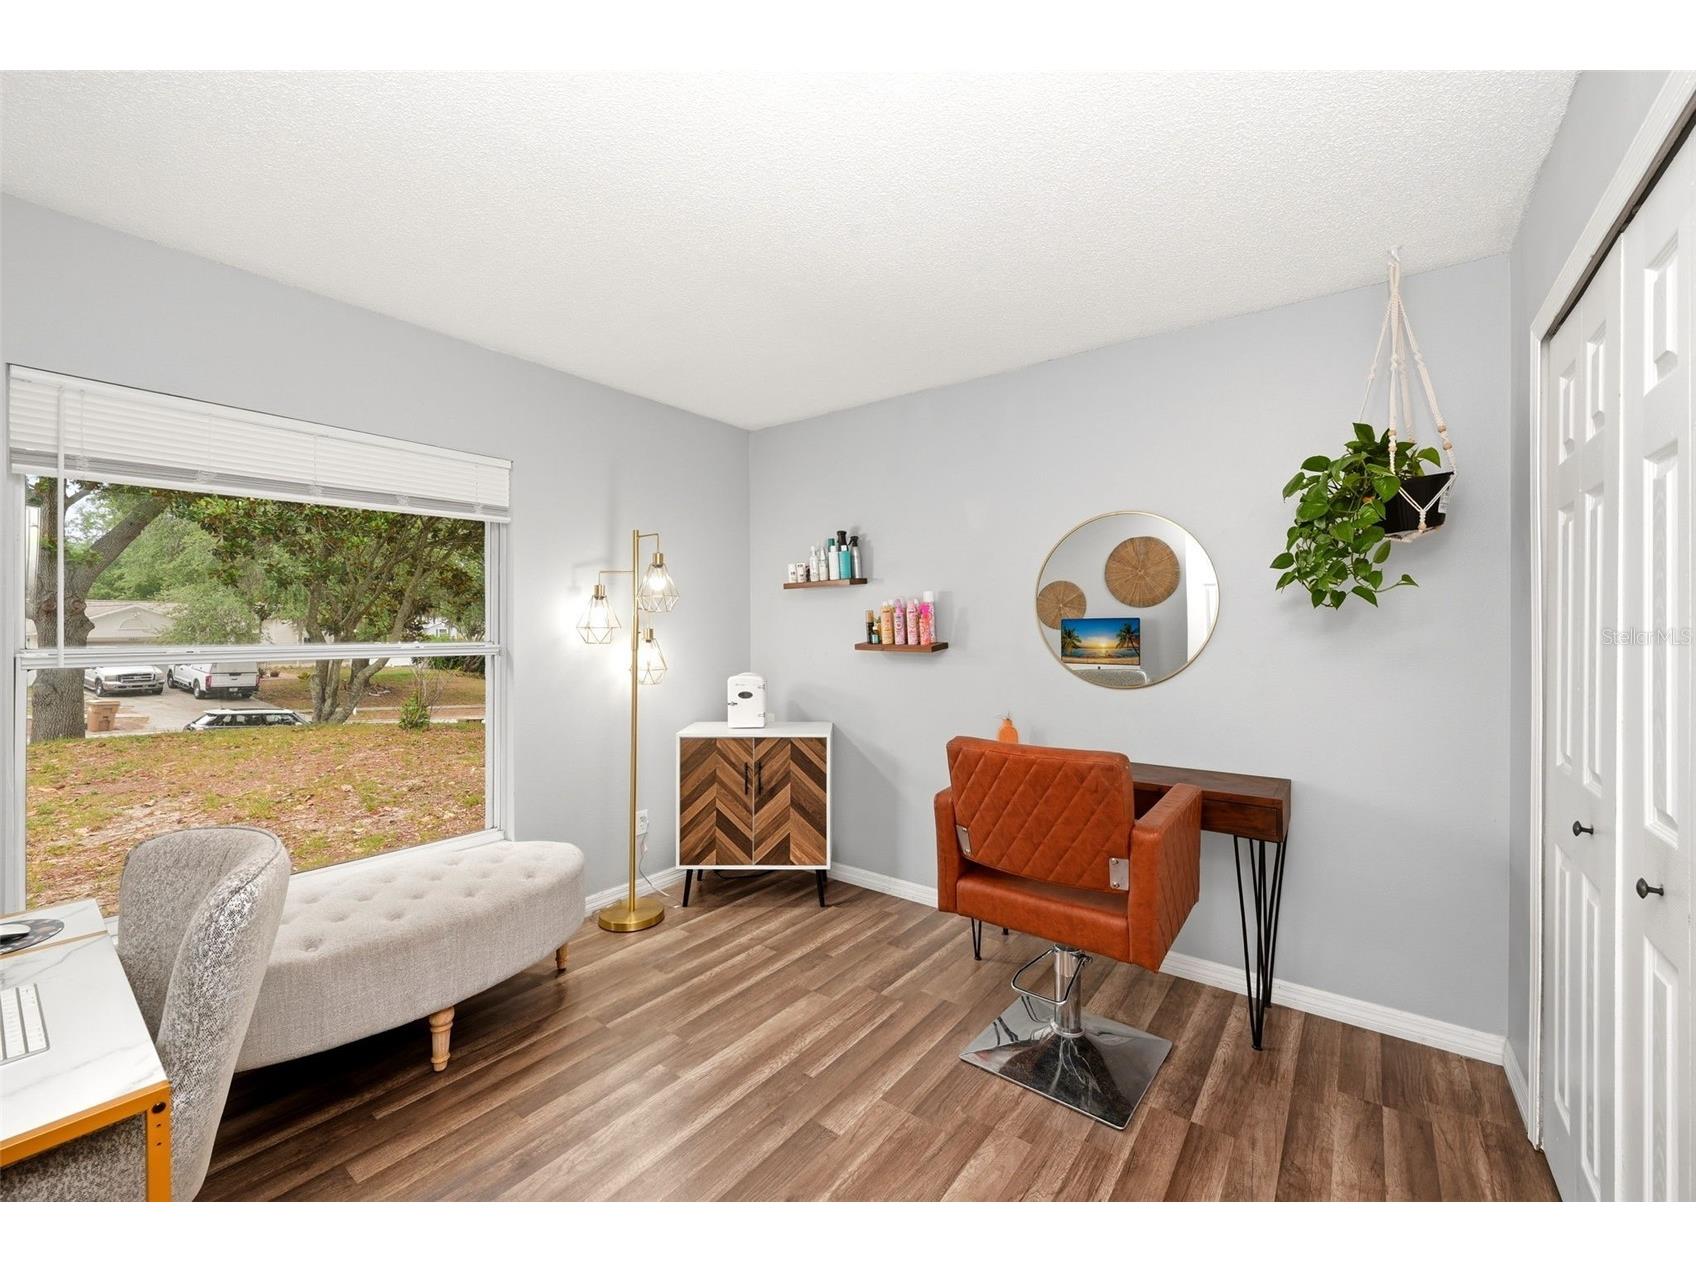
Bedroom 2: 12x10
Bedroom 1: 10x10
Living Room: 15x18
Bathrooms
Full Baths: 2
Additonal Room Information
Laundry: In Garage
Interior Features
Appliances: Dishwasher, Range, Refrigerator
Flooring: Laminate
Doors/Windows: Window Treatments
Additional Interior Features: Eat-In Kitchen, Main Level Primary, Open Floorplan, Split Bedrooms, Walk-In Closet(s), Window Treatments
Utilities
Water: Public
Sewer: Septic Tank
Other Utilities: Cable Available,Municipal Utilities
Cooling: Central Air
Heating: Electric, Central
Exterior / Lot Features
Attached Garage: Attached Garage
Garage Spaces: 2
Roof: Shingle
Community Features
Homeowners Association: Yes
HOA Dues: $38 / Monthly
Driving Directions
Hwy 50 W to 27, R at Hook St, L at Lakeshore Dr, L on Hull Rd, R on Siena Dr, House on Left.
Financial Considerations
Terms: Cash,Conventional,FHA,VA Loan
Tax/Property ID: 12-23-25-1100-000-11800
Tax Amount: 4830.93
Tax Year: 2025
 A broker reciprocity listing courtesy: RE/MAX 200 REALTY
Based on information provided by Stellar MLS as distributed by the MLS GRID. Information from the Internet Data Exchange is provided exclusively for consumers’ personal, non-commercial use, and such information may not be used for any purpose other than to identify prospective properties consumers may be interested in purchasing. This data is deemed reliable but is not guaranteed to be accurate by Edina Realty, Inc., or by the MLS. Edina Realty, Inc., is not a multiple listing service (MLS), nor does it offer MLS access.
Copyright 2026 Stellar MLS as distributed by the MLS GRID. All Rights Reserved.
Payment Calculator
Interest rate and annual percentage rate (APR) are based on current market conditions, are for informational purposes only, are subject to change without notice and may be subject to pricing add-ons related to property type, loan amount, loan-to-value, credit score and other variables. Estimated closing costs used in the APR calculation are assumed to be paid by the borrower at closing. If the closing costs are financed, the loan, APR and payment amounts will be higher. If the down payment is less than 20%, mortgage insurance may be required and could increase the monthly payment and APR. Contact us for details. Additional loan programs may be available. Accuracy is not guaranteed, and all products may not be available in all borrower's geographical areas and are based on their individual situation. This is not a credit decision or a commitment to lend.
Sales History & Tax Summary for 10826 Siena Drive
Sales History
| Date | Price | |
|---|---|---|
| Currently not available. | ||
Tax Summary
| Tax Year | Estimated Market Value | Total Tax |
|---|---|---|
| Currently not available. | ||
Data powered by ATTOM Data Solutions. Copyright© 2026. Information deemed reliable but not guaranteed.
Schools
Schools nearby 10826 Siena Drive
| Schools in attendance boundaries | Grades | Distance | Rating |
|---|---|---|---|
| Loading... | |||
| Schools nearby | Grades | Distance | Rating |
|---|---|---|---|
| Loading... | |||
Data powered by ATTOM Data Solutions. Copyright© 2026. Information deemed reliable but not guaranteed.
The schools shown represent both the assigned schools and schools by distance based on local school and district attendance boundaries. Attendance boundaries change based on various factors and proximity does not guarantee enrollment eligibility. Please consult your real estate agent and/or the school district to confirm the schools this property is zoned to attend. Information is deemed reliable but not guaranteed.
SchoolDigger ® Rating
The SchoolDigger rating system is a 1-5 scale with 5 as the highest rating. SchoolDigger ranks schools based on test scores supplied by each state's Department of Education. They calculate an average standard score by normalizing and averaging each school's test scores across all tests and grades.
Coming soon properties will soon be on the market, but are not yet available for showings.