$835,000
Off-Market Date: 06/28/202610835 NW 18th Court Gainesville, FL 32606
Pending MLS# GC541456
3 beds 3 baths 3,477 sq ft Single Family
Details for 10835 NW 18th Court
MLS# GC541456
Description for 10835 NW 18th Court, Gainesville, FL, 32606
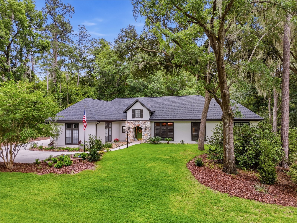
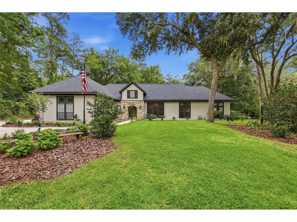
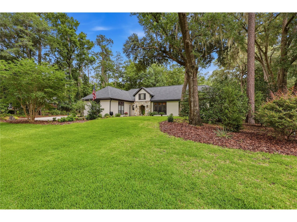
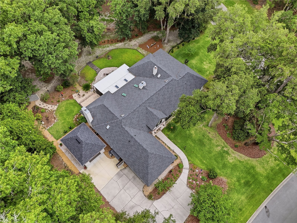
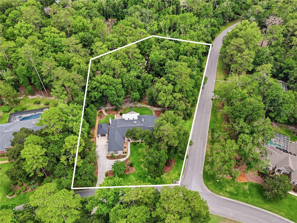
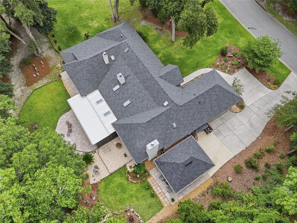
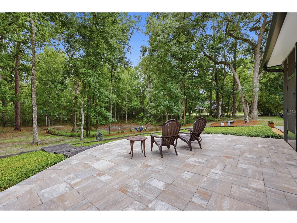
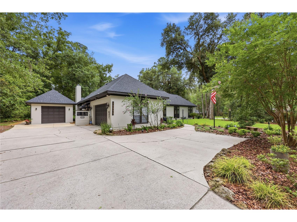
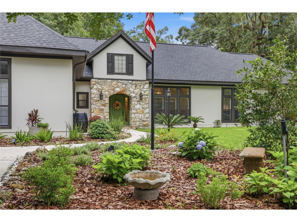
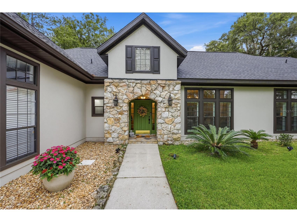
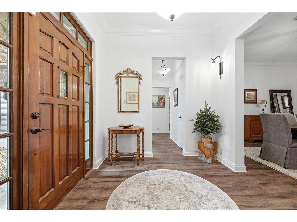
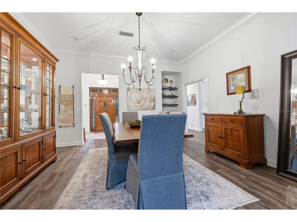
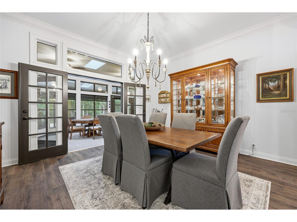
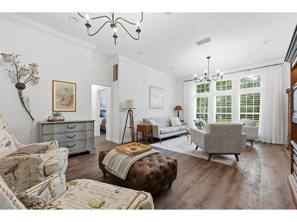
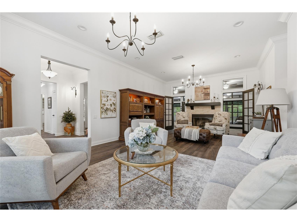
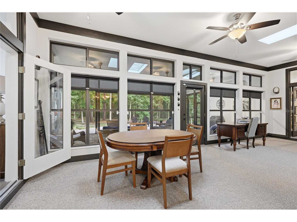
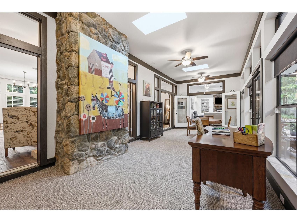
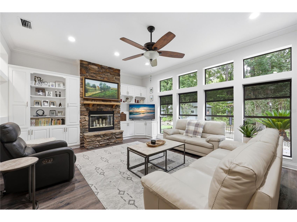
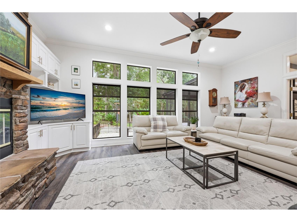
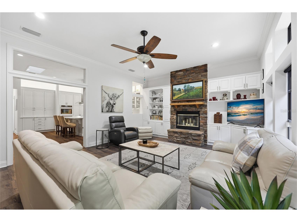
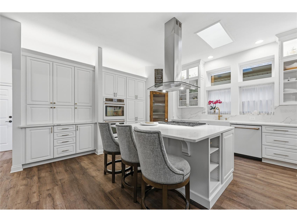
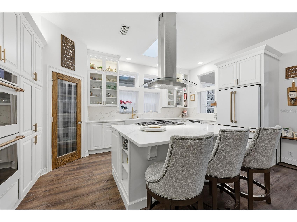
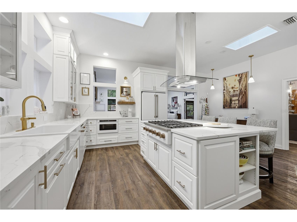
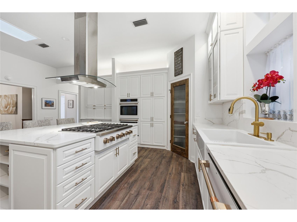
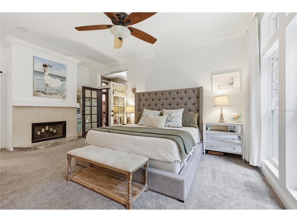
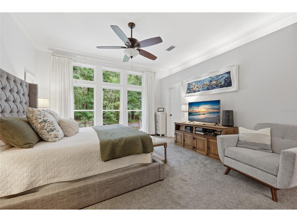
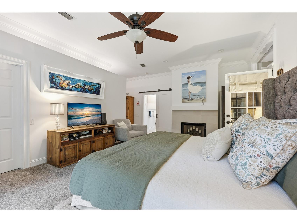
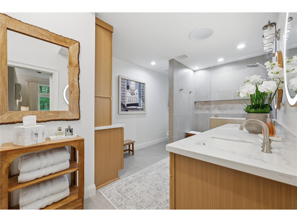
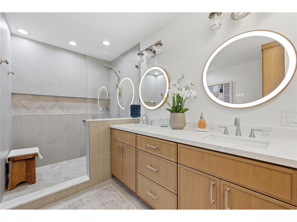
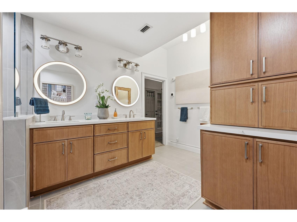
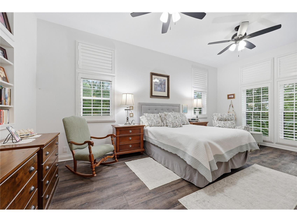
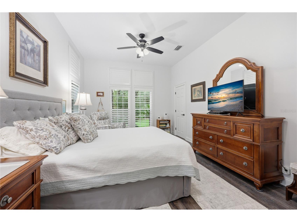
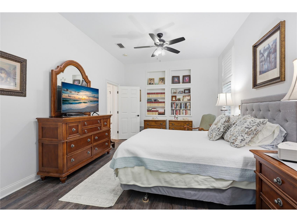
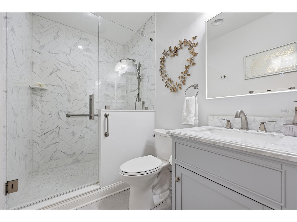
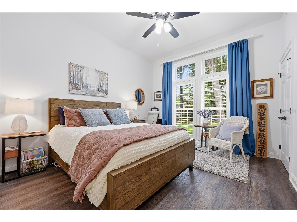
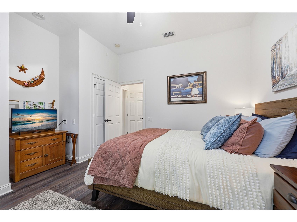
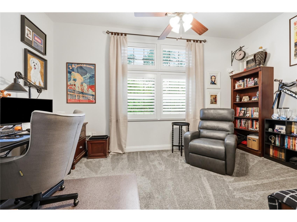
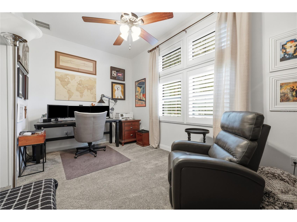
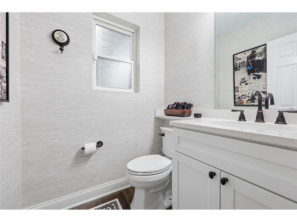
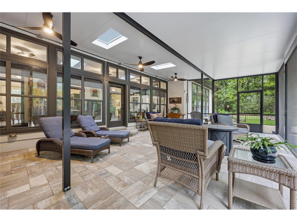
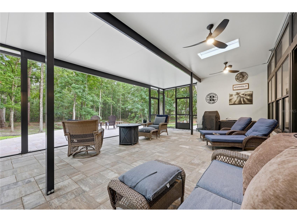
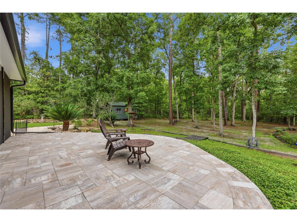
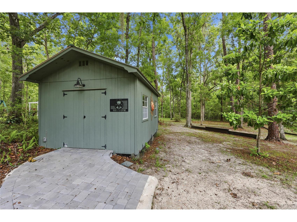
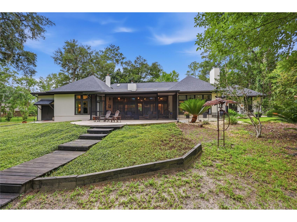
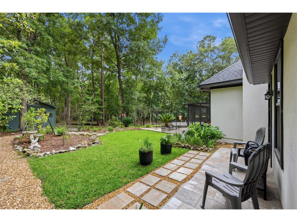
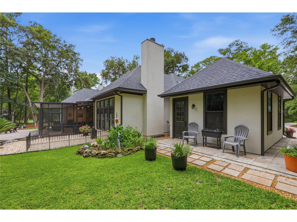
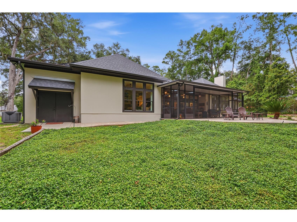
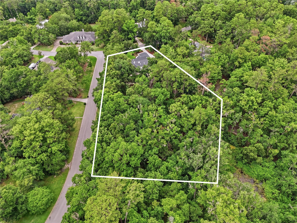
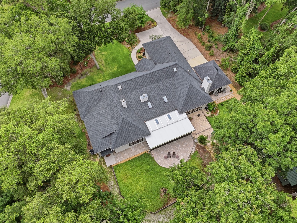
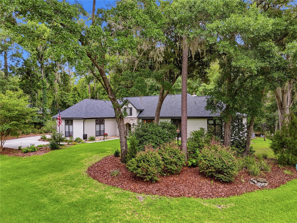
Under contract-accepting backup offers. Set on a wooded 1.6-acre corner lot in Pine Hills Estates, this architect-designed Tudor home offers more than 3,477 square feet, extensive renovations, and a degree of privacy that is difficult to find in West Gainesville. The location provides the space and seclusion of a larger homesite while remaining just a short drive from the shopping, dining, and everyday conveniences of Town of Tioga. Originally built as the architect’s personal residence, the home features oversized rooms, abundant natural light, and architectural details rarely found in newer construction. The layout includes three bedrooms, two and a half bathrooms, two separate living areas, a formal dining room, and a private office that could also serve as a fourth bedroom, guest room, den, or hobby space. The renovated kitchen includes custom floor-to-ceiling cabinetry, quartz countertops and backsplash, an oversized island with seating and storage, a professional-style gas range, double wall ovens, a farmhouse sink, glass-front display cabinetry, and a large walk-in pantry. It opens directly to the main living area, where a floor-to-ceiling stone fireplace, custom built-ins, and a wall of windows overlook the backyard. A second living room near the front of the home includes another fireplace, large windows, and direct access to the enclosed Florida room. The formal dining room connects to the Florida room through French doors, allowing the home’s main gathering spaces to flow together while maintaining clearly defined rooms. The spacious primary bedroom includes a gas fireplace, large windows overlooking the wooded grounds, access to the Florida room, and custom California Closet systems. The primary bathroom has been fully renovated with a long dual vanity, custom cabinetry, illuminated mirrors, extensive storage, and a large glass-enclosed shower with designer tilework. The secondary full bathroom has also been completely renovated, and the half bathroom has been updated. Additional details throughout the home include crown molding, transom windows, skylights, French doors, custom built-ins, stone accents, plantation shutters, and three gas fireplaces. Multiple sets of French doors open to an expansive enclosed Florida room with walls of windows, skylights, ceiling fans, and space for both dining and sitting areas. From there, the home opens to a large screened lanai with paver flooring and plenty of room for outdoor dining and entertaining. An adjoining open patio overlooks the wooded backyard. Mature hardwoods, established landscaping, garden paths, stone borders, and a wooded buffer provide separation from neighboring homes while leaving usable lawn and garden areas around the house. The property also includes an attached two-car garage, a detached third-car garage that could serve as a workshop or hobby space, and a separate storage building toward the rear of the lot. The broad driveway provides generous parking and easy access to both garage areas. This is an ideal West Gainesville home for buyers seeking updated interiors, flexible living space, substantial indoor and outdoor entertaining areas, and a private setting within easy reach of Town of Tioga and the rest of Gainesville.
Listing Information
Property Type: Residential, Single Family Residence
Status: Pending
Bedrooms: 3
Bathrooms: 3
Lot Size: 1.63 Acres
Square Feet: 3,477 sq ft
Year Built: 1997
Garage: Yes
Stories: 1 Story
Construction: Stone,Stucco
Subdivision: Pine Hill Estate Add 3
Foundation: Slab
County: Alachua
Room Information
Main Floor
Kitchen:
Primary Bedroom:
Great Room:
Bathrooms
Full Baths: 2
1/2 Baths: 1
Additonal Room Information
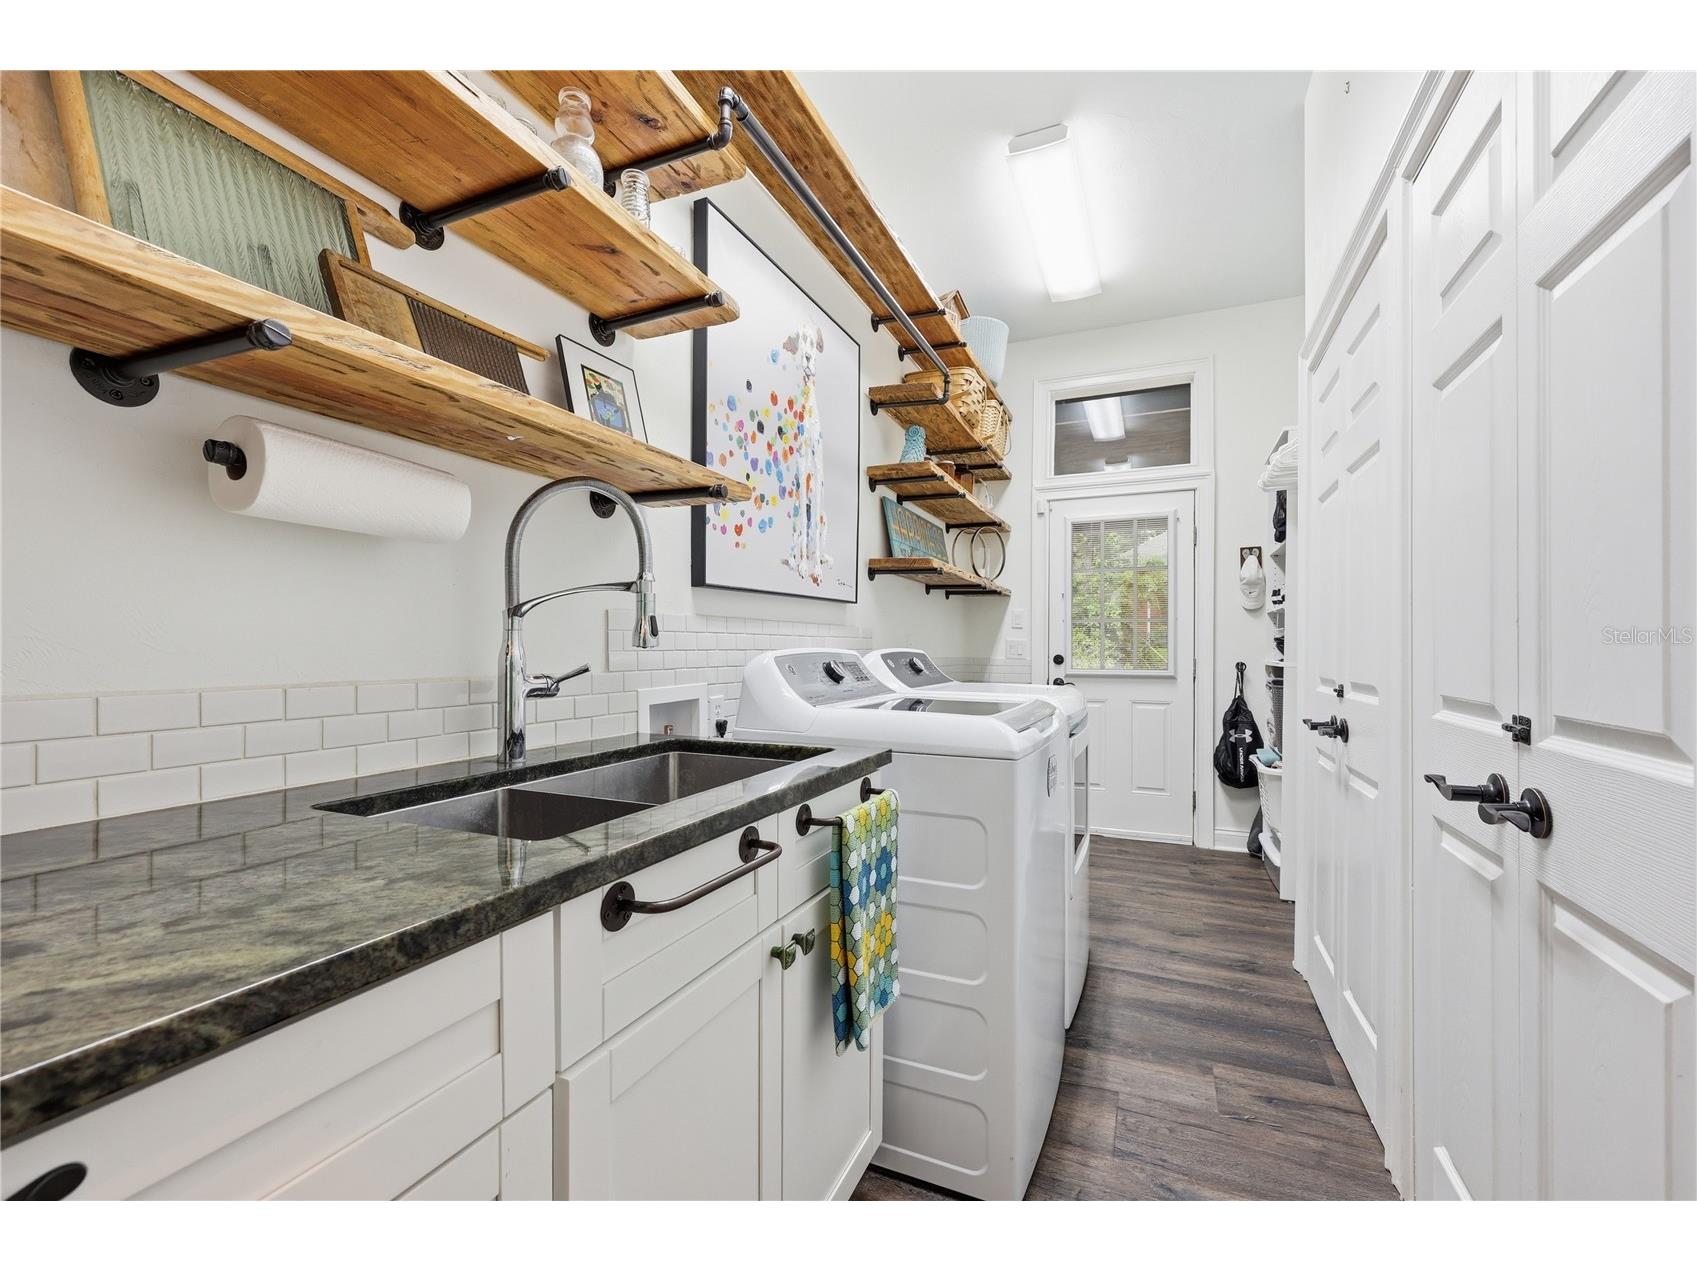
Laundry: Inside, Laundry Room
Interior Features
Appliances: Microwave, Range, Refrigerator, Cooktop, Dishwasher
Flooring: Carpet,Luxury Vinyl,Tile
Doors/Windows: Shutters, Blinds, Window Treatments, Skylight(s), Rods
Fireplaces: Gas, Electric
Additional Interior Features: Split Bedrooms, Walk-In Closet(s), Separate/Formal Dining Room, Built-in Features, High Ceilings, Skylights, Ceiling Fan(s), Central Vacuum, Eat-In Kitchen, Open Floorplan, Crown Molding, Separate/Formal Living Room, Solid Surface Counters, Stone Counters, Wood Cabinets, Main Level Primary
Utilities
Water: Public
Sewer: Septic Tank
Other Utilities: Cable Connected,Electricity Connected,Natural Gas Connected,High Speed Internet Available,Phone Available,Underground Utilities,Water Connected
Cooling: Ceiling Fan(s), Central Air
Heating: Electric, Natural Gas
Exterior / Lot Features
Attached Garage: Attached Garage
Garage Spaces: 3
Parking Description: Garage Door Opener, driveway, Garage, Garage Faces Side
Roof: Shingle
Lot View: Trees/Woods
Additional Exterior/Lot Features: French Patio Doors, Sprinkler/Irrigation, Storage, Patio, Rear Porch, Landscaped, Oversized Lot
Out Buildings: Shed(s), Storage
Community Features
Community Features: Street Lights
Driving Directions
From I75 and Newberry Road, travel west on Newberry Road to NW 107th Terrace. Turn RIGHT/NORTH onto NW 107th Terrace. Follow up the hill to the stop sign. House is on your immediate right, on the corner of NW 107th Terrace and NW 18th Court. Look for yard sign.
Financial Considerations
Terms: Cash,Conventional
Tax/Property ID: 04321-030-008
Tax Amount: 10373
Tax Year: 2025
 A broker reciprocity listing courtesy: KELLER WILLIAMS GAINESVILLE REALTY PARTNERS
Based on information provided by Stellar MLS as distributed by the MLS GRID. Information from the Internet Data Exchange is provided exclusively for consumers’ personal, non-commercial use, and such information may not be used for any purpose other than to identify prospective properties consumers may be interested in purchasing. This data is deemed reliable but is not guaranteed to be accurate by Edina Realty, Inc., or by the MLS. Edina Realty, Inc., is not a multiple listing service (MLS), nor does it offer MLS access.
Copyright 2026 Stellar MLS as distributed by the MLS GRID. All Rights Reserved.
Sales History & Tax Summary for 10835 NW 18th Court
Sales History
| Date | Price | |
|---|---|---|
| Currently not available. | ||
Tax Summary
| Tax Year | Estimated Market Value | Total Tax |
|---|---|---|
| Currently not available. | ||
Data powered by ATTOM Data Solutions. Copyright© 2026. Information deemed reliable but not guaranteed.
Schools
Schools nearby 10835 NW 18th Court
| Schools in attendance boundaries | Grades | Distance | Rating |
|---|---|---|---|
| Loading... | |||
| Schools nearby | Grades | Distance | Rating |
|---|---|---|---|
| Loading... | |||
Data powered by ATTOM Data Solutions. Copyright© 2026. Information deemed reliable but not guaranteed.
The schools shown represent both the assigned schools and schools by distance based on local school and district attendance boundaries. Attendance boundaries change based on various factors and proximity does not guarantee enrollment eligibility. Please consult your real estate agent and/or the school district to confirm the schools this property is zoned to attend. Information is deemed reliable but not guaranteed.
SchoolDigger ® Rating
The SchoolDigger rating system is a 1-5 scale with 5 as the highest rating. SchoolDigger ranks schools based on test scores supplied by each state's Department of Education. They calculate an average standard score by normalizing and averaging each school's test scores across all tests and grades.
Coming soon properties will soon be on the market, but are not yet available for showings.