$484,999
Off-Market Date: 06/06/20261085 Bald Eagle Drive #E210 Marco Island, FL 34145 - FACTORY BAY
Pending MLS# A4692902
1 beds 1 baths 809 sq ft Condo
Details for 1085 Bald Eagle Drive #E210
MLS# A4692902
Description for 1085 Bald Eagle Drive #E210, Marco Island, FL, 34145 - FACTORY BAY
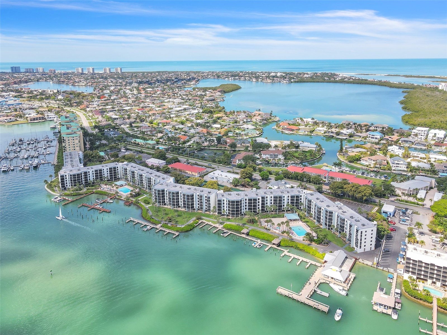
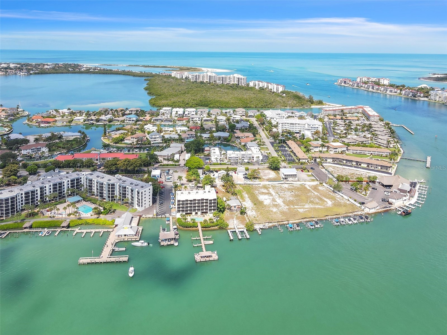
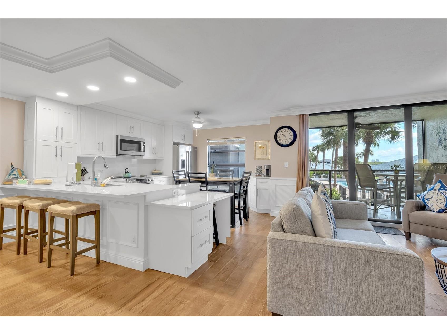
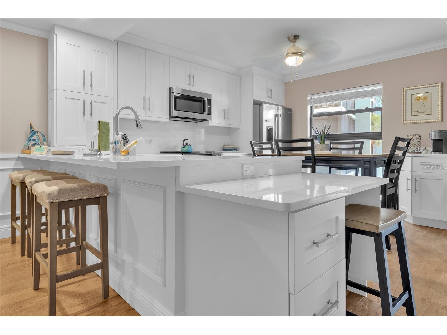
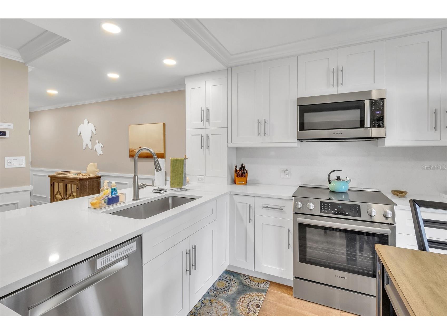
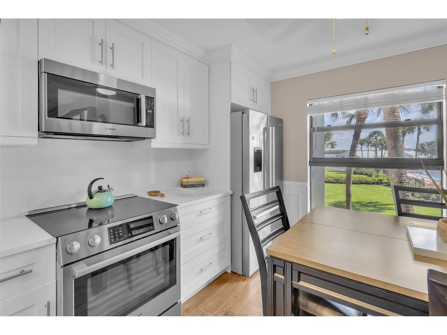
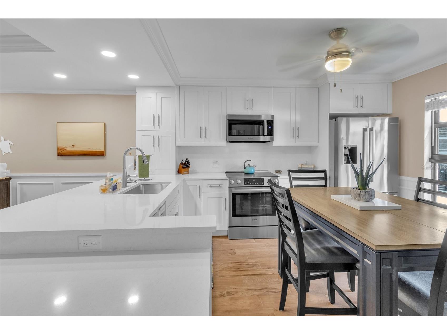
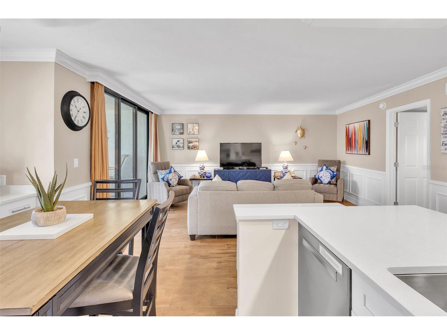
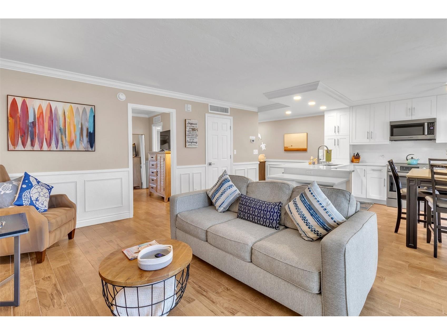
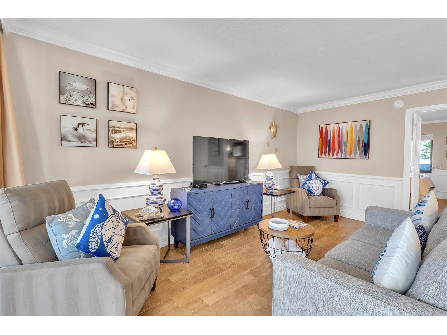
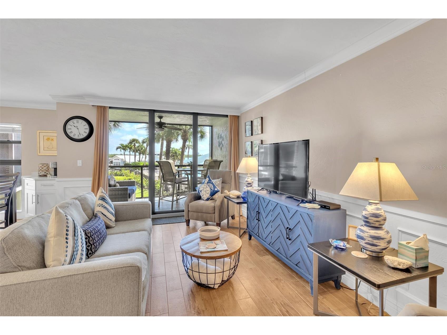
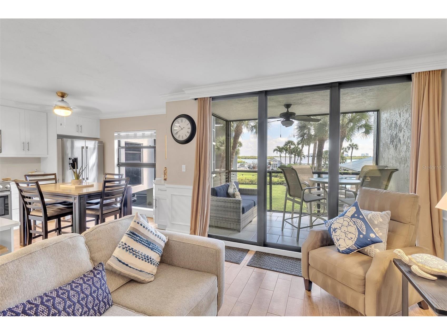
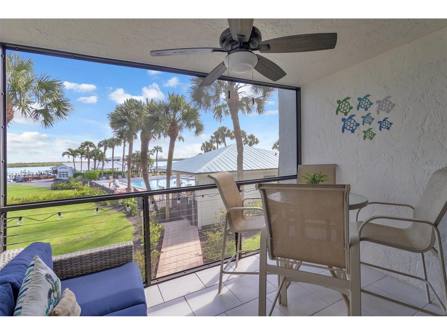
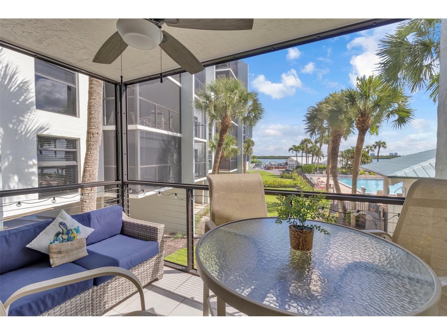
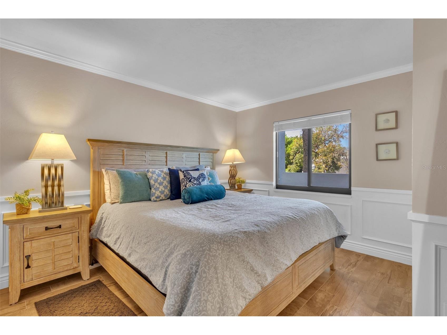
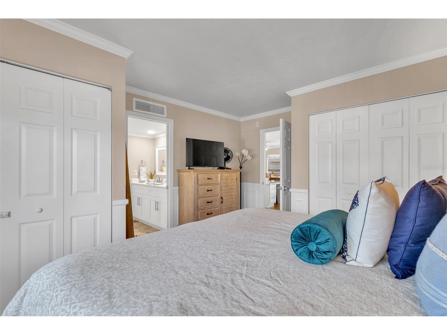
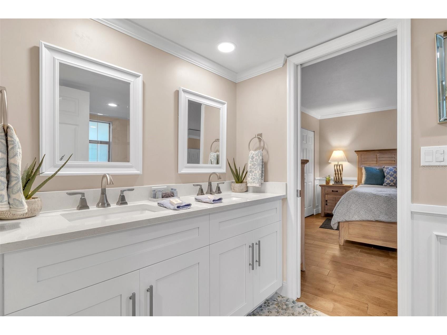
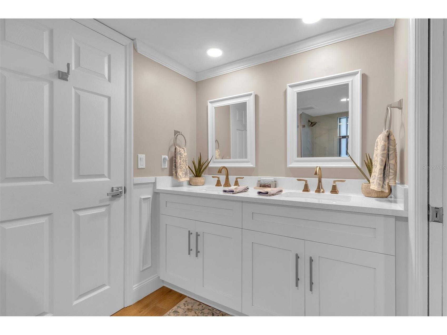
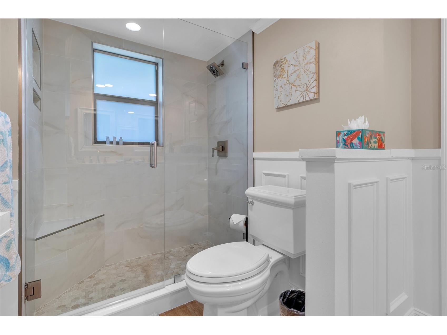
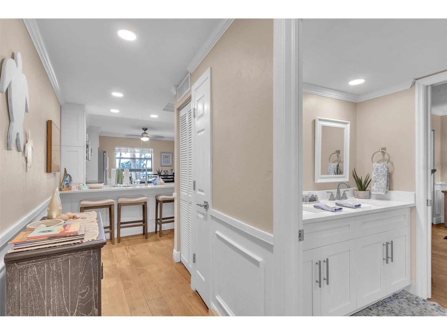
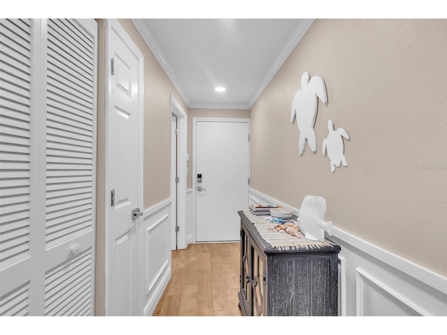
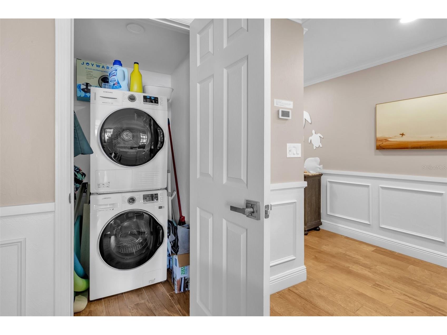
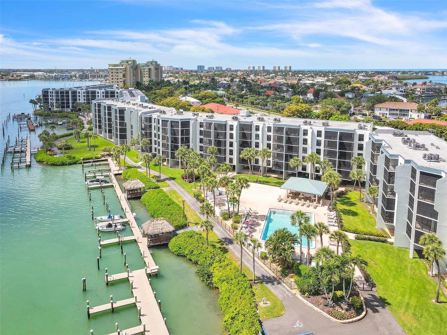
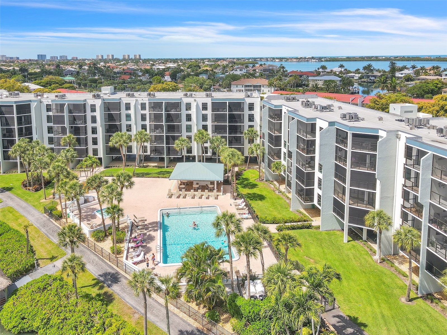
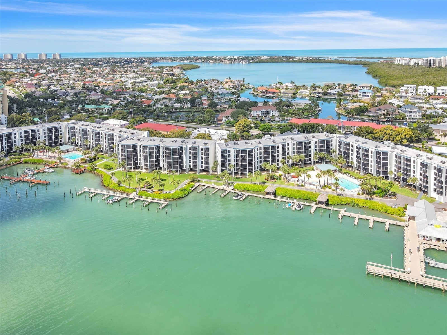
TURN-KEY, DAILY RENTALS, WATERFRONT, BOAT SLIPS, NEWLY RENOVATED. Impact windows, front door, a/c unit, duct work, washer & dryer, and Lanai cage/screen all NEW in 2024. New tile flooring throughout to compliment the NEW top of the line Bosch Stainless steel appliances, custom cabinetry, and quartz countertops. The main suite boasts 2 large closets and a tastefully upgraded En-Suite bathroom featuring a VERY RARE dual vanity. Control this smart home's security and A/C right from your fingertips! Lets not forget the all-day shaded lanai with a beautiful view over-looking Factory bay and the highly sought after waterfront Riverside Club. This community offers a waters-view pool and spa, brand new pickle-ball/tennis courts, 2 newly installed poolside kitchens, fishing piers, and BOAT SLIPS are available upon request for $400/year. Walking distance to many island amenities and local favorites, this property has it all! Not to mention, bringing in approximately $50k in Rental Income from 6/25-4/26, makes this condo a your own tropical paradise with excellent investment opportunities! Schedule your showing today!
Listing Information
Property Type: Residential, Condominium
Status: Pending
Bedrooms: 1
Bathrooms: 1
Square Feet: 809 sq ft
Year Built: 1980
Stories: 1 Story
Construction: Stucco
Subdivision: Riverside Club Condo
Foundation: Other
County: Collier
Room Information
Main Floor
Kitchen:
Living Room:
Primary Bathroom:
Primary Bedroom:
Bathrooms
Full Baths: 1
Additonal Room Information
Laundry: Inside
Interior Features
Appliances: Built-In Oven, Washer, Microwave, Refrigerator, Dishwasher, Dryer
Flooring: Tile
Doors/Windows: Storm Window(s)
Additional Interior Features: Ceiling Fan(s), Elevator, Main Level Primary, Crown Molding, Smart Home, Kitchen/Family Room Combo
Utilities
Water: Public
Sewer: Public Sewer
Other Utilities: Cable Available
Cooling: Ceiling Fan(s), Central Air
Heating: Central
Exterior / Lot Features
Parking Description: Common
Roof: Built-Up
Pool: Community, In Ground, Association
Lot View: Bay,Pool,Water
Additional Exterior/Lot Features: Balcony, Storage, Tennis Court(s), Enclosed, Screened, Balcony
Out Buildings: Tennis Court(s)
Waterfront Details
Standard Water Body: FACTORY BAY
Water Front Features: Gulf Access, Bayfront, Bay Access
Community Features
Community Features: Boat Slip, Pool, Tennis Court(s), Waterfront, Gated, Fishing, Water Access
Security Features: Security System, Gated Community, Gated with Guard, Security Gate
Association Amenities: Security, Spa/Hot Tub, Storage, Tennis Court(s), Pool, Shuffleboard Court, Pickleball, Gated, Maintenance Grounds
HOA Dues Include: Pool(s), Internet, Water, Electricity, Cable TV, Security
Driving Directions
West on N Collier BLVD, Right on Bald Eagle DR, In 1.4m Community is on your right
Financial Considerations
Terms: Cash,Conventional,FHA,Other,VA Loan
Tax/Property ID: 69757600008
Tax Amount: 3099.15
Tax Year: 2025
 A broker reciprocity listing courtesy: FINE PROPERTIES
Based on information provided by Stellar MLS as distributed by the MLS GRID. Information from the Internet Data Exchange is provided exclusively for consumers’ personal, non-commercial use, and such information may not be used for any purpose other than to identify prospective properties consumers may be interested in purchasing. This data is deemed reliable but is not guaranteed to be accurate by Edina Realty, Inc., or by the MLS. Edina Realty, Inc., is not a multiple listing service (MLS), nor does it offer MLS access.
Copyright 2026 Stellar MLS as distributed by the MLS GRID. All Rights Reserved.
Sales History & Tax Summary for 1085 Bald Eagle Drive #E210
Sales History
| Date | Price | |
|---|---|---|
| Currently not available. | ||
Tax Summary
| Tax Year | Estimated Market Value | Total Tax |
|---|---|---|
| Currently not available. | ||
Data powered by ATTOM Data Solutions. Copyright© 2026. Information deemed reliable but not guaranteed.
Schools
Schools nearby 1085 Bald Eagle Drive #E210
| Schools in attendance boundaries | Grades | Distance | Rating |
|---|---|---|---|
| Loading... | |||
| Schools nearby | Grades | Distance | Rating |
|---|---|---|---|
| Loading... | |||
Data powered by ATTOM Data Solutions. Copyright© 2026. Information deemed reliable but not guaranteed.
The schools shown represent both the assigned schools and schools by distance based on local school and district attendance boundaries. Attendance boundaries change based on various factors and proximity does not guarantee enrollment eligibility. Please consult your real estate agent and/or the school district to confirm the schools this property is zoned to attend. Information is deemed reliable but not guaranteed.
SchoolDigger ® Rating
The SchoolDigger rating system is a 1-5 scale with 5 as the highest rating. SchoolDigger ranks schools based on test scores supplied by each state's Department of Education. They calculate an average standard score by normalizing and averaging each school's test scores across all tests and grades.
Coming soon properties will soon be on the market, but are not yet available for showings.