$437,900
Off-Market Date: 07/14/202610866 SW 41 St Avenue Ocala, FL 34476
Pending MLS# OM728459
4 beds 3 baths 2,332 sq ft Single Family
Details for 10866 SW 41 St Avenue
MLS# OM728459
Description for 10866 SW 41 St Avenue, Ocala, FL, 34476
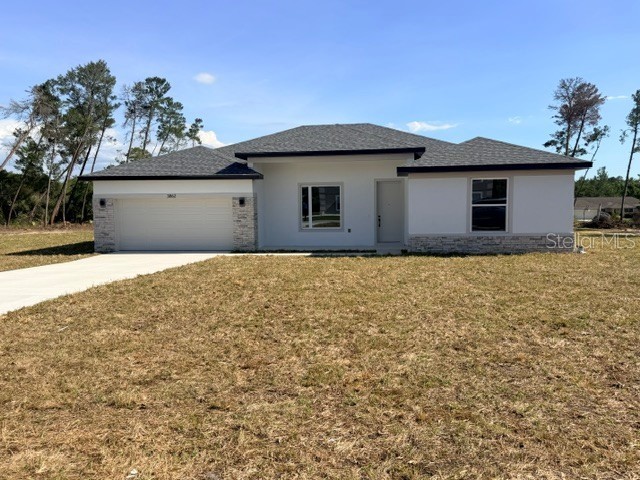
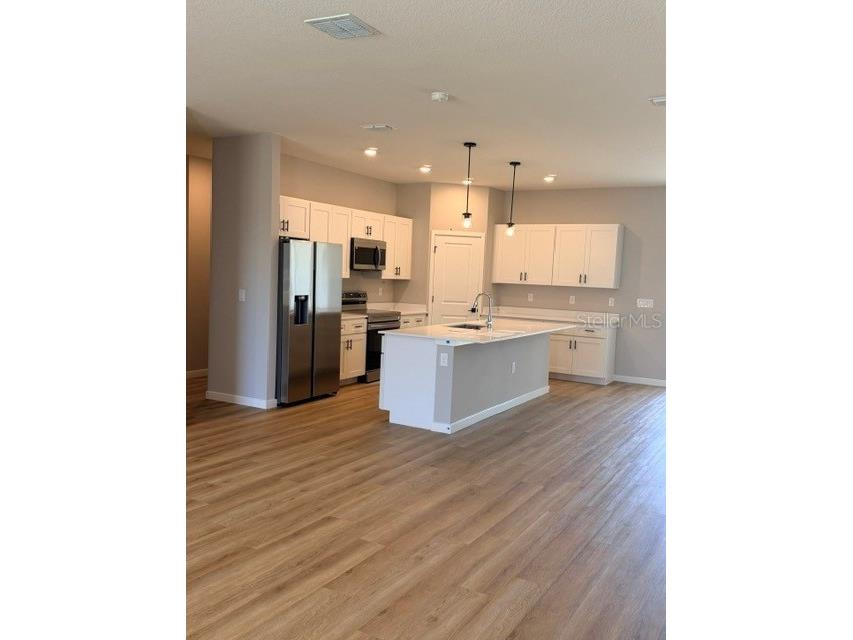
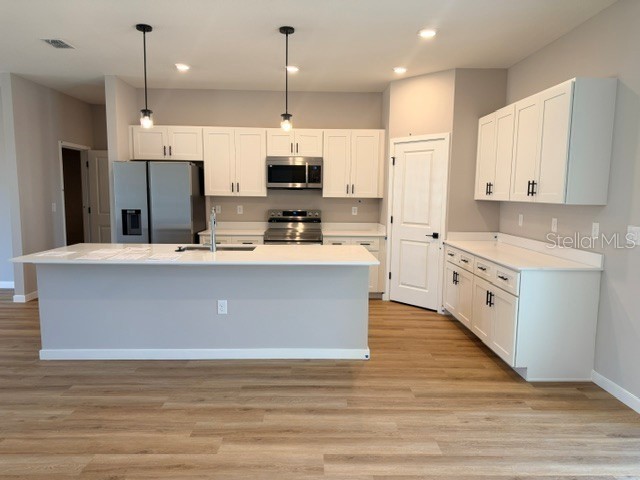
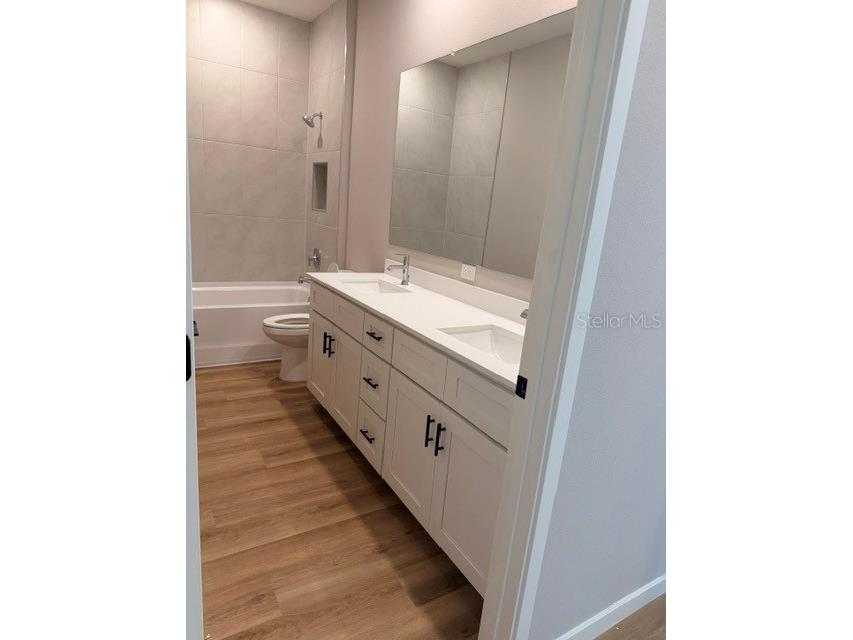
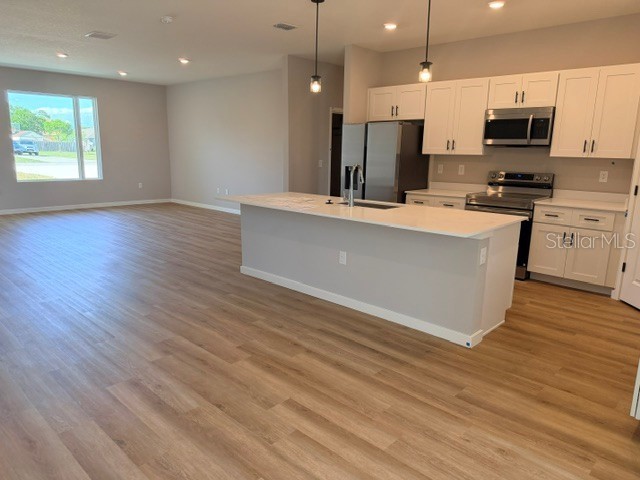
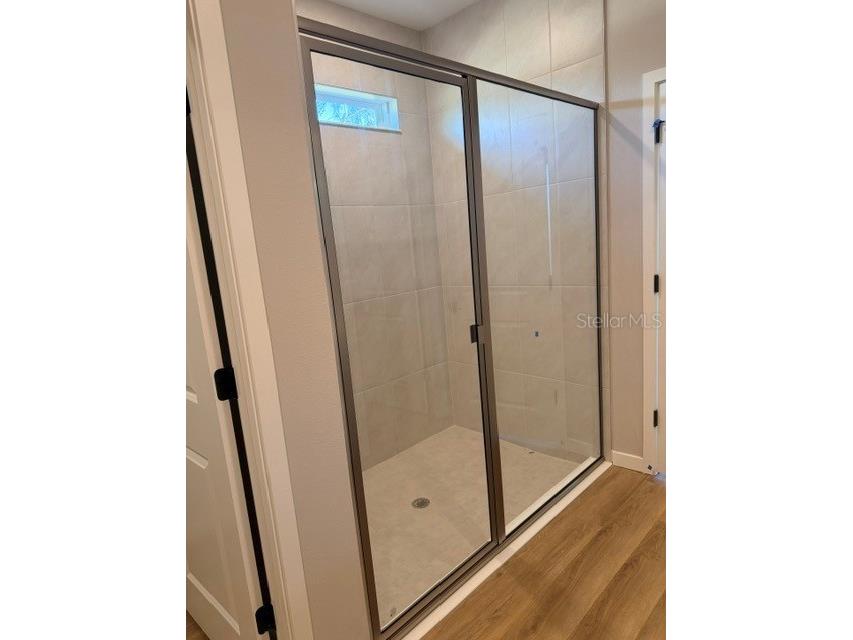
Under Construction. Photos are a different home, but the same model. BUILDER WILL CONTRIBUTE UP TO $15,000 TOWARDS BUYERS CLOSING COSTS/PREPAIDS AND/OR A MORTGAGE RATE BUYDOWN (with a Preferred Lender). Exuma X- Beautiful New Construction in an established neighborhood! Once you walk past the stone front facade and see the soaring 9+ foot ceilings and the extra-large (8 foot) slider you won't want to leave! The beautiful kitchen is a cook's dream. Quartz counters top solid wood cabinets with soft closed doors and drawers with elegant hardware. A center island completes this dream room. You won't believe the huge pantry and laundry areas tucked away and out of sight. The Primary bedroom is spacious and has a top tier bathroom with a tiled walk-in shower, dual sinks and a massive walk-in closet and separate toilet room. There are 3 more spacious bedrooms, one of them is a IN-LAW-SUITE with a flex Room, Private Bathroom and Walking Closet. The entire family can comfortably spread out in the expansive great room. There is solid surface flooring throughout the home for easy cleaning. Upgraded raised height vanities and toilets in all bathrooms. Extra-large covered lanai for enjoying the Florida weather. Don't miss out on this incredible opportunity to own this beautiful home. Call Today!!! Come by our model at 5069 SW 109th Loop.
Listing Information
Property Type: Residential, Single Family Residence
Status: Pending
Bedrooms: 4
Bathrooms: 3
Lot Size: 0.54 Acres
Square Feet: 2,332 sq ft
Year Built: 2026
Garage: Yes
Stories: 1 Story
Construction: Block
Construction Display: New Construction
Subdivision: Ocala Waterway Estate
Builder: Estela Living
Foundation: Block,Slab
County: Marion
Construction Status: Under Construction
Room Information
Main Floor
Kitchen: 12x8
Living Room: 19x17
Primary Bedroom: 19x13
Bedroom 3: 14x12
Bedroom 2: 12x16
Bedroom 1: 11x13
Bathrooms
Full Baths: 3
Additonal Room Information
Laundry: Laundry Room
Interior Features
Appliances: Microwave, Range, Refrigerator, Dishwasher
Flooring: Ceramic Tile
Additional Interior Features: High Ceilings
Utilities
Water: Well
Sewer: Septic Tank
Other Utilities: Electricity Available,Water Available
Cooling: Central Air
Heating: Electric
Exterior / Lot Features
Garage Spaces: 3
Roof: Shingle
Lot Dimensions: 119x199
Additional Exterior/Lot Features: Private Yard, Private Entrance
Driving Directions
Come by our model at 5069 SW 109th Loop.
Financial Considerations
Tax/Property ID: 3578-009-006
Tax Amount: 590.18
Tax Year: 2025
 A broker reciprocity listing courtesy: ESTELA REALTY LLC
Based on information provided by Stellar MLS as distributed by the MLS GRID. Information from the Internet Data Exchange is provided exclusively for consumers’ personal, non-commercial use, and such information may not be used for any purpose other than to identify prospective properties consumers may be interested in purchasing. This data is deemed reliable but is not guaranteed to be accurate by Edina Realty, Inc., or by the MLS. Edina Realty, Inc., is not a multiple listing service (MLS), nor does it offer MLS access.
Copyright 2026 Stellar MLS as distributed by the MLS GRID. All Rights Reserved.
Sales History & Tax Summary for 10866 SW 41 St Avenue
Sales History
| Date | Price | |
|---|---|---|
| Currently not available. | ||
Tax Summary
| Tax Year | Estimated Market Value | Total Tax |
|---|---|---|
| Currently not available. | ||
Data powered by ATTOM Data Solutions. Copyright© 2026. Information deemed reliable but not guaranteed.
Schools
Schools nearby 10866 SW 41 St Avenue
| Schools in attendance boundaries | Grades | Distance | Rating |
|---|---|---|---|
| Loading... | |||
| Schools nearby | Grades | Distance | Rating |
|---|---|---|---|
| Loading... | |||
Data powered by ATTOM Data Solutions. Copyright© 2026. Information deemed reliable but not guaranteed.
The schools shown represent both the assigned schools and schools by distance based on local school and district attendance boundaries. Attendance boundaries change based on various factors and proximity does not guarantee enrollment eligibility. Please consult your real estate agent and/or the school district to confirm the schools this property is zoned to attend. Information is deemed reliable but not guaranteed.
SchoolDigger ® Rating
The SchoolDigger rating system is a 1-5 scale with 5 as the highest rating. SchoolDigger ranks schools based on test scores supplied by each state's Department of Education. They calculate an average standard score by normalizing and averaging each school's test scores across all tests and grades.
Coming soon properties will soon be on the market, but are not yet available for showings.