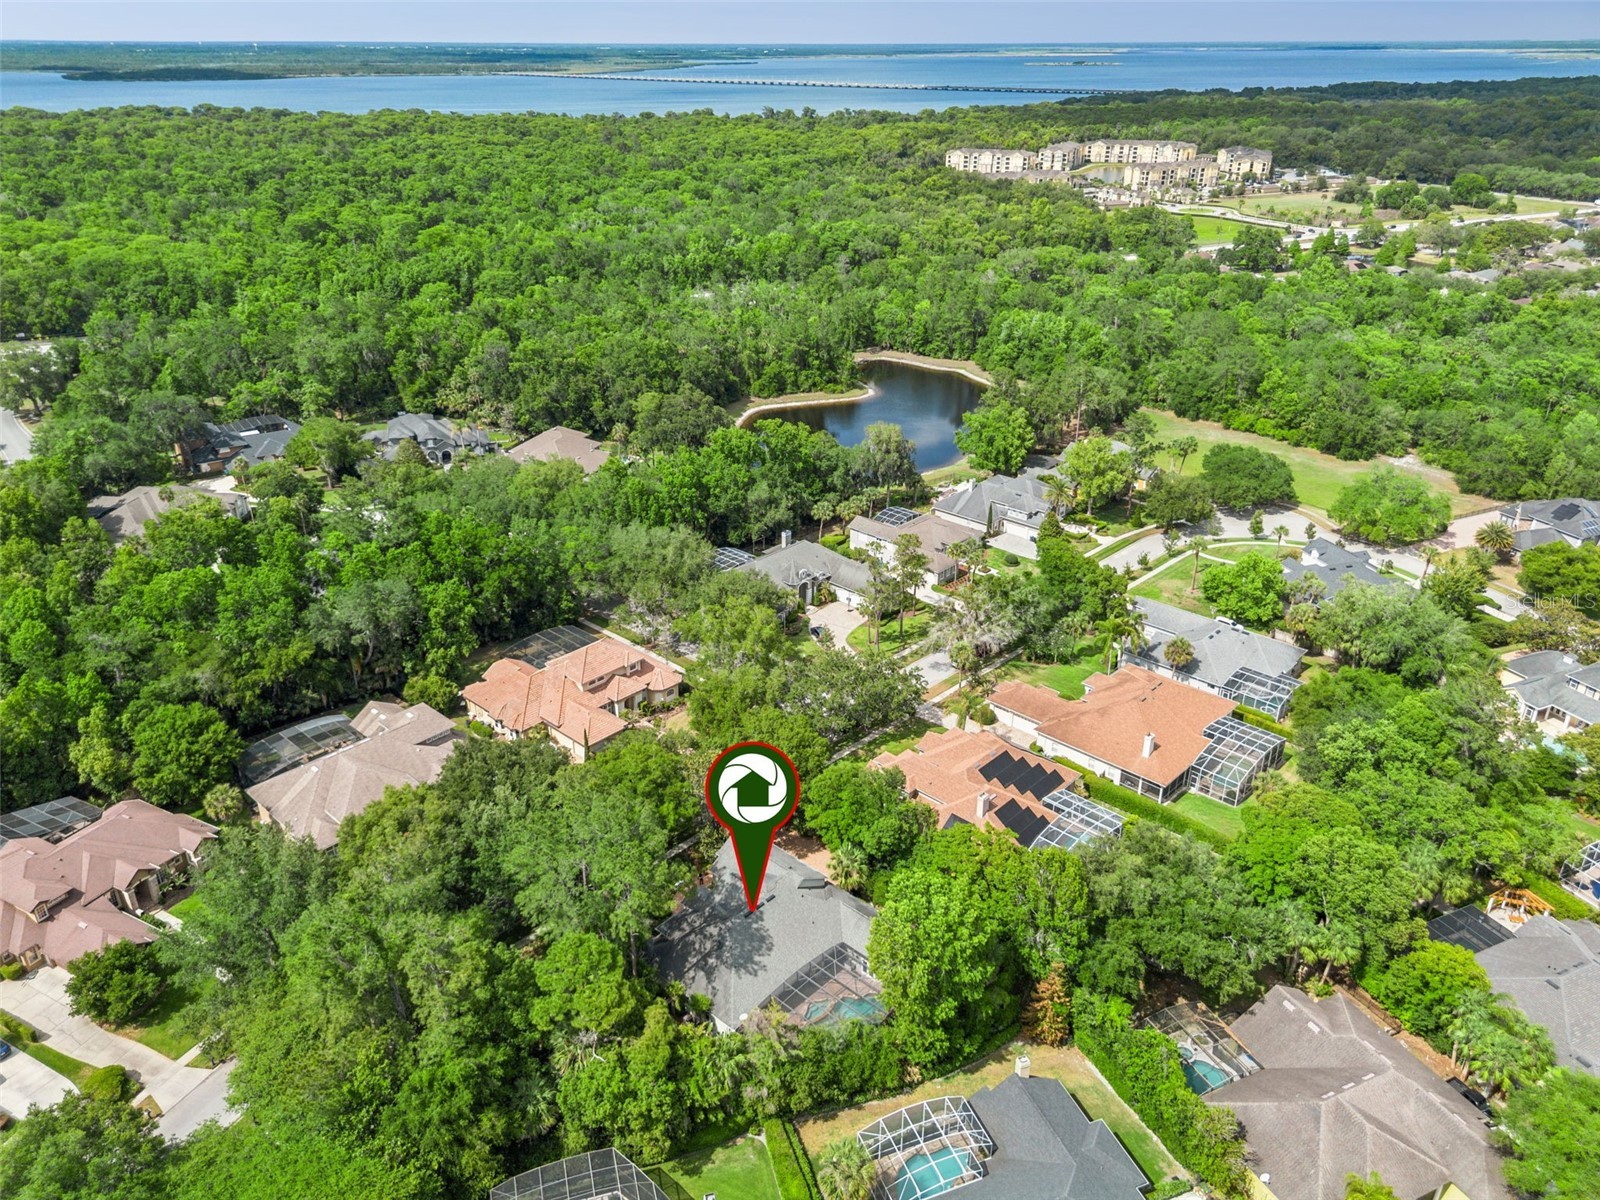
109 Cherry Creek Circle Winter Springs, FL 32708
For Sale MLS# O6404923
5 beds 4 baths 3,440 sq ft Single Family
Details for 109 Cherry Creek Circle
MLS# O6404923
Description for 109 Cherry Creek Circle, Winter Springs, FL, 32708
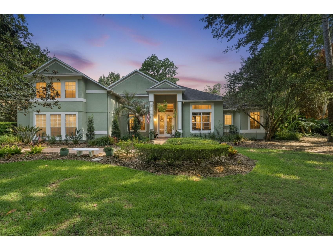
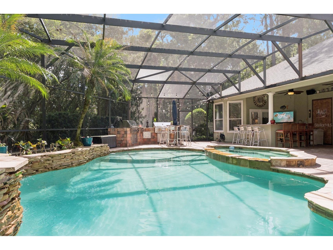
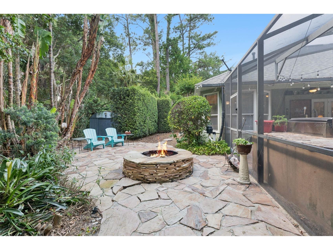
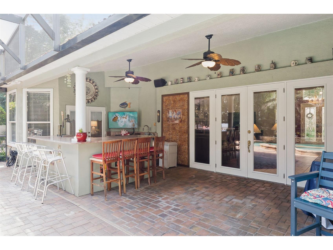
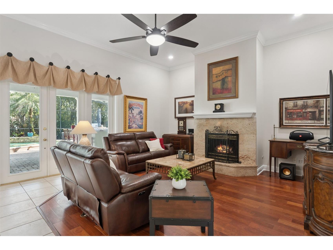
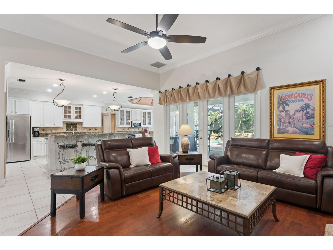
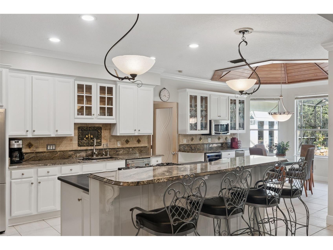
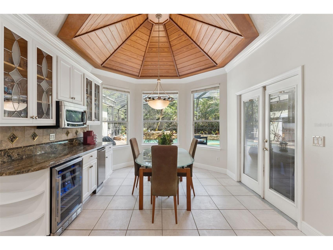
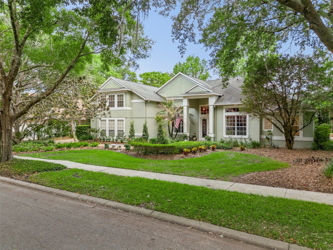
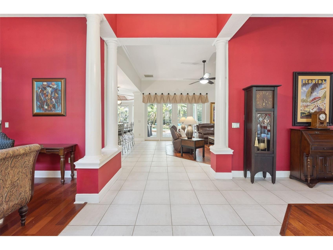
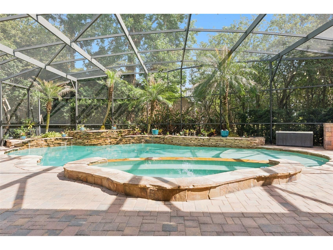
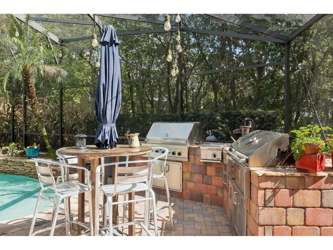
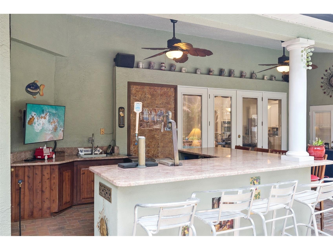
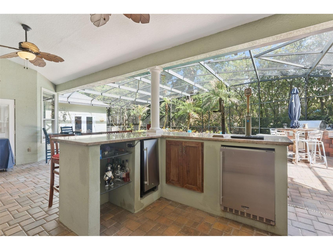
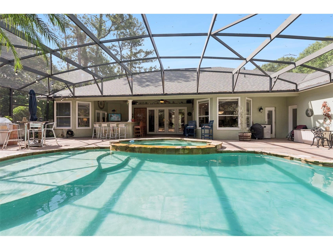
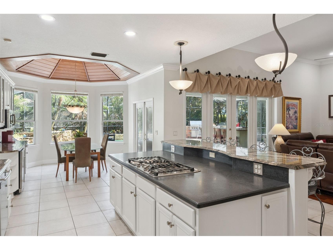
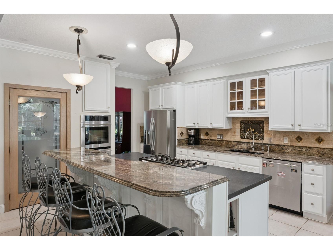
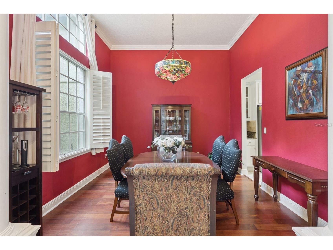
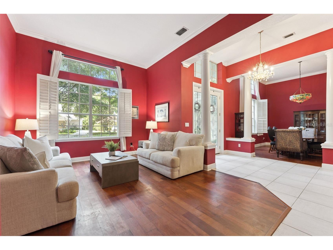
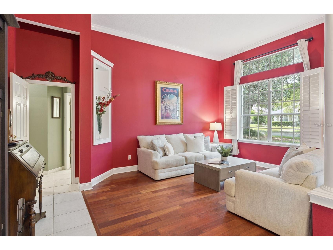
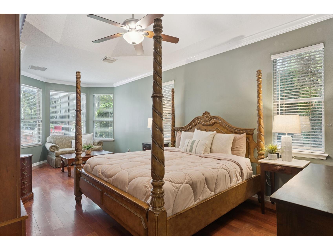
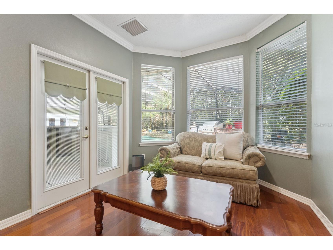
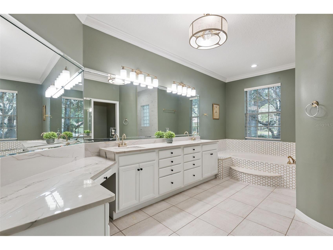
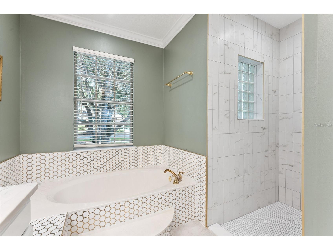
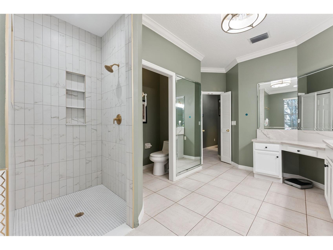
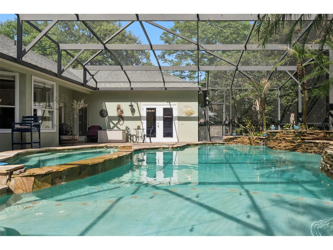
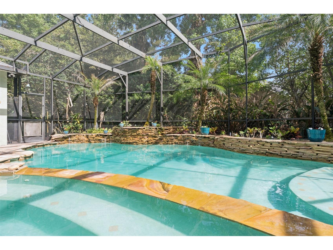
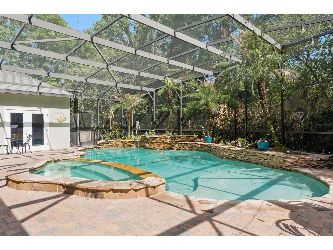
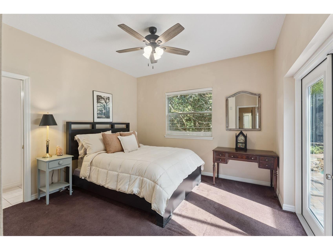
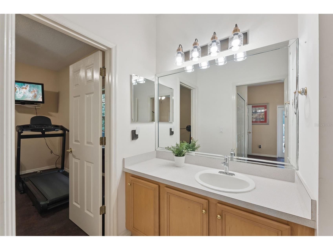
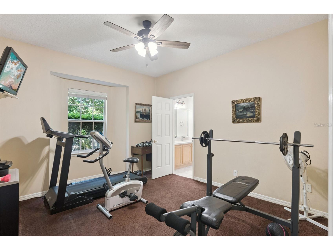
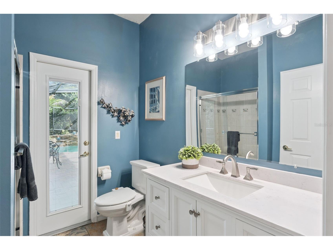
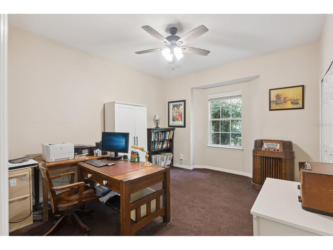
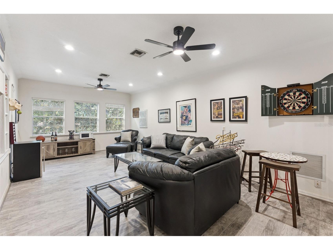
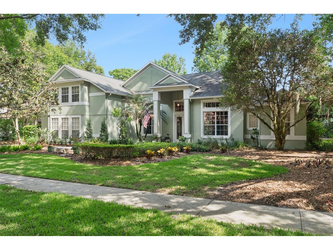
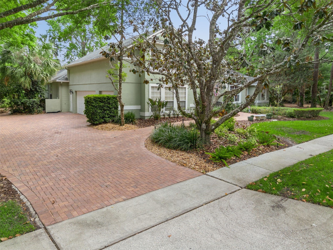
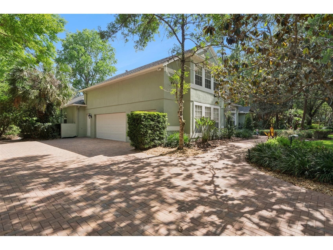
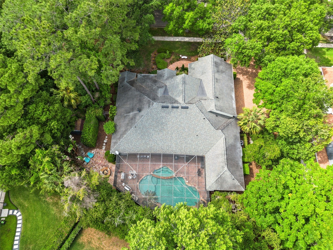
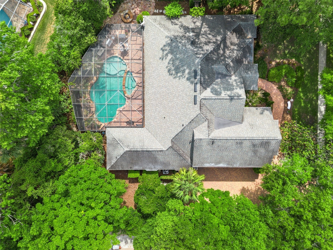
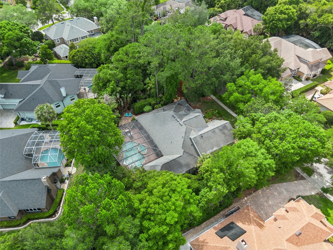
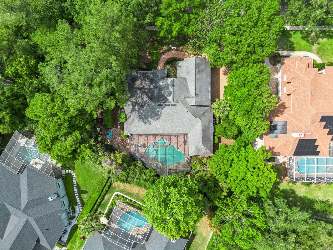
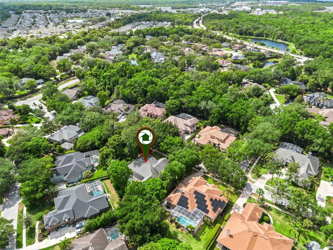
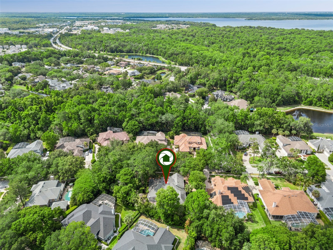
Tucked behind the gates of The Reserve at Tuscawilla, this estate unfolds in a way that feels both grounded and quietly impressive, offering a sense of space, privacy, and ease that is increasingly rare to find. Set on over half an acre, 109 Cherry Creek Circle invites you to settle into a lifestyle where everyday living flows effortlessly into moments worth celebrating. From the moment you arrive, there is a feeling of arrival that stays with you. Mature landscaping, a side-entry three-car garage, and the understated presence of a custom Von Jacobs-built home set the tone. Inside, natural light filters through high ceilings and classic architectural details, guiding you through a layout designed for both connection and retreat. The main living areas feel open yet intimate, centered around a warm gas fireplace and views that draw your attention immediately to what makes this home so special. The backyard is not simply an amenity. It is the heart of the experience. Designed for gathering, the outdoor living space offers multiple destinations to relax, entertain, and unwind. A deep resort-style pool and spa invite long afternoons in the sun, while Tennessee River Rock accents, a dedicated fire pit lounge, and an expansive lanai create layers of texture and ambiance. Evenings here feel effortless, whether hosting friends around the summer kitchen with its Viking grill and Texas smoker or enjoying a quiet night under the stars. It is a setting that naturally becomes part of your daily rhythm. Inside, the kitchen remains connected to it all, with a layout that keeps conversations going from room to room. A gas cooktop, double ovens, and a thoughtfully designed breakfast nook provide a space that is both functional and welcoming. Formal living and dining rooms offer flexibility, whether gathering for holidays or creating a more intimate setting for guests. The primary suite is privately positioned on the first floor, offering a calm and comfortable retreat at the end of the day. Its recently remodeled bath brings a fresh, spa-like feel while honoring the home’s timeless character. Additional bedrooms on the main level are thoughtfully arranged, while an expansive upstairs suite provides flexibility for guests, multigenerational living, or a private office and lounge. There is a sense throughout the home that it has been well cared for and intentionally updated where it matters most. Major improvements including the roof (2017), HVAC (2017), whole-house replumbing (2024), and water heater (2025) allow the next owner to step in with confidence, while leaving room to personalize over time in a way that reflects their own style. Beyond the home itself, life in The Reserve at Tuscawilla offers a lifestyle many seek and few find. Quiet, tree-lined streets, a gated setting, and a strong sense of community create an environment that feels both secure and welcoming. Just moments away, Tuscawilla Country Club becomes an extension of home, with golf, tennis, dining, and social events that bring neighbors together. Nearby trails, top-rated schools, and convenient access to major roadways complete the picture of daily ease. This home represents a rare opportunity to own within one of Winter Springs’ most established and desirable communities. It is a place that feels lived in, loved, and ready for its next chapter, where the value is not only in the features, but in the life it quietly supports.
Listing Information
Property Type: Residential, Single Family Residence
Status: Active
Bedrooms: 5
Bathrooms: 4
Lot Size: 0.59 Acres
Square Feet: 3,440 sq ft
Year Built: 1996
Garage: Yes
Stories: 2 Story
Construction: Block
Subdivision: Reserve At Tuscawilla Ph 1 The
Builder: Von Jacobs
Foundation: Slab
County: Seminole
School Information
Elementary: Keeth Elementary
Middle: Indian Trails Middle
High: Winter Springs High
Room Information
Main Floor
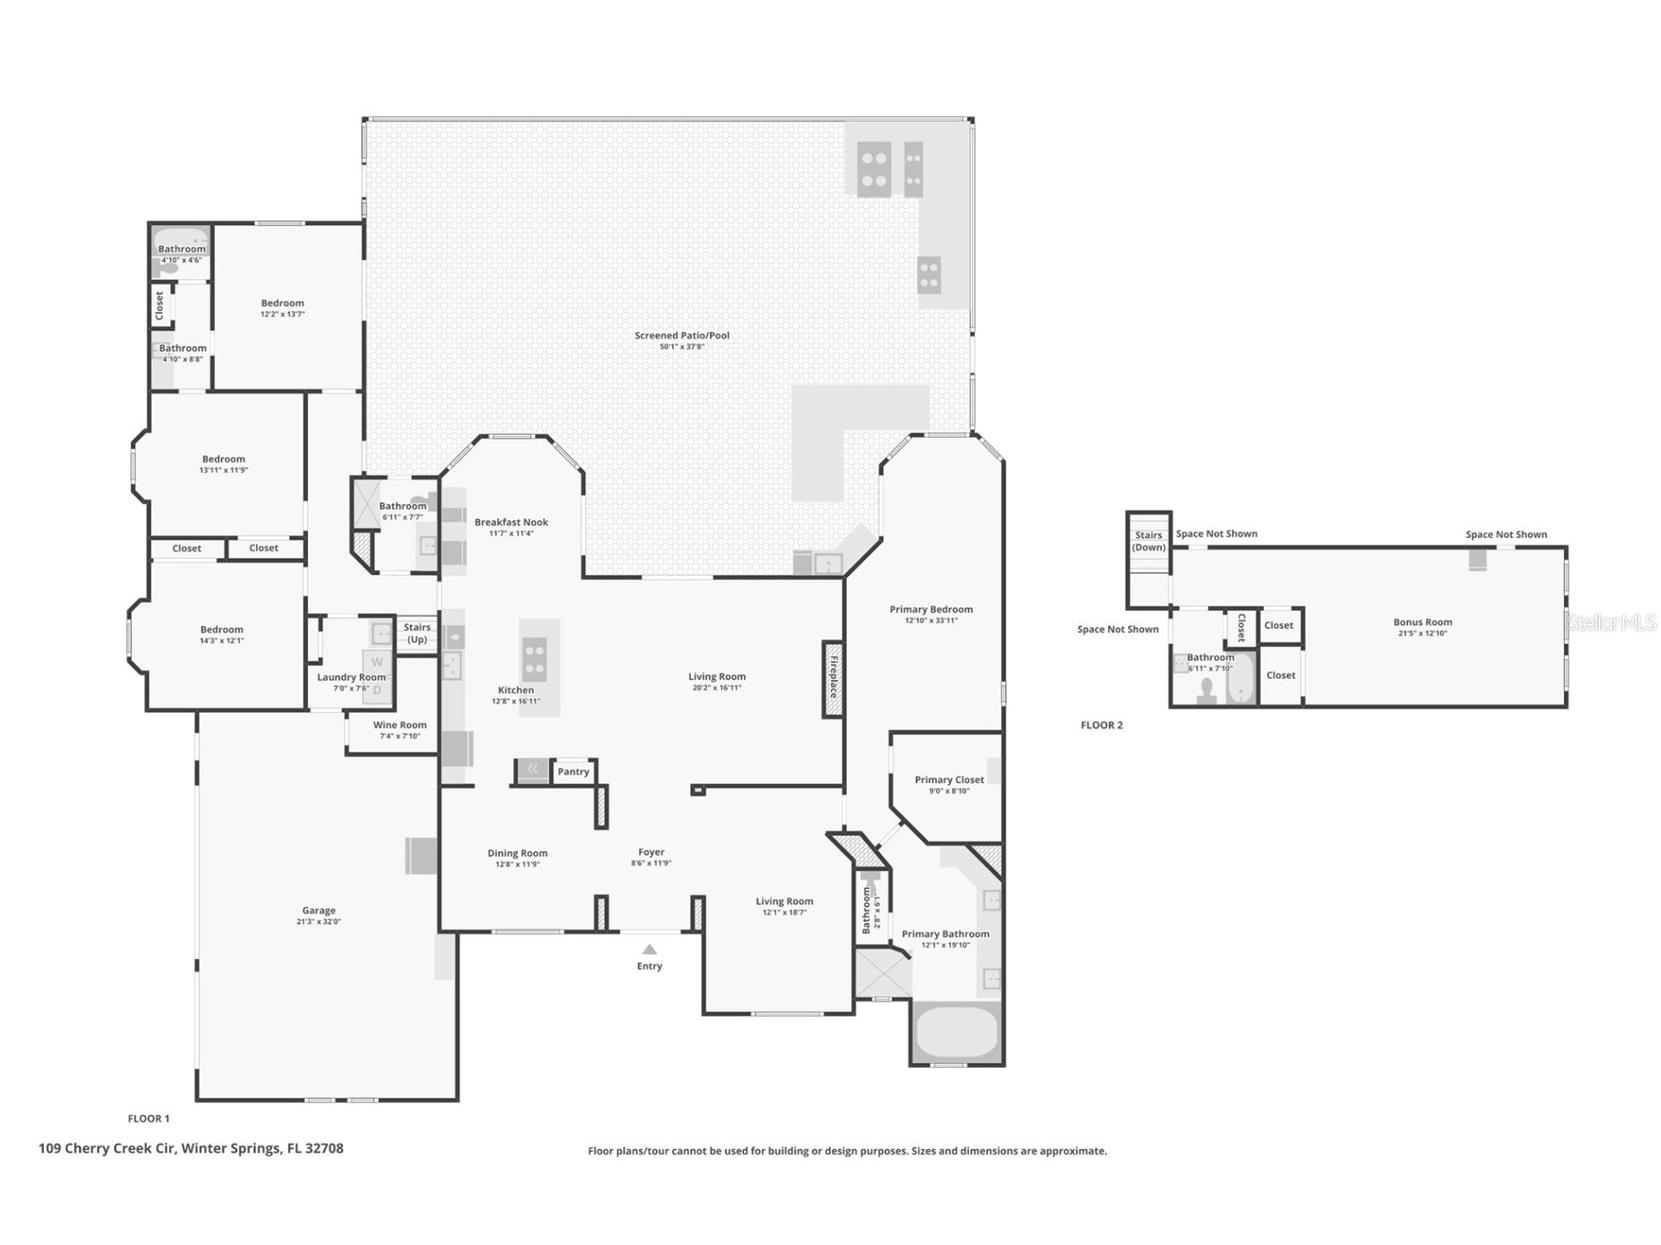
Dining Room: 12x12
Dinette: 11x11
Kitchen: 16x12
Family Room: 21x18
Primary Bathroom: 19x12
Primary Bedroom: 33x12
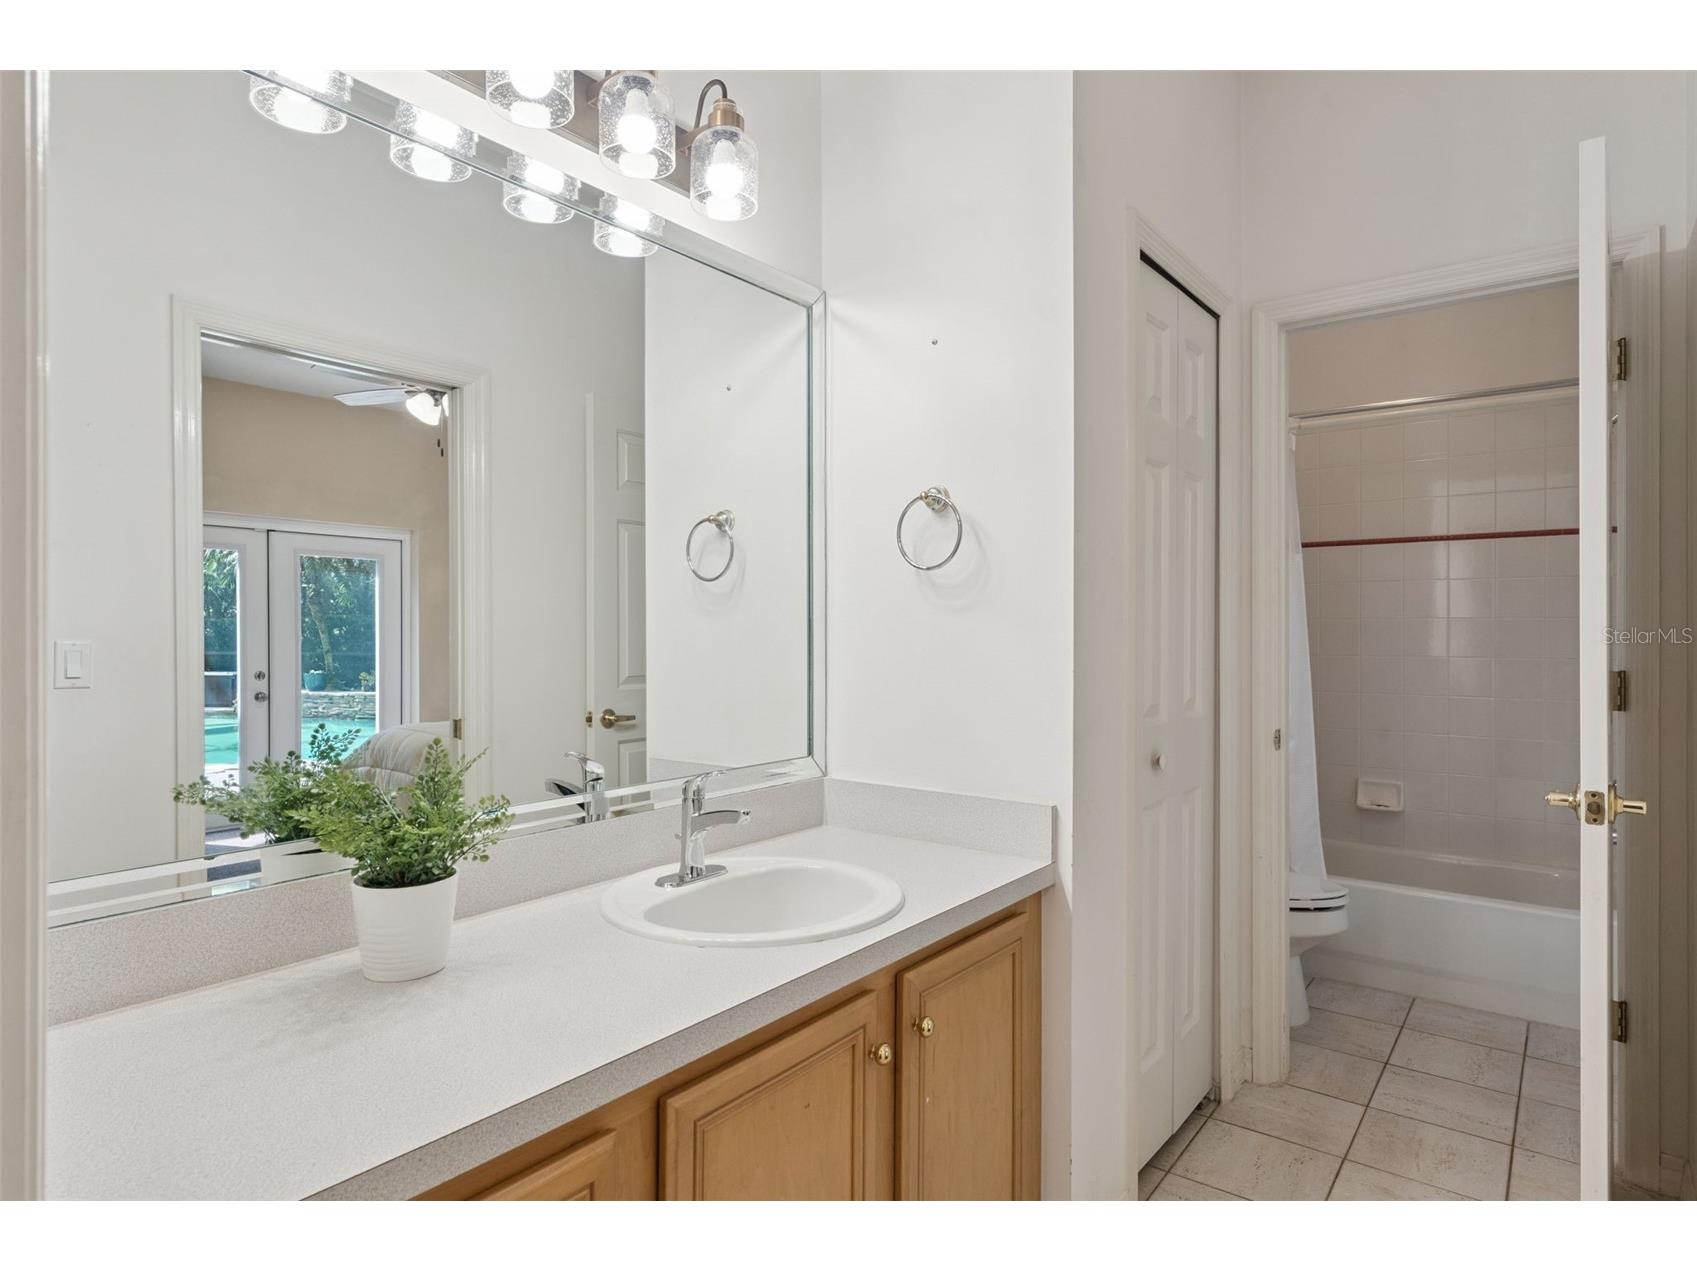
Bathroom 3: 13x5
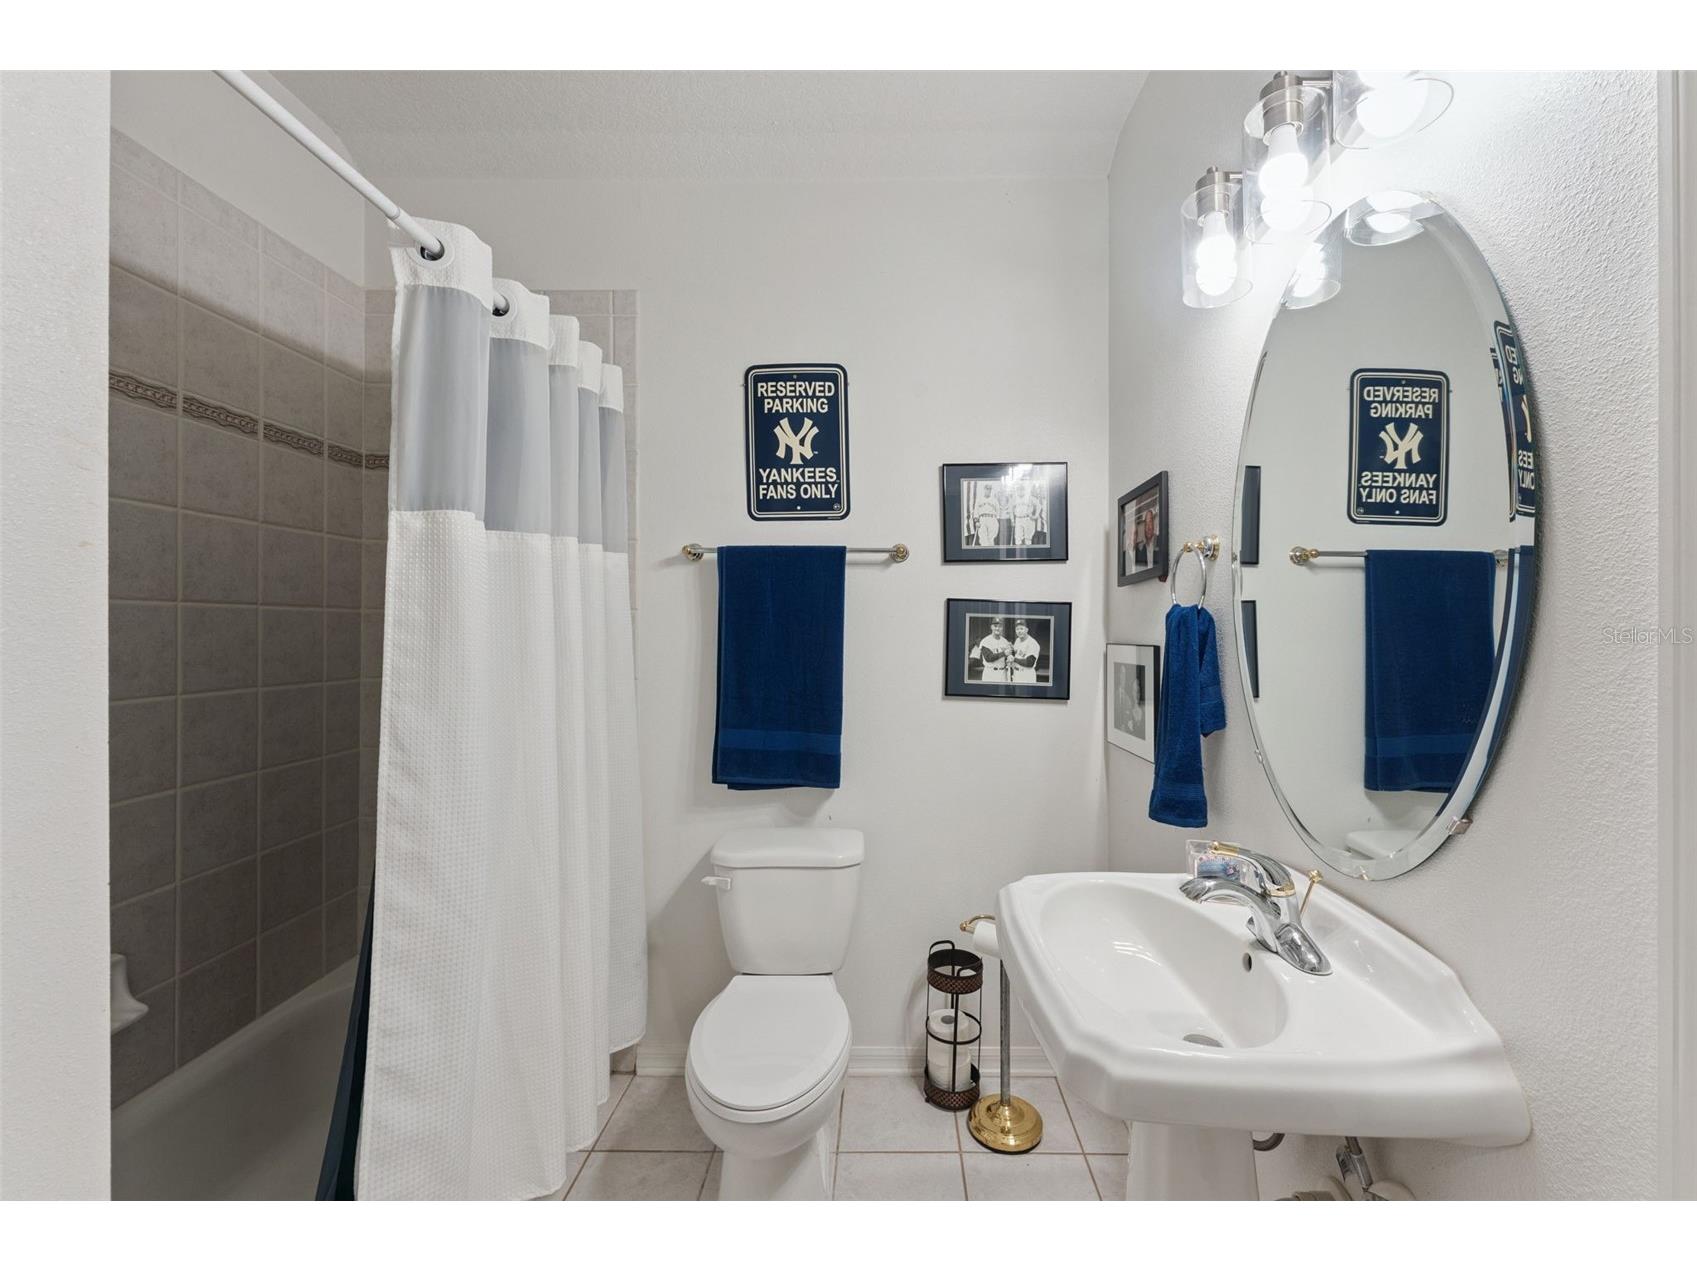
Bathroom 2: 7x7
Bedroom 4: 13x12
Bedroom 3: 11x14
Bedroom 2: 12x14
Porch: 37x50
Living Room: 19x12
Upper Floor
Bedroom 5: 13x21
Bathroom 4: 8x7
Bathrooms
Full Baths: 4
Additonal Room Information
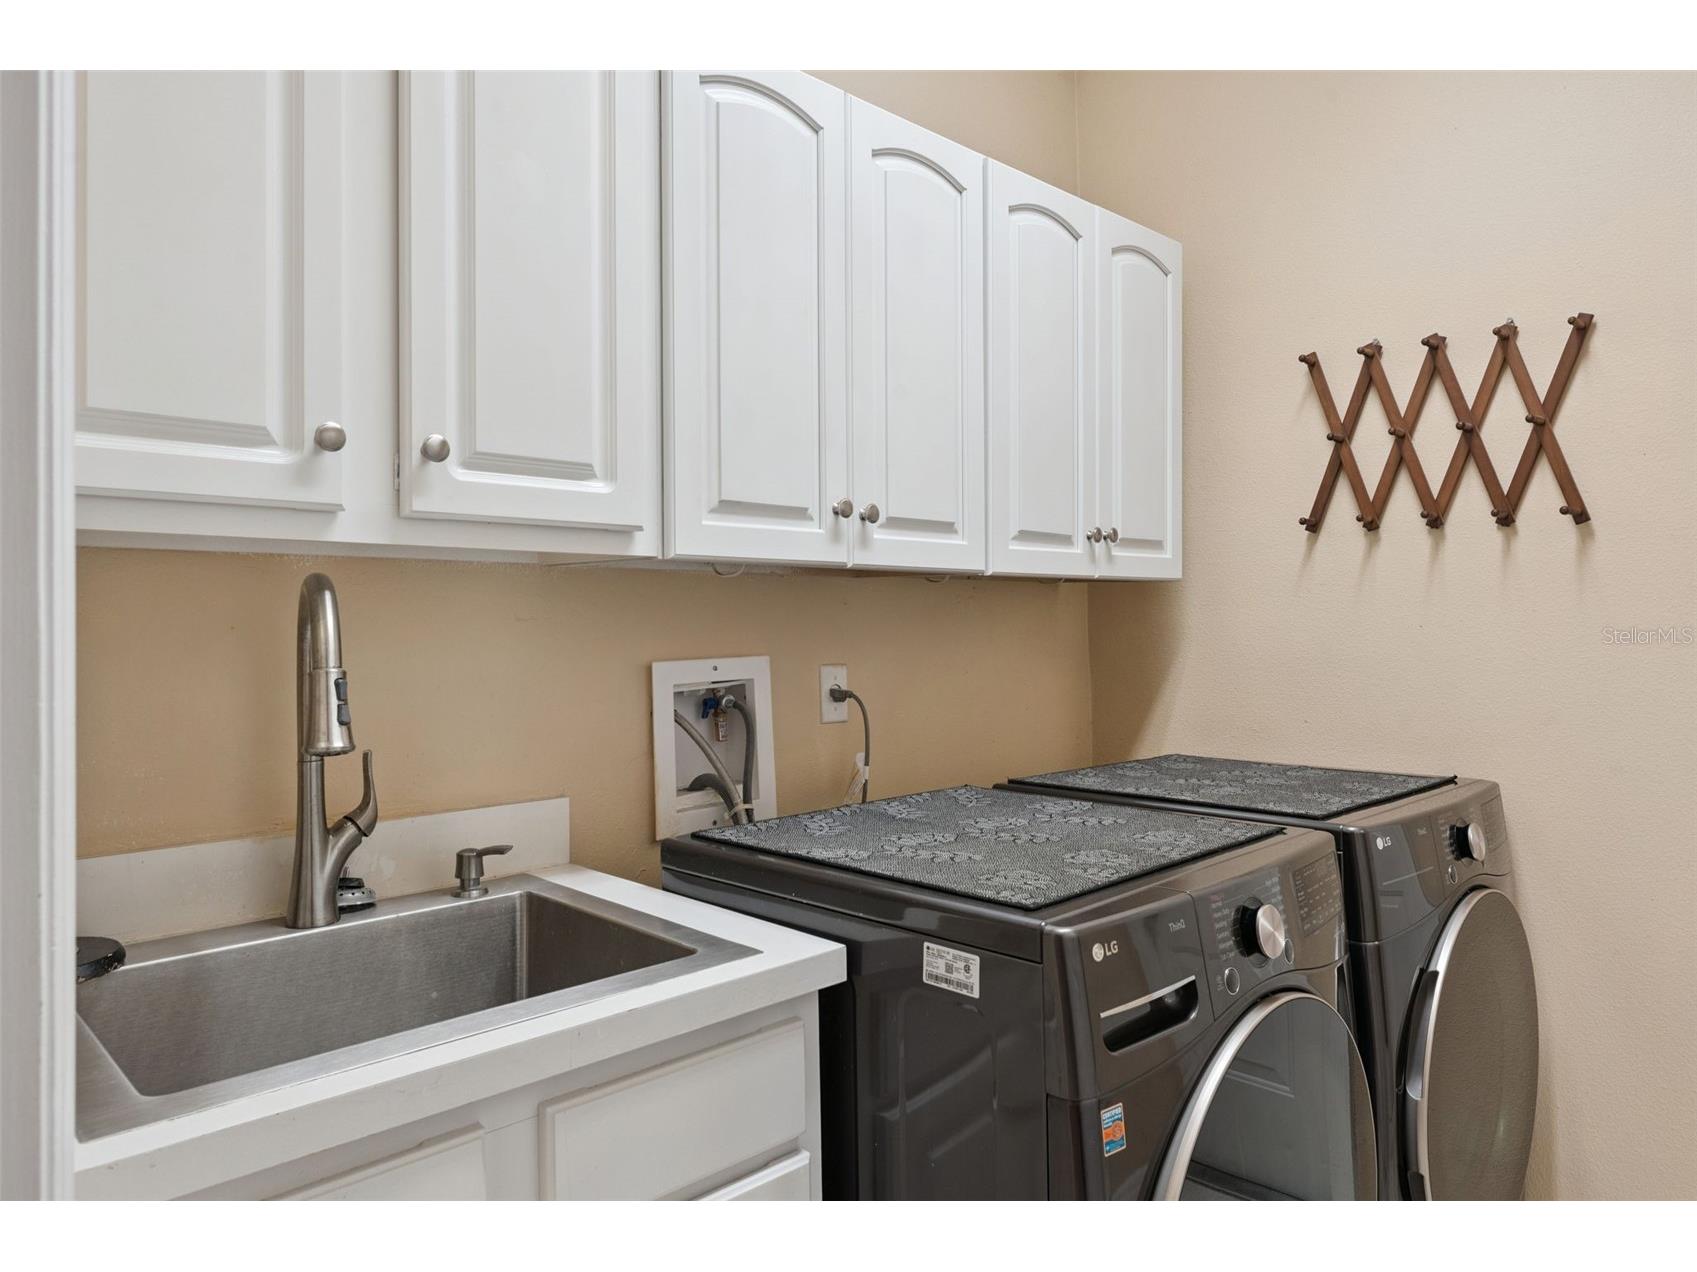
Laundry: Inside, Washer Hookup, Laundry Room, Electric Dryer Hookup
Interior Features
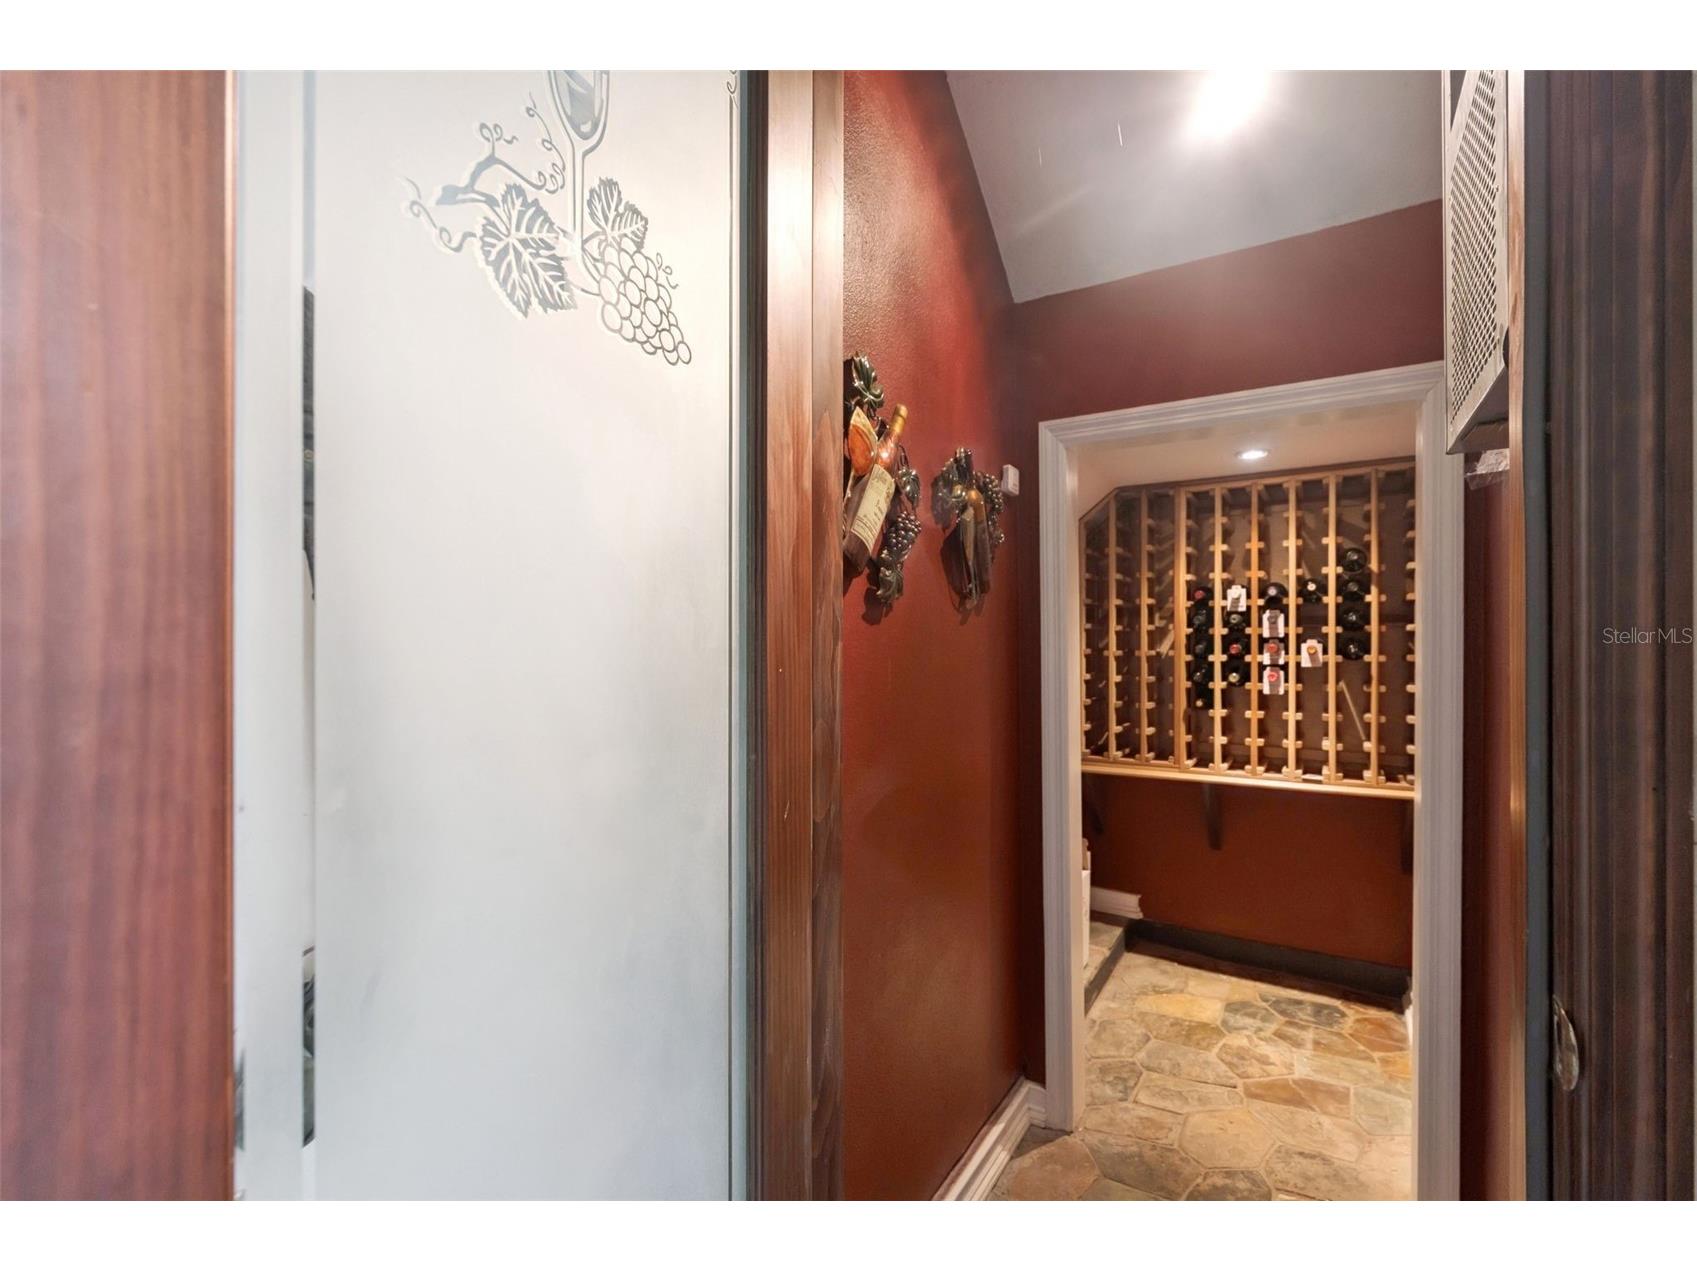
Appliances: Wine Refrigerator, Built-In Oven, Bar Fridge, Refrigerator, Cooktop, Dishwasher, Disposal, Electric Water Heater
Flooring: Carpet,Tile,Wood
Doors/Windows: Blinds, Window Treatments, Shutters
Fireplaces: Gas
Additional Interior Features: Ceiling Fan(s), Eat-In Kitchen, Vaulted Ceiling(s), Walk-In Closet(s), Built-in Features, Tray Ceiling(s), Window Treatments, Open Floorplan, Wood Cabinets, Separate/Formal Living Room, Solid Surface Counters, Stone Counters, Crown Molding, Main Level Primary, Coffered Ceiling(s), High Ceilings, Separate/Formal Dining Room
Utilities
Water: Public
Sewer: Public Sewer
Other Utilities: Cable Available,Electricity Connected,Fiber Optic Available,High Speed Internet Available,Propane,Municipal Utilities,Sewer Connected,Water Connected
Cooling: Central Air, Ceiling Fan(s)
Heating: Electric, Heat Pump
Exterior / Lot Features
Attached Garage: Attached Garage
Garage Spaces: 3
Parking Description: Garage, driveway, Garage Door Opener, Oversized, Garage Faces Side
Roof: Shingle
Pool: Heated, In Ground, Screen Enclosure
Additional Exterior/Lot Features: Sprinkler/Irrigation, Outdoor Grill, Fire Pit, French Patio Doors, Rain Gutters, Lighting, Outdoor Kitchen, Screened, Patio, Covered, Front Porch, Landscaped, Oversized Lot
Community Features
Community Features: Gated, Sidewalks
Security Features: Security System, Gated Community
HOA Dues Include: Common Areas, Taxes, Association Management
Homeowners Association: Yes
HOA Dues: $368 / Quarterly
Driving Directions
From Tuscawilla Country Club: Take Tuscora North. After the Cross Seminole Trail stop sign, turn right into the gated entrance at Cherry Creek Circle. Once through the gate, proceed left. 109 Cherry Creek Circle is the first green home on the Right. • From 434: Turn onto Tuscora. Pass the gated entrance on the right and proceed to the gated entrance on the left which is the Cherry Creek Cir entrance. Once through the gate, proceed left. 109 Cherry Creek Circle is the first green home on the Right.
Financial Considerations
Terms: Cash,Conventional
Tax/Property ID: 06-21-31-503-0000-0470
Tax Amount: 7388
Tax Year: 2024
 A broker reciprocity listing courtesy: COLDWELL BANKER REALTY
Based on information provided by Stellar MLS as distributed by the MLS GRID. Information from the Internet Data Exchange is provided exclusively for consumers’ personal, non-commercial use, and such information may not be used for any purpose other than to identify prospective properties consumers may be interested in purchasing. This data is deemed reliable but is not guaranteed to be accurate by Edina Realty, Inc., or by the MLS. Edina Realty, Inc., is not a multiple listing service (MLS), nor does it offer MLS access.
Copyright 2026 Stellar MLS as distributed by the MLS GRID. All Rights Reserved.
Payment Calculator
Interest rate and annual percentage rate (APR) are based on current market conditions, are for informational purposes only, are subject to change without notice and may be subject to pricing add-ons related to property type, loan amount, loan-to-value, credit score and other variables. Estimated closing costs used in the APR calculation are assumed to be paid by the borrower at closing. If the closing costs are financed, the loan, APR and payment amounts will be higher. If the down payment is less than 20%, mortgage insurance may be required and could increase the monthly payment and APR. Contact us for details. Additional loan programs may be available. Accuracy is not guaranteed, and all products may not be available in all borrower's geographical areas and are based on their individual situation. This is not a credit decision or a commitment to lend.
Sales History & Tax Summary for 109 Cherry Creek Circle
Sales History
| Date | Price | |
|---|---|---|
| Currently not available. | ||
Tax Summary
| Tax Year | Estimated Market Value | Total Tax |
|---|---|---|
| Currently not available. | ||
Data powered by ATTOM Data Solutions. Copyright© 2026. Information deemed reliable but not guaranteed.
Schools
Schools nearby 109 Cherry Creek Circle
| Schools in attendance boundaries | Grades | Distance | Rating |
|---|---|---|---|
| Loading... | |||
| Schools nearby | Grades | Distance | Rating |
|---|---|---|---|
| Loading... | |||
Data powered by ATTOM Data Solutions. Copyright© 2026. Information deemed reliable but not guaranteed.
The schools shown represent both the assigned schools and schools by distance based on local school and district attendance boundaries. Attendance boundaries change based on various factors and proximity does not guarantee enrollment eligibility. Please consult your real estate agent and/or the school district to confirm the schools this property is zoned to attend. Information is deemed reliable but not guaranteed.
SchoolDigger ® Rating
The SchoolDigger rating system is a 1-5 scale with 5 as the highest rating. SchoolDigger ranks schools based on test scores supplied by each state's Department of Education. They calculate an average standard score by normalizing and averaging each school's test scores across all tests and grades.
Coming soon properties will soon be on the market, but are not yet available for showings.