10907 Trophy Drive Englewood, FL 34223
For Sale MLS# N6142745
3 beds 3 baths 2,453 sq ft Single Family
Details for 10907 Trophy Drive
MLS# N6142745
Description for 10907 Trophy Drive, Englewood, FL, 34223
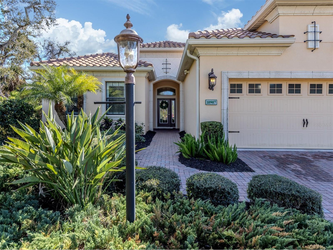
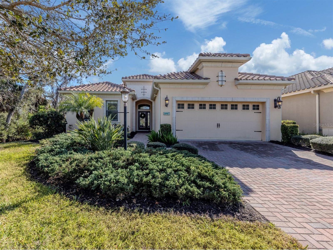
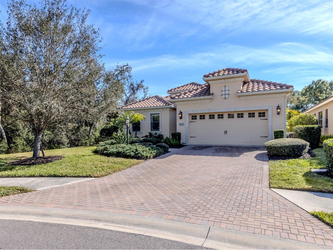
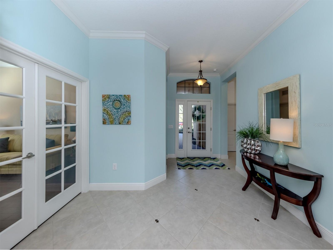
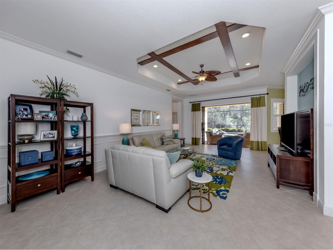
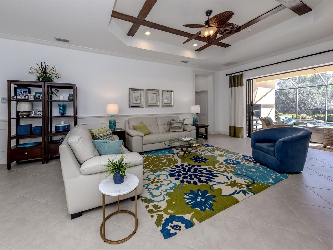
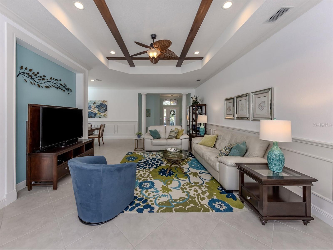
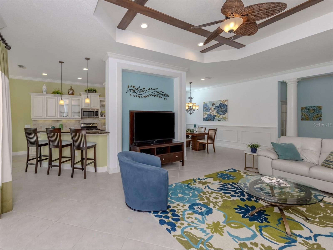
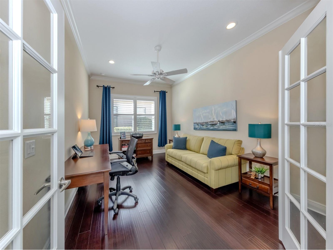
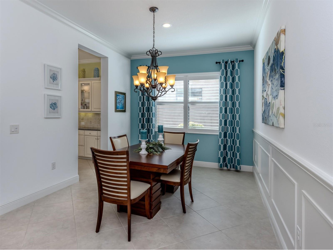
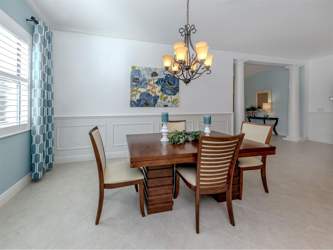
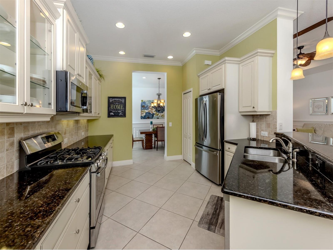
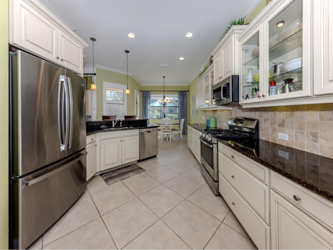
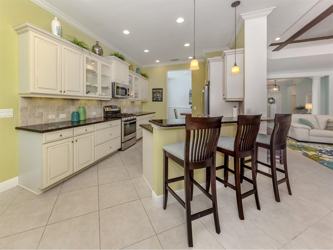
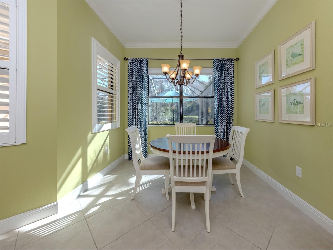
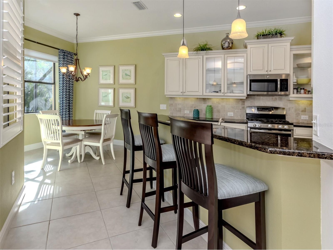
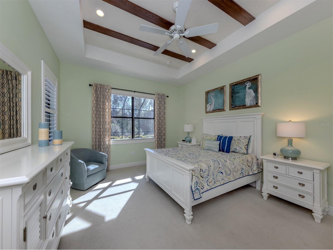
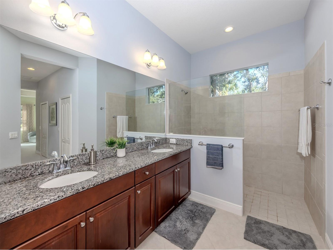
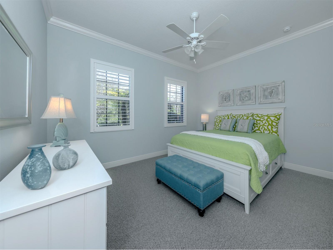
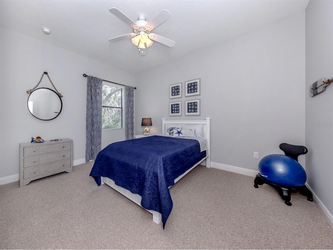
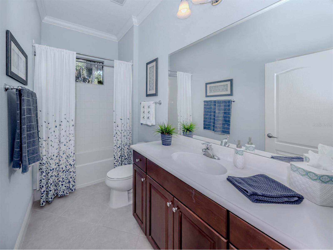
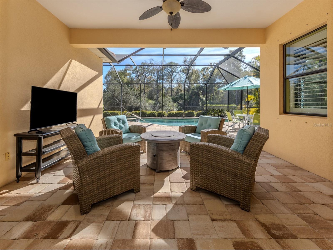
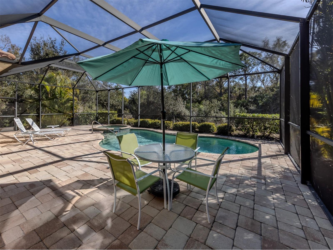
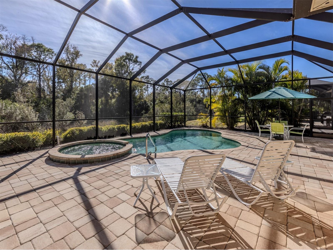
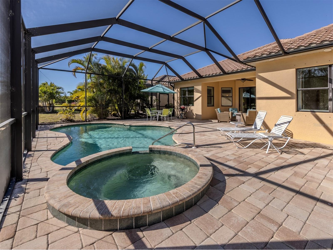
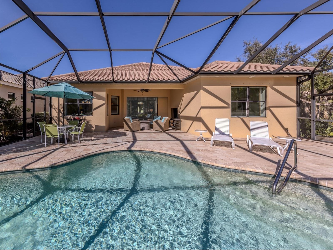
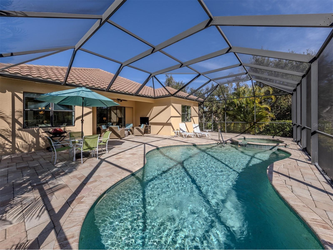
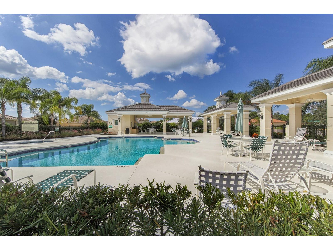
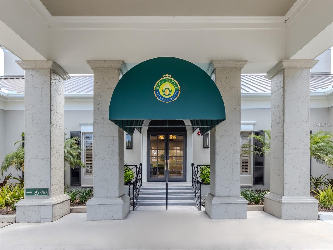
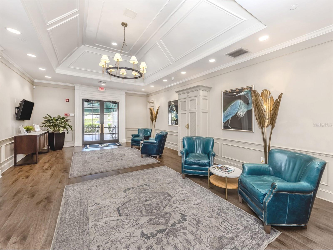
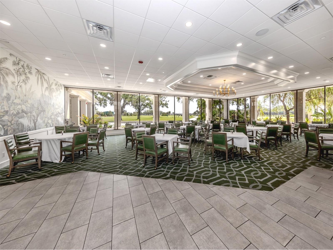
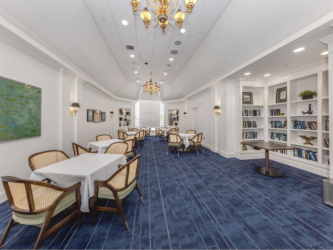
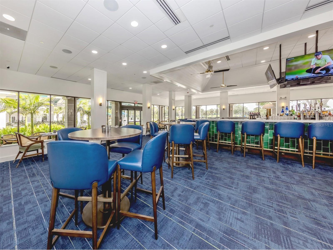
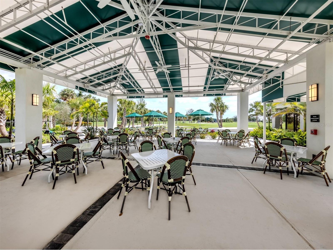
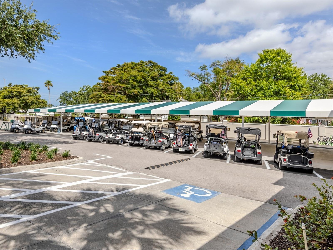
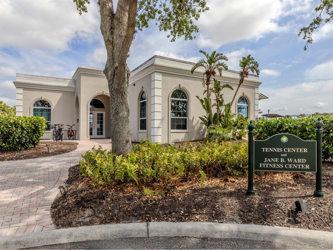
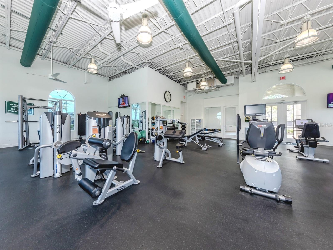
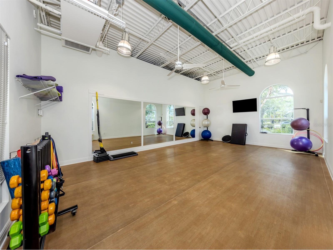
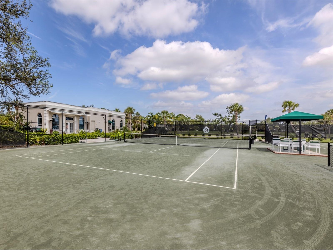
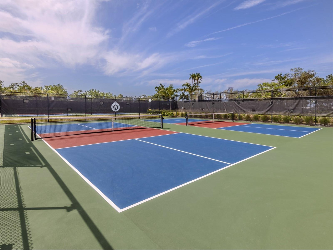
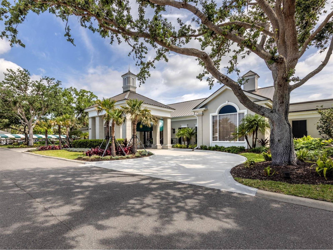
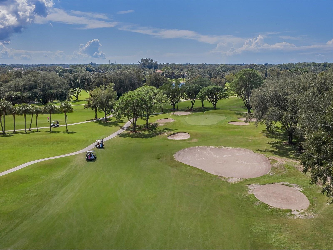
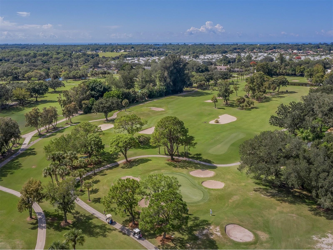
Sellers have just ADJUSTED the list price with a $25,000.00 REDUCTION, bring an OFFER . I am proud to feature the Windsong model. built by Pat Neal. It is one of only 12 of this unique model constructed in the prestigious Boca Royale Country Club Golf, Tennis & Pickleball community. This exceptional residence offers a rare level of seclusion on a premier lot bordered by a lush, protected nature preserve along both the left & rear boundaries. Here , your only neighbors are the tranquil sights & sounds of the Florida landscape. The Windsong boasts 2,453 feet of well thought out, exceptional living space. From the moment you step through the front door, your eyes are drawn through the expansive Great Room to a stunning outdoor oasis. Designed for those who love the Florida lifestyle, the home features a massive , oversized lanai, a true extension of the living space. Whether you are starting your morning with a quiet coffee or hosting a sunset gathering, the screened lanai provides the perfect backdrop. Take a dip in the your private pool or melt stress away in the hot tub, all while listening to the peaceful sounds of the preserve. You will appreciate other upgrades such as tray ceiling, crown moldings and additional recessed ceiling lights in the Great Room and Dining room also feature wainscoting. The office is positioned off the foyer allowing privacy and can be used as an additional guest room. It is separated from the foyer with double glass doors. The wood floors in the office add to the feeling of warmth in the room. The dining room is well positioned from the kitchen allowing for easy entertaining. The chef’s kitchen is as beautiful as it is functional and features abundant storage in drawers and cabinets, a spacious pantry, glass doors on some of the upper cabinets, a breakfast bar, and a space for a kitchen table which looks out onto the pristine pool area and lanai. The bright primary bedroom suite provides privacy, a beautiful view of the pool area, plenty of space, huge his and hers walk-in closets (one featuring built-ins) and a large spa-like bathroom. There are two substantial guest bedrooms at the front end of the house with a shared full bath that allow perfect private quarters for visitors in the home. The focal point and another unique feature of the very special home is the paradise that awaits you when you enter the large lanai from the great room. The privacy of the lot affords complete privacy of where you can hear birdsong and keep in touch with nature. It features the oversized lanai which was designed to include as much outdoor space as possible, a generous pool and hot tub and ample space for sunbathing and outdoor dining. The two-car garage also features extended space creating additional storage space. This home has only been used five months a year for the past five years and has minimal wear on all aspects of the home. The Boca Royale Golf and Country Club offers golf, tennis, pickleball, fine dining in a newly remodeled restaurant overlooking the golf course and a state-of-the-art fitness center. It is a community that offers an active social calendar designed to please everyone. The owners have replaced the refrigerator in 2025, a new hot water heater in 2026, as well a a new A/C compressor in 2023.
Listing Information
Property Type: Residential, Single Family Residence
Status: Active
Bedrooms: 3
Bathrooms: 3
Lot Size: 0.23 Acres
Square Feet: 2,453 sq ft
Year Built: 2015
Garage: Yes
Stories: 1 Story
Construction: Block,Stucco
Property Attached: Yes
Construction Display: New Construction
Subdivision: Boca Royale
Foundation: Slab
County: Sarasota
Construction Status: New Construction
Room Information
Main Floor
Foyer: 12x6
Bedroom 3: 14x11
Bedroom 2: 14x11
Primary Bedroom: 17x14
Den: 15x11
Kitchen: 14x11
Dinette: 10x10
Dining Room: 12x11
Great Room: 26x15
Bathrooms
Full Baths: 2
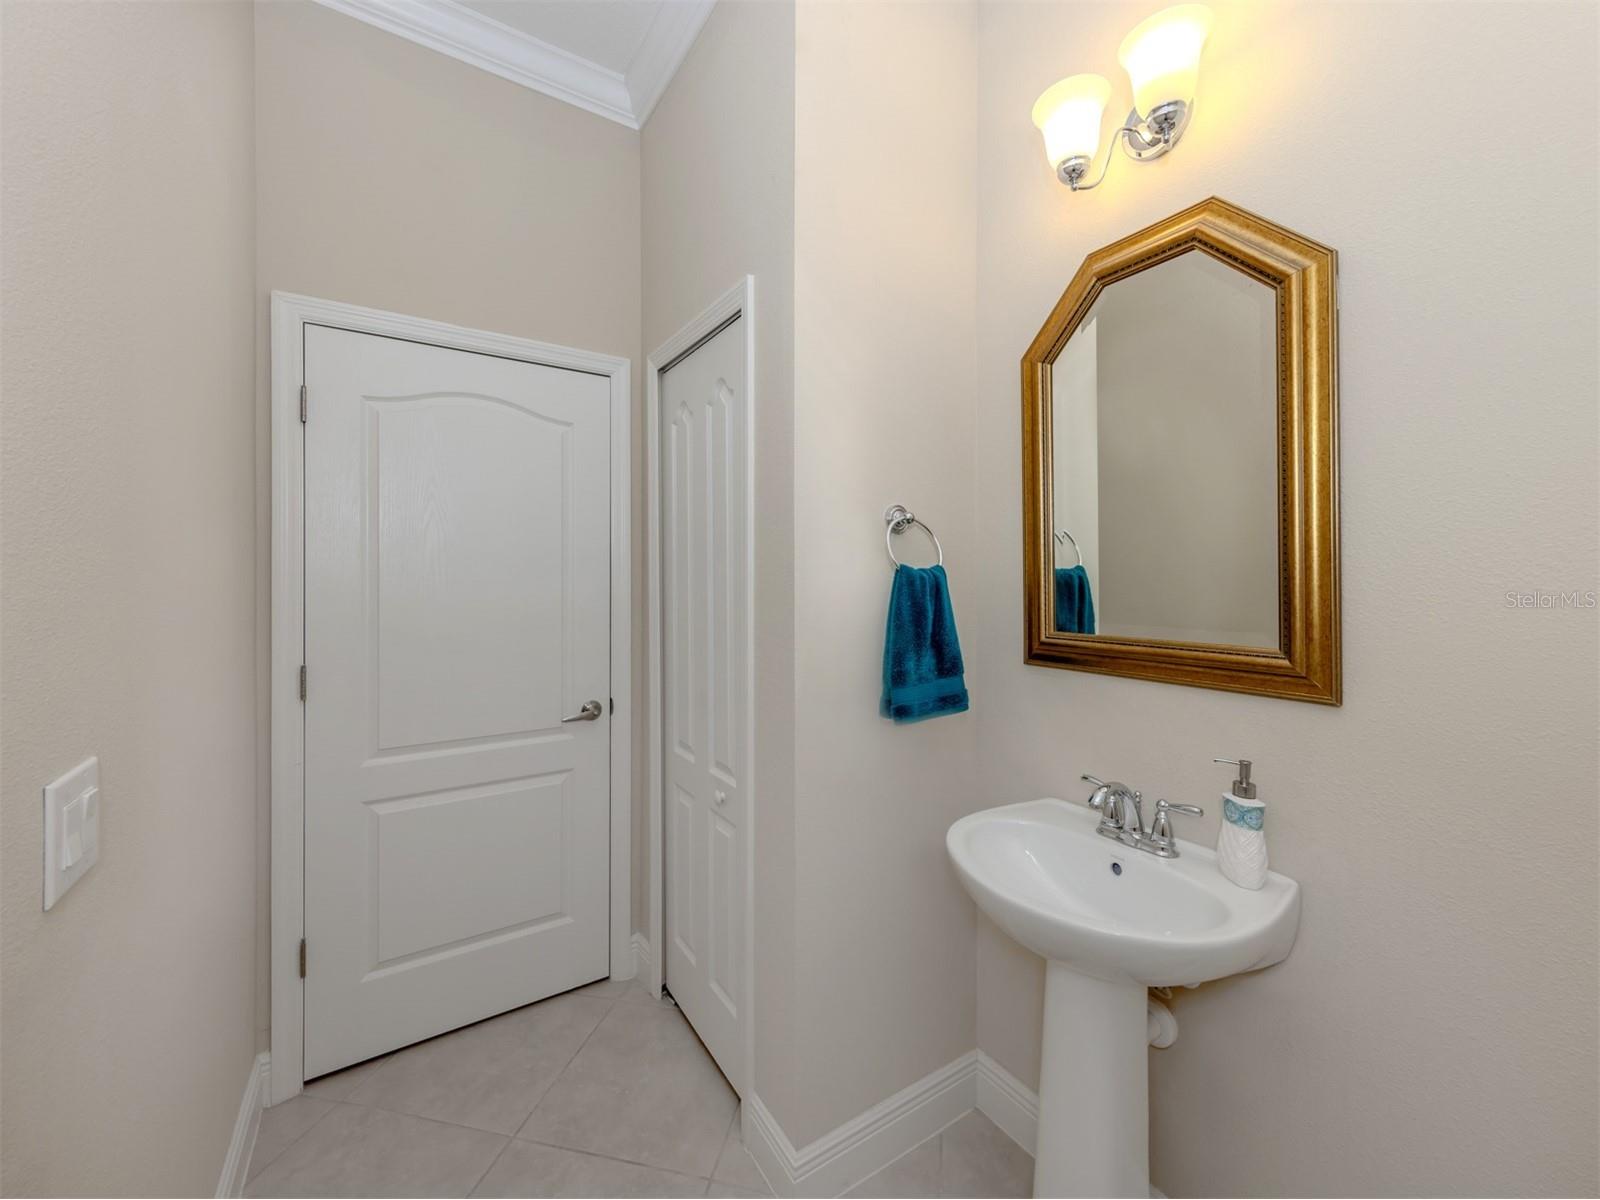
1/2 Baths: 1
Additonal Room Information
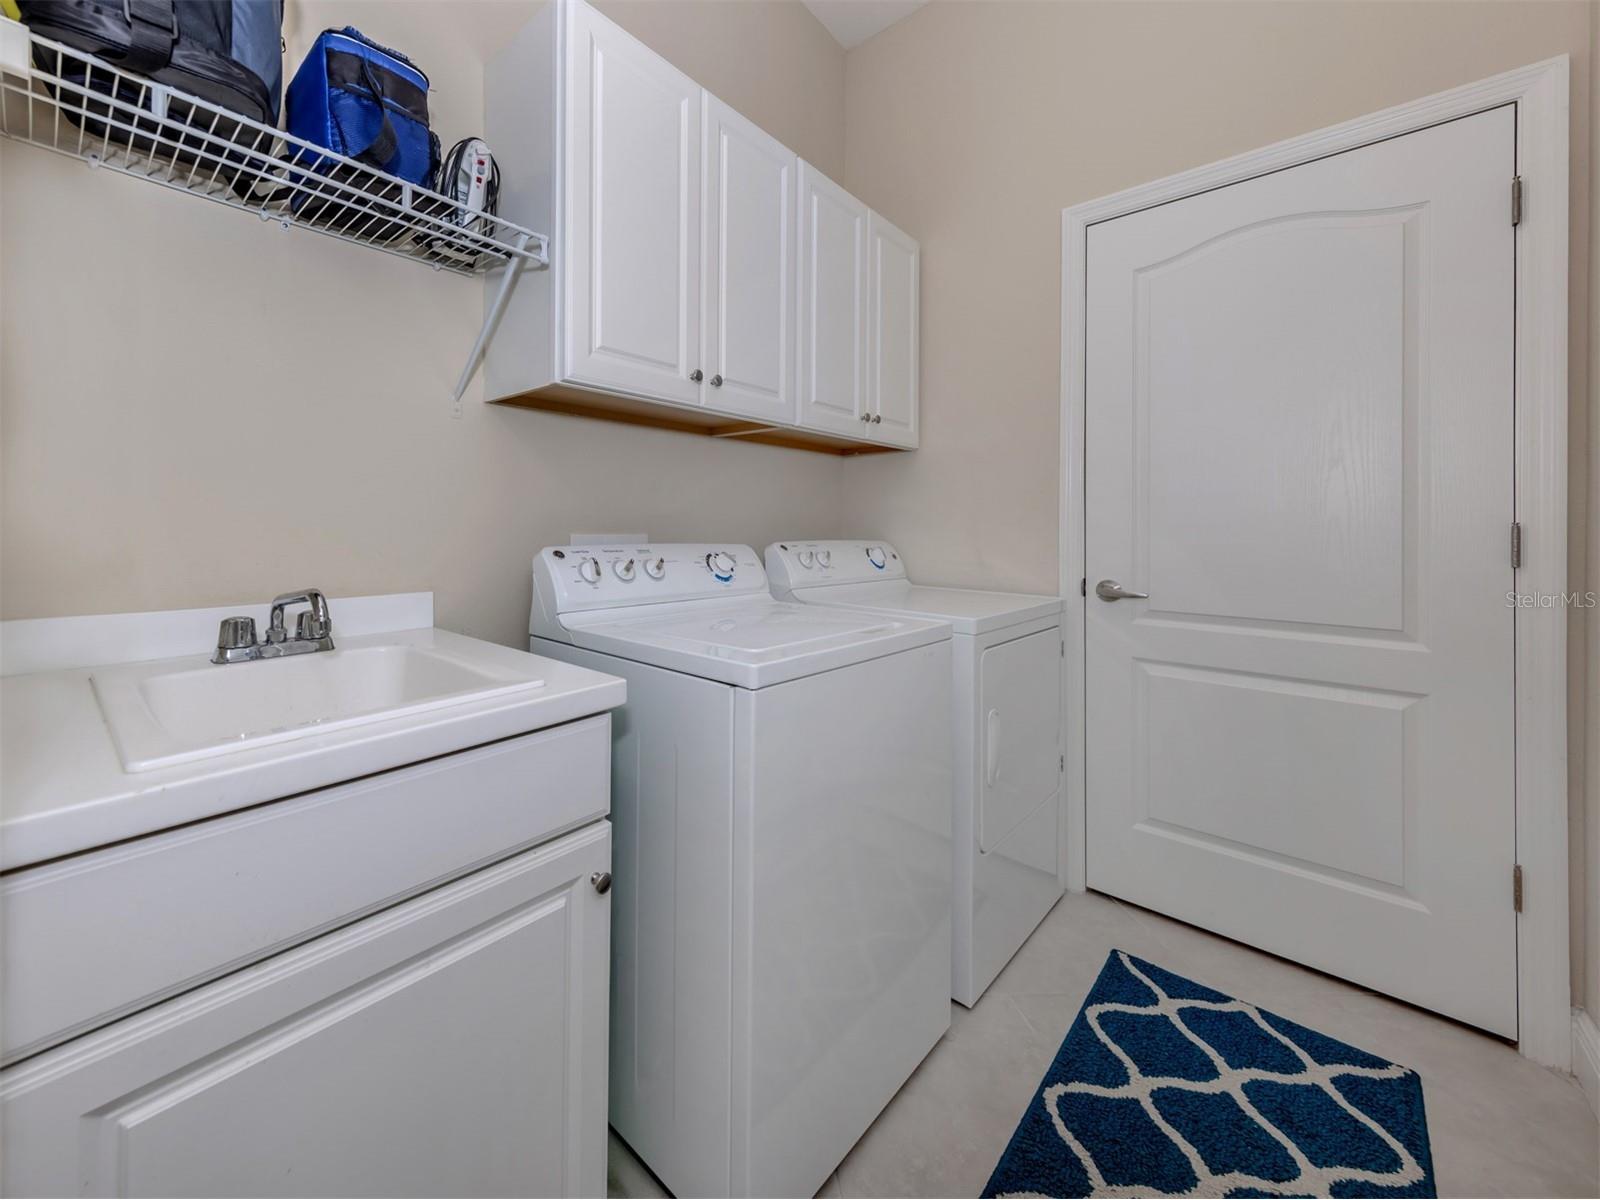
Laundry: Laundry Room, Inside, Gas Dryer Hookup
Interior Features
Appliances: Gas Water Heater, Ice Maker, Range, Refrigerator, Microwave, Washer, Dishwasher, Disposal, Dryer
Flooring: Carpet,Ceramic Tile,Wood
Doors/Windows: Window Treatments
Additional Interior Features: Ceiling Fan(s), Walk-In Closet(s), Window Treatments, Built-in Features, High Ceilings, Coffered Ceiling(s), Separate/Formal Dining Room, Crown Molding, Solid Surface Counters, Wood Cabinets
Utilities
Water: Public
Sewer: Public Sewer
Other Utilities: Cable Available,Cable Connected,Electricity Available,Electricity Connected,Natural Gas Connected,Municipal Utilities,Sewer Connected,Water Connected
Cooling: Ceiling Fan(s), Central Air
Heating: Central
Exterior / Lot Features
Attached Garage: Attached Garage
Garage Spaces: 2
Parking Description: driveway, Garage, Garage Door Opener
Roof: Tile
Pool: Heated, Other, Association, In Ground, Gunite, Community, Screen Enclosure
Lot View: Park/Greenbelt,Pool,Trees/Woods
Additional Exterior/Lot Features: Storm/Security Shutters, Private Yard, Private Entrance, Rain Gutters, Sprinkler/Irrigation, Lighting, Corner Lot, Cul-de-Sac, Private Road, Conservation Area, Greenbelt
Community Features
Community Features: Fitness, Golf Carts OK, Golf, Gated, Pool, Tennis Court(s), Sidewalks, Clubhouse, Restaurant, Dog Park
Security Features: Gated Community, Gated with Guard
Association Amenities: Recreation Facilities, Tennis Court(s), Pool, Clubhouse, Fitness Center, Pickleball, Golf Course, Gated
HOA Dues Include: Maintenance Grounds, Association Management, Reserve Fund, Road Maintenance, Pool(s), Gas, Trash, Security, Recreation Facilities
Homeowners Association: Yes
HOA Dues: $1,844 / Quarterly
Driving Directions
776 SOUTH TO LIGHT AT BOCA ROYALE AT OLDE ENGLEWOOD ROAD TURN LEFT INTO COMMUNITY. LET GUARD KNOW WHERE YOU ARE GOING --PROCEED THUR GATE TO STOP SIGN AT BACKSPIN "MARTINIQUE" TAKE A RIGHT ONTO BACKSPIN AND THEN A LEFT ONTO TROPHY RD. HOME IS AT END OF TROPHY ON THE RIGHT SIDE OF STREET.
Financial Considerations
Terms: Cash,Conventional,VA Loan
Tax/Property ID: 0494070012
Tax Amount: 4835
Tax Year: 2025
 A broker reciprocity listing courtesy: PREMIER SOTHEBYS INTL REALTY
Based on information provided by Stellar MLS as distributed by the MLS GRID. Information from the Internet Data Exchange is provided exclusively for consumers’ personal, non-commercial use, and such information may not be used for any purpose other than to identify prospective properties consumers may be interested in purchasing. This data is deemed reliable but is not guaranteed to be accurate by Edina Realty, Inc., or by the MLS. Edina Realty, Inc., is not a multiple listing service (MLS), nor does it offer MLS access.
Copyright 2026 Stellar MLS as distributed by the MLS GRID. All Rights Reserved.
Payment Calculator
Interest rate and annual percentage rate (APR) are based on current market conditions, are for informational purposes only, are subject to change without notice and may be subject to pricing add-ons related to property type, loan amount, loan-to-value, credit score and other variables. Estimated closing costs used in the APR calculation are assumed to be paid by the borrower at closing. If the closing costs are financed, the loan, APR and payment amounts will be higher. If the down payment is less than 20%, mortgage insurance may be required and could increase the monthly payment and APR. Contact us for details. Additional loan programs may be available. Accuracy is not guaranteed, and all products may not be available in all borrower's geographical areas and are based on their individual situation. This is not a credit decision or a commitment to lend.
Sales History & Tax Summary for 10907 Trophy Drive
Sales History
| Date | Price | |
|---|---|---|
| Currently not available. | ||
Tax Summary
| Tax Year | Estimated Market Value | Total Tax |
|---|---|---|
| Currently not available. | ||
Data powered by ATTOM Data Solutions. Copyright© 2026. Information deemed reliable but not guaranteed.
Schools
Schools nearby 10907 Trophy Drive
| Schools in attendance boundaries | Grades | Distance | Rating |
|---|---|---|---|
| Loading... | |||
| Schools nearby | Grades | Distance | Rating |
|---|---|---|---|
| Loading... | |||
Data powered by ATTOM Data Solutions. Copyright© 2026. Information deemed reliable but not guaranteed.
The schools shown represent both the assigned schools and schools by distance based on local school and district attendance boundaries. Attendance boundaries change based on various factors and proximity does not guarantee enrollment eligibility. Please consult your real estate agent and/or the school district to confirm the schools this property is zoned to attend. Information is deemed reliable but not guaranteed.
SchoolDigger ® Rating
The SchoolDigger rating system is a 1-5 scale with 5 as the highest rating. SchoolDigger ranks schools based on test scores supplied by each state's Department of Education. They calculate an average standard score by normalizing and averaging each school's test scores across all tests and grades.
Coming soon properties will soon be on the market, but are not yet available for showings.