10908 Spring Sapling Circle Parrish, FL 34219
Pending MLS# TB8439120
4 beds 4 baths 3,134 sq ft Single Family
Details for 10908 Spring Sapling Circle
MLS# TB8439120
Description for 10908 Spring Sapling Circle, Parrish, FL, 34219
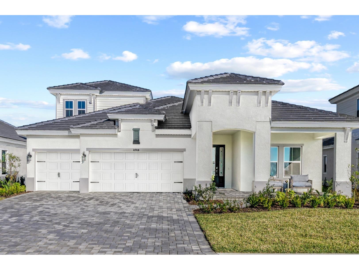
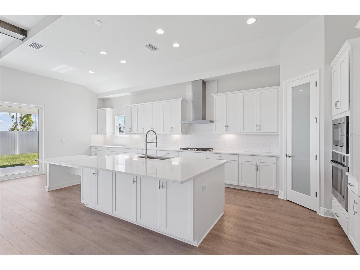
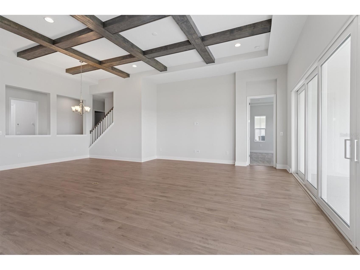
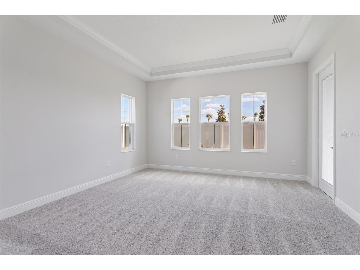
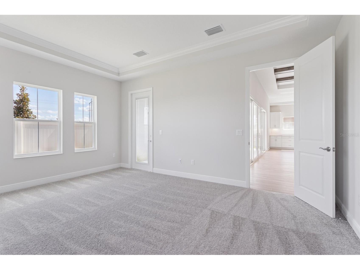
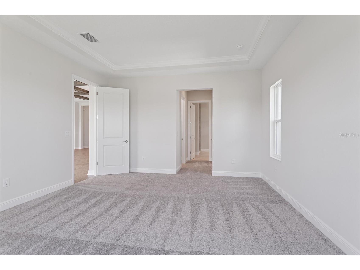
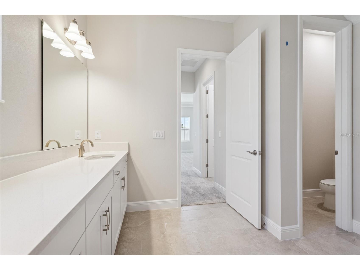
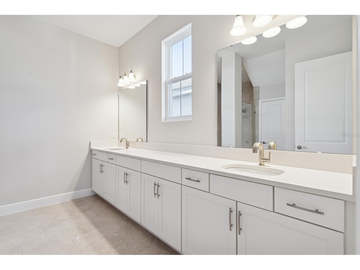
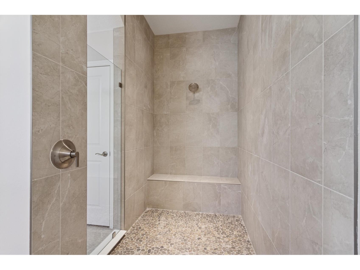
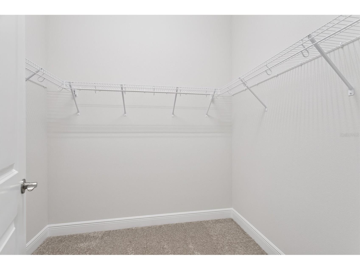
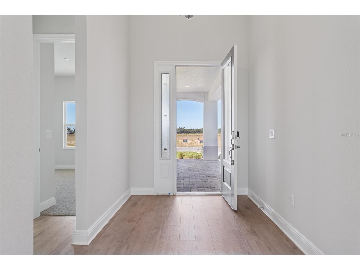
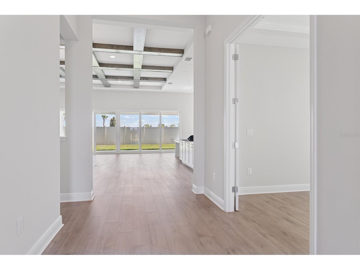
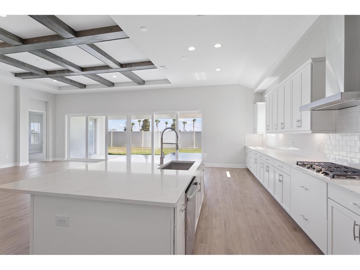
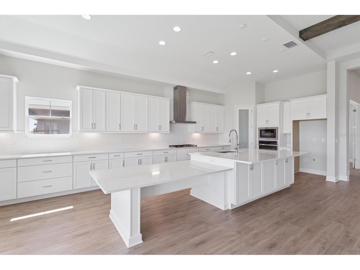
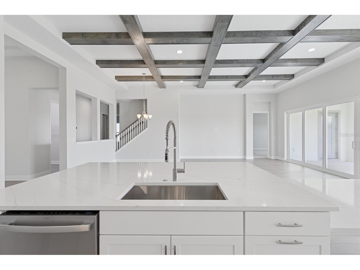
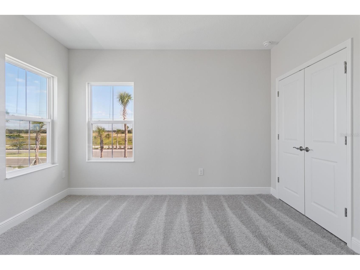
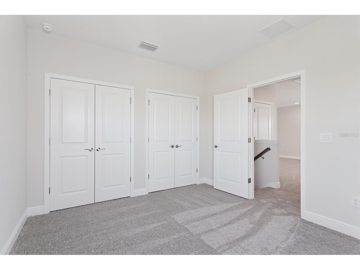
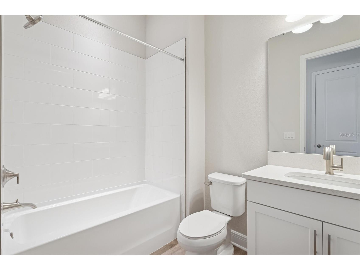
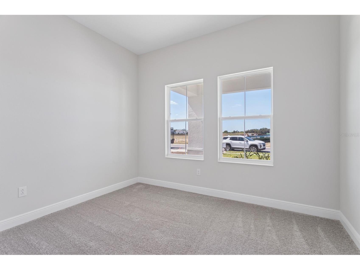
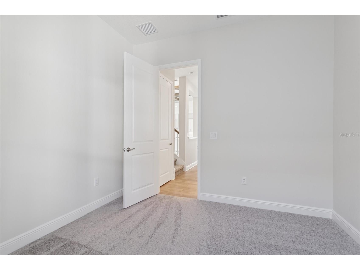
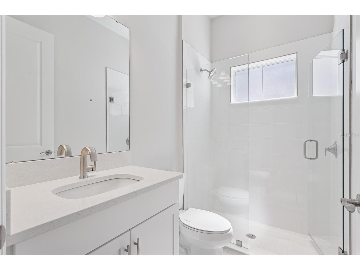
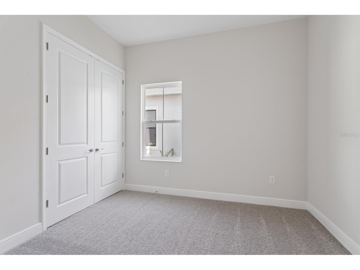
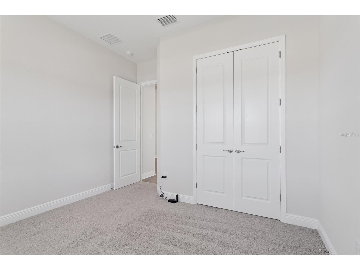
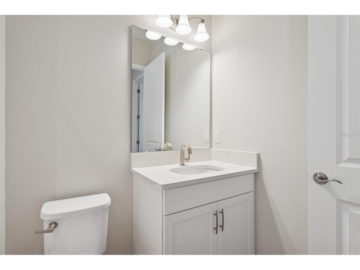
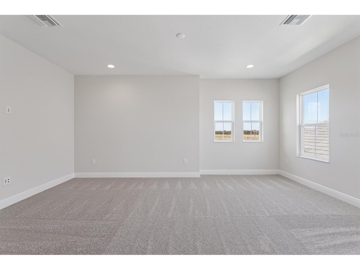
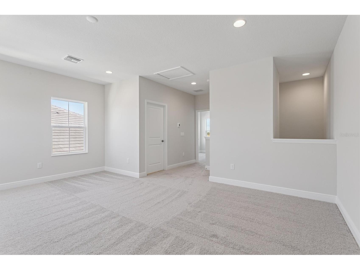
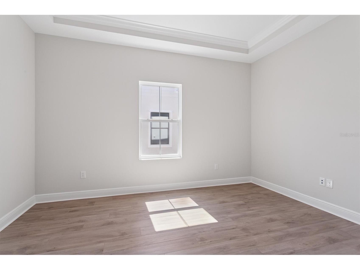
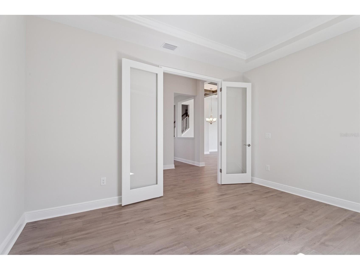
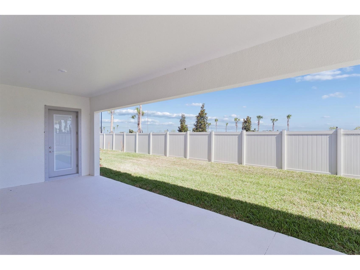
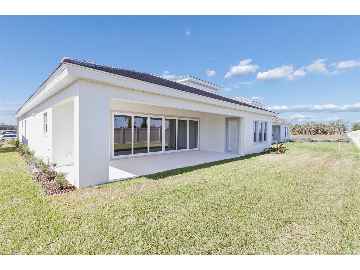
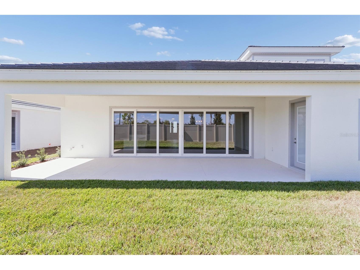
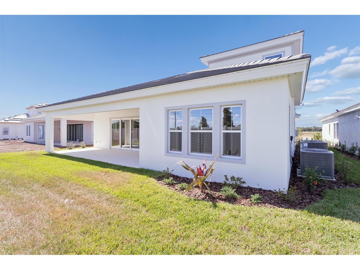
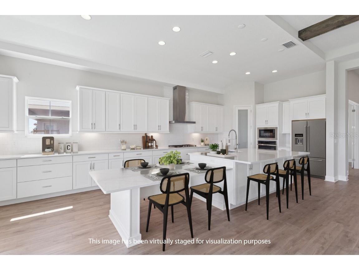
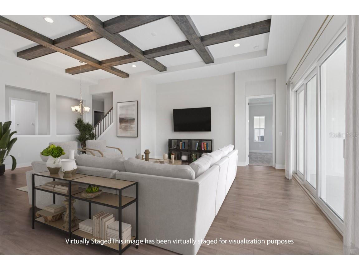
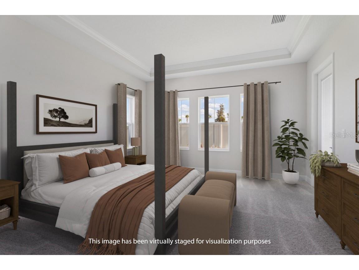
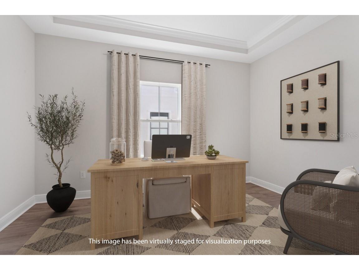
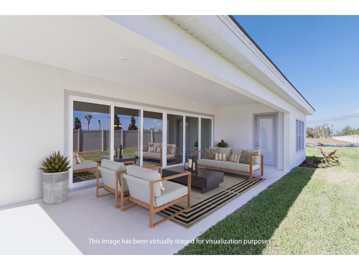
Virtually Staged. Biscayne II - This Biscayne II is Ready Now! Imagine moving into a brand new home this fall, designed with both openness and privacy in mind. The Biscayne II is a gorgeous two story home where the main living area truly feels like the heart of the house, seamlessly combining the grand room, the incredible kitchen, and the casual dining space, all flowing out to a large covered lanai for wonderful outdoor living. The spacious feeling is enhanced by impressive 12 foot ceilings that extend through the foyer, grand room, and kitchen. This home offers a quiet, private sanctuary in the owner’s retreat, which features generous walk in closets and a luxurious master bath complete with a garden tub and walk in shower. For guests or flexible living, an upstairs bonus room with a fifth bedroom and additional bathroom perfectly completes the home. Every detail has been chosen to provide a chic, high quality finish, including Sonoma Painted Linen cabinets, stunning Frost Whte MSI Quartz countertops, and beautiful Pride Plus LVP flooring throughout. This is your chance to secure a thoughtfully designed home that is now ready to tour! Listing Price amount for this Pending Sale includes Design and Structural Options.
Listing Information
Property Type: Residential, Single Family Residence
Status: Pending
Bedrooms: 4
Bathrooms: 4
Lot Size: 0.18 Acres
Square Feet: 3,134 sq ft
Year Built: 2025
Garage: Yes
Stories: 2 Story
Construction: Block,Stucco
Construction Display: New Construction
Subdivision: Oakfield Trails
Builder: Homes By WestBay
Foundation: Slab
County: Manatee
Construction Status: New Construction
Room Information
Main Floor
Primary Bedroom:
Great Room:
Kitchen:
Bathrooms
Full Baths: 4
Additonal Room Information
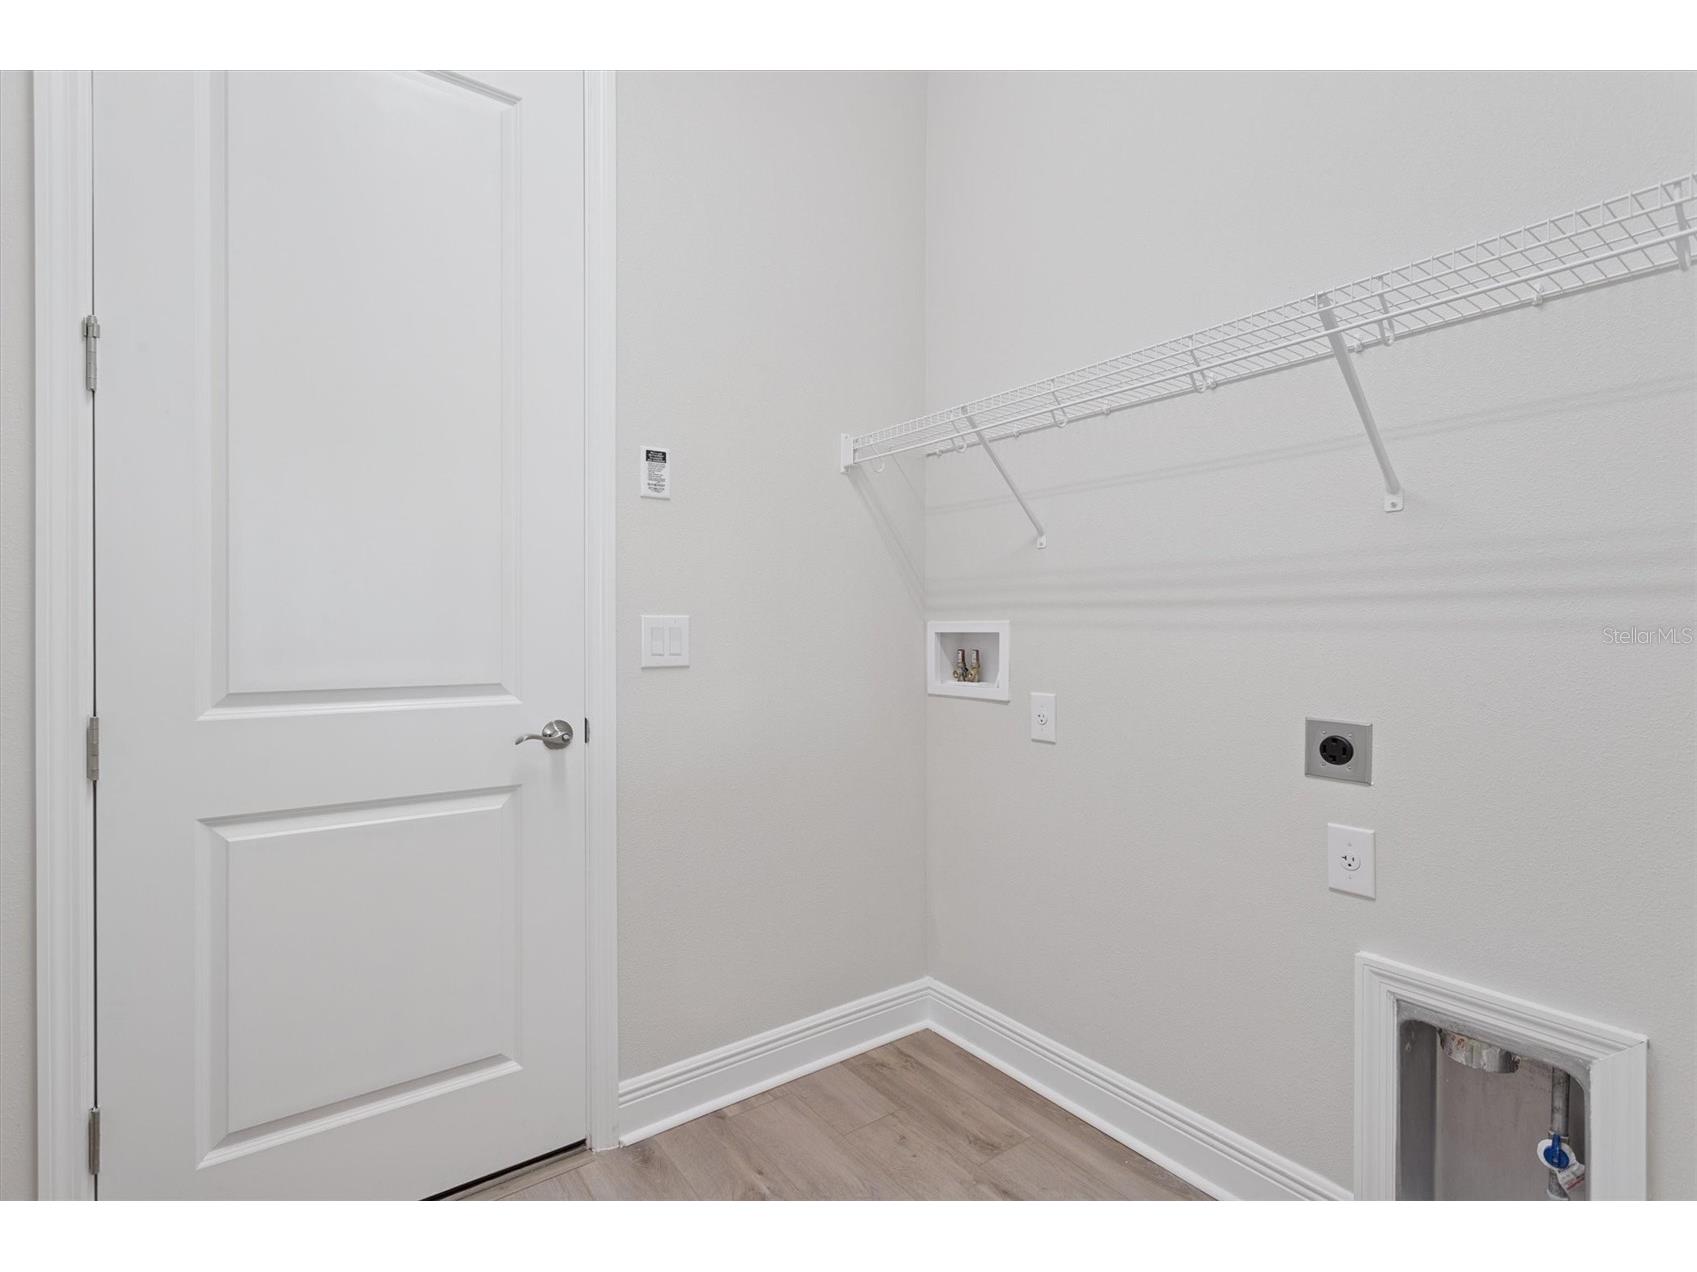
Laundry: Laundry Room
Interior Features
Appliances: Dishwasher, Disposal, Microwave, Range
Flooring: Carpet,Luxury Vinyl
Additional Interior Features: Walk-In Closet(s), High Ceilings, Open Floorplan, Stone Counters
Utilities
Water: Public
Sewer: Public Sewer
Other Utilities: Natural Gas Connected
Cooling: Central Air
Heating: Central
Exterior / Lot Features
Attached Garage: Attached Garage
Garage Spaces: 3
Roof: Tile
Additional Exterior/Lot Features: Sprinkler/Irrigation, In-Wall Pest Control System
Community Features
Homeowners Association: Yes
HOA Dues: $222 / Quarterly
Driving Directions
From Downtown Tampa, take I-275 South and merge onto I-75 South toward Naples. Continue for about 26 miles, then take Exit 229 towards Parrish. Turn left onto Moccasin Wallow Road and drive east for about 6 mile and turn left at Sawgrass Rd. At the roundabout, turn onto Spring Sapling Circle—our model homes will be on your left. From Downtown Sarasota, take I-75 North and continue for about 20 miles. Take Exit 229 for Parrish and turn right onto Moccasin Wallow Road. Drive approximately 2.5 miles, then turn left at Sawgrass Rd. At the roundabout, turn onto Spring Sapling Circle—our model homes will be on your left.
Financial Considerations
Tax/Property ID: 608511859
Tax Amount: 13809
Tax Year: 2025
 A broker reciprocity listing courtesy: HOMES BY WESTBAY REALTY
Based on information provided by Stellar MLS as distributed by the MLS GRID. Information from the Internet Data Exchange is provided exclusively for consumers’ personal, non-commercial use, and such information may not be used for any purpose other than to identify prospective properties consumers may be interested in purchasing. This data is deemed reliable but is not guaranteed to be accurate by Edina Realty, Inc., or by the MLS. Edina Realty, Inc., is not a multiple listing service (MLS), nor does it offer MLS access.
Copyright 2026 Stellar MLS as distributed by the MLS GRID. All Rights Reserved.
Sales History & Tax Summary for 10908 Spring Sapling Circle
Sales History
| Date | Price | |
|---|---|---|
| Currently not available. | ||
Tax Summary
| Tax Year | Estimated Market Value | Total Tax |
|---|---|---|
| Currently not available. | ||
Data powered by ATTOM Data Solutions. Copyright© 2026. Information deemed reliable but not guaranteed.
Schools
Schools nearby 10908 Spring Sapling Circle
| Schools in attendance boundaries | Grades | Distance | Rating |
|---|---|---|---|
| Loading... | |||
| Schools nearby | Grades | Distance | Rating |
|---|---|---|---|
| Loading... | |||
Data powered by ATTOM Data Solutions. Copyright© 2026. Information deemed reliable but not guaranteed.
The schools shown represent both the assigned schools and schools by distance based on local school and district attendance boundaries. Attendance boundaries change based on various factors and proximity does not guarantee enrollment eligibility. Please consult your real estate agent and/or the school district to confirm the schools this property is zoned to attend. Information is deemed reliable but not guaranteed.
SchoolDigger ® Rating
The SchoolDigger rating system is a 1-5 scale with 5 as the highest rating. SchoolDigger ranks schools based on test scores supplied by each state's Department of Education. They calculate an average standard score by normalizing and averaging each school's test scores across all tests and grades.
Coming soon properties will soon be on the market, but are not yet available for showings.