1099 52nd Street S Gulfport, FL 33707
Pending MLS# TB8502656
3 beds 2 baths 1,258 sq ft Single Family
Details for 1099 52nd Street S
MLS# TB8502656
Description for 1099 52nd Street S, Gulfport, FL, 33707
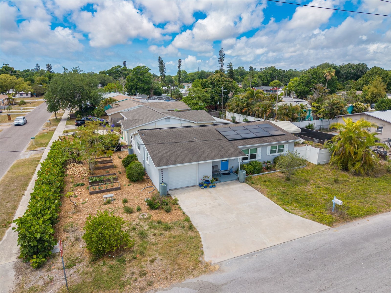
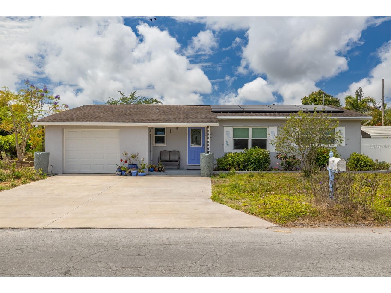
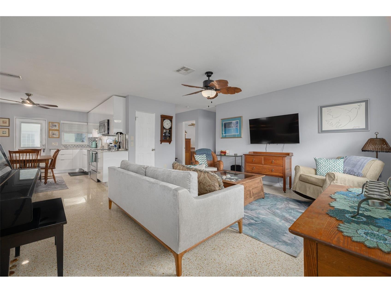
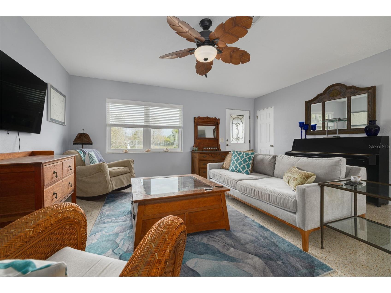
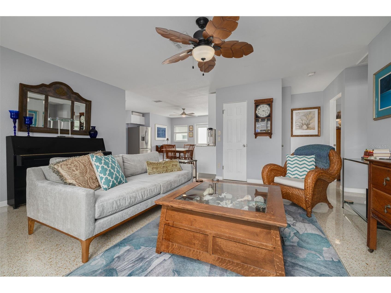
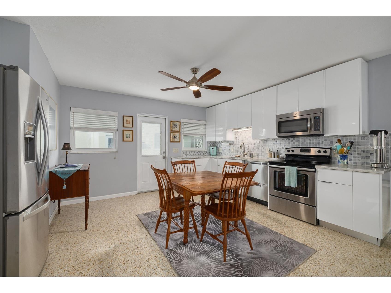
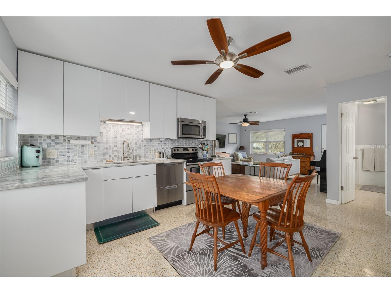
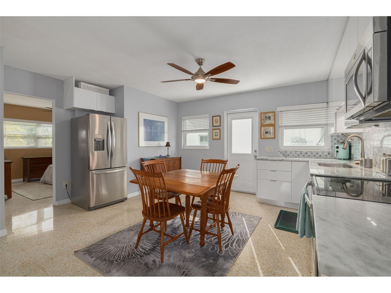
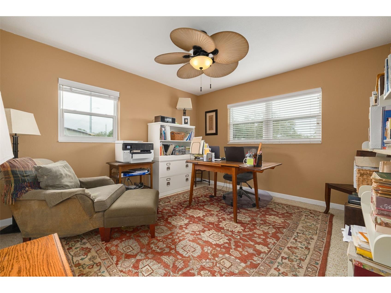
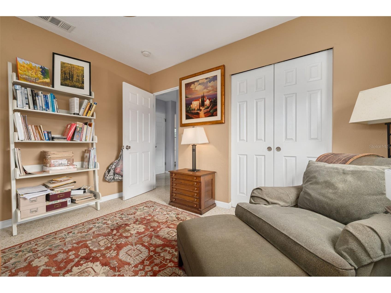
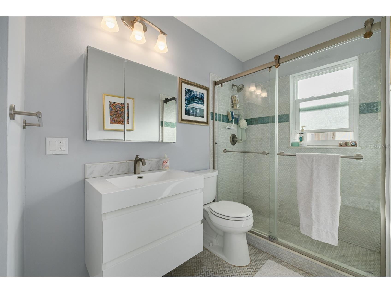
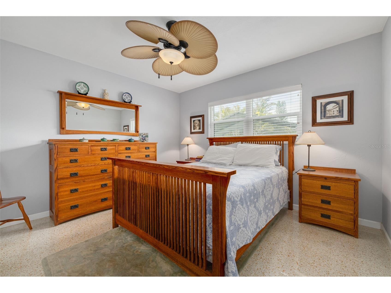
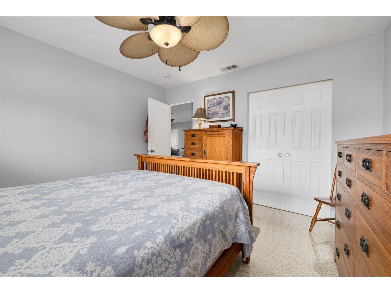
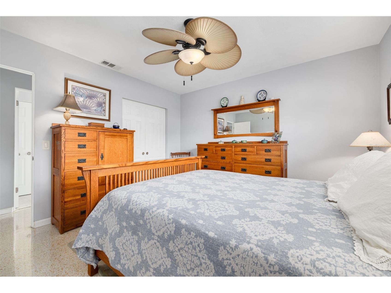
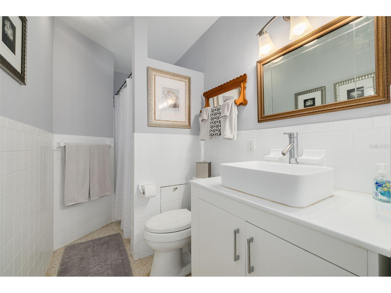
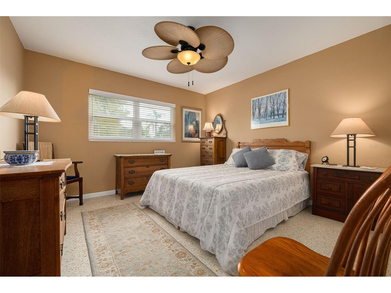
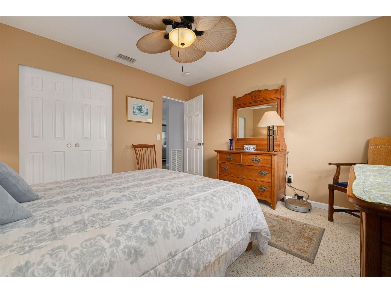
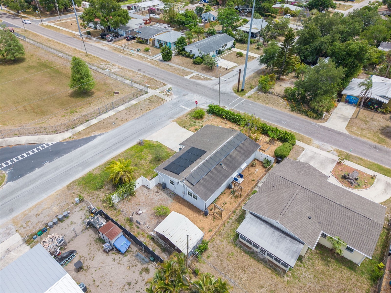
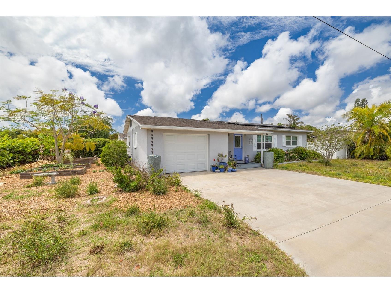
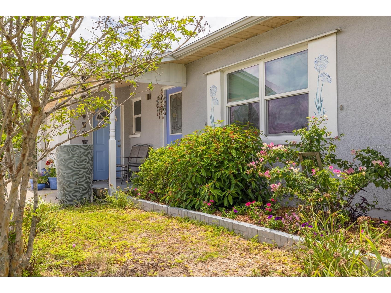
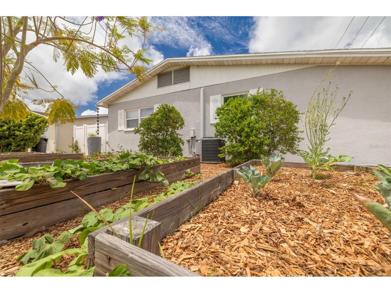
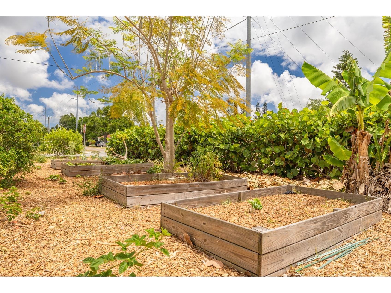
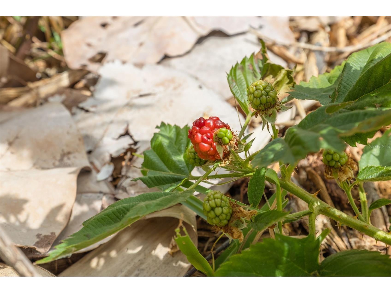
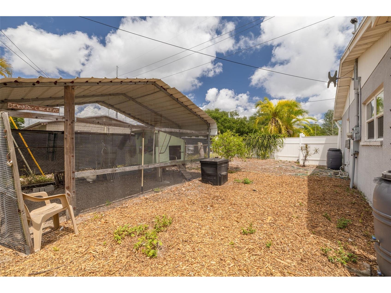
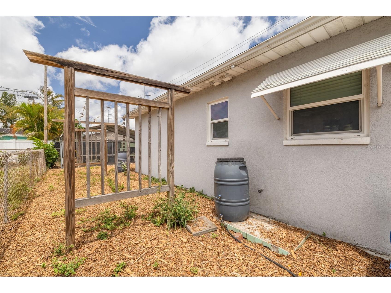
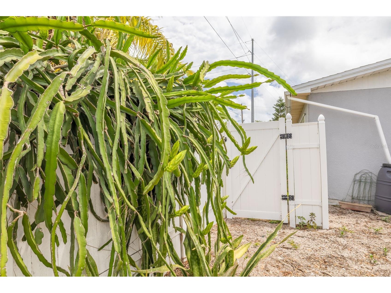
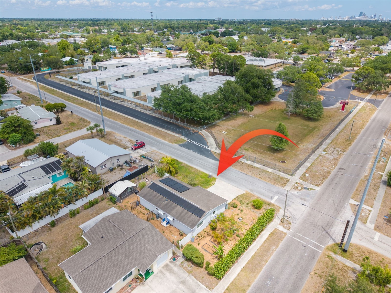
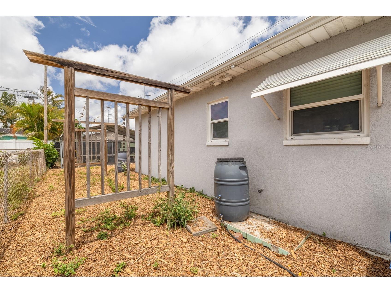
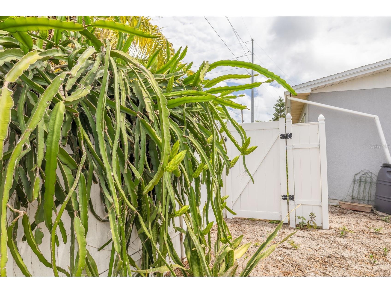
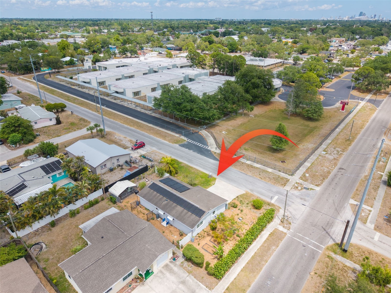
Under contract-accepting backup offers. Virtually Staged. **Eco-Friendly Oasis on a Corner Lot: Updates, Solar Power, and Prime Gulfport Location!** Discover the perfect sanctuary for the environmentally conscious resident in this fully updated, low-maintenance home. This solid BLOCK construction home sits on a desirable CORNER LOT and features 3 bedrooms and 2 full baths, all with beautifully preserved terrazzo floors throughout (except in 1 bathroom). Parking is easy with an oversized 1-car garage and spacious driveway. Worry-free living is assured with major systems replaced in 2015, including a new ROOF, HVAC, DUCTWORK, ATTIC INSULATION, ELECTRICAL PANEL, and IMPACT windows. A 2018 TANKLESS water heater adds to the efficiency. Live nearly off-grid thanks to SOLAR PANELS installed in 2016 and 2020, resulting in incredibly low monthly electric bills that often range from $0 to $30. This property is a dream for gardeners and homesteaders, featuring 4 raised garden beds, rain chains, and 6 rainwater catching barrels. Enjoy fresh produce from numerous fruit-bearing trees and plants, including fig, Meyer lemon, banana, papaya, Thai lime, dragon fruit, pineapple, and blackberries. For peace of mind, the home is located in Flood Zone X, meaning flood insurance is typically not required, and is situated in a Non-Evacuation Zone, approximately 28 feet elevation. The location is unbeatable: enjoy a short bike ride to downtown Gulfport's restaurants and recreation, or hop on the Pinellas Trail just a few blocks away.
Listing Information
Property Type: Residential, Single Family Residence
Status: Pending
Bedrooms: 3
Bathrooms: 2
Lot Size: 0.15 Acres
Square Feet: 1,258 sq ft
Year Built: 1970
Garage: Yes
Stories: 1 Story
Construction: Block
Subdivision: Marchetta Park
Foundation: Slab
County: Pinellas
School Information
Elementary: Bear Creek Elementary-Pn
Middle: Azalea Middle-Pn
High: Boca Ciega High-Pn
Room Information
Main Floor
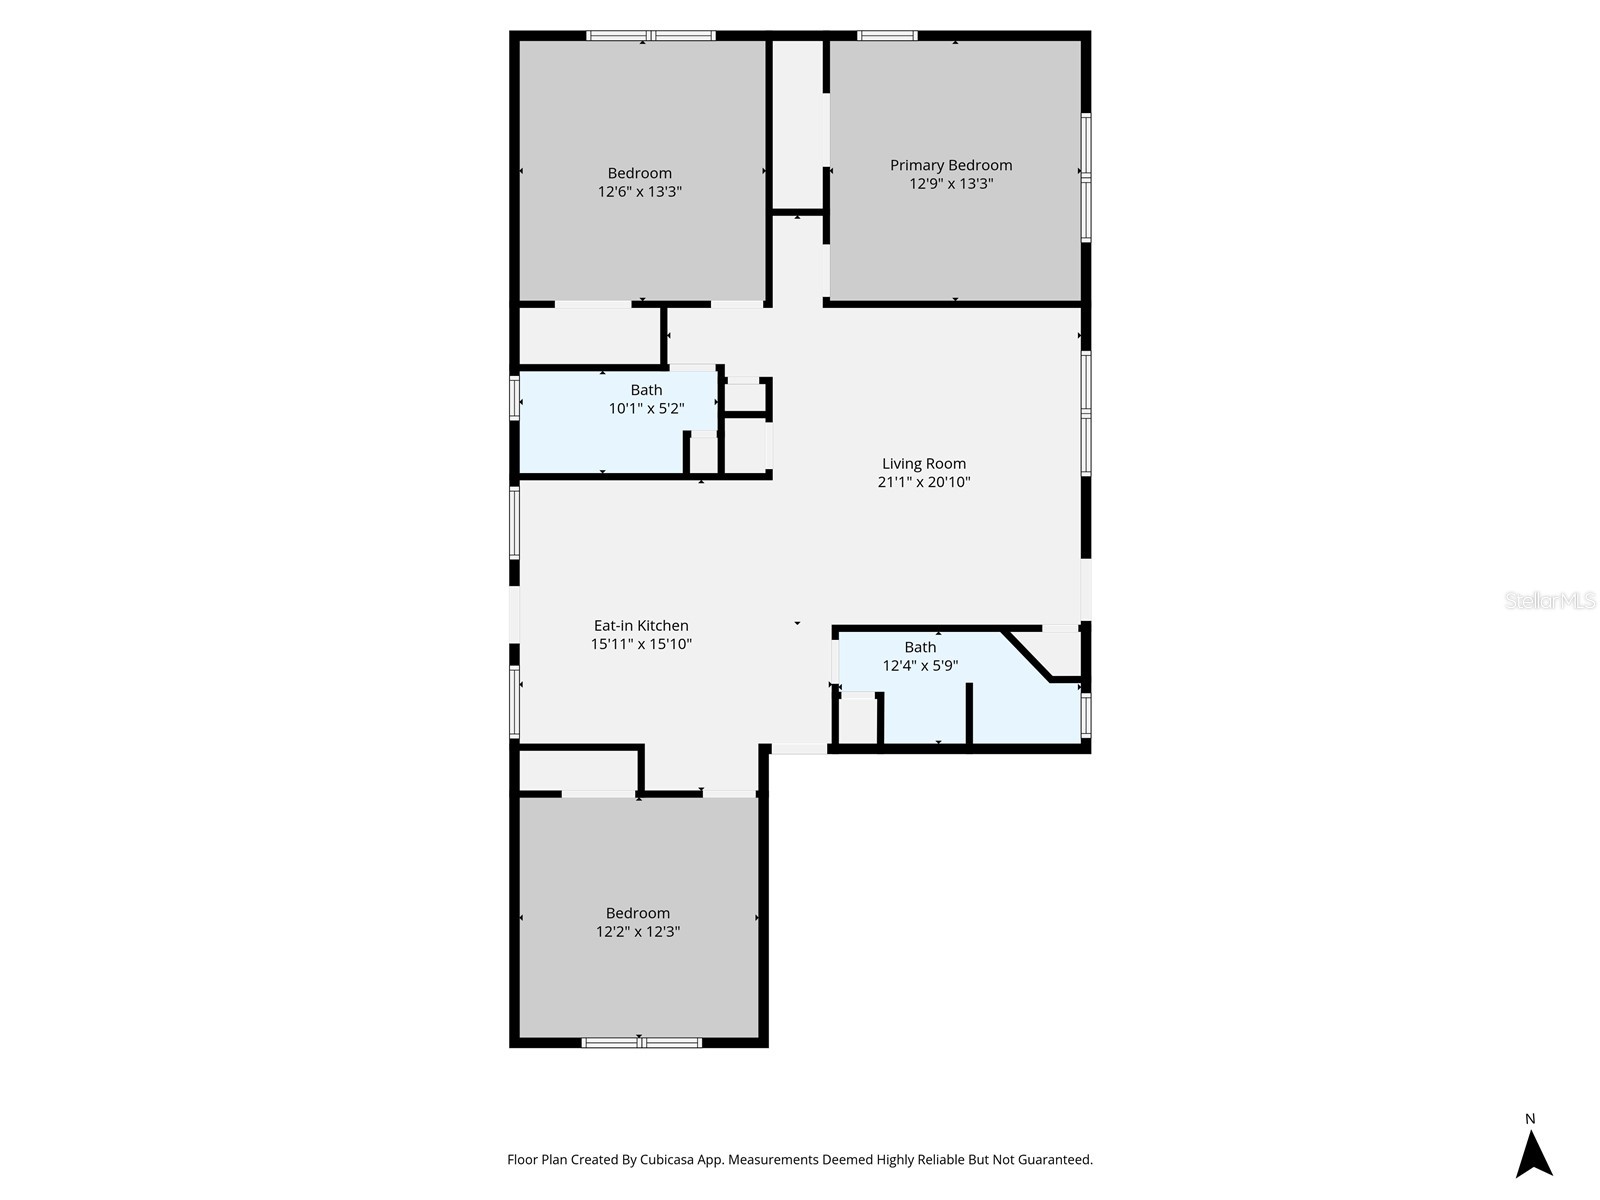
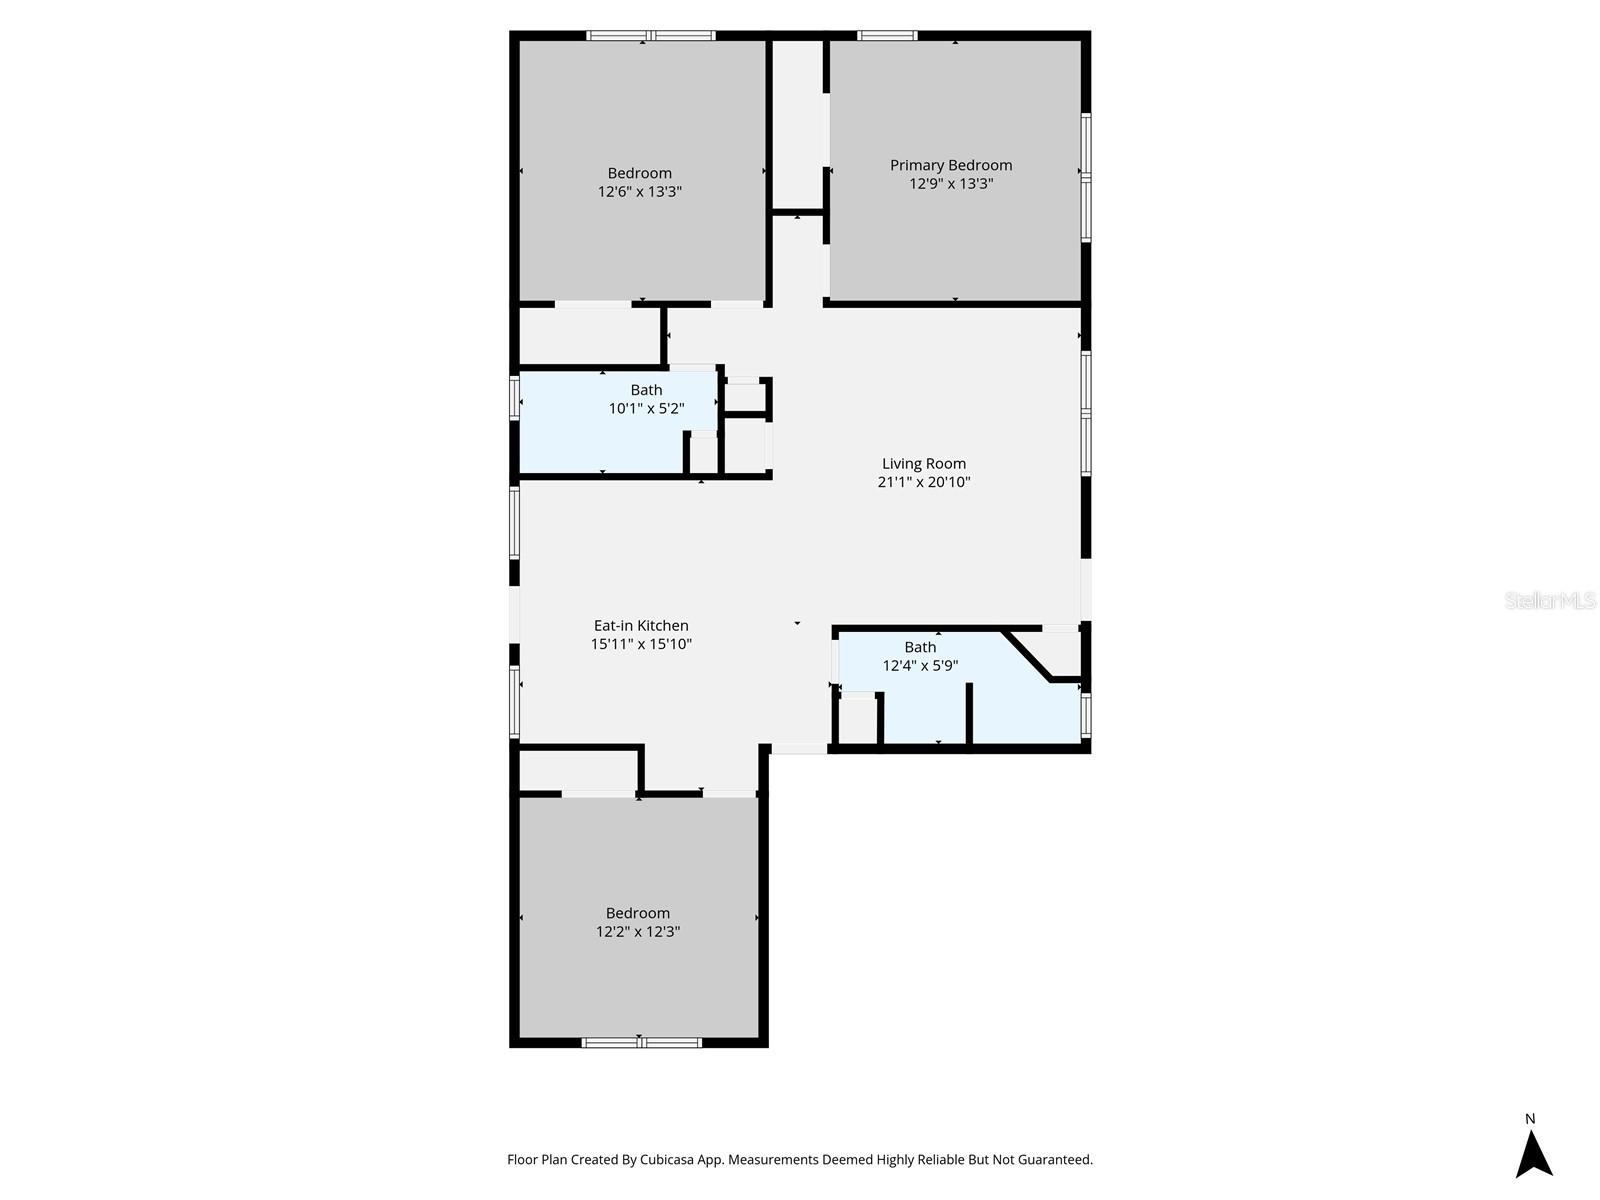
Bathroom 2: 5.9x12.4
Bathroom 1: 5.2x10.1
Bedroom 3: 12.3x12.2
Bedroom 2: 13.3x12.6
Primary Bedroom: 13.3x12.9
Kitchen: 15.1x15.11
Living Room: 20.1x21.1
Bathrooms
Full Baths: 2
Additonal Room Information
Laundry: In Garage
Interior Features
Appliances: Tankless Water Heater, Electric Water Heater, Dishwasher, Microwave, Range, Refrigerator, Washer
Flooring: Terrazzo,Tile
Additional Interior Features: Eat-In Kitchen, Split Bedrooms, Open Floorplan
Utilities
Water: Public
Sewer: Public Sewer
Other Utilities: Municipal Utilities
Cooling: Central Air
Heating: Central
Exterior / Lot Features
Attached Garage: Attached Garage
Garage Spaces: 1
Parking Description: Deeded, Oversized
Roof: Shingle
Additional Exterior/Lot Features: Rain Barrel/Cistern(s), Front Porch, Flat, Level, Corner Lot, City Lot
Driving Directions
From 11th Ave S, onto 52nd St. House on the corner.
Financial Considerations
Terms: Cash,Conventional,FHA,VA Loan
Tax/Property ID: 28-31-16-55098-000-0010
Tax Amount: 441.97
Tax Year: 2025
 A broker reciprocity listing courtesy: KELLER WILLIAMS ST PETE REALTY
Based on information provided by Stellar MLS as distributed by the MLS GRID. Information from the Internet Data Exchange is provided exclusively for consumers’ personal, non-commercial use, and such information may not be used for any purpose other than to identify prospective properties consumers may be interested in purchasing. This data is deemed reliable but is not guaranteed to be accurate by Edina Realty, Inc., or by the MLS. Edina Realty, Inc., is not a multiple listing service (MLS), nor does it offer MLS access.
Copyright 2026 Stellar MLS as distributed by the MLS GRID. All Rights Reserved.
Sales History & Tax Summary for 1099 52nd Street S
Sales History
| Date | Price | |
|---|---|---|
| Currently not available. | ||
Tax Summary
| Tax Year | Estimated Market Value | Total Tax |
|---|---|---|
| Currently not available. | ||
Data powered by ATTOM Data Solutions. Copyright© 2026. Information deemed reliable but not guaranteed.
Schools
Schools nearby 1099 52nd Street S
| Schools in attendance boundaries | Grades | Distance | Rating |
|---|---|---|---|
| Loading... | |||
| Schools nearby | Grades | Distance | Rating |
|---|---|---|---|
| Loading... | |||
Data powered by ATTOM Data Solutions. Copyright© 2026. Information deemed reliable but not guaranteed.
The schools shown represent both the assigned schools and schools by distance based on local school and district attendance boundaries. Attendance boundaries change based on various factors and proximity does not guarantee enrollment eligibility. Please consult your real estate agent and/or the school district to confirm the schools this property is zoned to attend. Information is deemed reliable but not guaranteed.
SchoolDigger ® Rating
The SchoolDigger rating system is a 1-5 scale with 5 as the highest rating. SchoolDigger ranks schools based on test scores supplied by each state's Department of Education. They calculate an average standard score by normalizing and averaging each school's test scores across all tests and grades.
Coming soon properties will soon be on the market, but are not yet available for showings.