


$139,900
110 Main Street N Bird Island, MN 55310
For Sale MLS# 7101430
Other
Details for 110 Main Street N
MLS# 7101430
Description for 110 Main Street N, Bird Island, MN, 55310
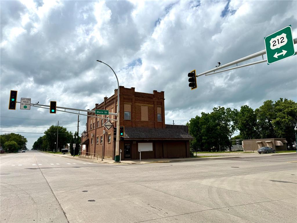
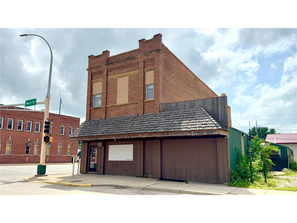
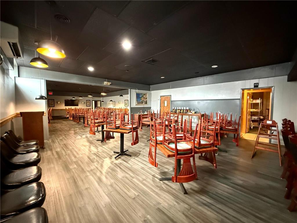
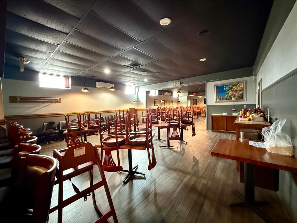
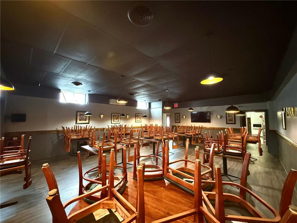
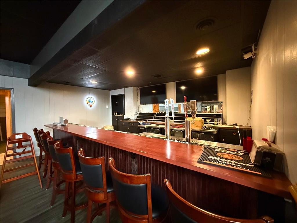
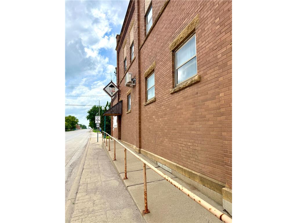
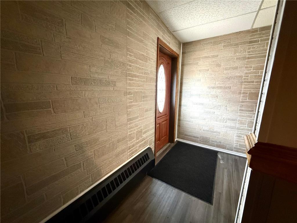
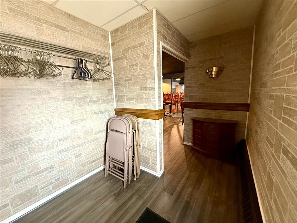
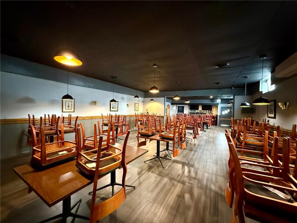
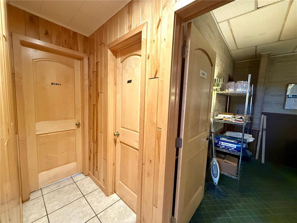
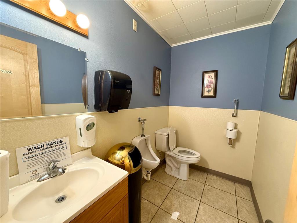
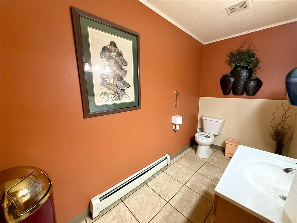
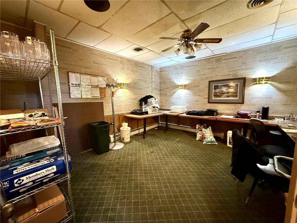
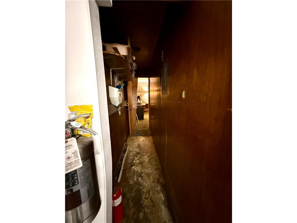
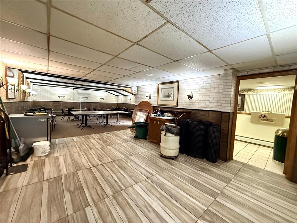
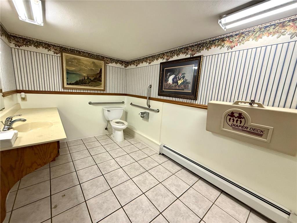
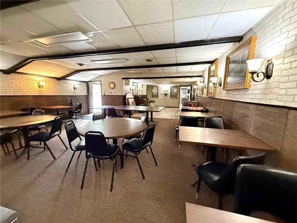
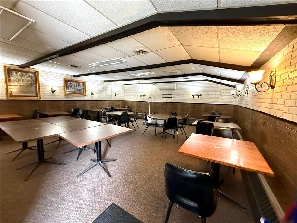
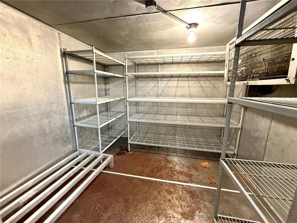
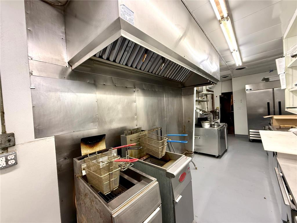
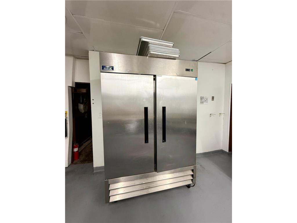
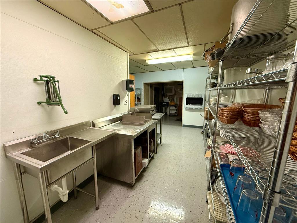
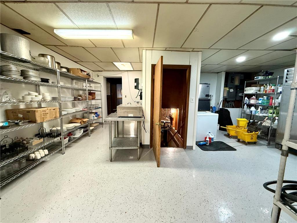
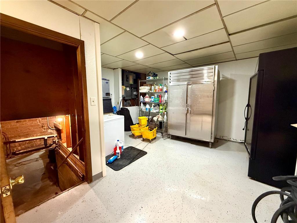
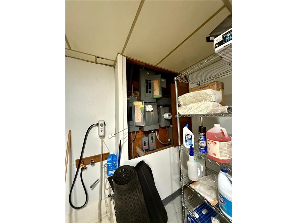
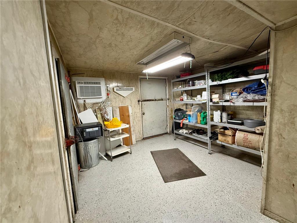
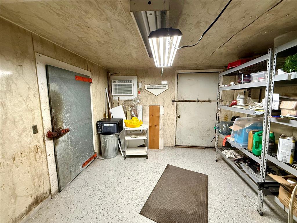
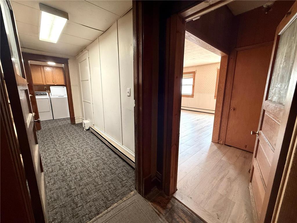
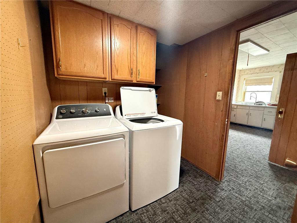
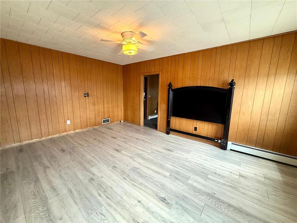
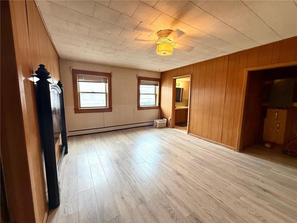
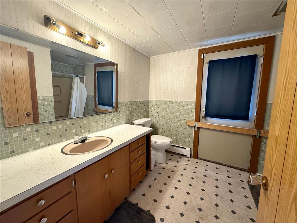
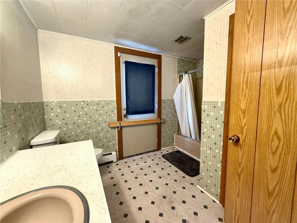
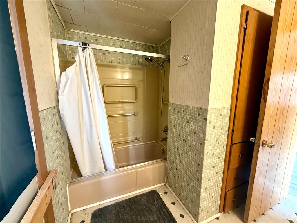
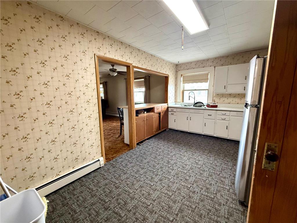
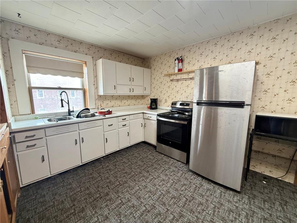
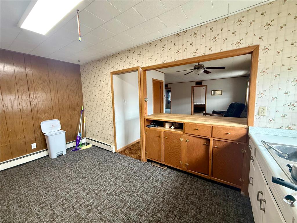
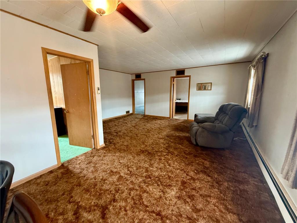
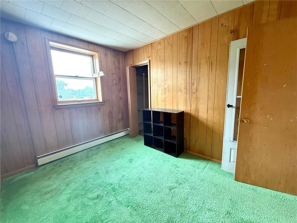
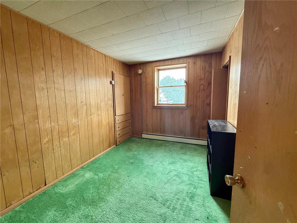
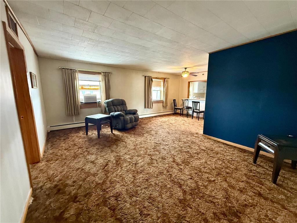
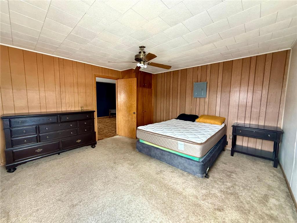
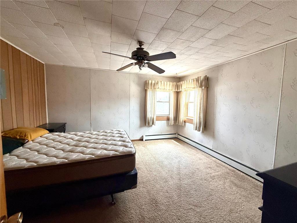
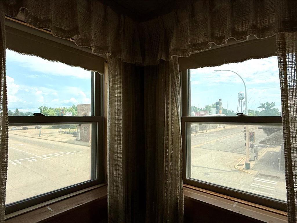
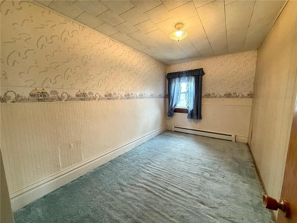
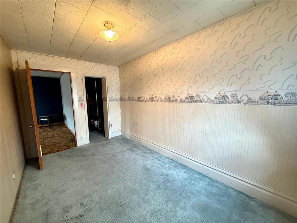
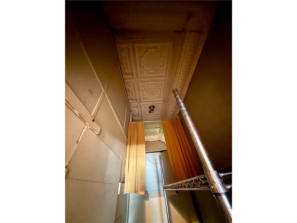
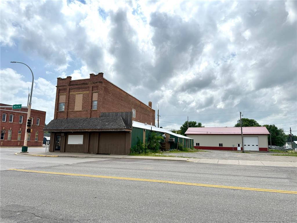
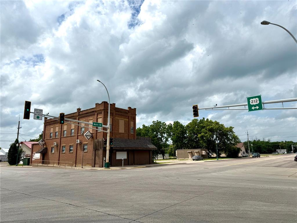
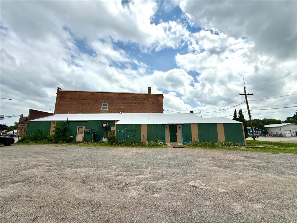
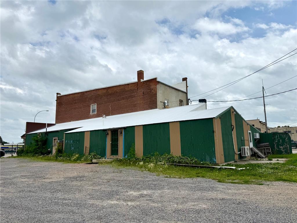
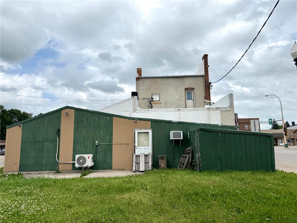
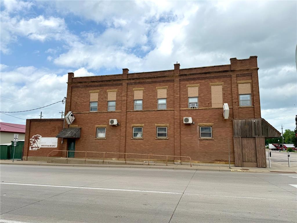
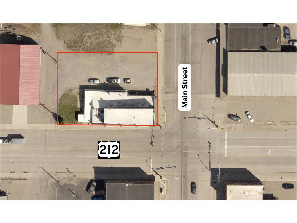
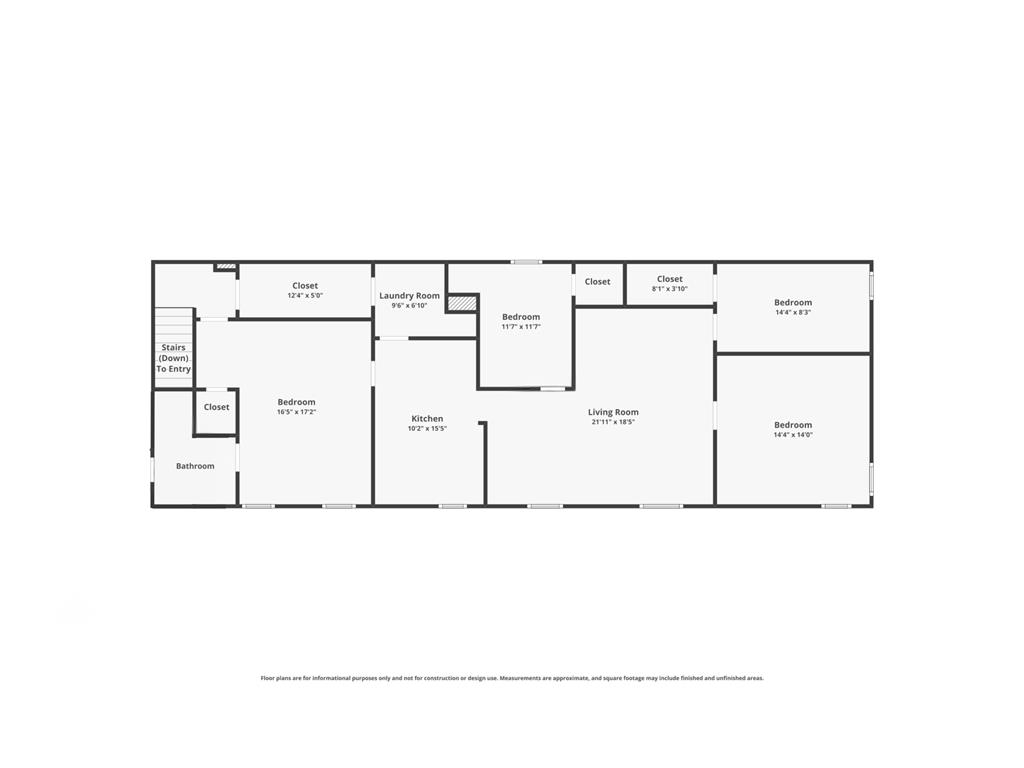
Located on the highly visible corner of Highway 212 and Main Street in Bird Island, this versatile commercial property offers an outstanding opportunity for a restaurant owner, investor, or entrepreneur looking to establish a business in a prime location. Situated on one of southwest Minnesota's main travel corridors, the property benefits from excellent daily traffic and visibility while being just approximately 1.5 hours from the Twin Cities.The restaurant has undergone extensive recent improvements, allowing the next owner to focus on growing the business rather than tackling major projects. Recent updates include roof repairs and coatings, new epoxy kitchen flooring, replacement of electrical panels and lighting, fire suppression system reconfiguration and inspection, commercial equipment servicing, replacement of the upstairs appliances, plumbing updates, hood cleaning, and numerous additional maintenance and remodeling improvements.Inside, the restaurant features a welcoming main dining room and full bar area, along with a wheelchair-accessible entrance complete with a ramp for added convenience. There are three restrooms, including separate men's and women's facilities as well as a unisex restroom.Just off the main dining area is a room currently used as an office that could easily serve as a private dining room or meeting space. It also offers convenient access to the kitchen through a connecting hallway. An additional rear dining room provides valuable overflow seating and is ideal for private parties, banquets, or special events.The commercial kitchen includes a separate prep kitchen with a walk-in freezer/cooler. While the walk-in currently requires repairs before returning to service, it offers excellent potential for expanded food preparation and storage once completed. Above the restaurant is a spacious apartment that presents an excellent opportunity for an owner-occupant or future rental income. The apartment is currently accessed through the restaurant, making it ideal for an owner living on-site, though an exterior entrance could be added if desired to create a separate income-producing unit.The upper level offers four bedrooms, with the fourth bedroom also functioning well as a second living room, family room, or flex space depending on your needs. The apartment includes a full bathroom, access to the rooftop, and a surprisingly spacious layout that could potentially be reconfigured into two separate apartments with the appropriate planning and approvals.Adding to the property's character are its original pressed tin ceilings, which remain hidden behind finishes in portions of the upstairs. One bedroom closet provides a glimpse of these historic ceilings, offering the opportunity for a future owner to restore and showcase this beautiful architectural feature throughout the apartment.Outside, you'll find a large gravel parking lot providing ample off-street parking for customers, employees, and events.All restaurant furniture, fixtures, equipment, appliances, and other contents currently in the building are included in the sale, making this a true turnkey opportunity. From the dining room furnishings to the commercial kitchen equipment and apartment appliances, everything currently on site stays, allowing the next owner to get up and running with minimal additional investment.Whether you're looking to continue operating a restaurant, create a destination dining experience, invest in a mixed-use property, or explore redevelopment opportunities, this highly visible corner location offers flexibility, character, and tremendous potential.
Listing Information
Property Type: Commercial
Status: Active
Lot Size: 0.32 Acres
Square Feet: 6,010 sq ft
Year Built: 1910
Foundation: 4,110 sq ft
Stories: 2 Stories
Subdivision: Mcmahons Add
Number Of Units Total: 2
Current Use: Restaurant
County: Renville
Days On Market: 21
Construction Status: Previously Owned
School Information
District: 2534 - Bird Island-Olivia-Lake Lillian
Interior Features
Basement: Unfinished
Accessibility: Wheelchair Ramp
Utilities
Water: City Water/Connected
Sewer: City Sewer/Connected
Other Utilities: Electric Common
Cooling: Ductless Mini-Split
Heating: Natural Gas, Boiler
Exterior / Lot Features
Open Parking: 25
Parking Description: Parking Lot, gravel lot
Exterior: Brick/Stone, Aluminum Siding
Roof: Flat, Metal, Rubber
Lot Dimensions: 100x140
Zoning: Business/Commercial
Additional Exterior/Lot Features: Corner Lot, Land Inclusions - Building,Fixture/Equipment,Inventory
Driving Directions
Located at the northwest corner of the intersection of Hwy 212 and Main Street Bird Island.
Financial Considerations
Tax/Property ID: 280209000
Tax Amount: 1824
Tax Year: 2026
HomeStead Description: Non-Homesteaded
 A broker reciprocity listing courtesy: Re/Max Realty Plus
The data relating to real estate for sale on this web site comes in part from the Broker Reciprocity℠ Program of the Regional Multiple Listing Service of Minnesota, Inc. Real estate listings held by brokerage firms other than Edina Realty, Inc. are marked with the Broker Reciprocity℠ logo or the Broker Reciprocity℠ thumbnail and detailed information about them includes the name of the listing brokers. Edina Realty, Inc. is not a Multiple Listing Service (MLS), nor does it offer MLS access. This website is a service of Edina Realty, Inc., a broker Participant of the Regional Multiple Listing Service of Minnesota, Inc. IDX information is provided exclusively for consumers personal, non-commercial use and may not be used for any purpose other than to identify prospective properties consumers may be interested in purchasing. Open House information is subject to change without notice. Information deemed reliable but not guaranteed.
Copyright 2026 Regional Multiple Listing Service of Minnesota, Inc. All Rights Reserved.
Payment Calculator
Interest rate and annual percentage rate (APR) are based on current market conditions, are for informational purposes only, are subject to change without notice and may be subject to pricing add-ons related to property type, loan amount, loan-to-value, credit score and other variables. Estimated closing costs used in the APR calculation are assumed to be paid by the borrower at closing. If the closing costs are financed, the loan, APR and payment amounts will be higher. If the down payment is less than 20%, mortgage insurance may be required and could increase the monthly payment and APR. Contact us for details. Additional loan programs may be available. Accuracy is not guaranteed, and all products may not be available in all borrower's geographical areas and are based on their individual situation. This is not a credit decision or a commitment to lend.
Sales History & Tax Summary for 110 Main Street N
Sales History
| Date | Price | |
|---|---|---|
| Currently not available. | ||
Tax Summary
| Tax Year | Estimated Market Value | Total Tax |
|---|---|---|
| Currently not available. | ||
Data powered by ATTOM Data Solutions. Copyright© 2026. Information deemed reliable but not guaranteed.
Schools
Schools nearby 110 Main Street N
| Schools in attendance boundaries | Grades | Distance | Rating |
|---|---|---|---|
| Loading... | |||
| Schools nearby | Grades | Distance | Rating |
|---|---|---|---|
| Loading... | |||
Data powered by ATTOM Data Solutions. Copyright© 2026. Information deemed reliable but not guaranteed.
The schools shown represent both the assigned schools and schools by distance based on local school and district attendance boundaries. Attendance boundaries change based on various factors and proximity does not guarantee enrollment eligibility. Please consult your real estate agent and/or the school district to confirm the schools this property is zoned to attend. Information is deemed reliable but not guaranteed.
SchoolDigger ® Rating
The SchoolDigger rating system is a 1-5 scale with 5 as the highest rating. SchoolDigger ranks schools based on test scores supplied by each state's Department of Education. They calculate an average standard score by normalizing and averaging each school's test scores across all tests and grades.
Coming soon properties will soon be on the market, but are not yet available for showings.