$389,900
Off-Market Date: 07/06/20261101 Blufield Avenue Brandon, FL 33511
Pending MLS# O6417517
4 beds 3 baths 2,354 sq ft Single Family
Details for 1101 Blufield Avenue
MLS# O6417517
Description for 1101 Blufield Avenue, Brandon, FL, 33511
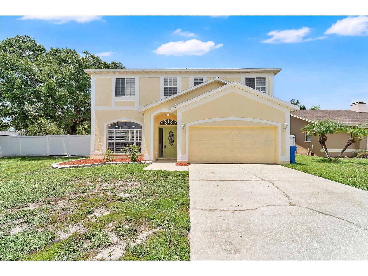
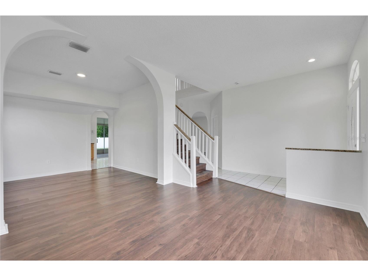
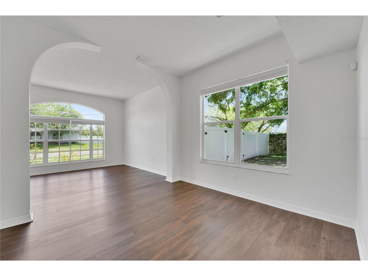
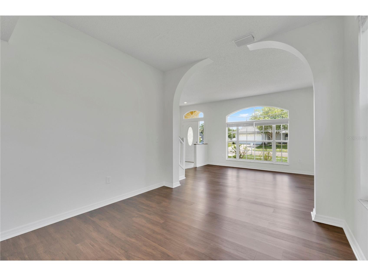
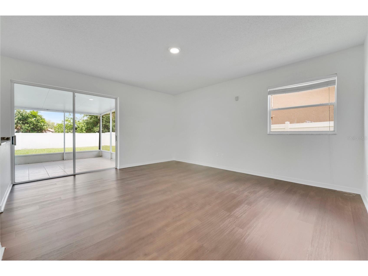
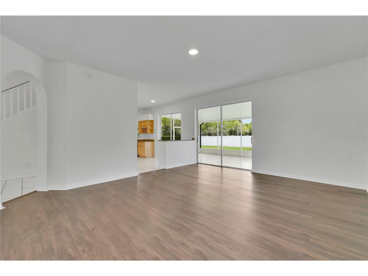
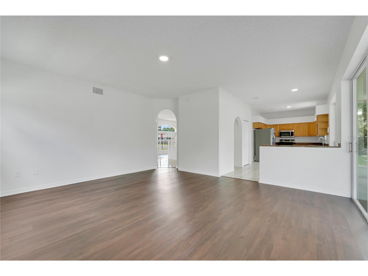
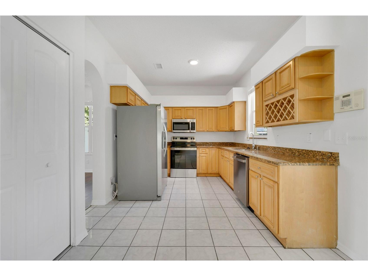
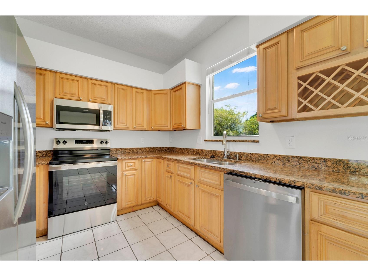
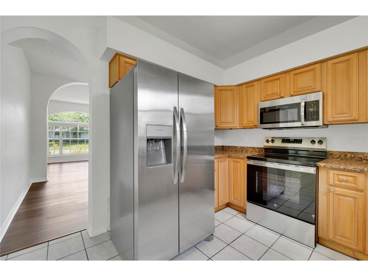
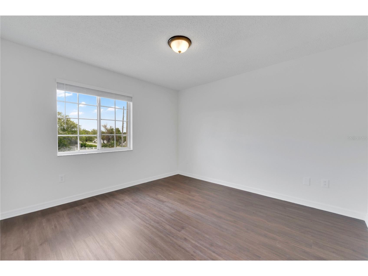
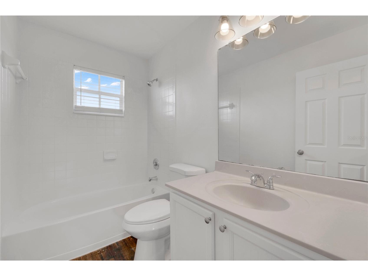
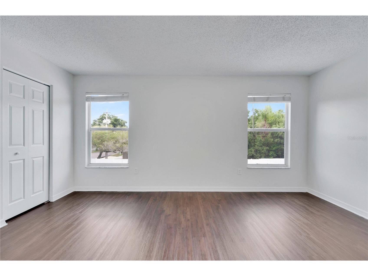
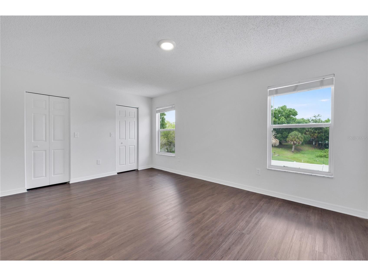
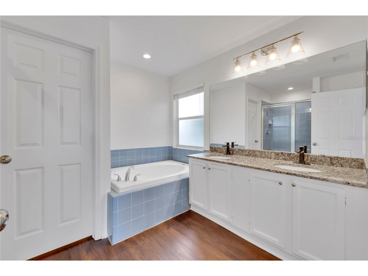
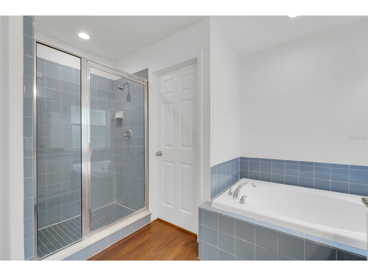
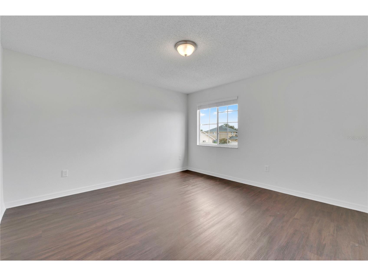
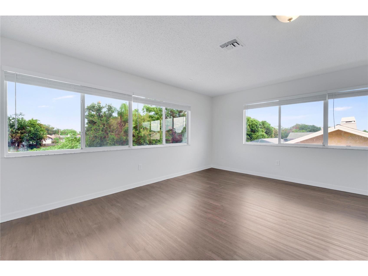
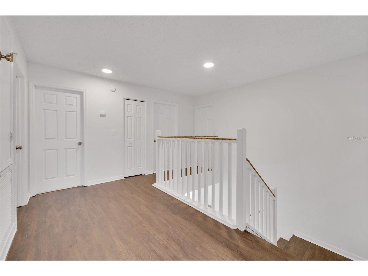
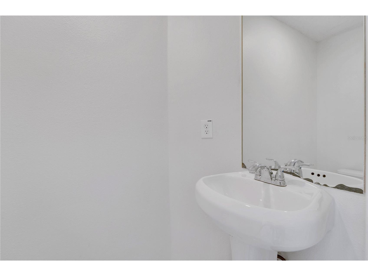
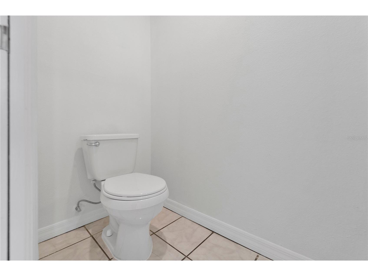
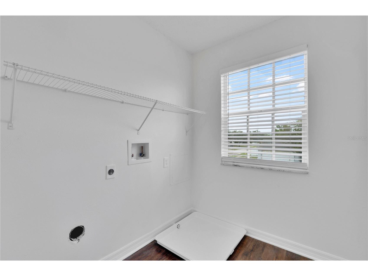
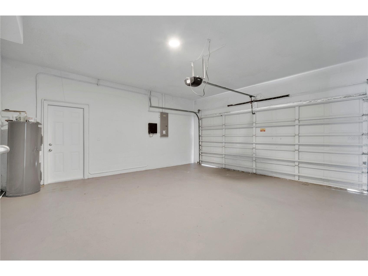
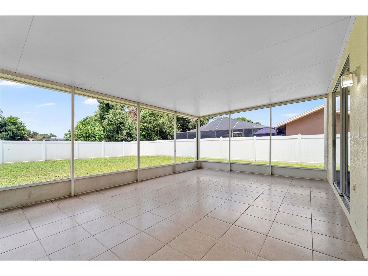
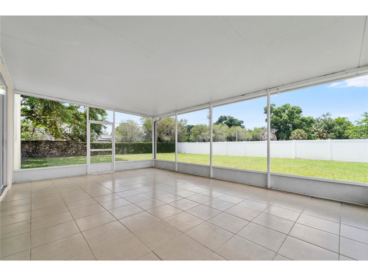
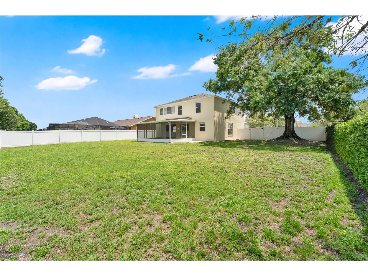
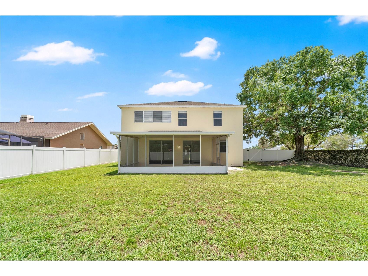
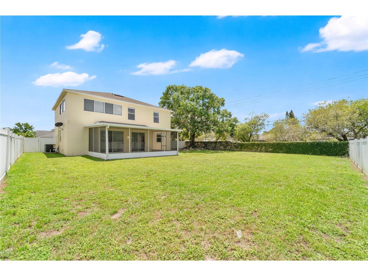
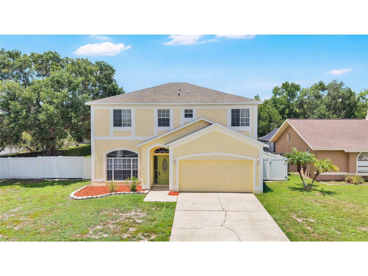
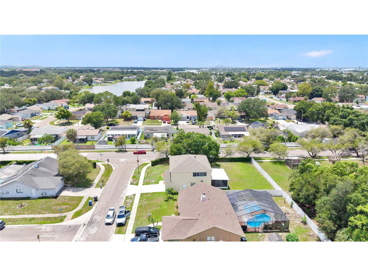
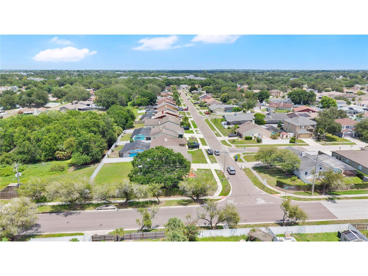
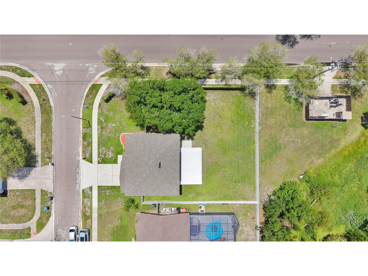
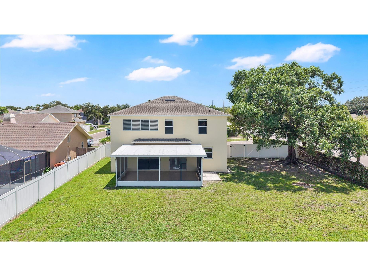
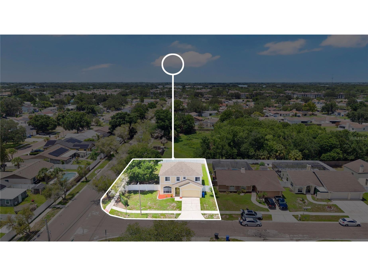
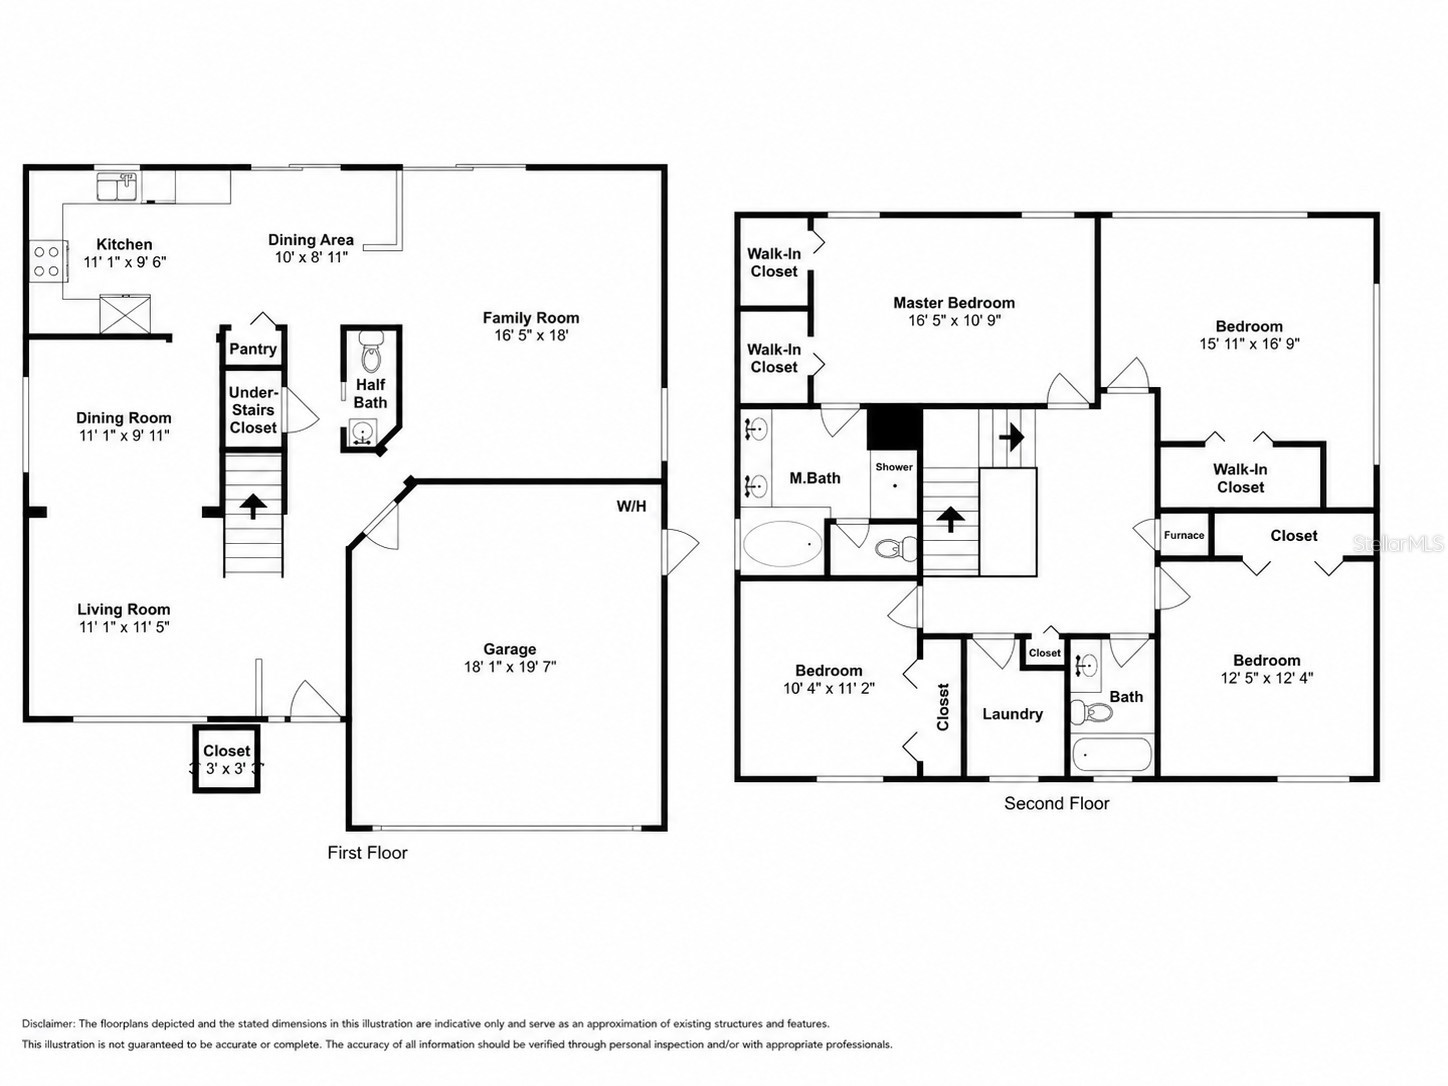
Under contract-accepting backup offers. **Multiple offer situation. Highest and best deadline is 3pm Monday 7/6/26** VR tour available. Up to $16,571 in seller credits toward closing costs, prepaids, or an interest rate buydown. Move-in ready 4-bedroom, 2.5-bath two-story on a fenced corner lot with a NEW ROOF (2025), NEW A/C (2026), NEW WATER HEATER (2026), and fresh interior paint throughout. Low $100 quarterly HOA and no CDD in established Heather Lakes. The just-completed refresh also includes a rebuilt staircase, new LED lighting, new blinds, new door hardware, new smoke and carbon monoxide detectors, and updated bath fixtures. The eat-in kitchen offers granite countertops, stainless appliances, wood cabinets with a built-in wine rack, tile backsplash, new disposal, skylight, and a breakfast bar with pass-through to the family room. Sliding glass doors open to a tiled, screened lanai and fully fenced backyard. All four bedrooms plus the laundry room are upstairs. The primary suite features dual walk-in closets and a private bath with dual sinks, garden tub, separate shower, and water closet. The 2-car garage adds a freshly painted floor and a new service door. Zoned for Mintz Elementary, Giunta Middle, and Brandon High. Minutes to shopping and dining with quick access to the Selmon Expressway and I-75 for an easy Downtown Tampa commute. New photos coming soon. Buyer credit available with use of Seller's preferred lender. Schedule your showing today.
Listing Information
Property Type: Residential, Single Family Residence
Status: Pending
Bedrooms: 4
Bathrooms: 3
Lot Size: 0.23 Acres
Square Feet: 2,354 sq ft
Year Built: 1996
Garage: Yes
Stories: 2 Story
Construction: Block,Stucco
Subdivision: Heather Lakes Unit X
Foundation: Slab
County: Hillsborough
School Information
Elementary: Mintz-Hb
Middle: Giunta Middle-Hb
High: Brandon-Hb
Room Information
Main Floor
Kitchen: 9.6x11.1
Dining Room: 11.5x11.1
Family Room: 18x16.5
Living Room: 11.5x11.5
Upper Floor
Bedroom 4: 11.2x10.4
Bedroom 3: 12.5x12.4
Bedroom 2: 16.9x16.11
Primary Bedroom: 10.9x16.5
Bathrooms
Full Baths: 2
1/2 Baths: 1
Additonal Room Information
Laundry: Inside
Interior Features
Appliances: Dishwasher, Disposal, Microwave, Range
Flooring: Laminate,Tile
Utilities
Water: Public
Sewer: Public Sewer
Other Utilities: Cable Available,Electricity Connected
Cooling: Central Air
Heating: Central
Exterior / Lot Features
Attached Garage: Attached Garage
Garage Spaces: 2
Roof: Shingle
Community Features
Community Features: Sidewalks
Homeowners Association: Yes
HOA Dues: $100 / Quarterly
Driving Directions
I-75 S to FL-60 E in Hillsborough County. Take exit 257 from I-75 S. Continue on FL-60 E. Take S Gornto Lake Rd and W Lumsden Rd to Blufield Ave in Brandon. 1101 Blufield Ave.
Financial Considerations
Terms: Cash,Conventional,FHA,VA Loan
Tax/Property ID: U-33-29-20-2I8-000001-00001.0
Tax Amount: 7384
Tax Year: 2025
 A broker reciprocity listing courtesy: PROPERTY LOGIC RE
Based on information provided by Stellar MLS as distributed by the MLS GRID. Information from the Internet Data Exchange is provided exclusively for consumers’ personal, non-commercial use, and such information may not be used for any purpose other than to identify prospective properties consumers may be interested in purchasing. This data is deemed reliable but is not guaranteed to be accurate by Edina Realty, Inc., or by the MLS. Edina Realty, Inc., is not a multiple listing service (MLS), nor does it offer MLS access.
Copyright 2026 Stellar MLS as distributed by the MLS GRID. All Rights Reserved.
Sales History & Tax Summary for 1101 Blufield Avenue
Sales History
| Date | Price | |
|---|---|---|
| Currently not available. | ||
Tax Summary
| Tax Year | Estimated Market Value | Total Tax |
|---|---|---|
| Currently not available. | ||
Data powered by ATTOM Data Solutions. Copyright© 2026. Information deemed reliable but not guaranteed.
Schools
Schools nearby 1101 Blufield Avenue
| Schools in attendance boundaries | Grades | Distance | Rating |
|---|---|---|---|
| Loading... | |||
| Schools nearby | Grades | Distance | Rating |
|---|---|---|---|
| Loading... | |||
Data powered by ATTOM Data Solutions. Copyright© 2026. Information deemed reliable but not guaranteed.
The schools shown represent both the assigned schools and schools by distance based on local school and district attendance boundaries. Attendance boundaries change based on various factors and proximity does not guarantee enrollment eligibility. Please consult your real estate agent and/or the school district to confirm the schools this property is zoned to attend. Information is deemed reliable but not guaranteed.
SchoolDigger ® Rating
The SchoolDigger rating system is a 1-5 scale with 5 as the highest rating. SchoolDigger ranks schools based on test scores supplied by each state's Department of Education. They calculate an average standard score by normalizing and averaging each school's test scores across all tests and grades.
Coming soon properties will soon be on the market, but are not yet available for showings.