1102 Banks Rose Court Celebration, FL 34747
For Sale MLS# O6394655
3 beds 3 baths 1,656 sq ft Single Family
Details for 1102 Banks Rose Court
MLS# O6394655
Description for 1102 Banks Rose Court, Celebration, FL, 34747
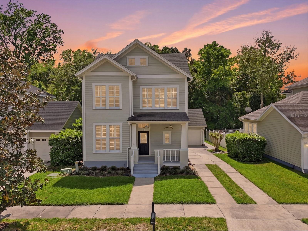
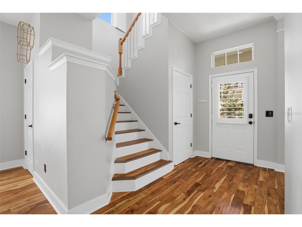
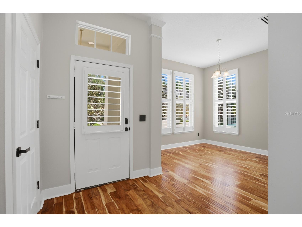
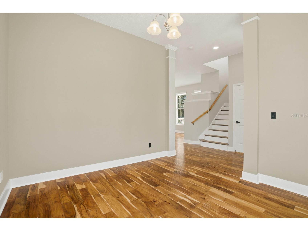
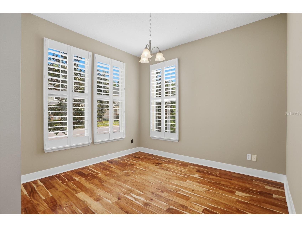
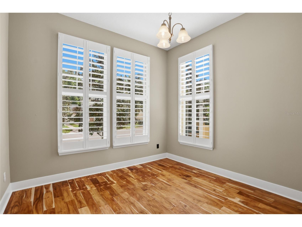
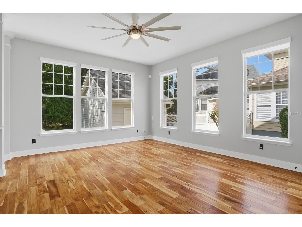
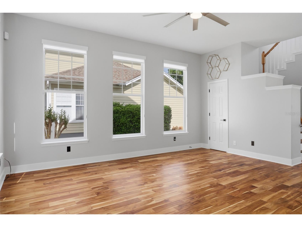
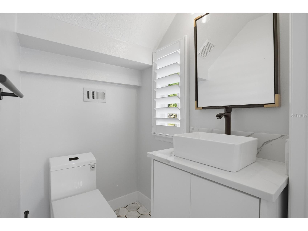
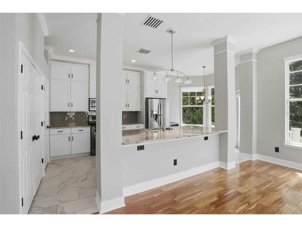
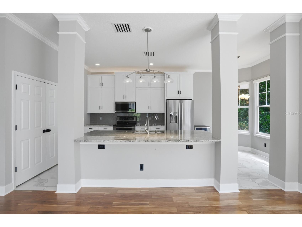
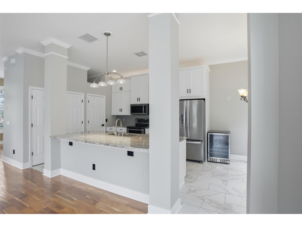
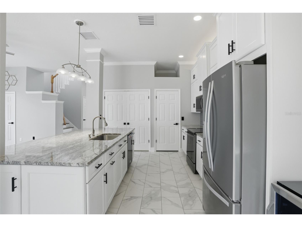
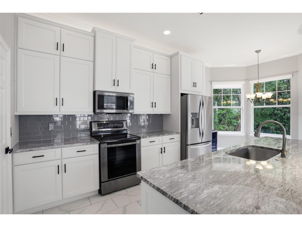
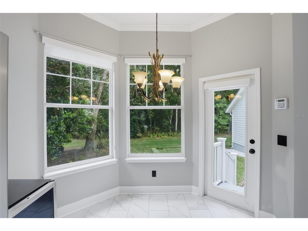
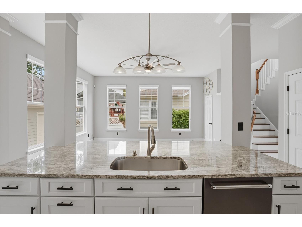
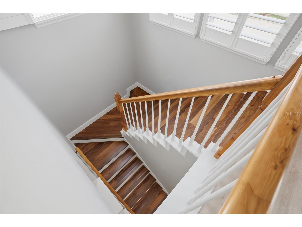
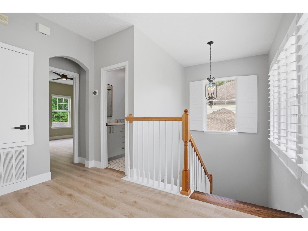
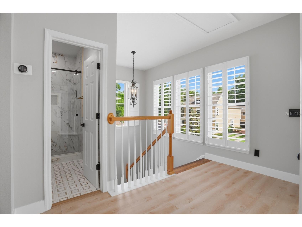
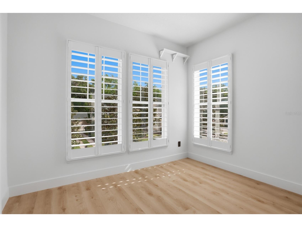
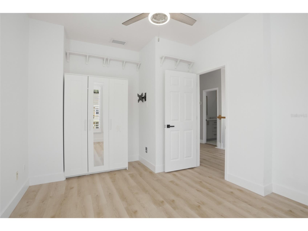
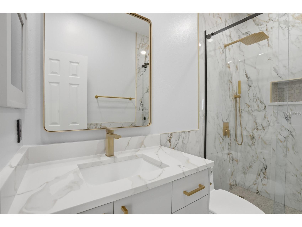
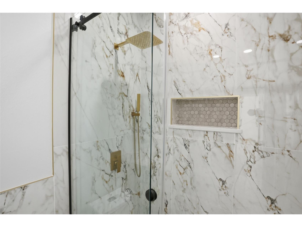
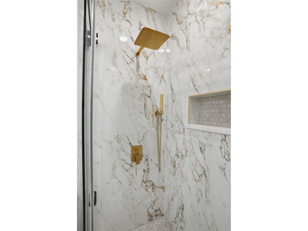
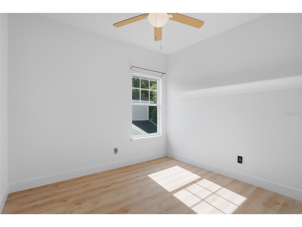
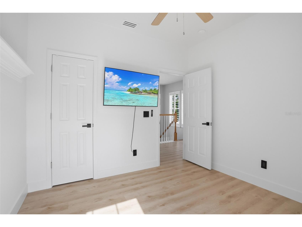
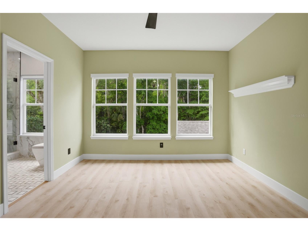
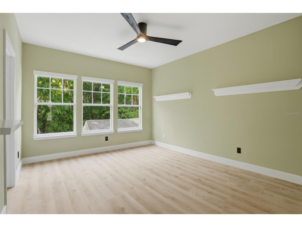
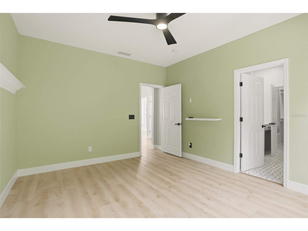
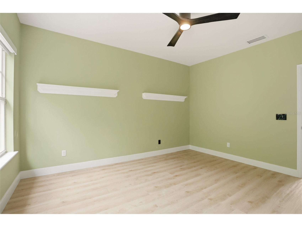
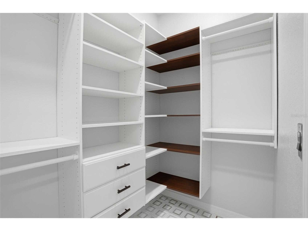
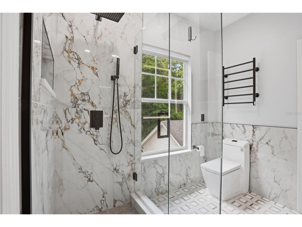
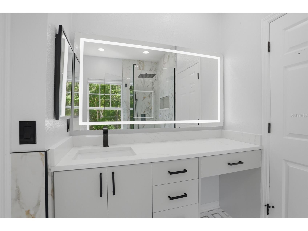
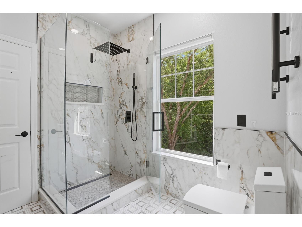
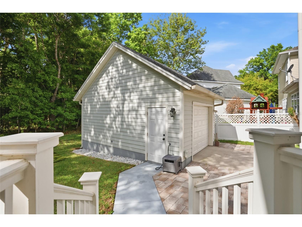
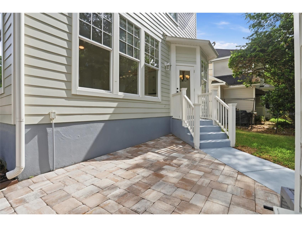
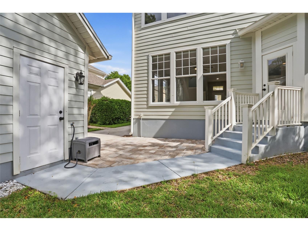
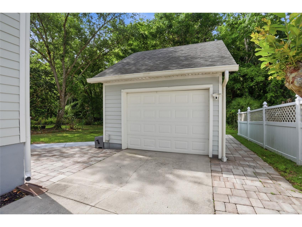
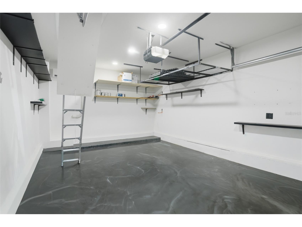
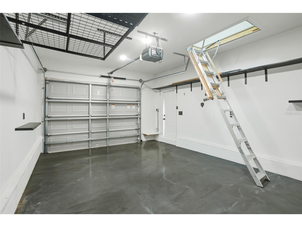
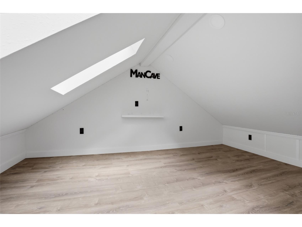
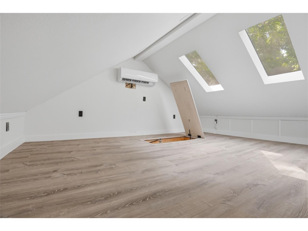
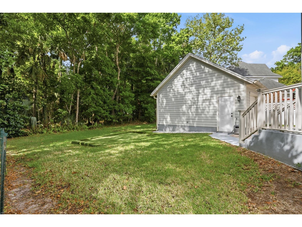
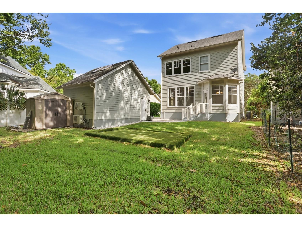
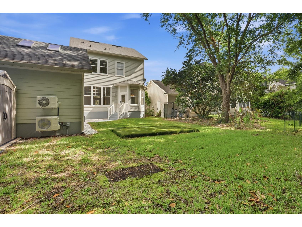
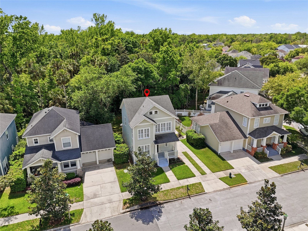
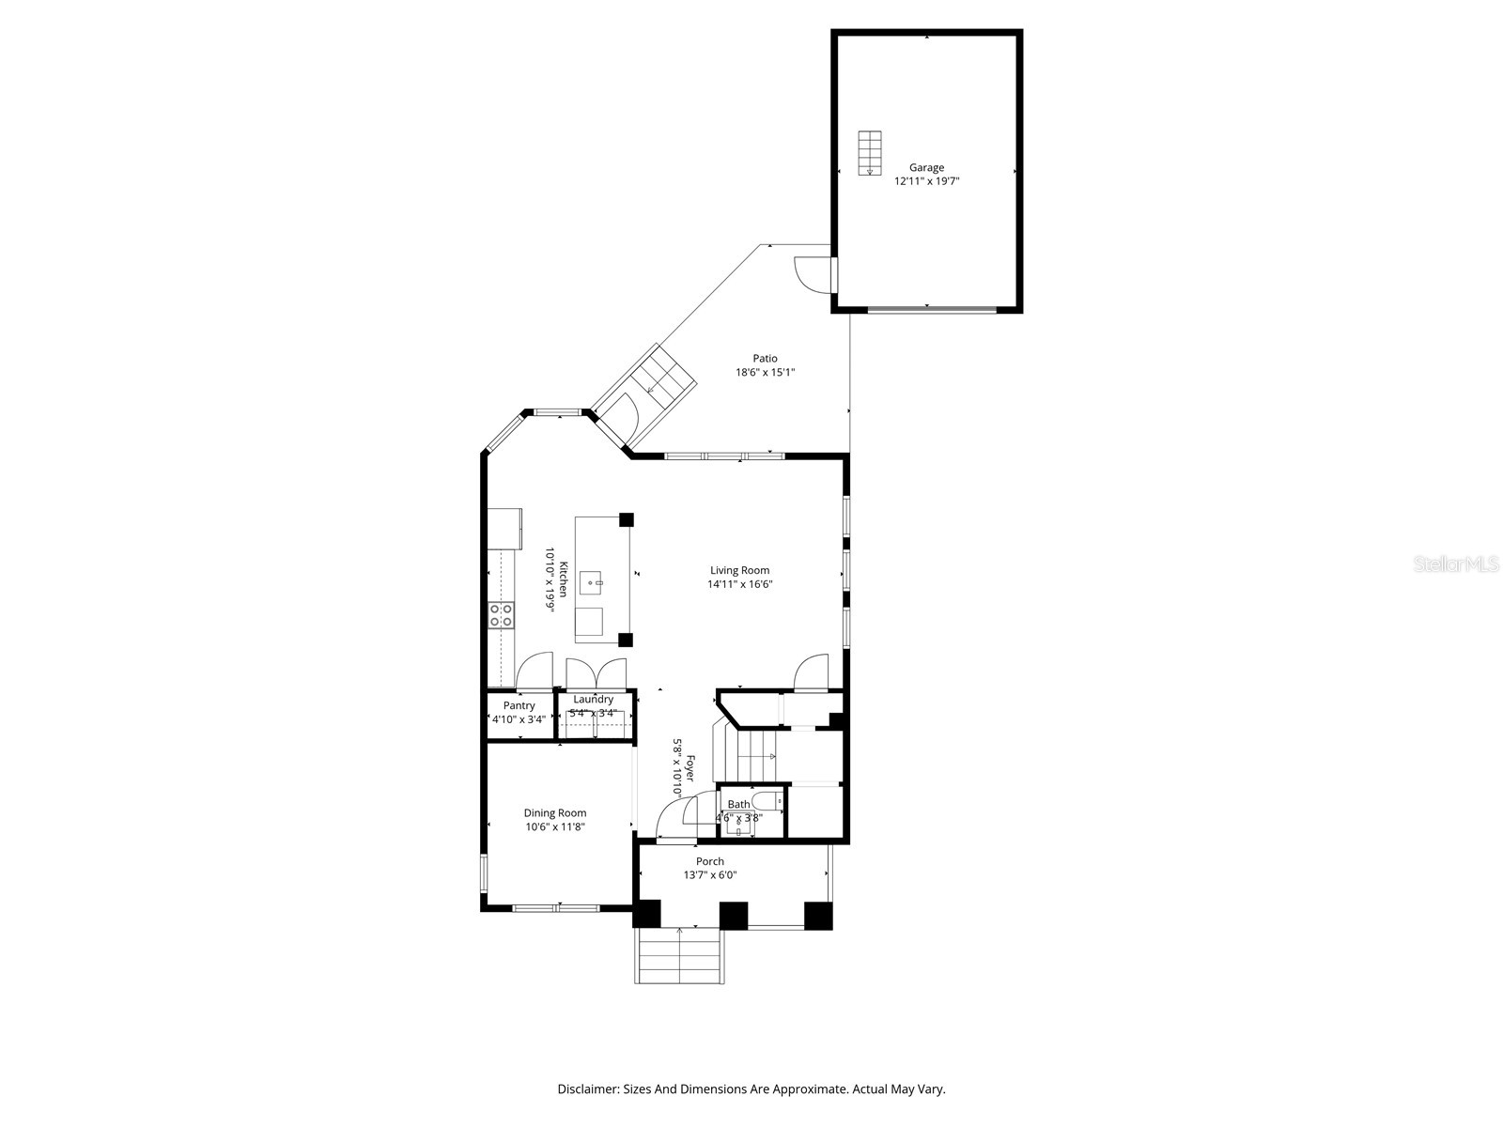
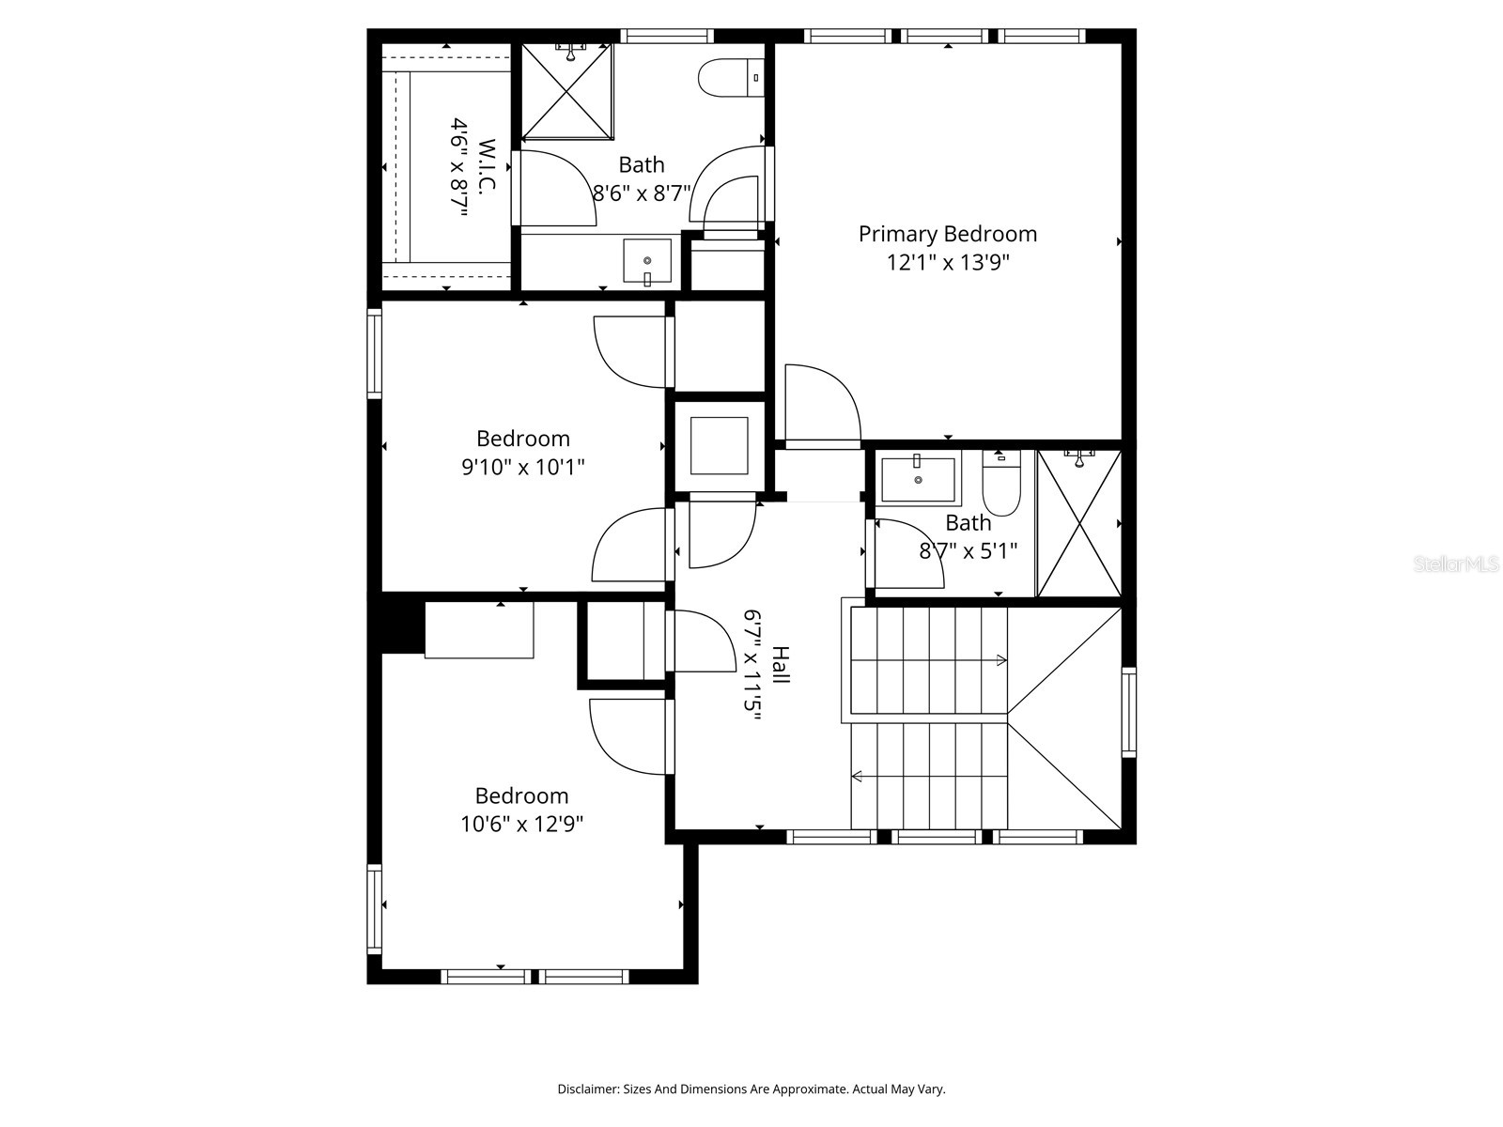
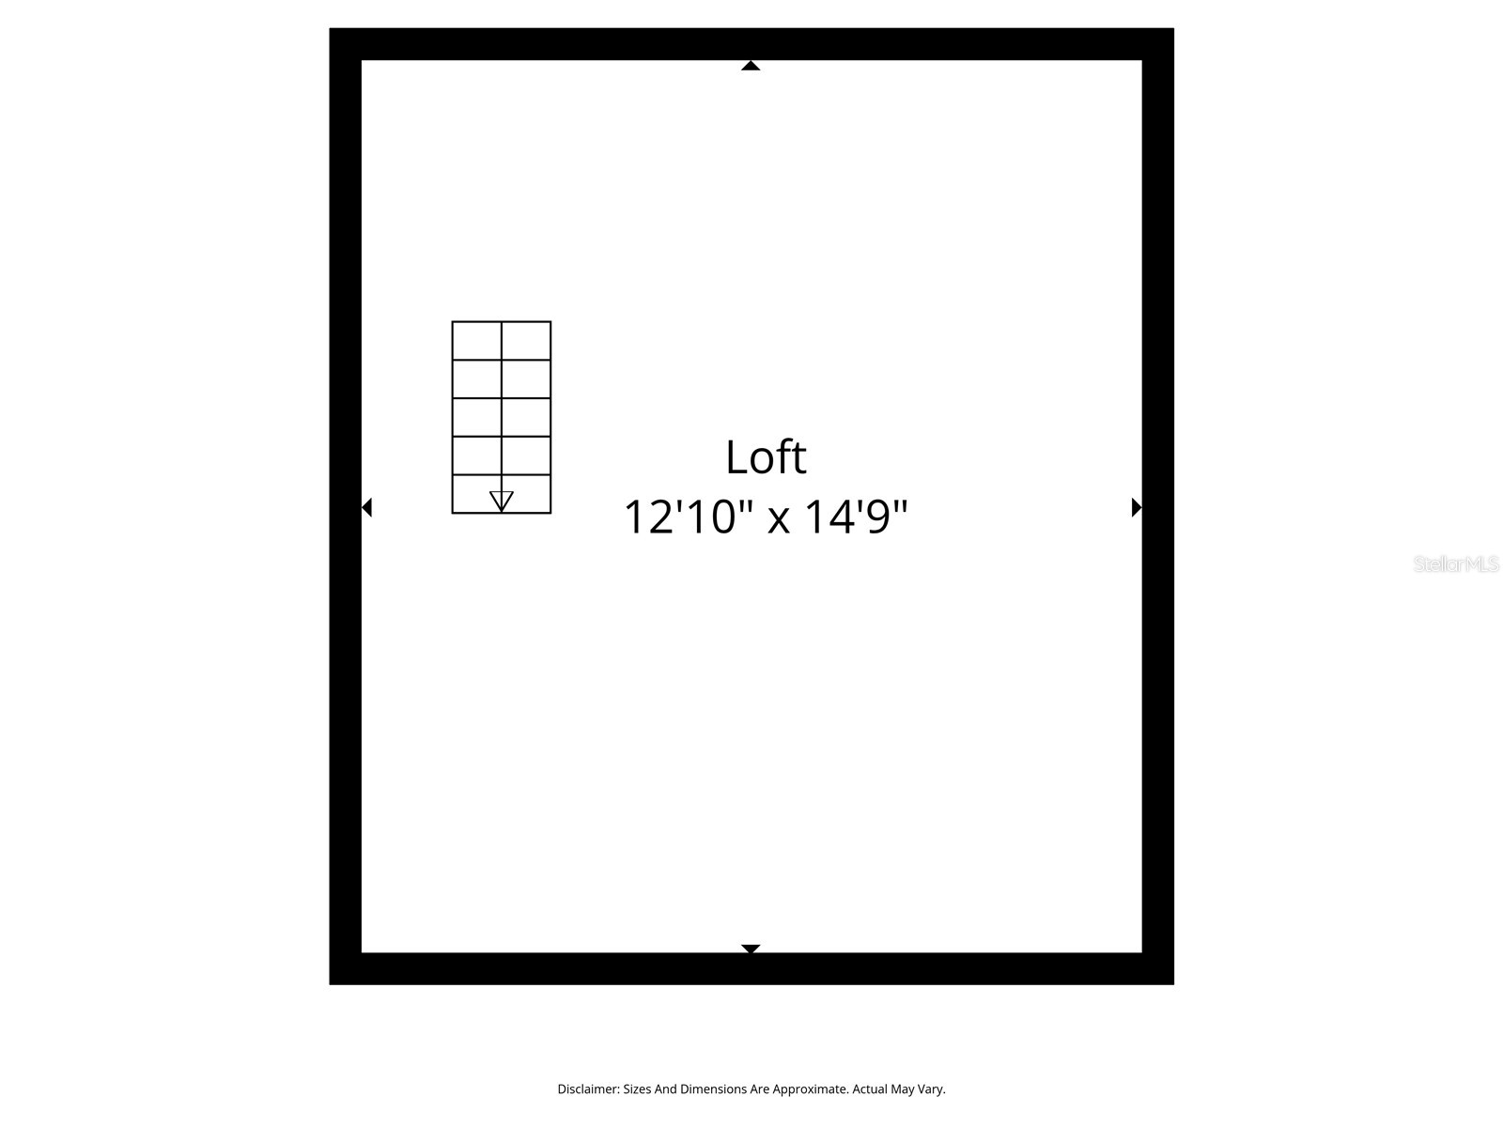
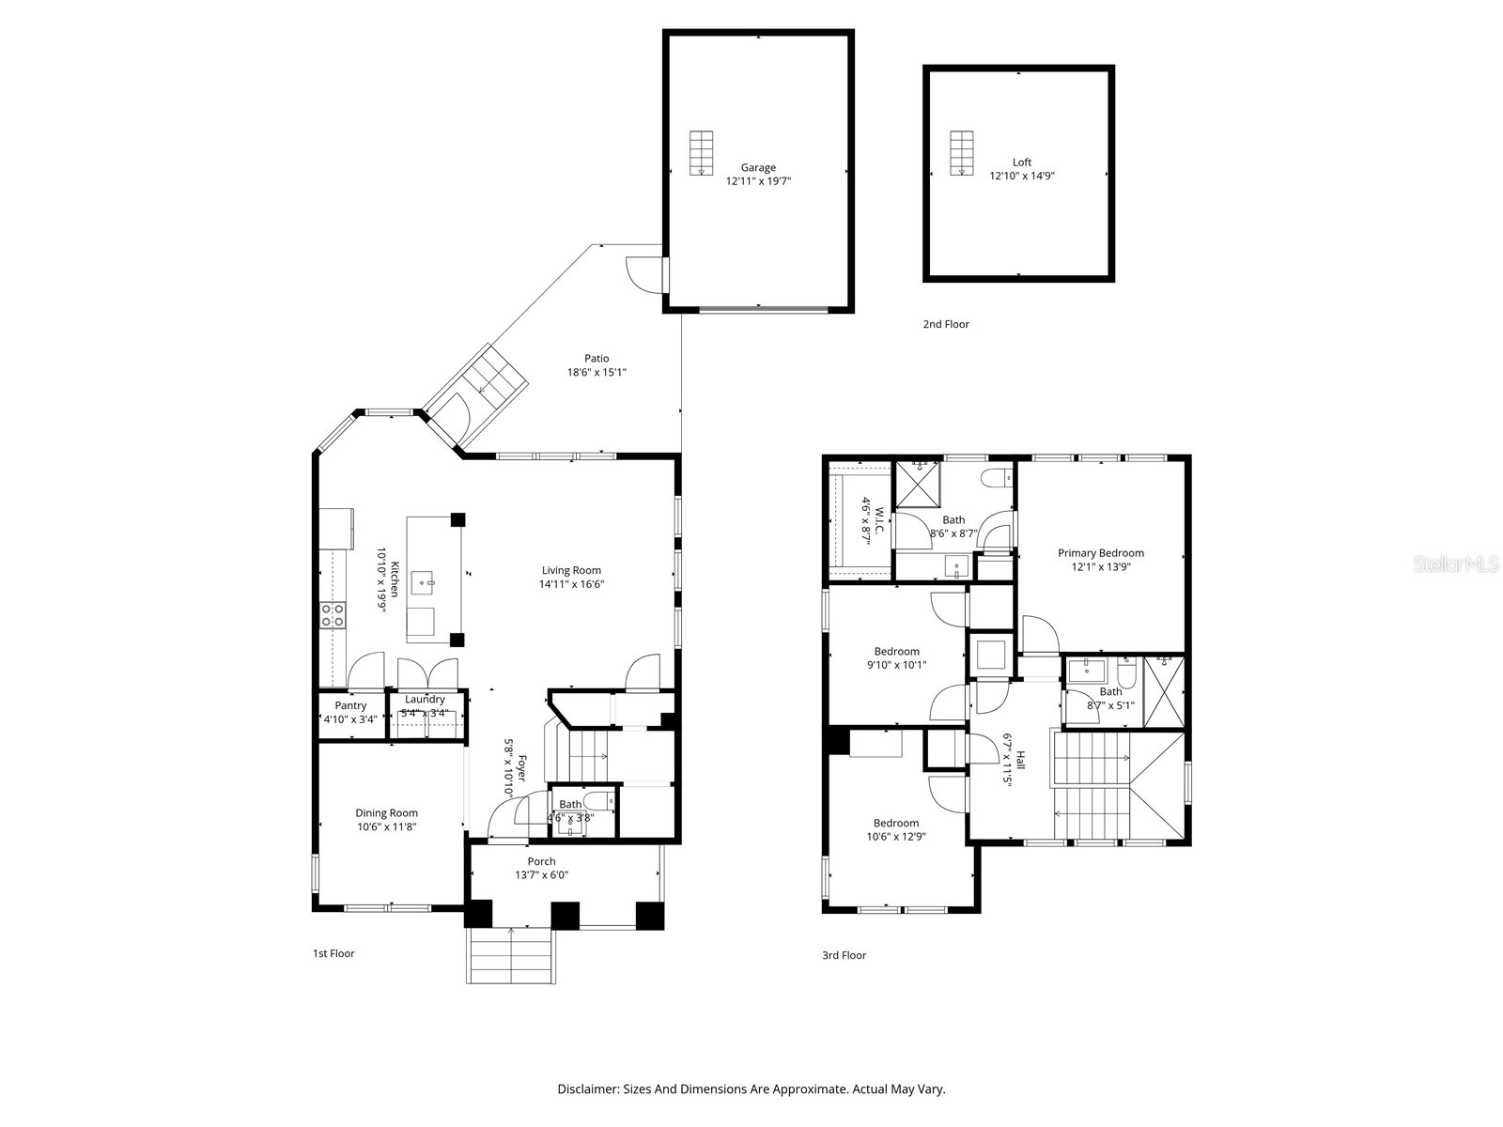
Welcome to 1102 Banks Rose Court—where timeless Celebration charm meets modern luxury, smart-home innovation, and exceptional future potential.Tucked away on a quiet cul-de-sac in the highly sought-after South Village of Celebration, Florida, this beautifully updated 3-bedroom, 3-bathroom home backs to a tranquil conservation preserve, offering the perfect blend of privacy, elegance, and the award-winning lifestyle that has made Celebration one of the most desirable communities in Central Florida.From the moment you arrive, you'll be captivated by the inviting front porch, picturesque streetscape, and the unmistakable character that defines Celebration. Inside, an open and light-filled floor plan welcomes you with rich wood flooring throughout the main level, spacious living and dining areas, and a seamless layout designed for both everyday living and effortless entertaining.The heart of the home is the thoughtfully designed kitchen, which opens beautifully to the main living spaces, creating the perfect setting for family gatherings, holiday celebrations, or relaxing evenings at home. Step outside to your private brick-paver patio overlooking the peaceful conservation area—where no rear neighbors provide a rare sense of serenity and privacy.This home has been extensively upgraded with premium features that are rarely found together in Celebration, including: Tankless water heater for endless hot water and improved energy efficiency, Smart WiFi-controlled lighting system, allowing you to customize your home's ambiance from anywhere, Plantation shutters and retractable blinds throughout, Heated towel rack in the primary bathroom, adding a touch of everyday luxury, Air-conditioned garage equipped with an electric vehicle charging station, A hidden, fully air-conditioned bonus room above the garage—ideal for a private office, fitness room, art studio, gaming room, or climate-controlled storage and Additional insulated and air-conditioned storage space beneath the staircase for maximum functionality.One of this home's most exciting features is the included CROA-approved plans and blueprints for an approximately 1,000-square-foot garage apartment. Whether you're envisioning a guest suite, private home office, multigenerational living space, or future rental opportunity, this approved expansion offers tremendous flexibility and long-term value that few Celebration properties can match.Living in Celebration means enjoying a lifestyle unlike any other.Spend your mornings walking or biking through miles of scenic nature trails, lakes, and conservation areas. Take your dog to nearby Celebration Central Bark Dog Park, enjoy year-round community events, farmers markets, holiday celebrations, and outdoor concerts, or stroll into the charming downtown Celebration Town Center for waterfront dining, boutique shopping, coffee shops, and local entertainment.You'll also appreciate being just minutes from Walt Disney World Resort, Disney Springs, ESPN Wide World of Sports, AdventHealth Celebration, Celebration Golf Club, Universal Orlando Resort, SeaWorld Orlando, Orlando International Airport, Interstate 4, The Beachline and SR-417, providing convenient access throughout Central Florida and to both Florida coasts.Homes with conservation views, premium upgrades, approved expansion plans, and this level of privacy rarely become available in Celebration. Schedule your private showing and discover why this exceptional property stands apart from the rest.
Listing Information
Property Type: Residential, Single Family Residence
Status: Active
Bedrooms: 3
Bathrooms: 3
Lot Size: 0.10 Acres
Square Feet: 1,656 sq ft
Year Built: 2001
Garage: Yes
Stories: 2 Story
Construction: Wood Frame
Subdivision: Celebration
Foundation: Slab
County: Osceola
Room Information
Main Floor
Bathroom 3:
Dining Room:
Living Room:
Kitchen:
Upper Floor
Bedroom 3:
Bedroom 2:
Primary Bathroom:
Primary Bedroom:
Bathrooms
Full Baths: 2
1/2 Baths: 1
Additonal Room Information
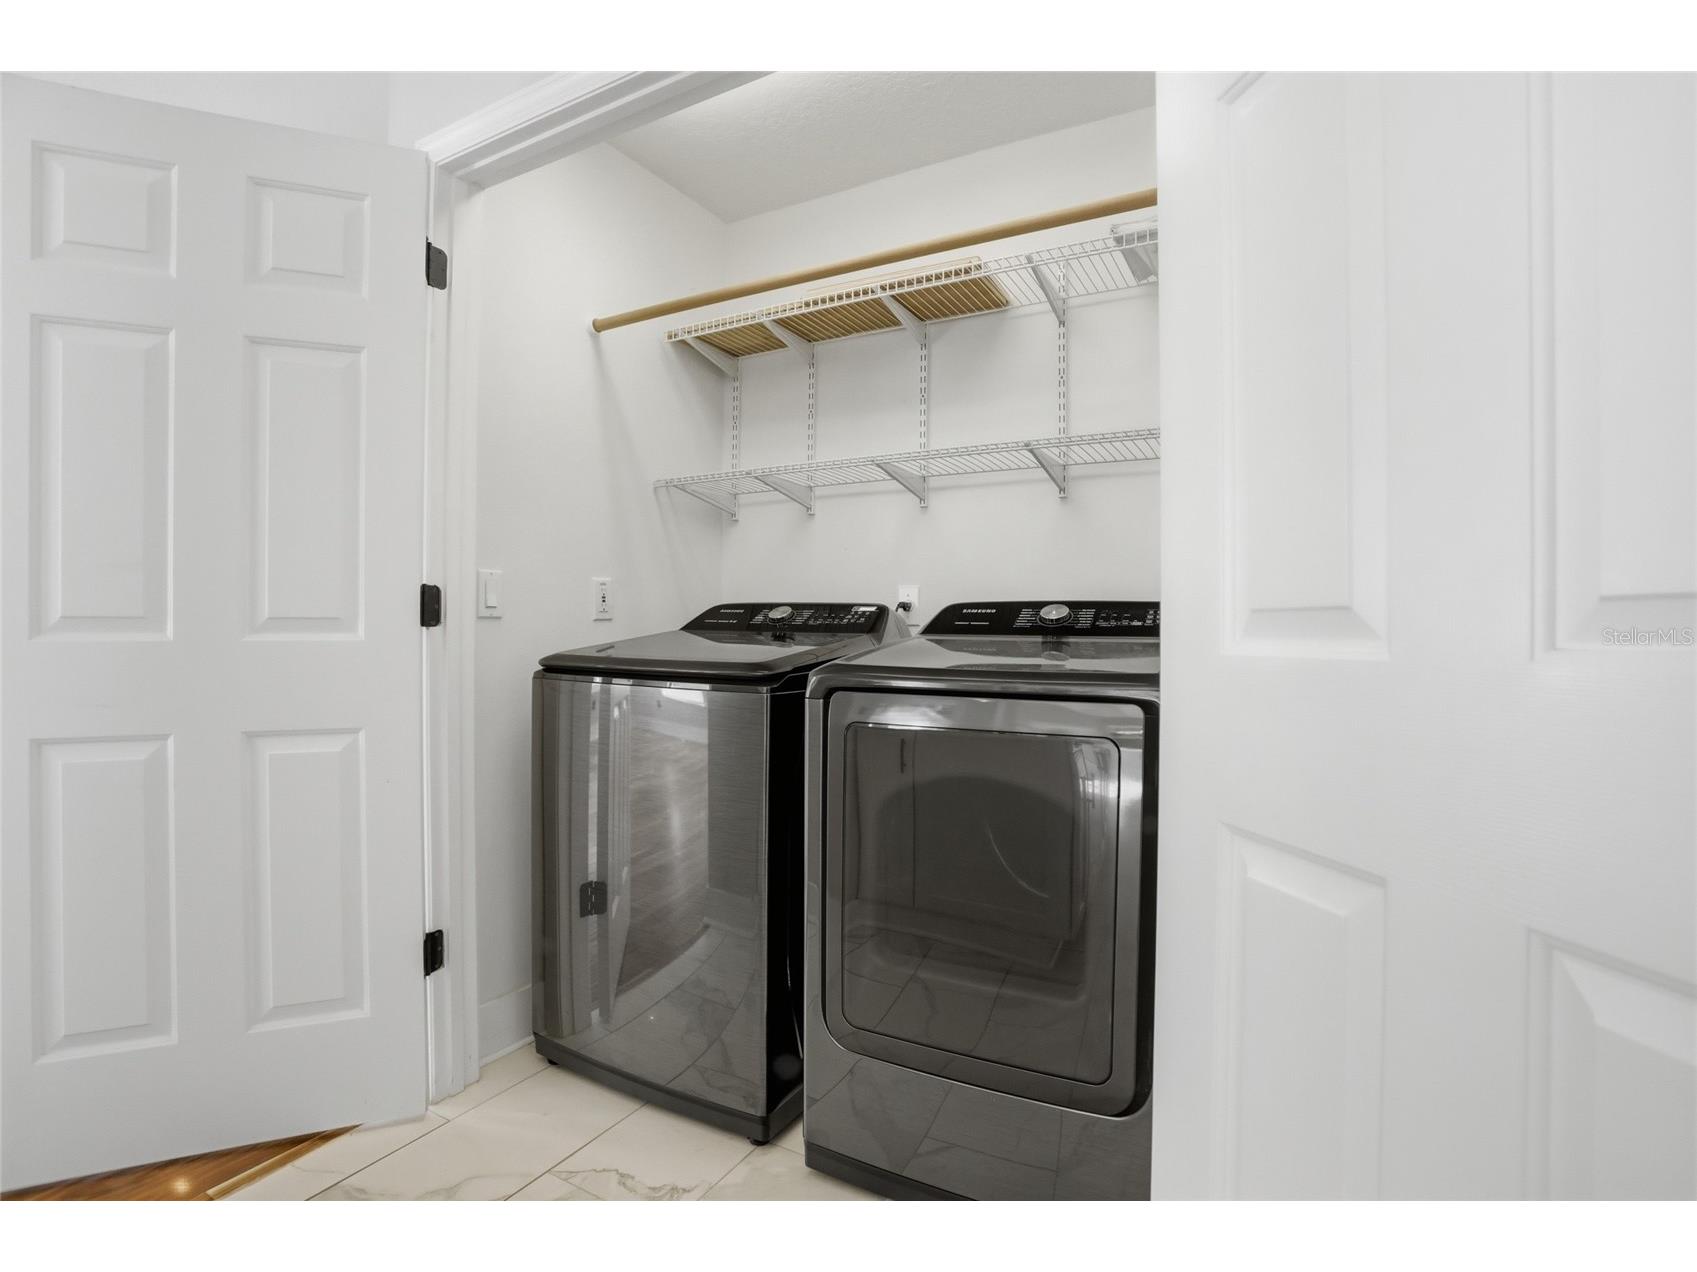
Laundry: Inside, Laundry Room, In Kitchen
Interior Features
Appliances: Tankless Water Heater, Washer, Range, Refrigerator, Dishwasher, Dryer, Microwave
Flooring: Ceramic Tile,Luxury Vinyl,Wood
Doors/Windows: Window Treatments
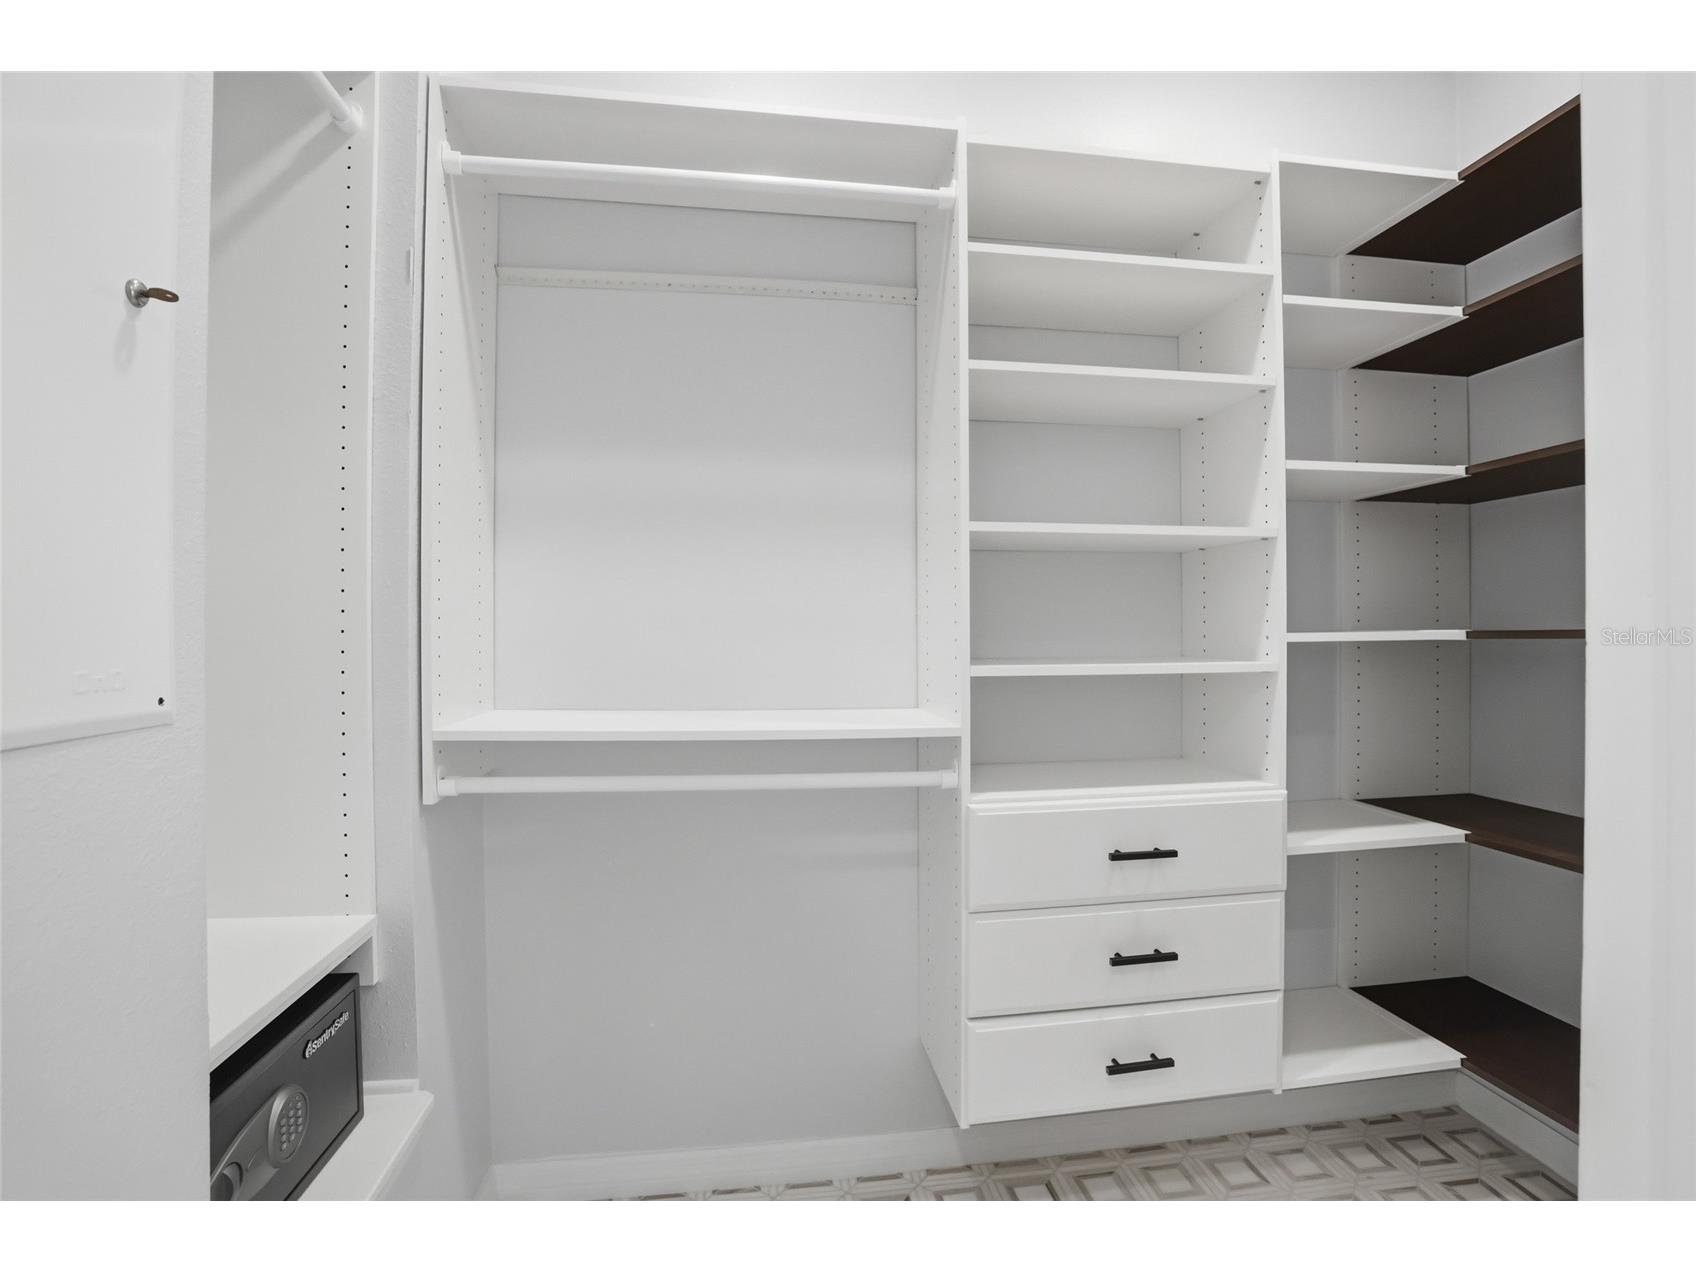
Additional Interior Features: Walk-In Closet(s), Window Treatments, Ceiling Fan(s), Eat-In Kitchen, Upper Level Primary, Solid Surface Counters, Stone Counters, Kitchen/Family Room Combo
Utilities
Water: Public
Sewer: Public Sewer
Other Utilities: Cable Available,Electricity Connected,Water Connected
Cooling: Ceiling Fan(s), Central Air
Heating: Electric
Exterior / Lot Features
Garage Spaces: 1
Roof: Shingle
Pool: Association, Community
Lot View: Trees/Woods
Additional Exterior/Lot Features: Sprinkler/Irrigation, Balcony, Balcony, Covered, Patio, Front Porch, Cul-de-Sac, City Lot, Conservation Area
Community Features
Community Features: Fishing, Fitness, Dog Park, Park, Restaurant, Golf Carts OK, Playground, Golf, Sidewalks, Pool, Tennis Court(s)
Security Features: Smoke Detector(s)
Association Amenities: Pickleball, Park, Tennis Court(s), Pool, Golf Course, Trail(s), Fitness Center, Basketball Court, Security, Playground
HOA Dues Include: Pool(s)
Homeowners Association: Yes
HOA Dues: $414 / Quarterly
Driving Directions
From 192 turn into Celebration Ave and continue down passed Downtown, Town Hall continue down to Bank Rose St, continue down to Banks Rose Ct, property on right.
Financial Considerations
Terms: Cash,Conventional
Tax/Property ID: 07-25-28-2827-0001-4690
Tax Amount: 8618
Tax Year: 2025
 A broker reciprocity listing courtesy: EXP REALTY LLC
Based on information provided by Stellar MLS as distributed by the MLS GRID. Information from the Internet Data Exchange is provided exclusively for consumers’ personal, non-commercial use, and such information may not be used for any purpose other than to identify prospective properties consumers may be interested in purchasing. This data is deemed reliable but is not guaranteed to be accurate by Edina Realty, Inc., or by the MLS. Edina Realty, Inc., is not a multiple listing service (MLS), nor does it offer MLS access.
Copyright 2026 Stellar MLS as distributed by the MLS GRID. All Rights Reserved.
Payment Calculator
Interest rate and annual percentage rate (APR) are based on current market conditions, are for informational purposes only, are subject to change without notice and may be subject to pricing add-ons related to property type, loan amount, loan-to-value, credit score and other variables. Estimated closing costs used in the APR calculation are assumed to be paid by the borrower at closing. If the closing costs are financed, the loan, APR and payment amounts will be higher. If the down payment is less than 20%, mortgage insurance may be required and could increase the monthly payment and APR. Contact us for details. Additional loan programs may be available. Accuracy is not guaranteed, and all products may not be available in all borrower's geographical areas and are based on their individual situation. This is not a credit decision or a commitment to lend.
Sales History & Tax Summary for 1102 Banks Rose Court
Sales History
| Date | Price | |
|---|---|---|
| Currently not available. | ||
Tax Summary
| Tax Year | Estimated Market Value | Total Tax |
|---|---|---|
| Currently not available. | ||
Data powered by ATTOM Data Solutions. Copyright© 2026. Information deemed reliable but not guaranteed.
Schools
Schools nearby 1102 Banks Rose Court
| Schools in attendance boundaries | Grades | Distance | Rating |
|---|---|---|---|
| Loading... | |||
| Schools nearby | Grades | Distance | Rating |
|---|---|---|---|
| Loading... | |||
Data powered by ATTOM Data Solutions. Copyright© 2026. Information deemed reliable but not guaranteed.
The schools shown represent both the assigned schools and schools by distance based on local school and district attendance boundaries. Attendance boundaries change based on various factors and proximity does not guarantee enrollment eligibility. Please consult your real estate agent and/or the school district to confirm the schools this property is zoned to attend. Information is deemed reliable but not guaranteed.
SchoolDigger ® Rating
The SchoolDigger rating system is a 1-5 scale with 5 as the highest rating. SchoolDigger ranks schools based on test scores supplied by each state's Department of Education. They calculate an average standard score by normalizing and averaging each school's test scores across all tests and grades.
Coming soon properties will soon be on the market, but are not yet available for showings.