1102 Emerald Dunes Drive Sun City Center, FL 33573
For Sale MLS# TB8368830
2 beds 2 baths 1,936 sq ft Single Family
Details for 1102 Emerald Dunes Drive
MLS# TB8368830
Description for 1102 Emerald Dunes Drive, Sun City Center, FL, 33573
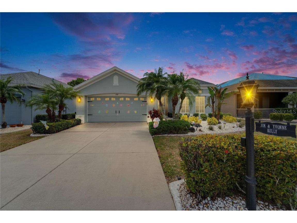
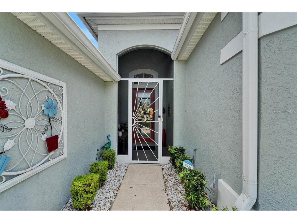
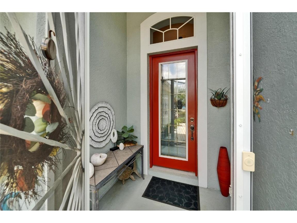
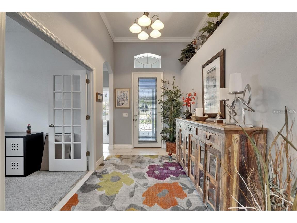
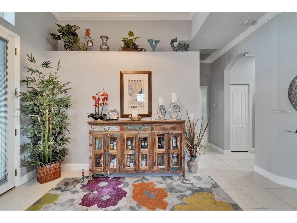
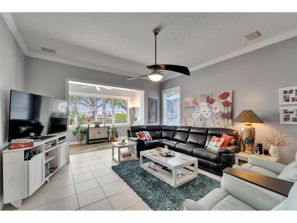
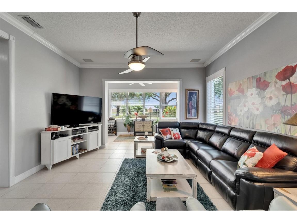
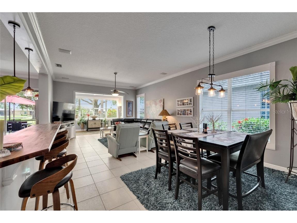
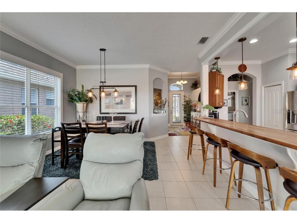
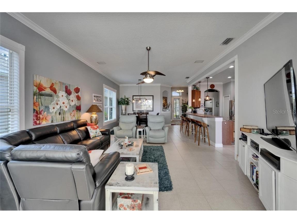
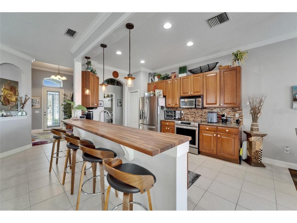
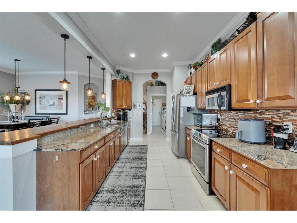
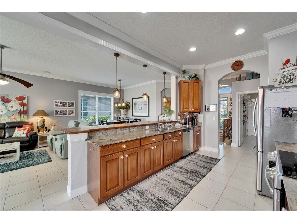
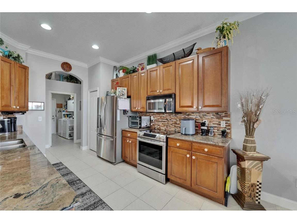
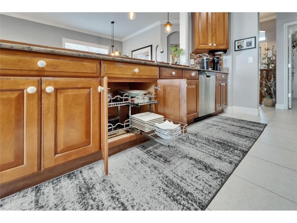
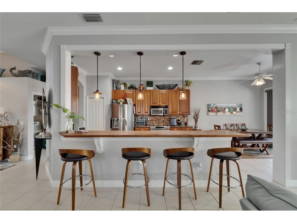
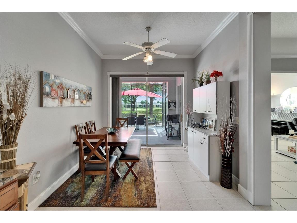
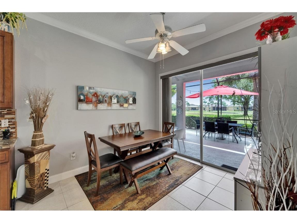
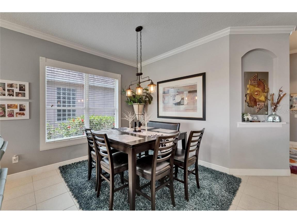
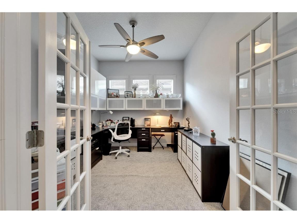
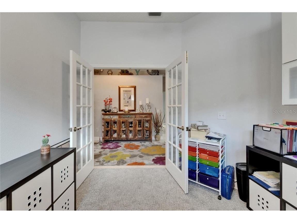
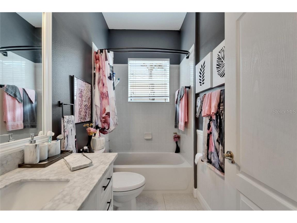
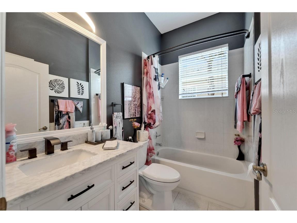
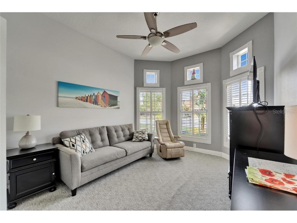
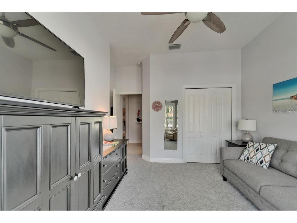
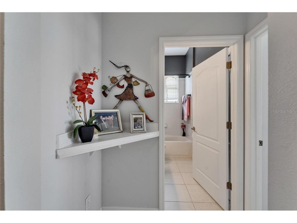
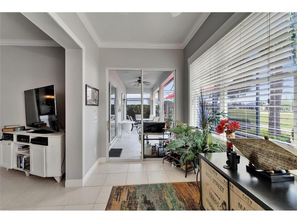
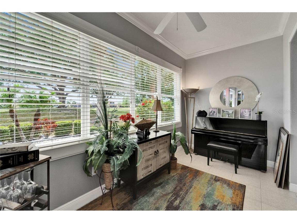
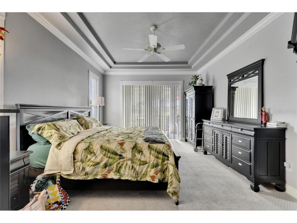
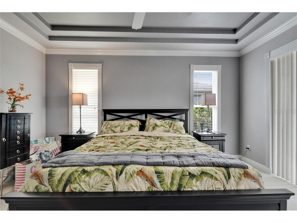
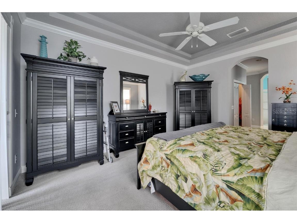
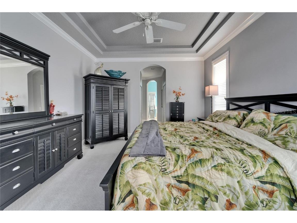
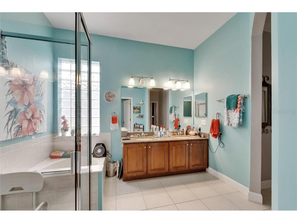
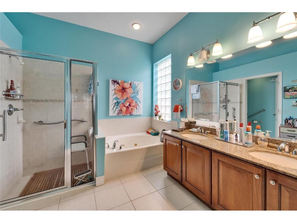
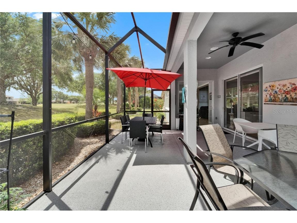
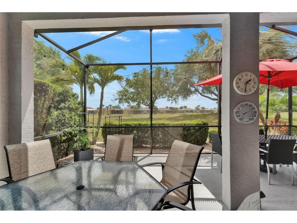
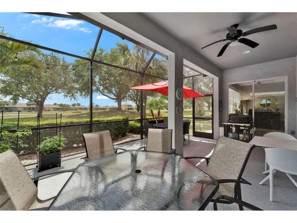
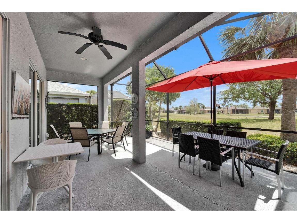
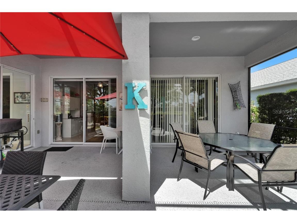
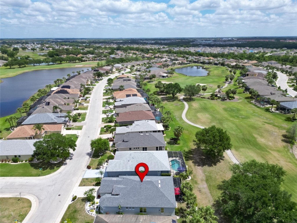
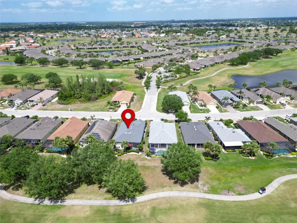
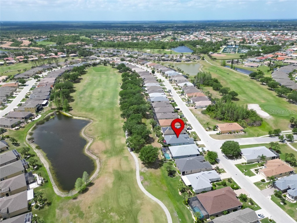
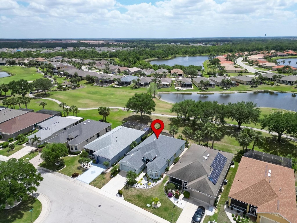
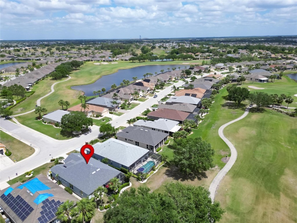
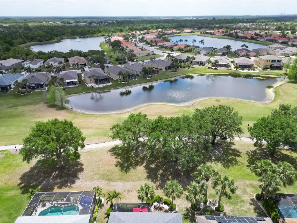
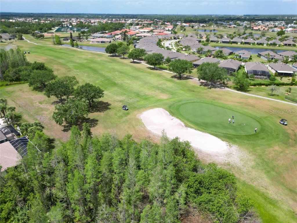
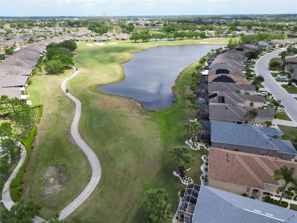
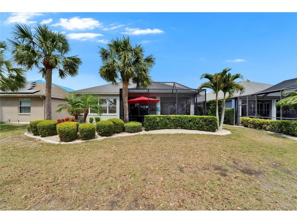
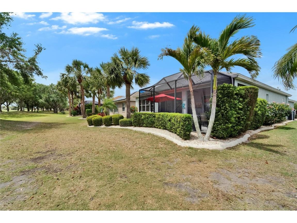
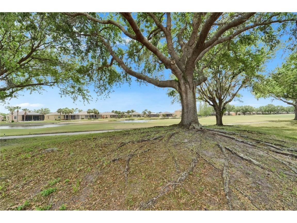
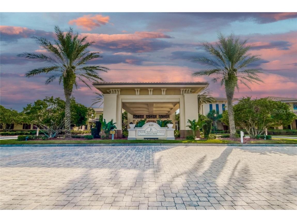
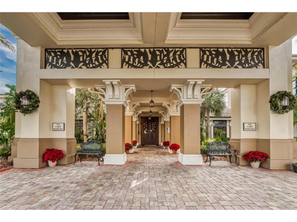
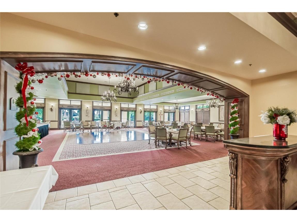
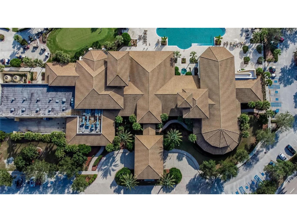
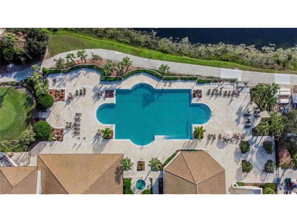
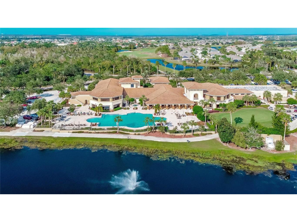
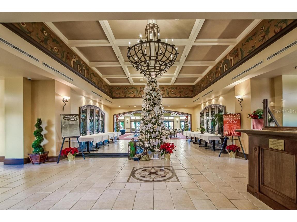
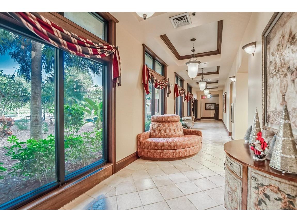
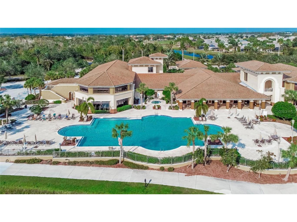
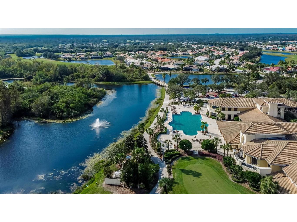
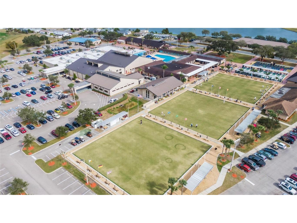
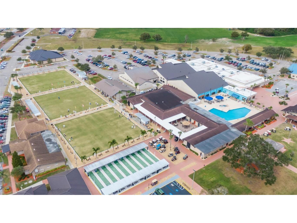
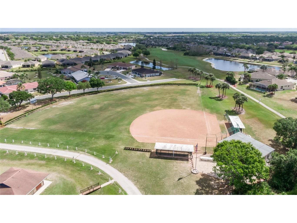
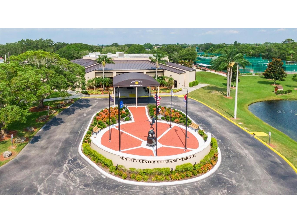
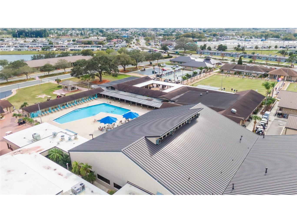
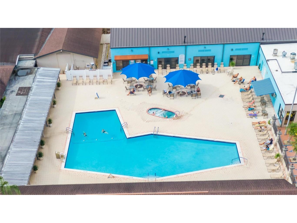
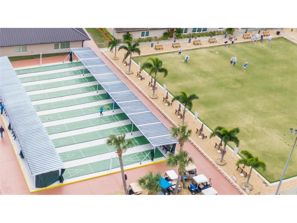
Attention Homebuyers "HUGE PRICE IMPROVEMENT" An incredible opportunity has just become available as this stunning Tri-on Model home is back on the market due to a change of heart from the previous buyer. Don't miss out on your chance to own this exceptional property, boasting breathtaking water and golf course views that are sure to captivate you. Situated on the picturesque hole #5 of the Club Renaissance golf course, within the Renaissance Community this immaculate home features a wealth of exquisite upgrades, including a brand-new roof installed just four years ago, a modern gas water heater, and awe-inspiring vistas that will take your breath away. As you approach the property, you’ll be greeted by meticulously maintained landscaping and impressive curb appeal, leading you to a spacious screened-in front entryway—your gateway to a slice of paradise. This delightful residence offers 2 bedrooms, 2 full bathrooms, a generous office/den area, and an open floor plan that is perfect for both entertaining and everyday living. Upon entering, you’ll be welcomed by a magnificent foyer that provides immediate views of the beautiful surroundings. The living and dining area exudes a sense of openness and airiness, making it an ideal space for hosting gatherings or enjoying peaceful relaxation. Prepare to be inspired in the tastefully upgraded dream kitchen, equipped with newer stainless-steel appliances, an abundance of cabinetry featuring convenient rollouts, an appealing backsplash, granite countertops, a spacious kitchen nook, and a marvelous butcher block countertop with bar seating. Just off the kitchen, the expansive living area enhances your comfort and convenience, making daily activities a pleasure. The owner's suite is a true retreat, offering ample space, two large walk-in closets, and an en-suite bathroom that boasts a spacious jetted tub, a walk-in shower, dual vanity areas, and a private commode. On the opposite side of the home, you'll find the inviting guest suite, complete with a large closet and an updated bathroom featuring a shower/tub combo, along with a sizable office adorned with customized cabinetry. Perhaps one of the most enchanting features of this home is the large screened-in lanai, where you can relax and take in the views of hole #5 on the Club Renaissance golf course, complemented by sparkling water vistas. The Renaissance community offers a wealth of amenities to keep you engaged and entertained right in your own neighborhood. Seize this opportunity to make this dream home your reality today! As a resident of Club Renaissance, you’ll enjoy access to premier amenities including a Mediterranean-style clubhouse, championship golf, resort-style pool and spa, fitness center, fine dining, and a full calendar of social activities. All of Sun City Center’s renowned 55+ amenities—clubs, pools, recreation, and entertainment—are just minutes away. Schedule your private showing today and experience the beauty of Club Renaissance living.
Listing Information
Property Type: Residential, Single Family Residence
Status: Active
Bedrooms: 2
Bathrooms: 2
Lot Size: 0.13 Acres
Square Feet: 1,936 sq ft
Year Built: 2003
Garage: Yes
Stories: 1 Story
Construction: Stucco
Subdivision: Sun City Center Unit 263
Foundation: Slab
County: Hillsborough
Room Information
Main Floor
Porch:
Office:
Bedroom 2:
Primary Bedroom:
Dining Room:
Living Room:
Kitchen:
Bathrooms
Full Baths: 2
Additonal Room Information
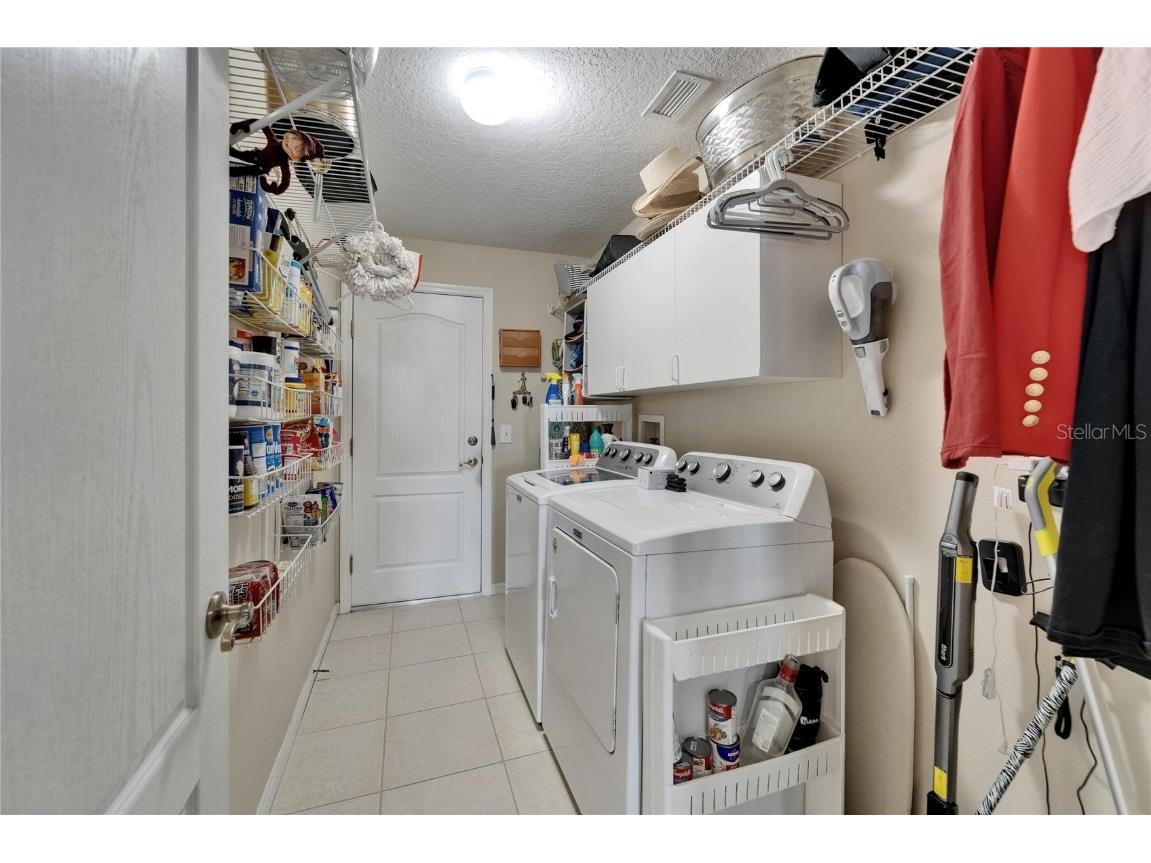
Laundry: Inside, Laundry Room
Interior Features
Appliances: Washer, Range, Refrigerator, Dishwasher, Dryer
Flooring: Carpet,Tile
Additional Interior Features: Eat-In Kitchen, Ceiling Fan(s), Walk-In Closet(s), Living/Dining Room, Main Level Primary, Crown Molding, Kitchen/Family Room Combo, Solid Surface Counters, Open Floorplan
Utilities
Water: Public
Sewer: Public Sewer
Other Utilities: Cable Connected,Phone Available,Sewer Connected,Water Connected
Cooling: Ceiling Fan(s), Central Air
Heating: Electric
Exterior / Lot Features
Attached Garage: Attached Garage
Garage Spaces: 2
Roof: Shingle
Pool: Community
Lot View: Golf Course,Pond,Trees/Woods,Water
Lot Dimensions: 51x115
Additional Exterior/Lot Features: Sprinkler/Irrigation
Community Features
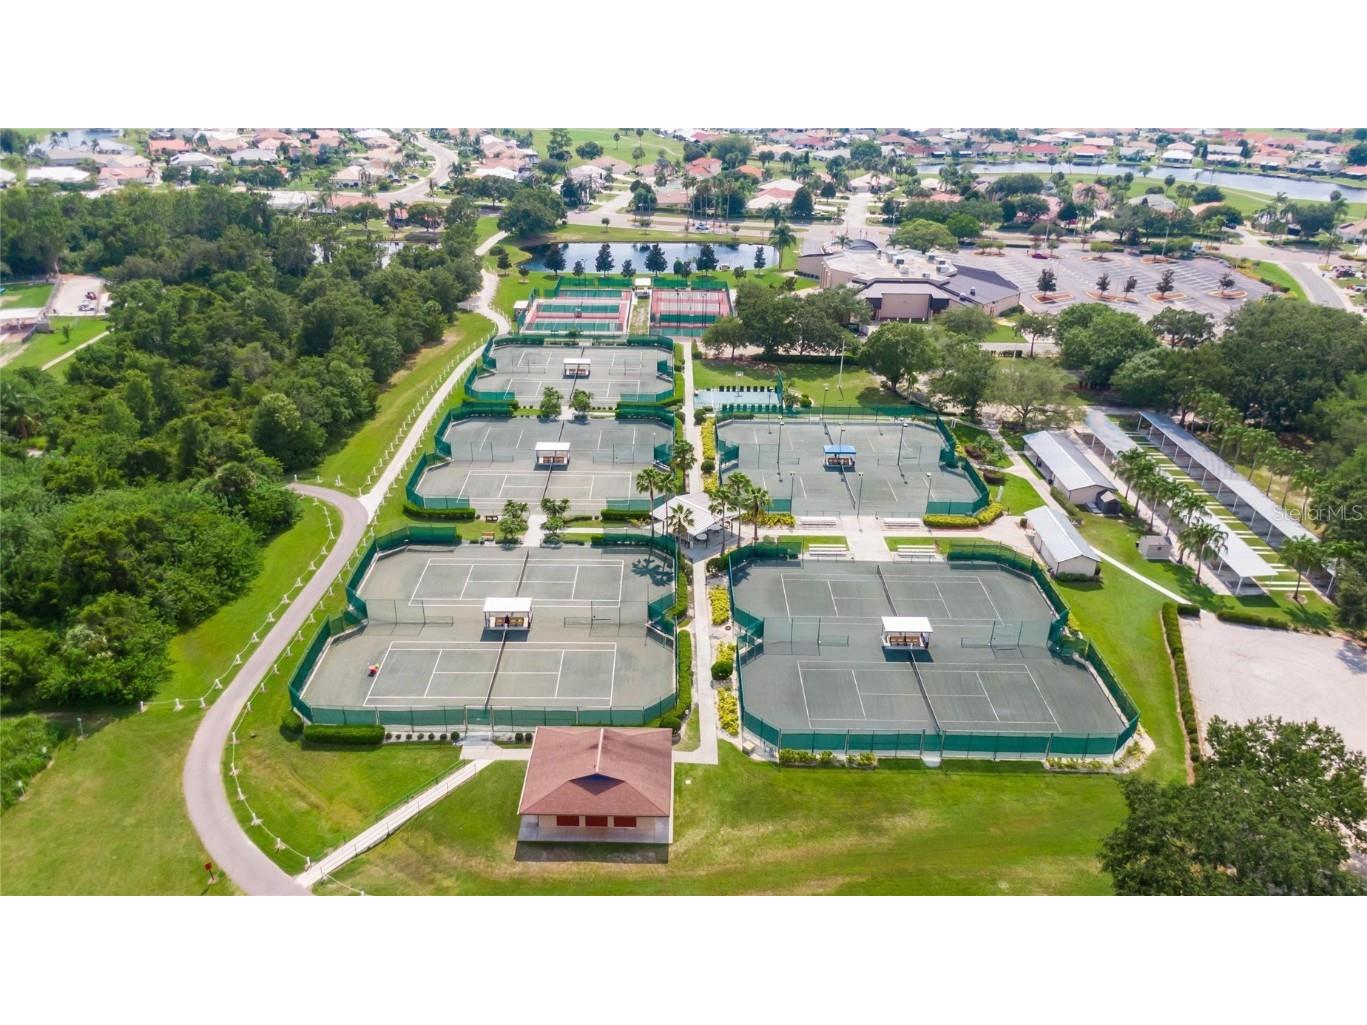
Community Features: Sidewalks, Pool, Tennis Court(s), Restaurant, Fitness
Association Amenities: Pickleball, Shuffleboard Court, Sauna, Tennis Court(s), Recreation Facilities, Clubhouse
HOA Dues Include: Pool(s)
Homeowners Association: Yes
HOA Dues: $283 / Quarterly
Driving Directions
From I-75 take exit 240 towards Sun City Center, Head east on FL-674 for apprx 2 miles, right onto S pebble beach blvd, left onto emerald dunes dr, home will be on the right.
Financial Considerations
Terms: Cash,Conventional
Tax/Property ID: U-18-32-20-5WJ-000000-00025.0
Tax Amount: 3037.86
Tax Year: 2024
 A broker reciprocity listing courtesy: DALTON WADE INC
Based on information provided by Stellar MLS as distributed by the MLS GRID. Information from the Internet Data Exchange is provided exclusively for consumers’ personal, non-commercial use, and such information may not be used for any purpose other than to identify prospective properties consumers may be interested in purchasing. This data is deemed reliable but is not guaranteed to be accurate by Edina Realty, Inc., or by the MLS. Edina Realty, Inc., is not a multiple listing service (MLS), nor does it offer MLS access.
Copyright 2026 Stellar MLS as distributed by the MLS GRID. All Rights Reserved.
Payment Calculator
Interest rate and annual percentage rate (APR) are based on current market conditions, are for informational purposes only, are subject to change without notice and may be subject to pricing add-ons related to property type, loan amount, loan-to-value, credit score and other variables. Estimated closing costs used in the APR calculation are assumed to be paid by the borrower at closing. If the closing costs are financed, the loan, APR and payment amounts will be higher. If the down payment is less than 20%, mortgage insurance may be required and could increase the monthly payment and APR. Contact us for details. Additional loan programs may be available. Accuracy is not guaranteed, and all products may not be available in all borrower's geographical areas and are based on their individual situation. This is not a credit decision or a commitment to lend.
Sales History & Tax Summary for 1102 Emerald Dunes Drive
Sales History
| Date | Price | |
|---|---|---|
| Currently not available. | ||
Tax Summary
| Tax Year | Estimated Market Value | Total Tax |
|---|---|---|
| Currently not available. | ||
Data powered by ATTOM Data Solutions. Copyright© 2026. Information deemed reliable but not guaranteed.
Schools
Schools nearby 1102 Emerald Dunes Drive
| Schools in attendance boundaries | Grades | Distance | Rating |
|---|---|---|---|
| Loading... | |||
| Schools nearby | Grades | Distance | Rating |
|---|---|---|---|
| Loading... | |||
Data powered by ATTOM Data Solutions. Copyright© 2026. Information deemed reliable but not guaranteed.
The schools shown represent both the assigned schools and schools by distance based on local school and district attendance boundaries. Attendance boundaries change based on various factors and proximity does not guarantee enrollment eligibility. Please consult your real estate agent and/or the school district to confirm the schools this property is zoned to attend. Information is deemed reliable but not guaranteed.
SchoolDigger ® Rating
The SchoolDigger rating system is a 1-5 scale with 5 as the highest rating. SchoolDigger ranks schools based on test scores supplied by each state's Department of Education. They calculate an average standard score by normalizing and averaging each school's test scores across all tests and grades.
Coming soon properties will soon be on the market, but are not yet available for showings.