1102 W Ludlum Street Citrus Springs, FL 34434
Pending MLS# OM722217
4 beds 2 baths 1,593 sq ft Single Family
Details for 1102 W Ludlum Street
MLS# OM722217
Description for 1102 W Ludlum Street, Citrus Springs, FL, 34434
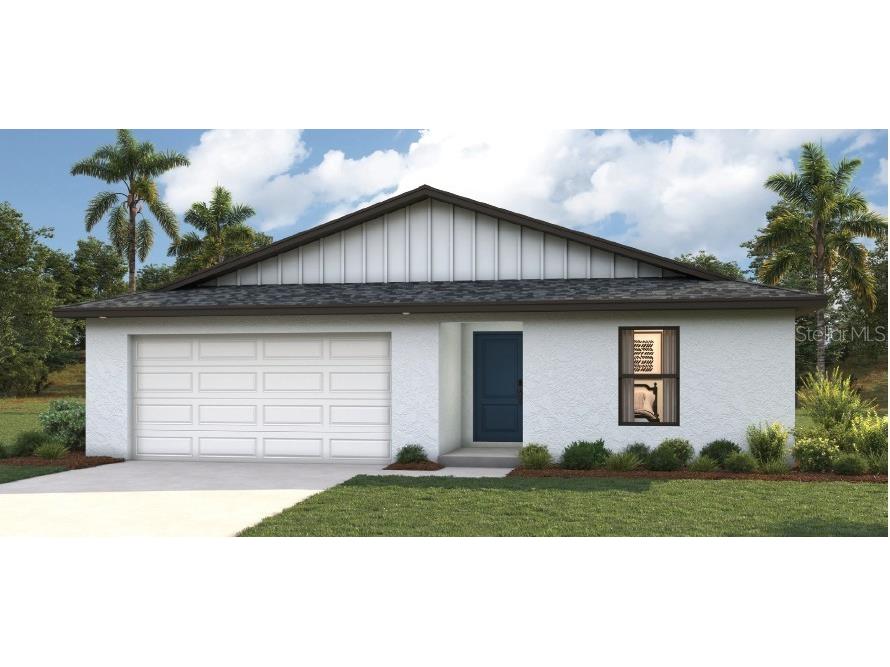
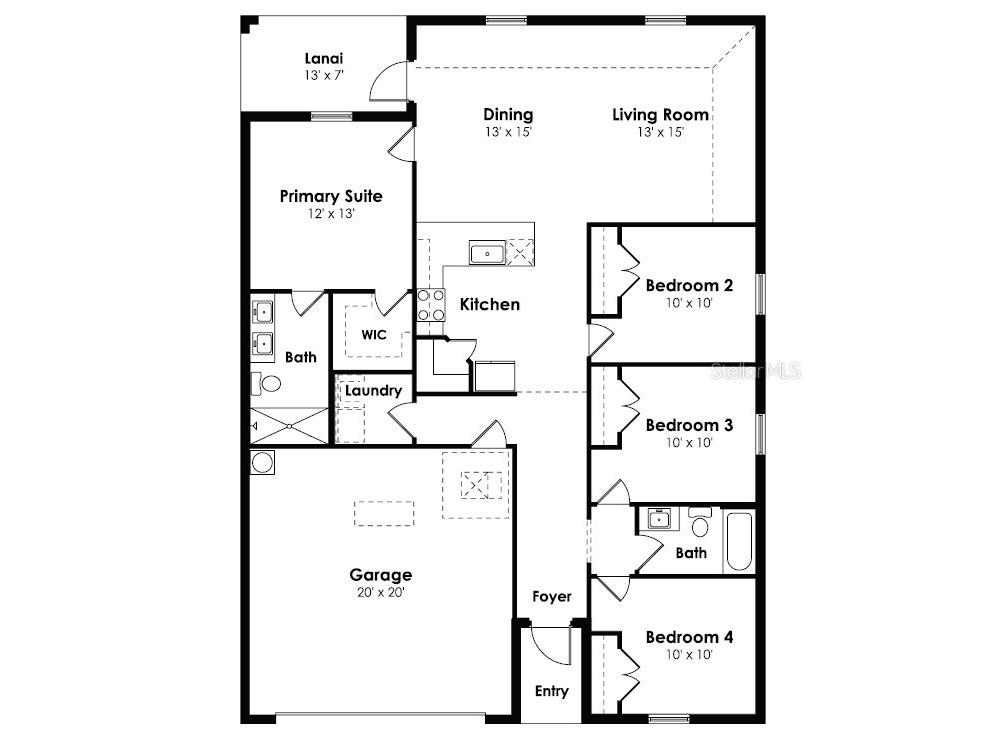
Under contract-accepting backup offers. Under Construction. New Home Construction with up to $15,000 in Flex Cash! Use this for closing costs and or rate buydown! This thoughtfully designed single-story home offers 4 bedrooms, 2 bathrooms, and over 1,500 square feet of comfortable living space. The open-concept layout seamlessly connects the kitchen, dining, and living areas, creating the perfect setting for everyday living and entertaining. A covered lanai extends your living space outdoors, ideal for enjoying Florida’s year-round sunshine. The kitchen is both stylish and functional, featuring quartz countertops, a full stainless steel appliance package, and ample storage including a spacious pantry. The private primary suite provides a relaxing retreat with a large walk-in closet and an en-suite bath with a generous walk-in shower. Three additional bedrooms give flexibility for family, guests, or a home office. Designed with quality and durability in mind, this home includes hurricane-impact windows and doors, upgraded plank tile flooring in main living areas, and a two-car garage for added convenience. Located in Citrus Springs, residents enjoy a peaceful setting with tree-lined streets, nearby parks, and easy access to outdoor recreation like biking trails, freshwater springs, and the Gulf Coast. Experience the perfect blend of comfort, value, and Florida lifestyle in the Sandpiper—your place to call home. Updated pictures coming soon!
Listing Information
Property Type: Residential, Single Family Residence
Status: Pending
Bedrooms: 4
Bathrooms: 2
Lot Size: 0.23 Acres
Square Feet: 1,593 sq ft
Year Built: 2026
Garage: Yes
Stories: 1 Story
Construction: Block,Concrete,Stucco
Construction Display: New Construction
Subdivision: Citrus Springs
Builder: Christopher Alan Homes
Foundation: Slab
County: Citrus
Construction Status: Under Construction
Room Information
Main Floor
Kitchen:
Great Room:
Primary Bedroom:
Bathrooms
Full Baths: 2
Additonal Room Information
Laundry: Washer Hookup, Electric Dryer Hookup
Interior Features
Appliances: Dishwasher, Disposal, Microwave, Range, Refrigerator
Flooring: Carpet,Ceramic Tile
Additional Interior Features: Split Bedrooms, Walk-In Closet(s), High Ceilings, Stone Counters, Main Level Primary, Open Floorplan
Utilities
Water: Public
Sewer: Septic Tank
Other Utilities: Cable Available,Electricity Connected,Municipal Utilities,Water Connected
Cooling: Central Air
Heating: Central
Exterior / Lot Features
Attached Garage: Attached Garage
Garage Spaces: 2
Roof: Shingle
Additional Exterior/Lot Features: Rain Gutters, Rear Porch
Driving Directions
CO rd 491, turn right on N Deltona blvd, left on W Homeway Loop, right on W Ludlum st
Financial Considerations
Terms: Cash,Conventional,FHA,USDA Loan,VA Loan
Tax/Property ID: 18E17S100230 16660 0170
Tax Amount: 270.29
Tax Year: 2025
 A broker reciprocity listing courtesy: BRICKS & MORTAR REAL ESTATE
Based on information provided by Stellar MLS as distributed by the MLS GRID. Information from the Internet Data Exchange is provided exclusively for consumers’ personal, non-commercial use, and such information may not be used for any purpose other than to identify prospective properties consumers may be interested in purchasing. This data is deemed reliable but is not guaranteed to be accurate by Edina Realty, Inc., or by the MLS. Edina Realty, Inc., is not a multiple listing service (MLS), nor does it offer MLS access.
Copyright 2026 Stellar MLS as distributed by the MLS GRID. All Rights Reserved.
Sales History & Tax Summary for 1102 W Ludlum Street
Sales History
| Date | Price | |
|---|---|---|
| Currently not available. | ||
Tax Summary
| Tax Year | Estimated Market Value | Total Tax |
|---|---|---|
| Currently not available. | ||
Data powered by ATTOM Data Solutions. Copyright© 2026. Information deemed reliable but not guaranteed.
Schools
Schools nearby 1102 W Ludlum Street
| Schools in attendance boundaries | Grades | Distance | Rating |
|---|---|---|---|
| Loading... | |||
| Schools nearby | Grades | Distance | Rating |
|---|---|---|---|
| Loading... | |||
Data powered by ATTOM Data Solutions. Copyright© 2026. Information deemed reliable but not guaranteed.
The schools shown represent both the assigned schools and schools by distance based on local school and district attendance boundaries. Attendance boundaries change based on various factors and proximity does not guarantee enrollment eligibility. Please consult your real estate agent and/or the school district to confirm the schools this property is zoned to attend. Information is deemed reliable but not guaranteed.
SchoolDigger ® Rating
The SchoolDigger rating system is a 1-5 scale with 5 as the highest rating. SchoolDigger ranks schools based on test scores supplied by each state's Department of Education. They calculate an average standard score by normalizing and averaging each school's test scores across all tests and grades.
Coming soon properties will soon be on the market, but are not yet available for showings.