1104 6th Street S #1 Naples, FL 34102
Pending MLS# 226009270
3 beds 3 baths 2,590 sq ft Single Family
Details for 1104 6th Street S #1
MLS# 226009270
Description for 1104 6th Street S #1, Naples, FL, 34102
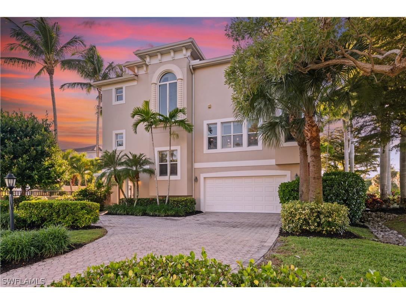

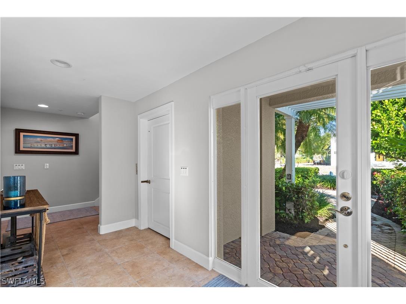
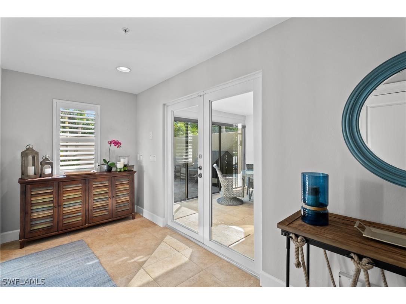
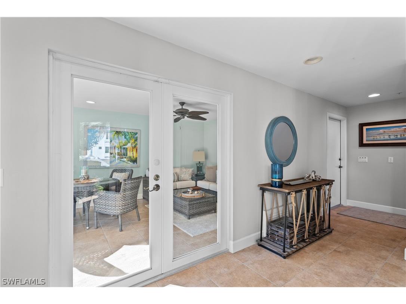
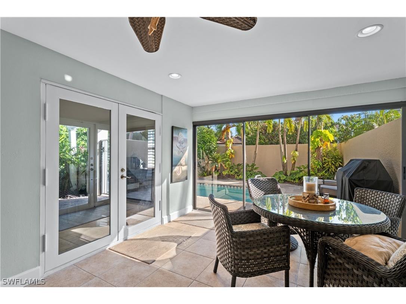
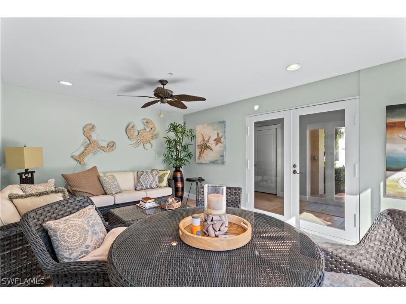
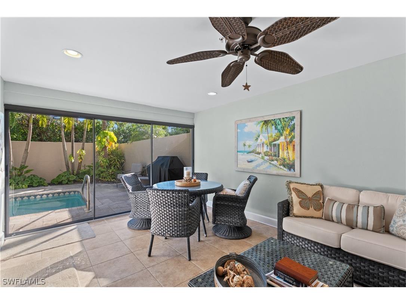
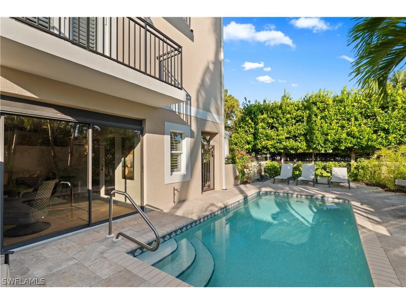
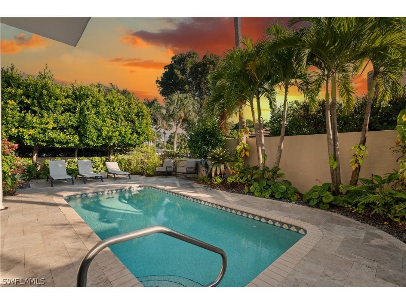
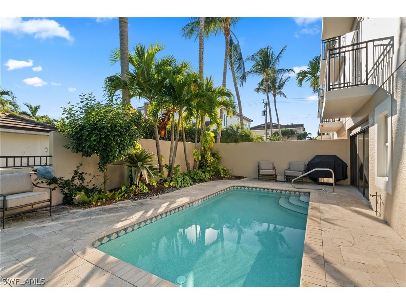
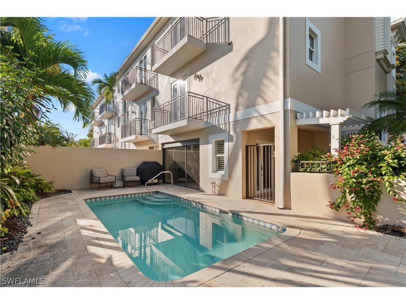
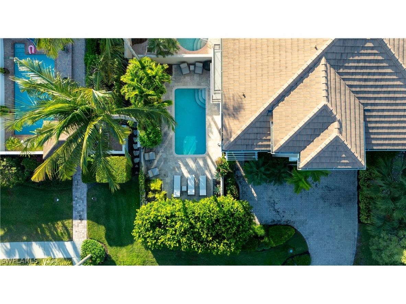
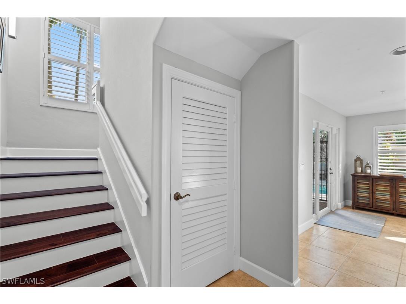
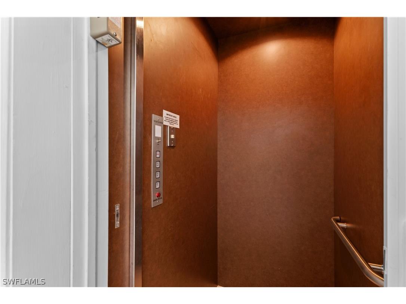
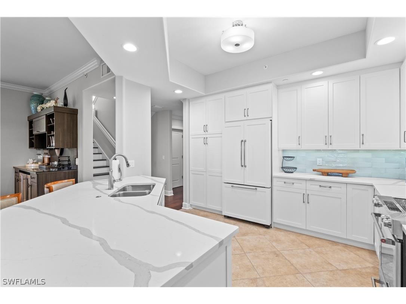
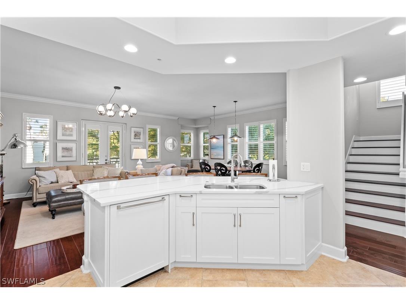
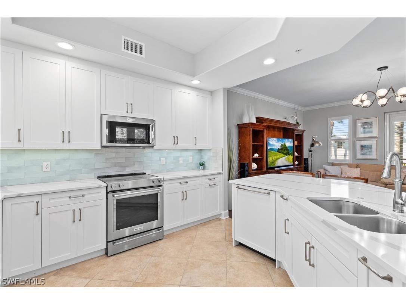
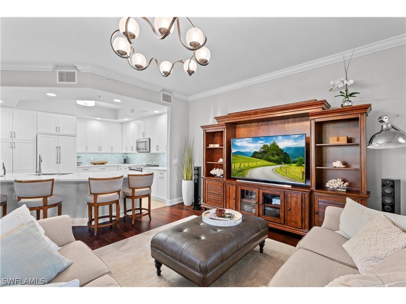
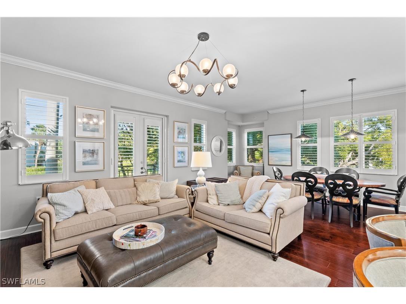
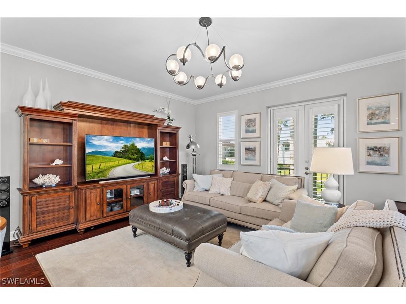
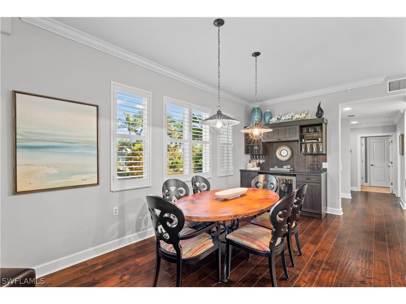
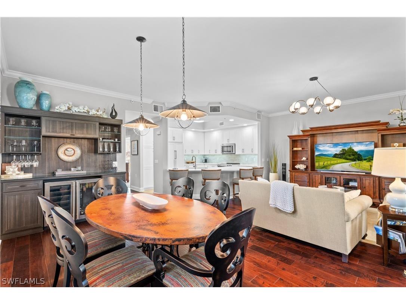

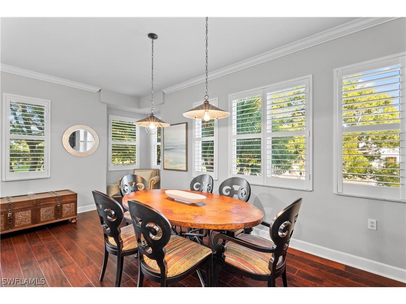
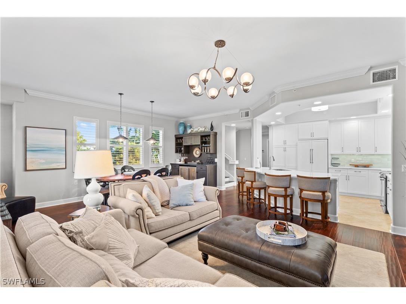

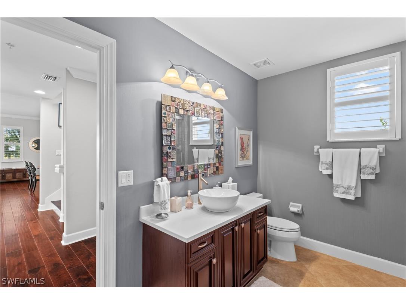
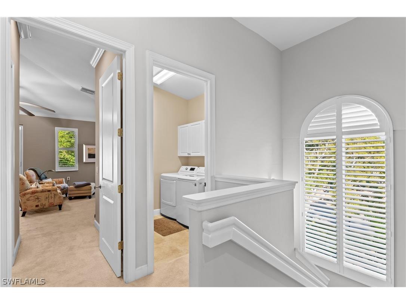
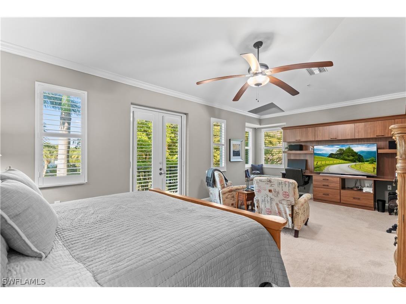
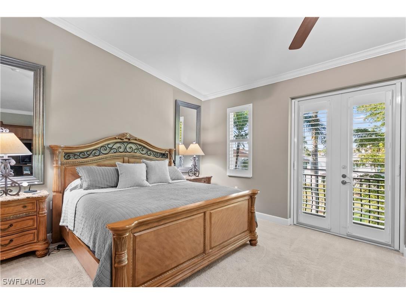
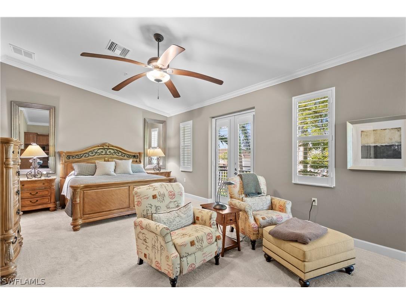
Charming end-unit 3-bedroom, 3-bath attached villa in the boutique condominium community of Villa Avellino, ideally positioned on the quiet corner of 11th Avenue South and 6th Street South. This light-filled home offers a spacious paver driveway leading to an oversized 2-car garage, a private pool with an expanded paver patio, and multiple open balconies that invite gentle breezes and beautiful outdoor views into everyday living. A private elevator services each floor, adding both comfort and convenience to the thoughtful layout. Recently refreshed tropical landscaping surrounds the pool deck and patio, creating a peaceful, lush retreat perfect for morning coffee, an afternoon swim, or unwinding at sunset. Warm architectural character and natural light from three sides allow the home to live like a private villa while enjoying the benefits of a well-run condominium association. Just a short stroll to the shops and dining along 3rd Street South, as well as the lively restaurants, galleries, and seasonal charm of 5th Avenue South. The beach is located approximately 8 blocks away, offering effortless access to the coveted Olde Naples coastal lifestyle.
Listing Information
Property Type: Residential, Attached, Attached,Villa
Status: Pending-Inspection
Bedrooms: 3
Bathrooms: 3
Square Feet: 2,590 sq ft
Year Built: 2005
Garage: Yes
Stories: 3 Story
Construction: Block,Concrete,Stucco
Property Attached: Yes
Subdivision: Villa Avellino
Foundation: Raised
Furnished: Yes
County: Collier
Days On Market: 113
Construction Status: Resale
School Information
Elementary: Lake Park Elementary
Middle: Gulfview Middle School
High: Naples High School
Room Information
Bathrooms
Full Baths: 3
Additonal Room Information
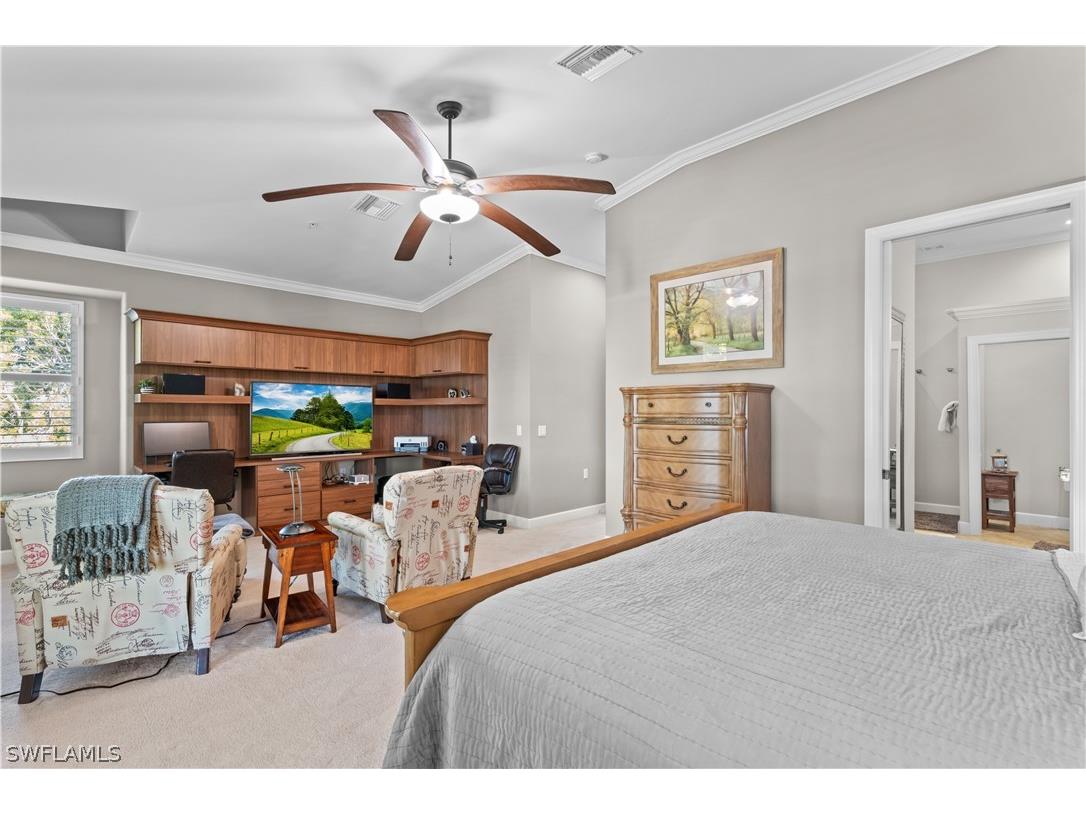
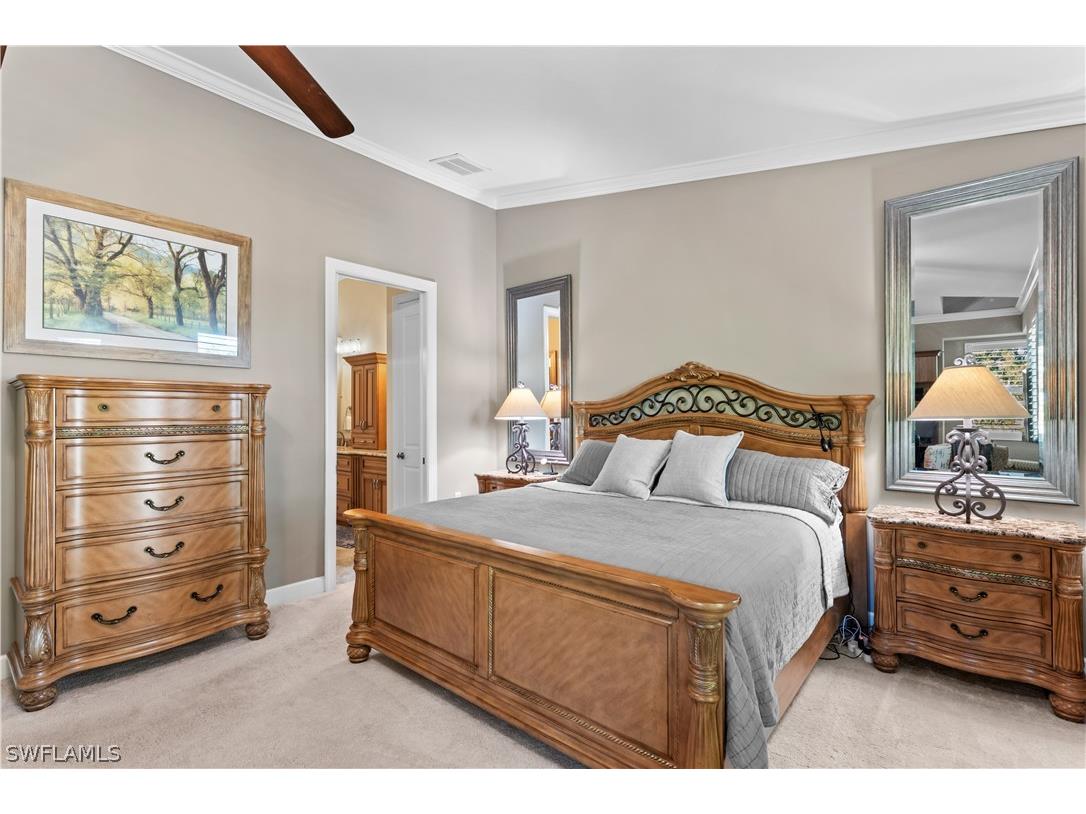
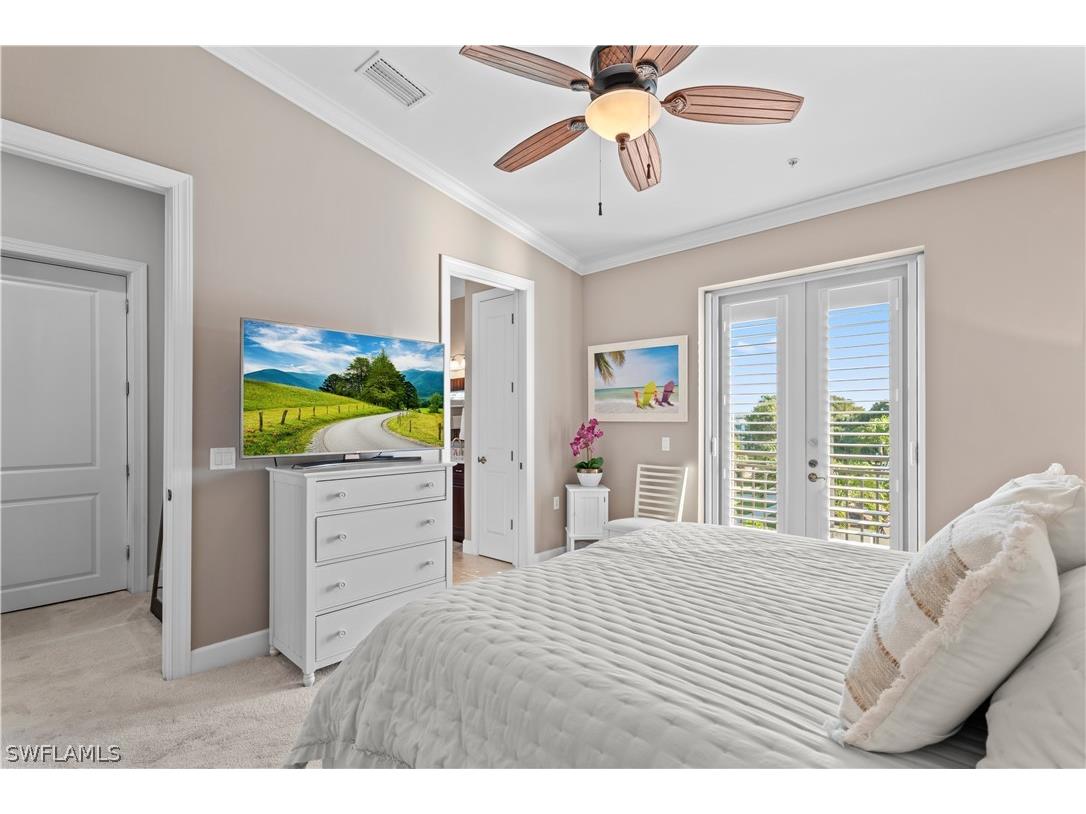
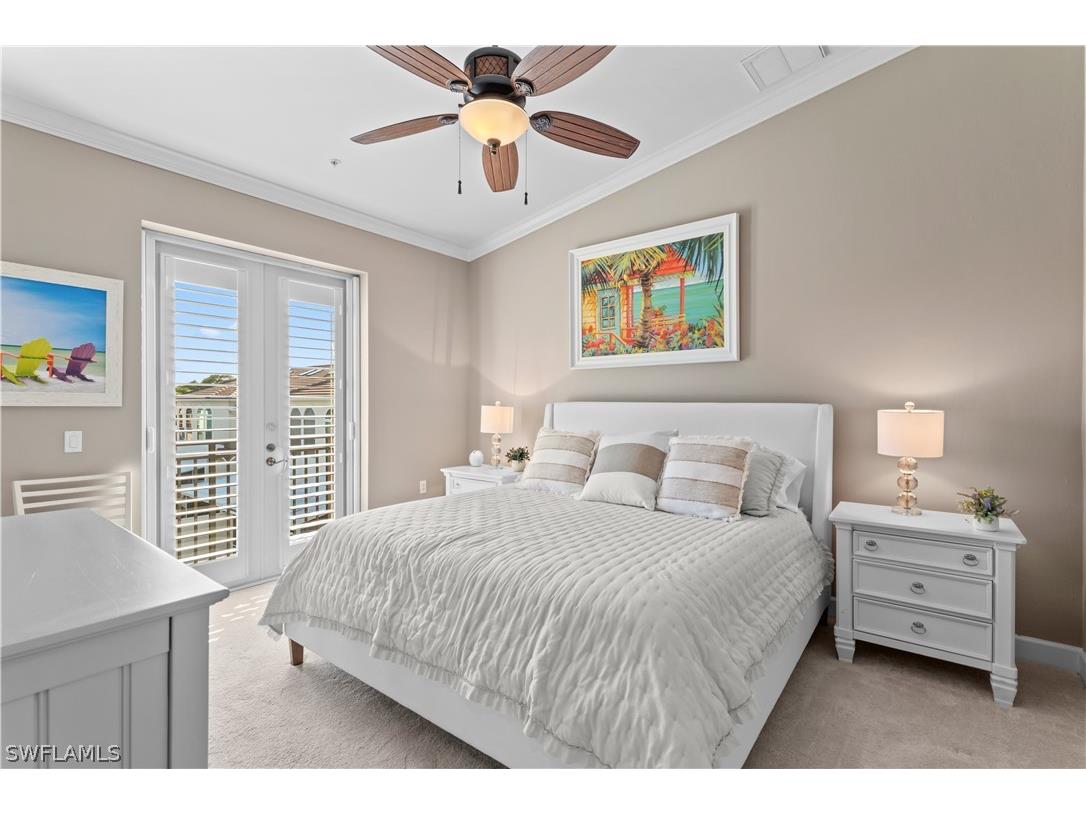
Other: Great Room (24x21), Kitchen (13x12), Primary Bedroom (24x12), Bedroom (13x12), Bedroom (13x14), Screened Porch (12x17), Bedroom (24x26)
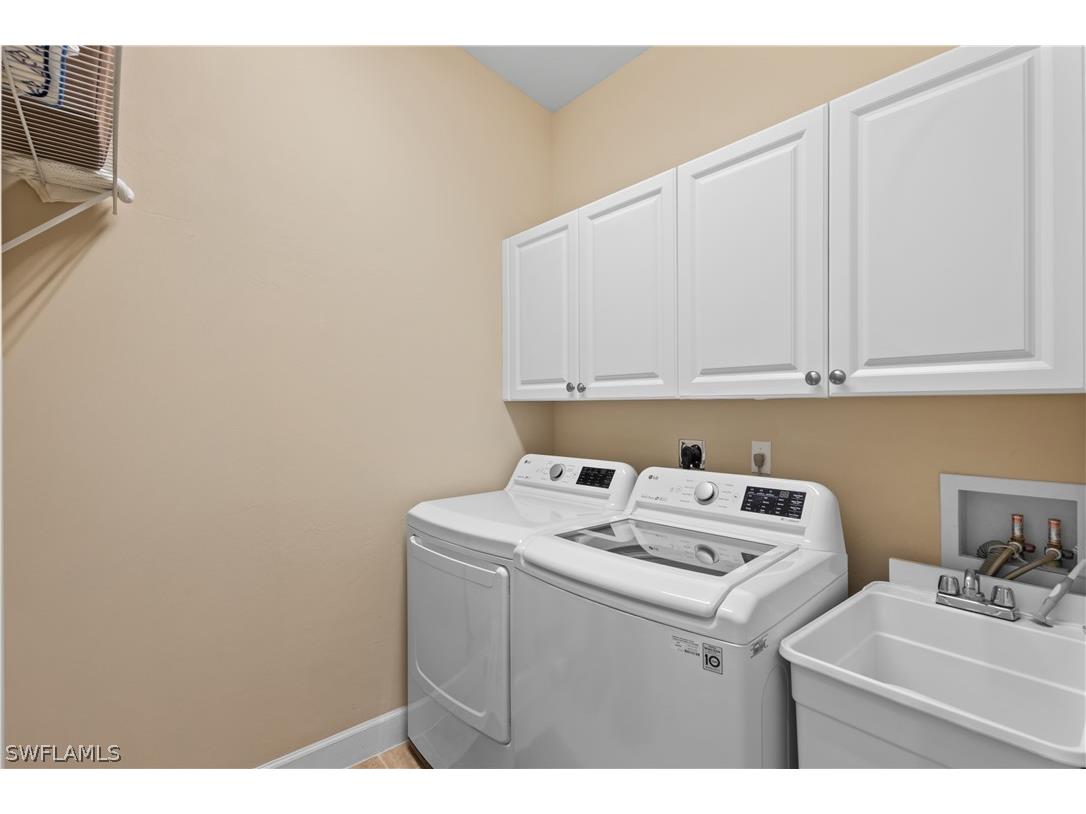
Laundry: Inside
Interior Features
Appliances: Separate Ice Machine, Electric Cooktop, Microwave, Freezer, Refrigerator, Dishwasher, Disposal, Dryer, Washer
Flooring: Carpet,Concrete,Tile,Wood
Doors/Windows: Double Hung, Shutters, Impact Glass
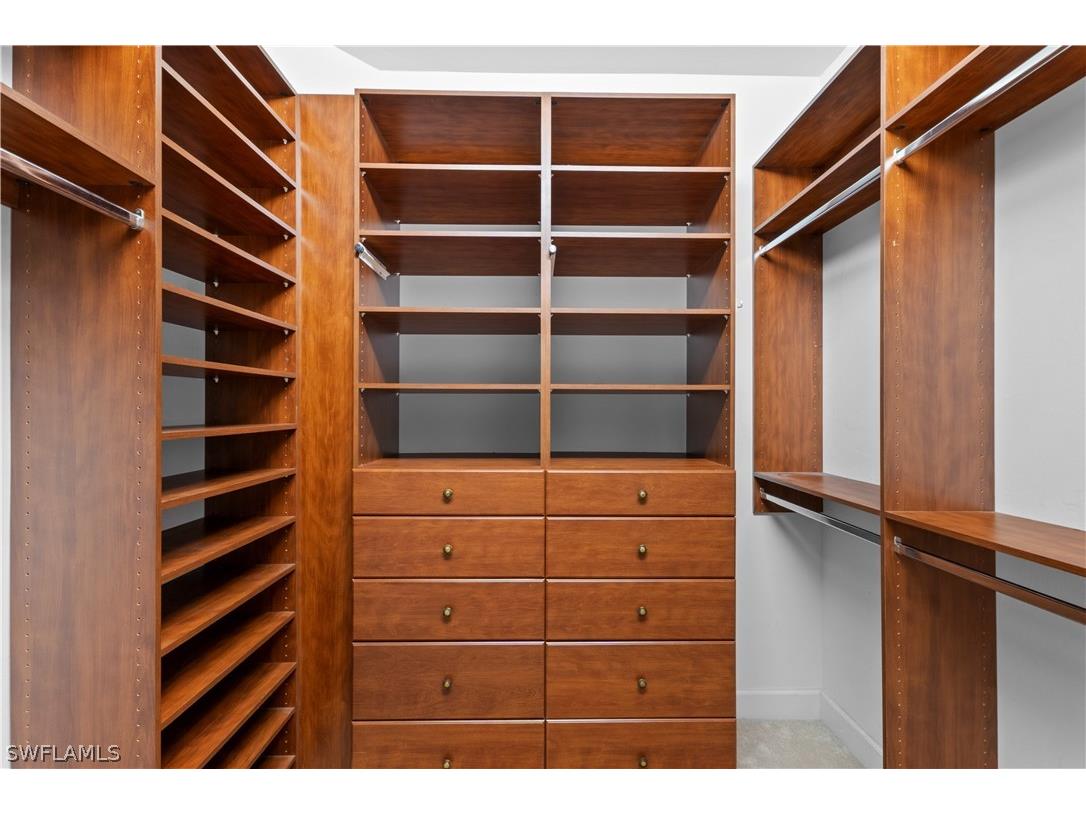

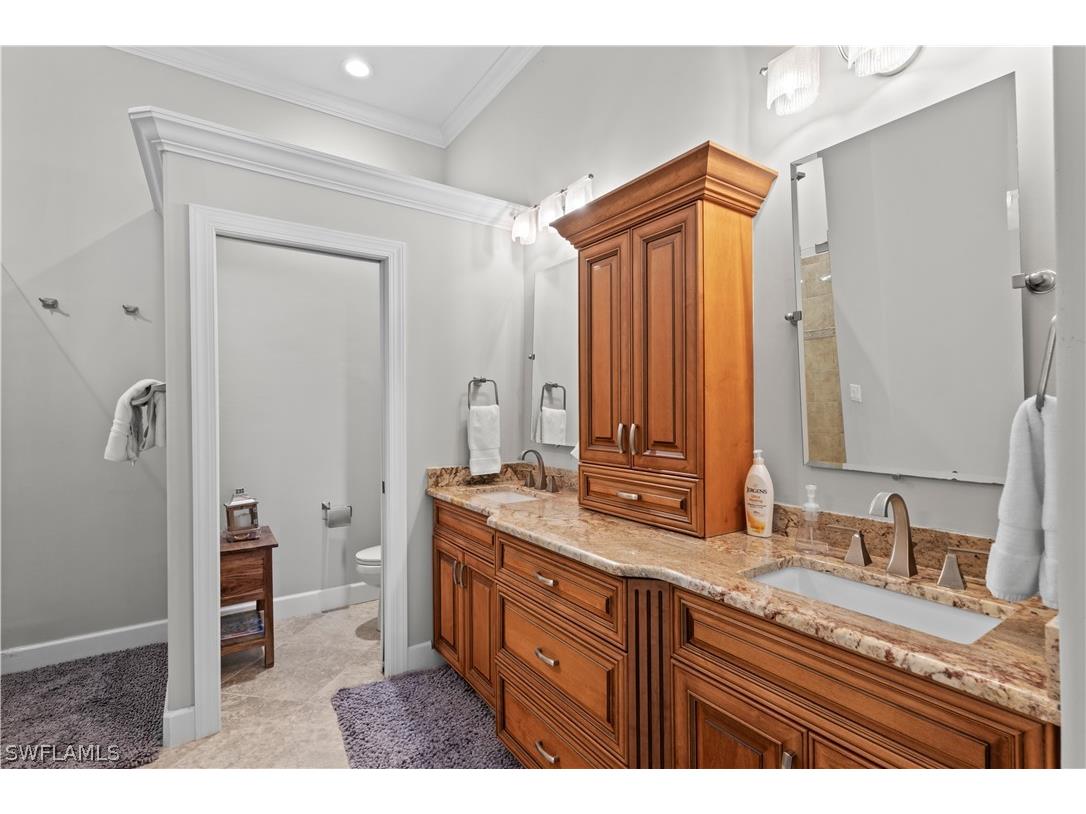
Additional Interior Features: Walk-In Closet(s), Kitchen Island, Split Bedrooms, Eat-In Kitchen, Pantry, Elevator, Dual Sinks, Upper Level Primary, Separate Shower, Shower Only, Built-in Features, Entrance Foyer, High Ceilings, Home Office, Living/Dining Room
Utilities
Water: Assessment Paid
Sewer: Assessment Paid
Other Utilities: Cable Available
Cooling: Electric, Zoned, Central Air
Heating: Zoned, Central, Electric
Exterior / Lot Features
Attached Garage: Attached Garage
Garage Spaces: 2
Parking Description: Two Spaces, Garage Door Opener, Garage, Attached, Paved
Roof: Built-Up, Flat, Tile
Pool: In Ground, Electric Heat, Heated
Lot View: Landscaped,Pool
Additional Exterior/Lot Features: Fruit Trees, Sprinkler/Irrigation, Privacy Wall, Security/High Impact Doors, Lanai, Screened, Balcony, Porch, Corner Lot, Zero Lot Line, Sprinklers Automatic
Out Buildings: Guest House Attached
Community Features
Community Features: Non-Gated
Security Features: Fire Sprinkler System, Smoke Detector(s)
Association Amenities: None, Management
HOA Dues Include: Pest Control, Maintenance Grounds, Insurance, Irrigation Water, Legal/Accounting, Street Lights, Association Management, Water, Trash, Sewer
Homeowners Association: Yes
Driving Directions
9TH ST SOUTH, RIGHT ON 10TH AVENUE SOUTH, LEFT ON 6TH STREET SOUTH, PROPERTY ON RIGHT.
Financial Considerations
Terms: All Financing Considered,Cash
Tax/Property ID: 20859958024
Tax Amount: 16849.04
Tax Year: 2024
 A broker reciprocity listing courtesy: John R Wood Properties
Based on information provided by FGCMLS. Internet Data Exchange information is provided exclusively for consumers’ personal, non-commercial use, and such information may not be used for any purpose other than to identify prospective properties consumers may be interested in purchasing. This data is deemed reliable but is not guaranteed to be accurate by Edina Realty, Inc., or by the MLS. Edina Realty, Inc., is not a multiple listing service (MLS), nor does it offer MLS access.
Copyright 2026 FGCMLS. All Rights Reserved.
Sales History & Tax Summary for 1104 6th Street S #1
Sales History
| Date | Price | |
|---|---|---|
| Currently not available. | ||
Tax Summary
| Tax Year | Estimated Market Value | Total Tax |
|---|---|---|
| Currently not available. | ||
Data powered by ATTOM Data Solutions. Copyright© 2026. Information deemed reliable but not guaranteed.
Schools
Schools nearby 1104 6th Street S #1
| Schools in attendance boundaries | Grades | Distance | Rating |
|---|---|---|---|
| Loading... | |||
| Schools nearby | Grades | Distance | Rating |
|---|---|---|---|
| Loading... | |||
Data powered by ATTOM Data Solutions. Copyright© 2026. Information deemed reliable but not guaranteed.
The schools shown represent both the assigned schools and schools by distance based on local school and district attendance boundaries. Attendance boundaries change based on various factors and proximity does not guarantee enrollment eligibility. Please consult your real estate agent and/or the school district to confirm the schools this property is zoned to attend. Information is deemed reliable but not guaranteed.
SchoolDigger ® Rating
The SchoolDigger rating system is a 1-5 scale with 5 as the highest rating. SchoolDigger ranks schools based on test scores supplied by each state's Department of Education. They calculate an average standard score by normalizing and averaging each school's test scores across all tests and grades.
Coming soon properties will soon be on the market, but are not yet available for showings.