$429,000
Off-Market Date: 07/17/20261104 NW 132nd Boulevard Newberry, FL 32669
Pending MLS# GC541199
3 beds 2 baths 2,016 sq ft Single Family
Details for 1104 NW 132nd Boulevard
MLS# GC541199
Description for 1104 NW 132nd Boulevard, Newberry, FL, 32669
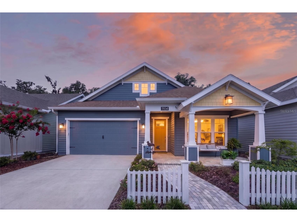
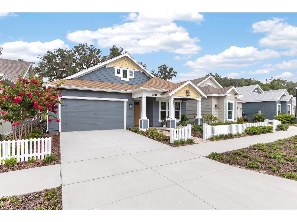
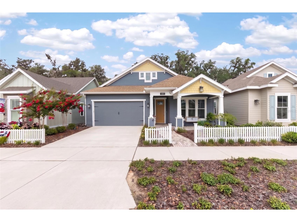
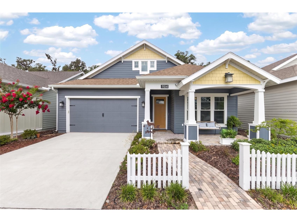
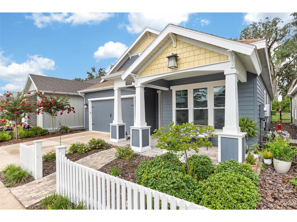
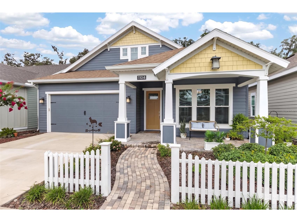
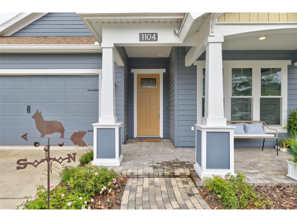
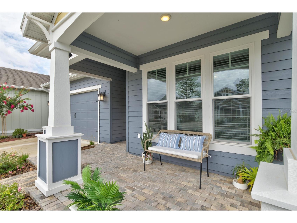
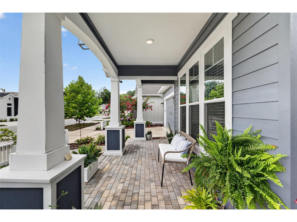
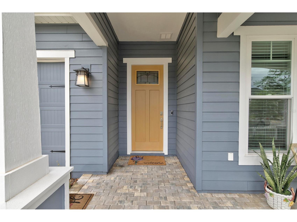
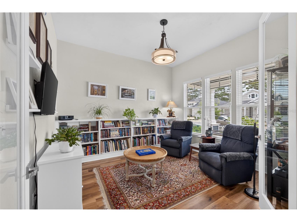
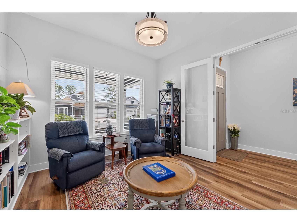
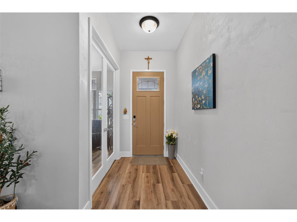
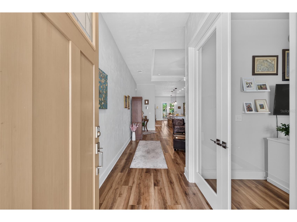
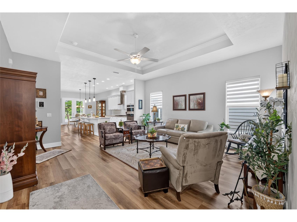
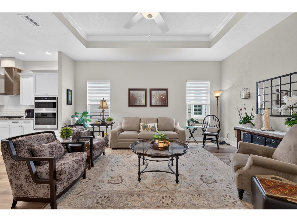
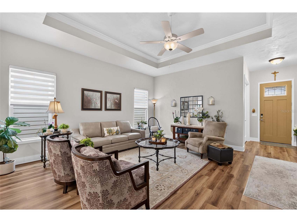
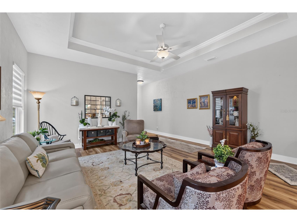
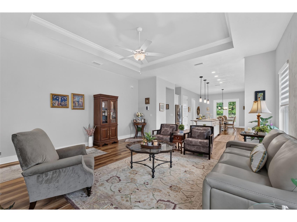
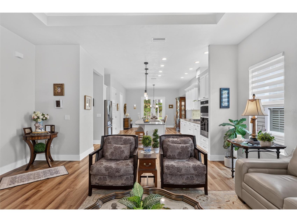
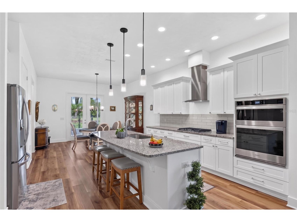
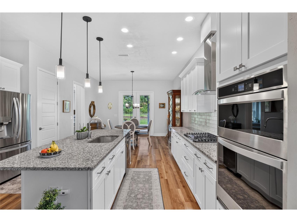
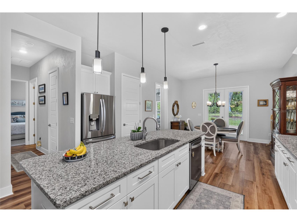
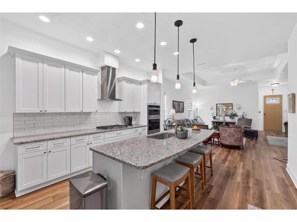
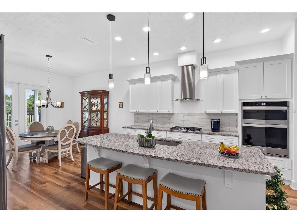
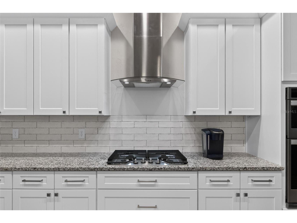
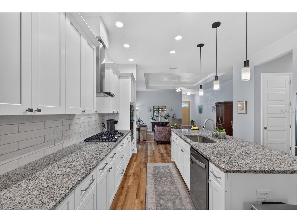
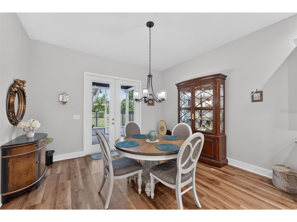
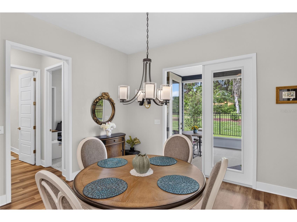
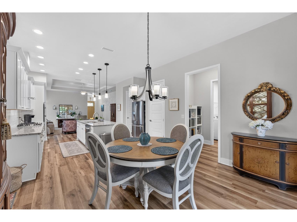
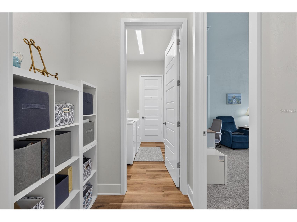
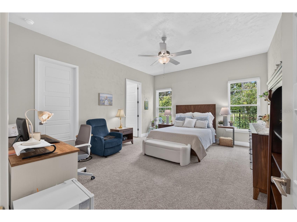
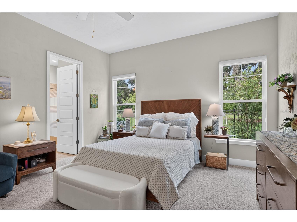
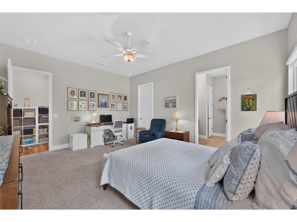
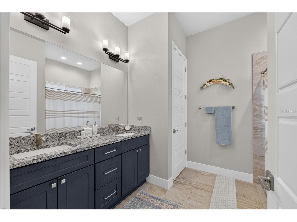
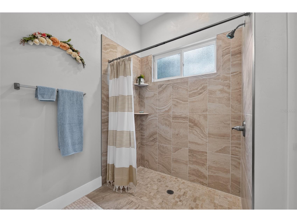
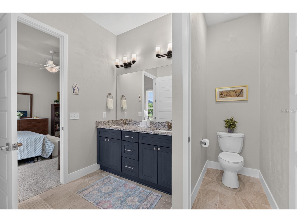
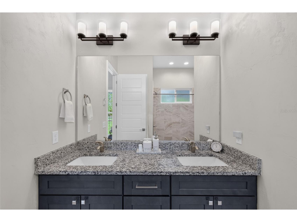
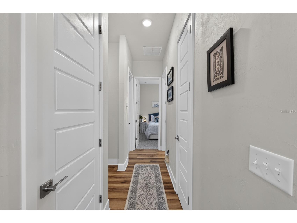
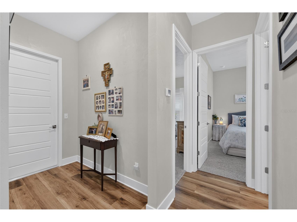
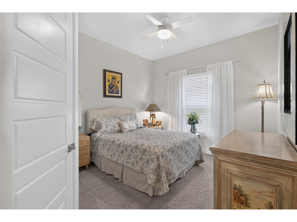
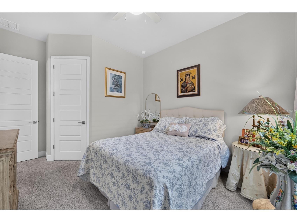
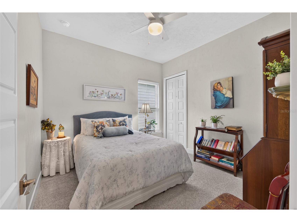
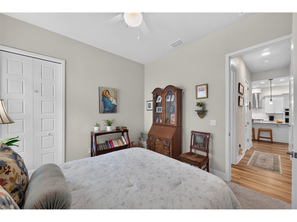
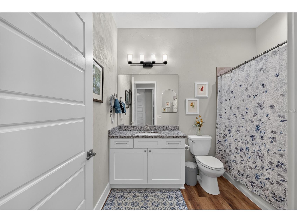
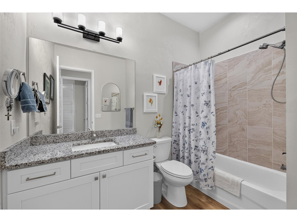
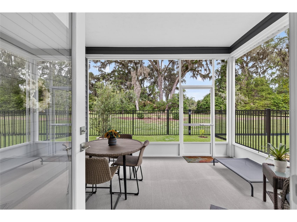
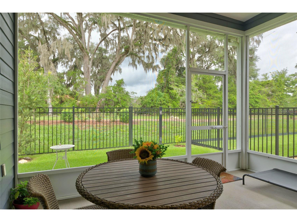
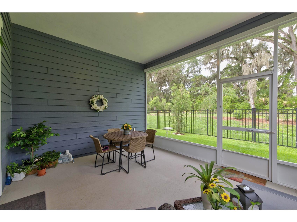
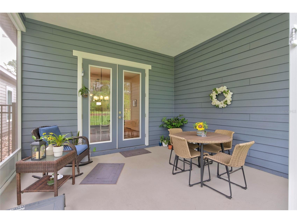
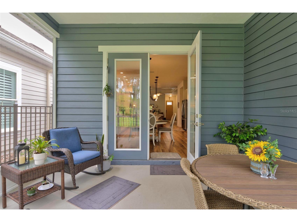
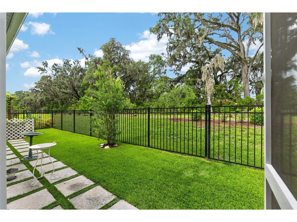
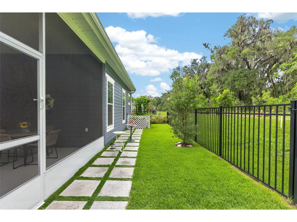
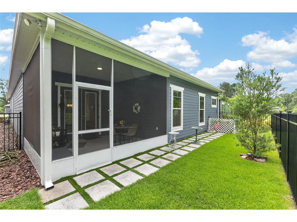
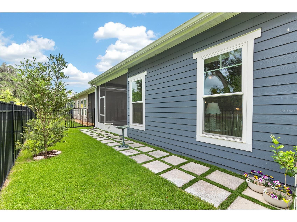
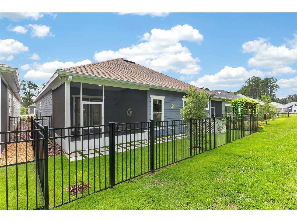
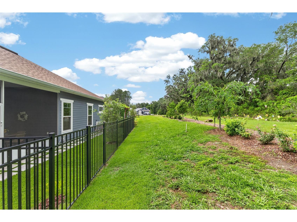
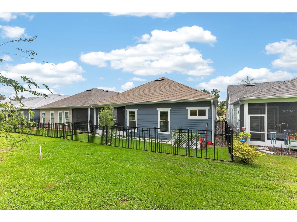
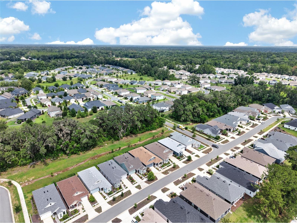
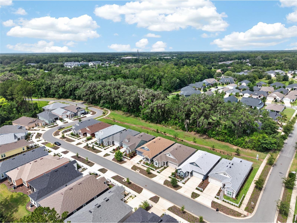
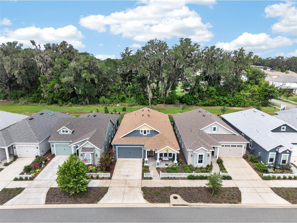
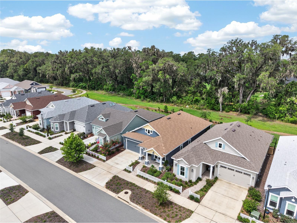
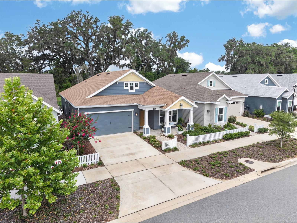
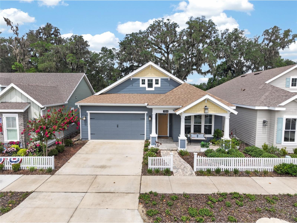
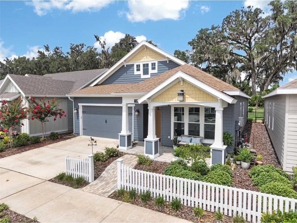
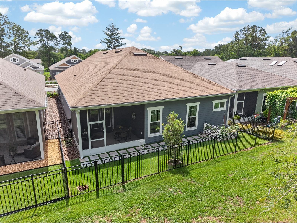
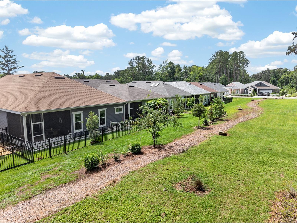
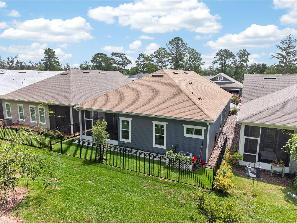
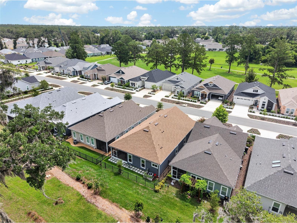
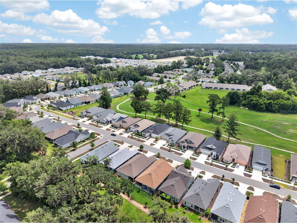
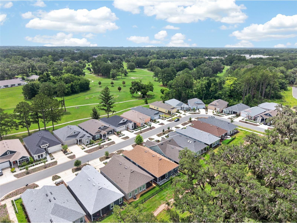
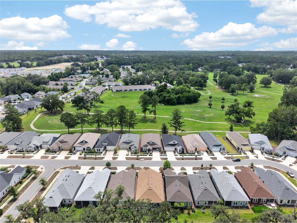
Under contract-accepting backup offers. Welcome to this beautifully maintained 3-bedroom, 2-bath home with a dedicated flex space/office and a two-car garage, offering the perfect blend of style, functionality, and low-maintenance living. Designed with an open and inviting layout, the home features 10-foot ceilings, 8-foot doors, and luxury vinyl plank flooring throughout the main living areas. The spacious kitchen is both elegant and practical, showcasing granite countertops, a large undermount sink, solid wood cabinetry with soft-close drawers and doors, stainless steel appliances, a built-in oven and microwave, gas cooktop with vented hood, and abundant recessed lighting. The living room is filled with natural light and features a tray ceiling and glass doors leading to the covered and screened lanai, creating a seamless indoor-outdoor living experience. Whether enjoying a quiet morning coffee or entertaining guests, this space is designed for everyday comfort. The private primary suite offers a generous walk-in closet and a beautifully appointed en-suite bath featuring an oversized tiled walk-in shower and dual quartz-topped vanities. Two additional bedrooms and a flex room provide plenty of space for guests, a home office, hobby room, or workout area. Additional highlights include a tankless gas water heater, smart deadbolt, Hardie board siding, decorative paver accents, Zoysia sod, and a full irrigation system. The home is also built on an engineered post-tension foundation system for added structural integrity. Enjoy the fully fenced back yard for pets or extra peace of mind. The low HOA fee includes COX internet along with partial front maintenance, tennis and pickleball courts and a community pool. Steps to West End Community Park offers over 3 miles of walking or biking trails with huge mature trees for a beautiful healthy lifestyle. Conveniently located near shopping, dining, and everyday conveniences, with easy access to UF, Shands, the VA, and North Florida Regional Hospital. This move-in-ready home offers quality construction, thoughtful upgrades, and an ideal location in one of the area’s most desirable communities. Buyer to verify all information including school zones with ACSB.
Listing Information
Property Type: Residential, Single Family Residence
Status: Pending
Bedrooms: 3
Bathrooms: 2
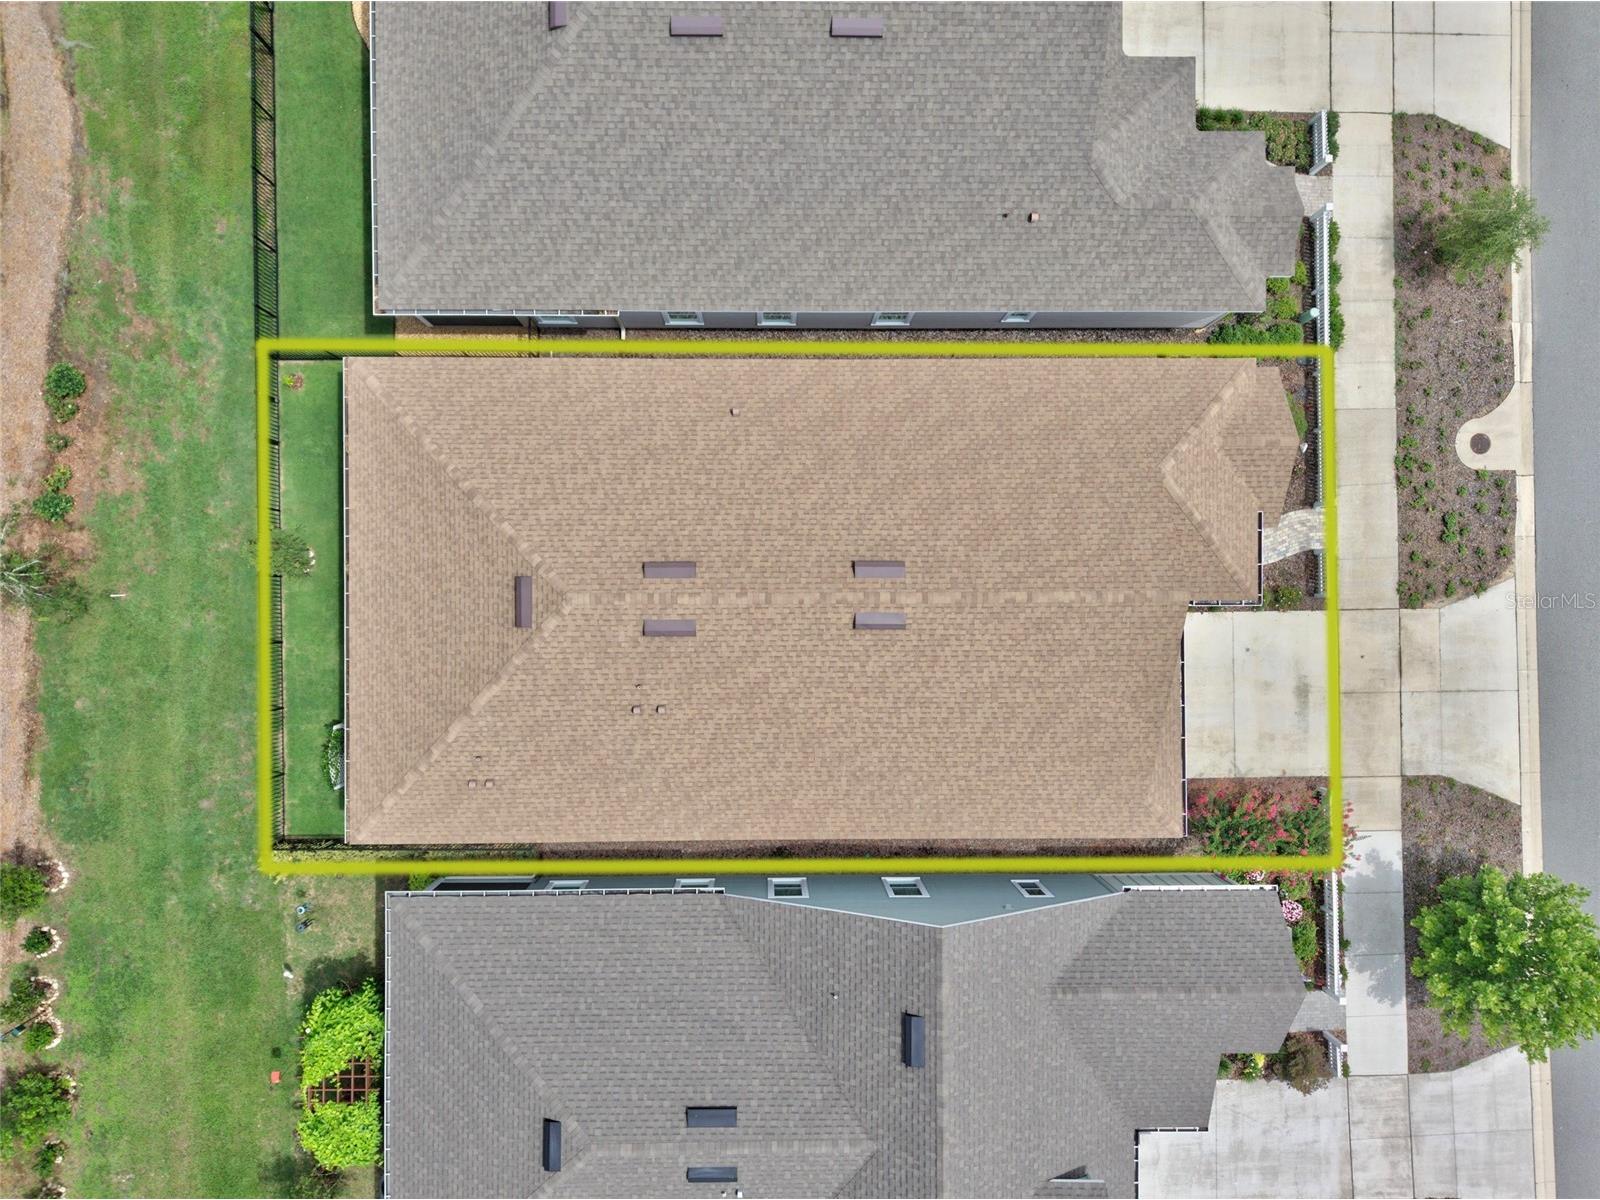
Lot Size: 0.10 Acres
Square Feet: 2,016 sq ft
Year Built: 2023
Garage: Yes
Stories: 1 Story
Construction: Cement Siding
Construction Display: New Construction
Subdivision: Fairway Pointe At West End
Builder: Kara Bolton Homes Inc.
Foundation: Slab
County: Alachua
Construction Status: New Construction
School Information
Elementary: Meadowbrook Elementary School-Al
Middle: Fort Clarke Middle School-Al
High: F. W. Buchholz High School-Al
Room Information
Main Floor
Den: 12.4x12
Bedroom 3: 11.4x11.4
Bedroom 2: 11.4x11
Primary Bedroom: 17.8x14.4
Living Room: 18.4x17.8
Kitchen: 12.9x13.8
Bathrooms
Full Baths: 2
Additonal Room Information
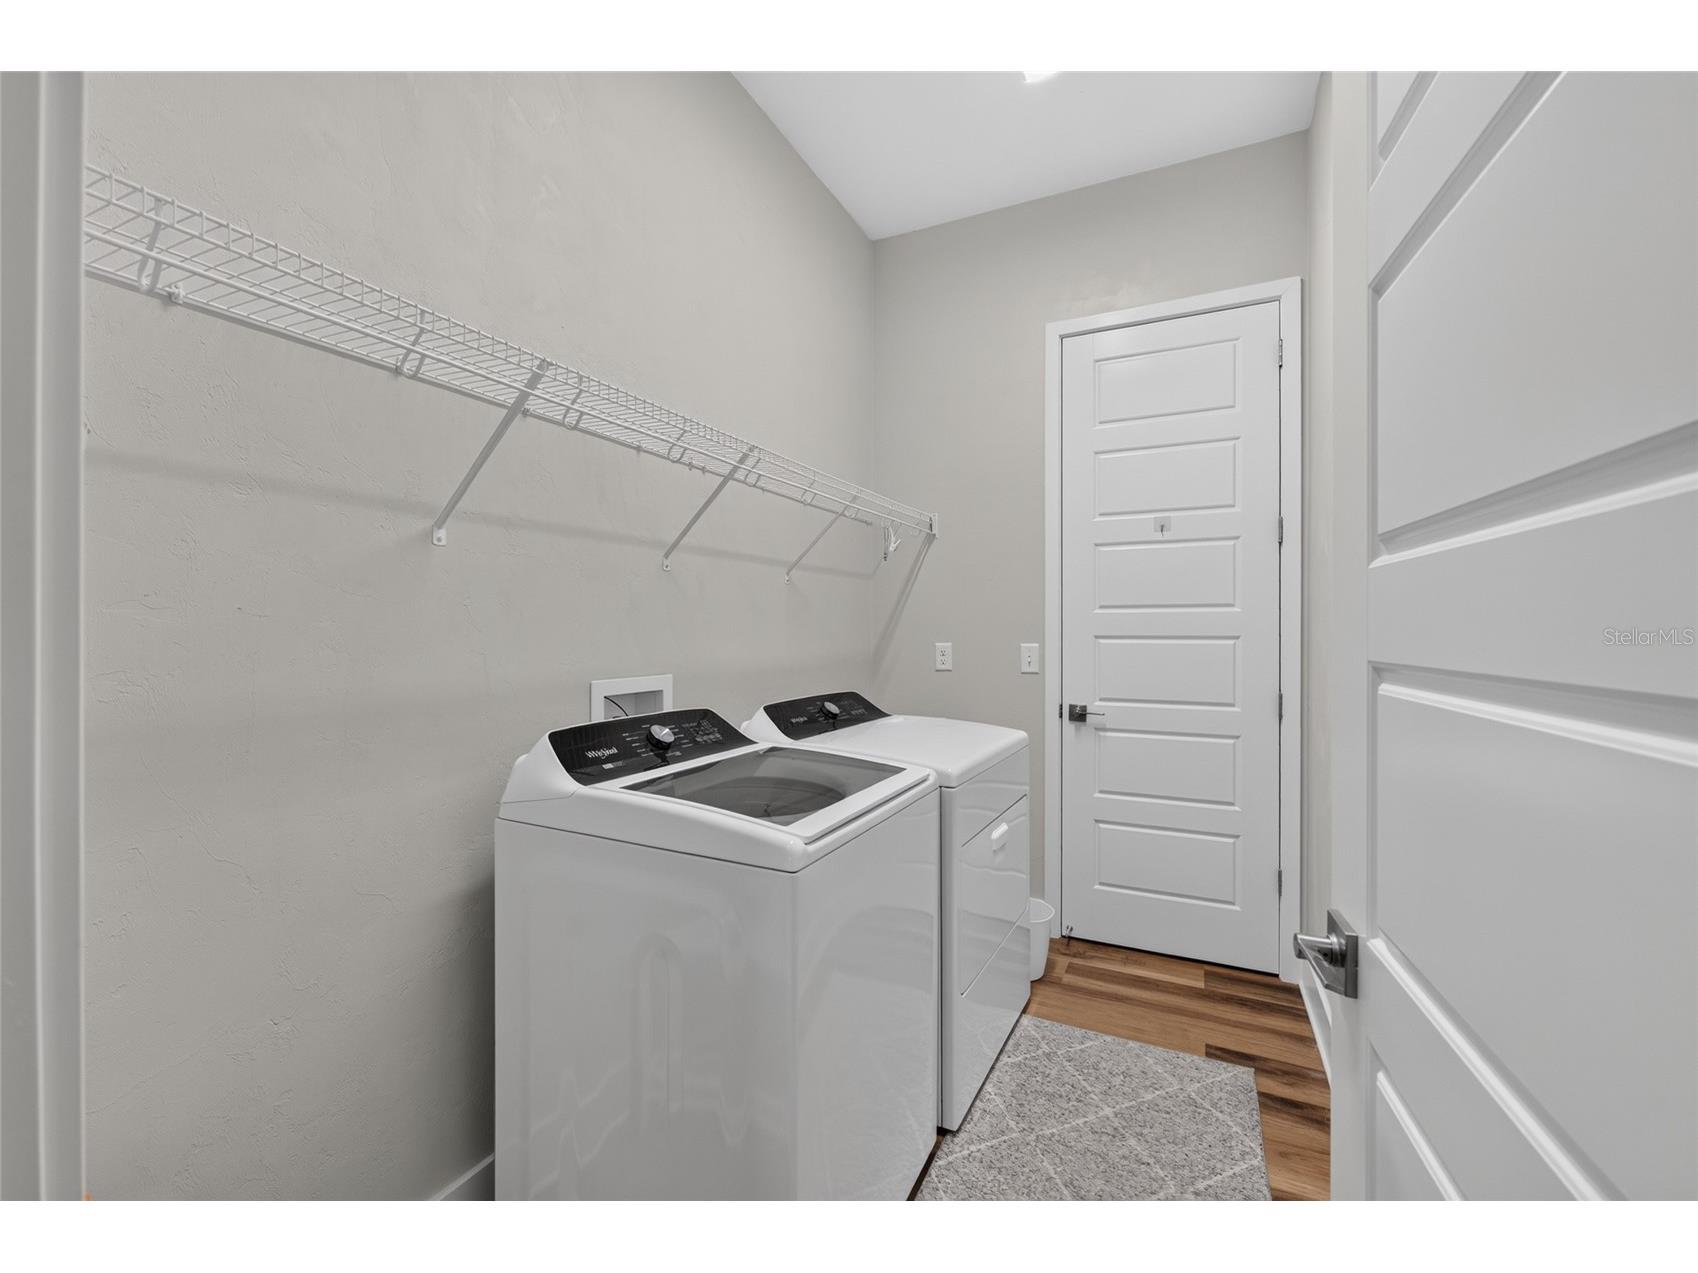
Laundry: Laundry Room
Interior Features
Appliances: Gas Water Heater, Microwave, Range, Cooktop, Dishwasher, Disposal
Flooring: Carpet,Tile,Vinyl
Doors/Windows: Low-Emissivity Windows
Additional Interior Features: Ceiling Fan(s), Wood Cabinets, Walk-In Closet(s), Tray Ceiling(s), Built-in Features, High Ceilings
Utilities
Water: Public
Sewer: Public Sewer
Other Utilities: Cable Available,Electricity Connected,Sewer Connected,Underground Utilities,Water Connected
Cooling: Ceiling Fan(s), Central Air
Heating: Electric
Exterior / Lot Features
Attached Garage: Attached Garage
Garage Spaces: 2
Parking Description: Garage, Garage Door Opener
Roof: Shingle
Additional Exterior/Lot Features: Lighting, Sprinkler/Irrigation
Community Features
Community Features: Sidewalks, Tennis Court(s), Clubhouse, Golf Carts OK
Security Features: Smoke Detector(s), Security Lights
Association Amenities: Tennis Court(s), Clubhouse, Trail(s)
HOA Dues Include: Internet, Road Maintenance
Homeowners Association: Yes
HOA Dues: $125 / Monthly
Driving Directions
From W Newberry Road, turn Right on 124th Blvd, at the roundabout, take the second exit onto NW 12th Rd, Turn Right onto NW 132nd Blvd to 1104 on the Right.
Financial Considerations
Terms: Cash,Conventional,FHA,VA Loan
Tax/Property ID: 04314-104-030
Tax Amount: 7419.54
Tax Year: 2025
 A broker reciprocity listing courtesy: RE/MAX PROFESSIONALS
Based on information provided by Stellar MLS as distributed by the MLS GRID. Information from the Internet Data Exchange is provided exclusively for consumers’ personal, non-commercial use, and such information may not be used for any purpose other than to identify prospective properties consumers may be interested in purchasing. This data is deemed reliable but is not guaranteed to be accurate by Edina Realty, Inc., or by the MLS. Edina Realty, Inc., is not a multiple listing service (MLS), nor does it offer MLS access.
Copyright 2026 Stellar MLS as distributed by the MLS GRID. All Rights Reserved.
Sales History & Tax Summary for 1104 NW 132nd Boulevard
Sales History
| Date | Price | |
|---|---|---|
| Currently not available. | ||
Tax Summary
| Tax Year | Estimated Market Value | Total Tax |
|---|---|---|
| Currently not available. | ||
Data powered by ATTOM Data Solutions. Copyright© 2026. Information deemed reliable but not guaranteed.
Schools
Schools nearby 1104 NW 132nd Boulevard
| Schools in attendance boundaries | Grades | Distance | Rating |
|---|---|---|---|
| Loading... | |||
| Schools nearby | Grades | Distance | Rating |
|---|---|---|---|
| Loading... | |||
Data powered by ATTOM Data Solutions. Copyright© 2026. Information deemed reliable but not guaranteed.
The schools shown represent both the assigned schools and schools by distance based on local school and district attendance boundaries. Attendance boundaries change based on various factors and proximity does not guarantee enrollment eligibility. Please consult your real estate agent and/or the school district to confirm the schools this property is zoned to attend. Information is deemed reliable but not guaranteed.
SchoolDigger ® Rating
The SchoolDigger rating system is a 1-5 scale with 5 as the highest rating. SchoolDigger ranks schools based on test scores supplied by each state's Department of Education. They calculate an average standard score by normalizing and averaging each school's test scores across all tests and grades.
Coming soon properties will soon be on the market, but are not yet available for showings.